
228 Glen Road Toronto (Rosedale-Moore Park), Ontario M4W 2X3

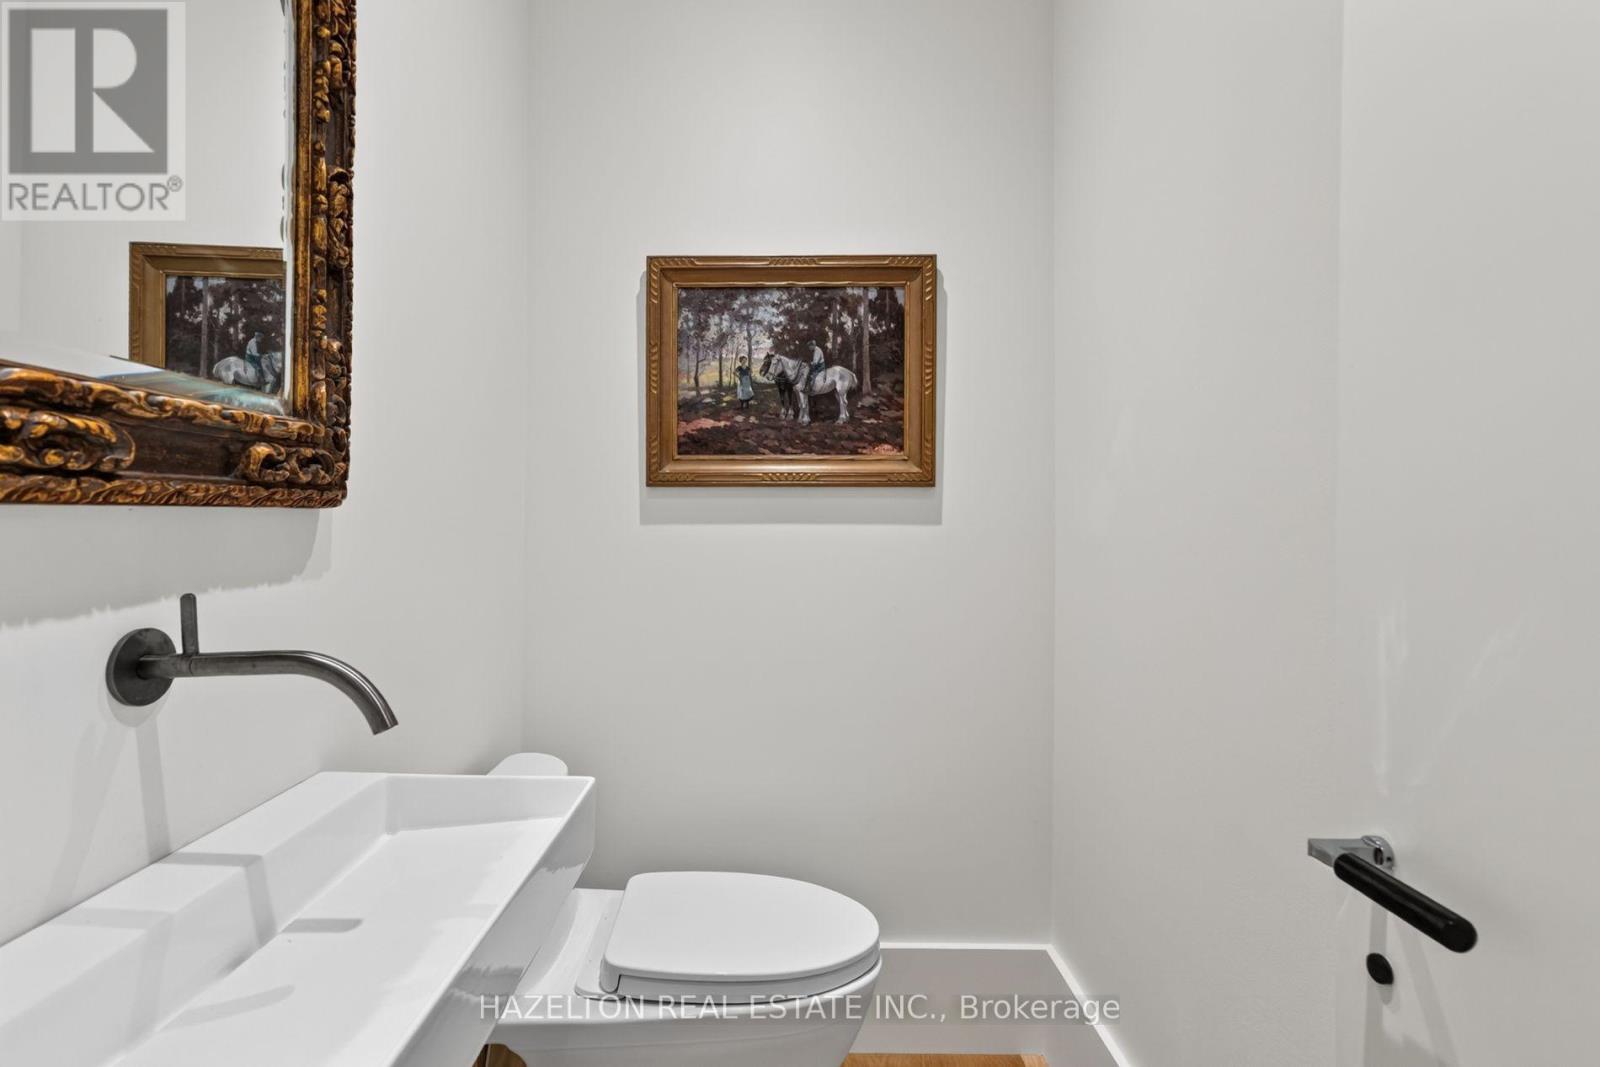

$20,000 Monthly
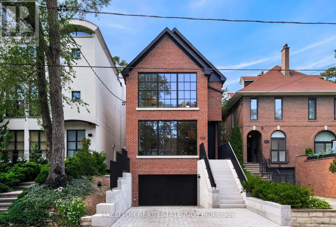
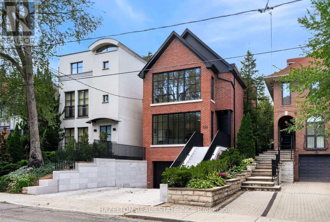
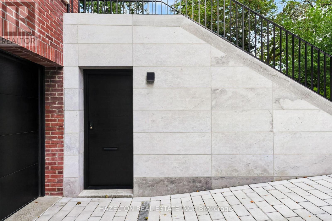
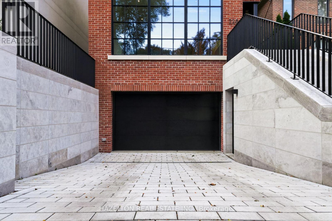
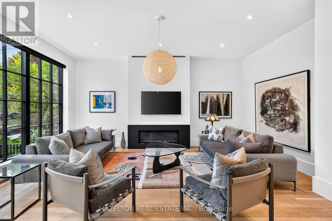
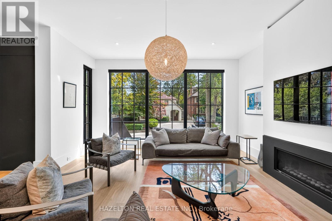
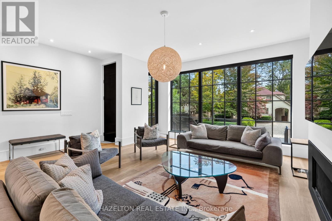
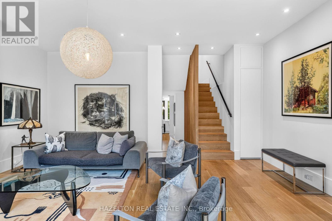
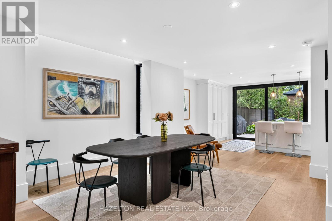
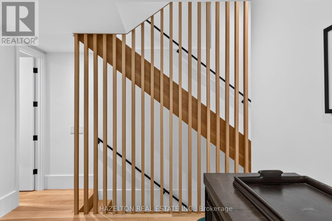
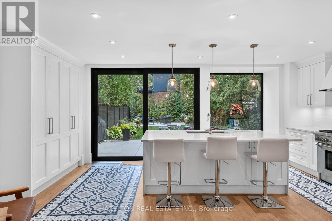
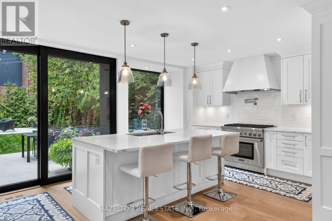
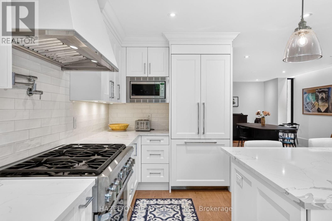
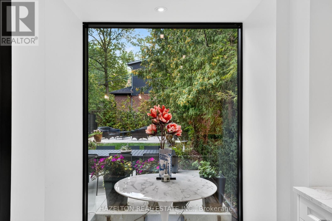
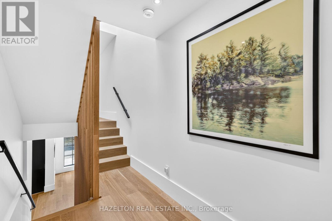
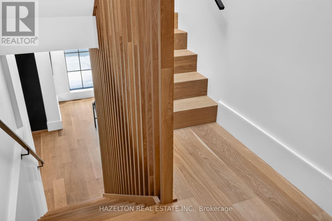
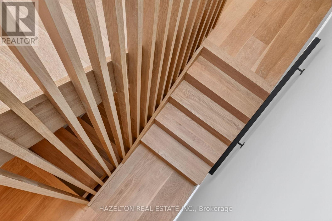
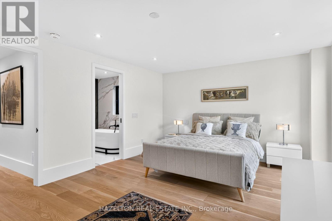
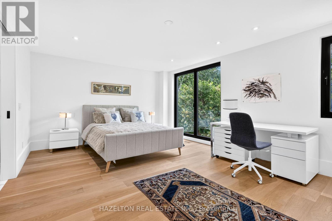
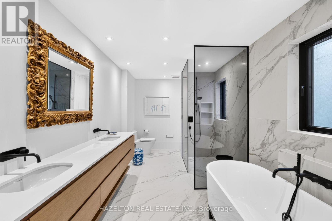
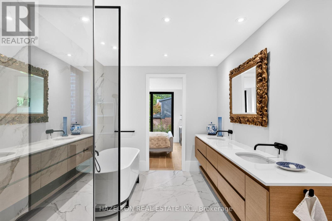
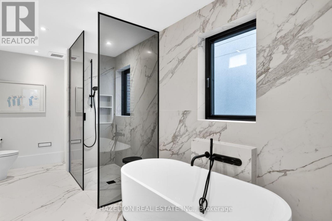
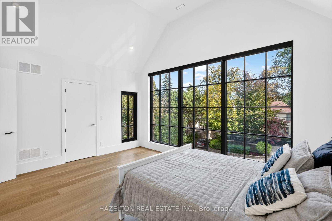
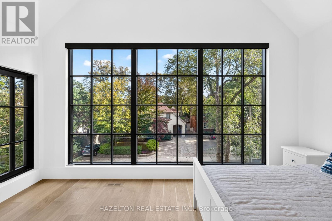
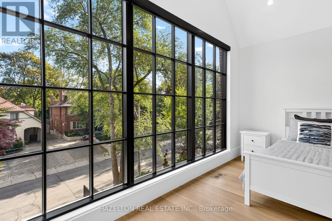
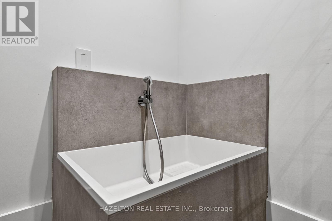
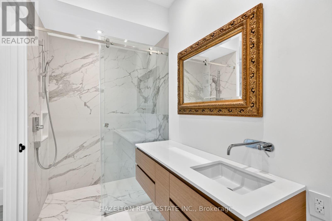
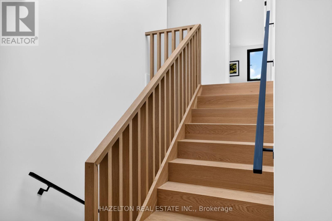
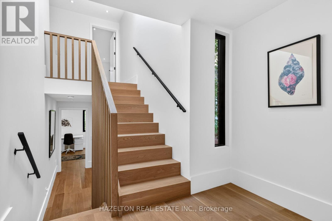
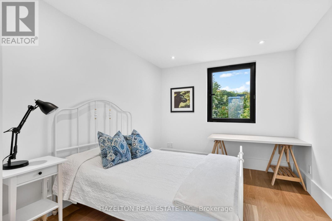
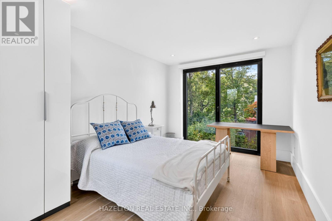
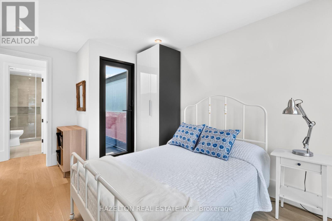
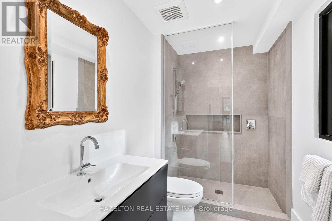
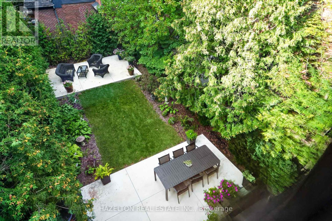
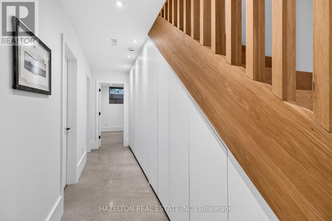
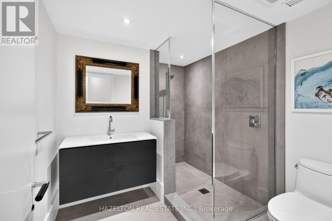
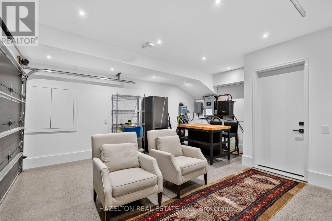
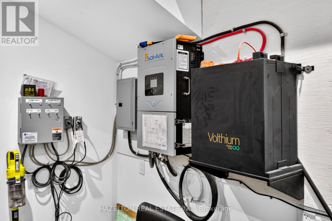
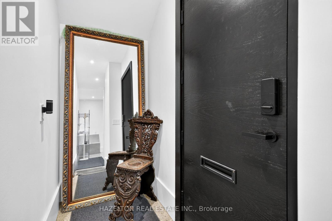
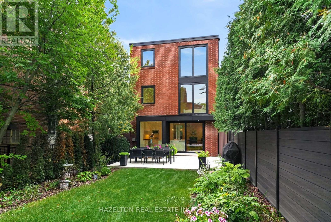
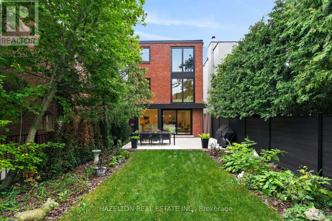
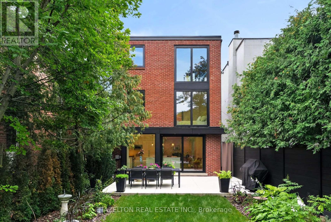
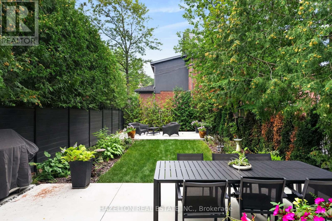
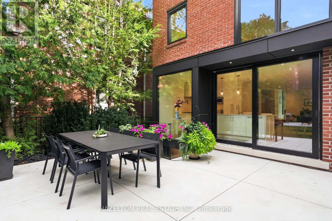
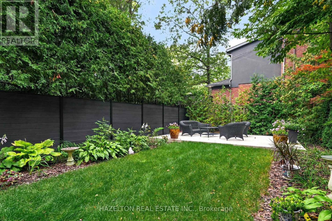
A furnished turnkey generational fortress in North Rosedale. Inside, the open-concept layout showcases German wide-plank engineered oak flooring, a 3-story custom oak waterfall staircase, & dual primary suites with luxurious dedicated ensuites. The culinary space centers around a floor-to-ceiling kitchen bay window, while a massive backyard lift-&-slide door effortlessly connects the interior to the private rear grounds. This interior luxury is framed by high-performance triple-glazed Danish window & door systems. The Danish wide-plank thermally broken insulated wood front entry door is secured by a premium 5-point deadbolt locking system. This property features a 100% permitted & re-engineered overhaul including a newly underpinned & insulated basement slab, new insulation, air sealing, HVAC re-design, & new plumbing throughout. Off-grid resilience is powered by a high-tech DNM Solar hybrid battery system engineered to run all essential services & appliances for 2 days. The estate is heavily fortified with a custom 100-year storm drainage system, while the front reverse driveway features eco-friendly Techo-Bloc permeable pavers from Quebec for premier drainage management. The exterior facade was painstakingly restored using original bricks, complemented by solid, custom-cut Oklahoma limestone entry steps & walls from an exclusive US historic building supplier. The exterior waterfall limestone steps feature an integrated snow-melting heating system for effortless winter access. A Hydrawise in-ground back garden watering system with Wi-Fi control is included. Ideally situated for an upscale lifestyle, the home is steps to the TTC & city bike racks, Chorley Park, Evergreen Brickworks & Summerhill Market shopping. It also offers excellent proximity to the DVP. Area top schools include Whitney Public Elementary School & Branksome Hall. Many area students attend other leading schools like Upper Canada College, Crescent School, & Toronto French School to name a few. (id:43681)
房源概要
| MLS® Number | C13802202 |
| 房源类型 | 民宅 |
| 社区名字 | Rosedale-Moore Park |
| 特征 | 无地毯 |
| 总车位 | 2 |
详 情
| 浴室 | 5 |
| 地上卧房 | 4 |
| 地下卧室 | 1 |
| 总卧房 | 5 |
| 家电类 | Garage Door Opener Remote(s), Water Heater |
| 地下室进展 | 已装修 |
| 地下室类型 | N/a (finished) |
| 施工种类 | 独立屋 |
| 空调 | 中央空调 |
| 外墙 | 砖 |
| 壁炉 | 有 |
| Flooring Type | Hardwood |
| 地基类型 | Slab |
| 客人卫生间(不包含洗浴) | 1 |
| 供暖方式 | 天然气 |
| 供暖类型 | 压力热风 |
| 储存空间 | 3 |
| 内部尺寸 | 2500 - 3000 Sqft |
| 类型 | 独立屋 |
| 设备间 | 市政供水 |
车 位
| Garage |
土地
| 英亩数 | 无 |
| 污水道 | Sanitary Sewer |
| 土地深度 | 130 Ft |
| 土地宽度 | 25 Ft |
| 不规则大小 | 25 X 130 Ft |
房 间
| 楼 层 | 类 型 | 长 度 | 宽 度 | 面 积 |
|---|---|---|---|---|
| 二楼 | 主卧 | 6.03 m | 3.99 m | 6.03 m x 3.99 m |
| 二楼 | 主卧 | 4.89 m | 4.04 m | 4.89 m x 4.04 m |
| 三楼 | 卧室 | 3 m | 4.89 m | 3 m x 4.89 m |
| 三楼 | 卧室 | 2.88 m | 4.85 m | 2.88 m x 4.85 m |
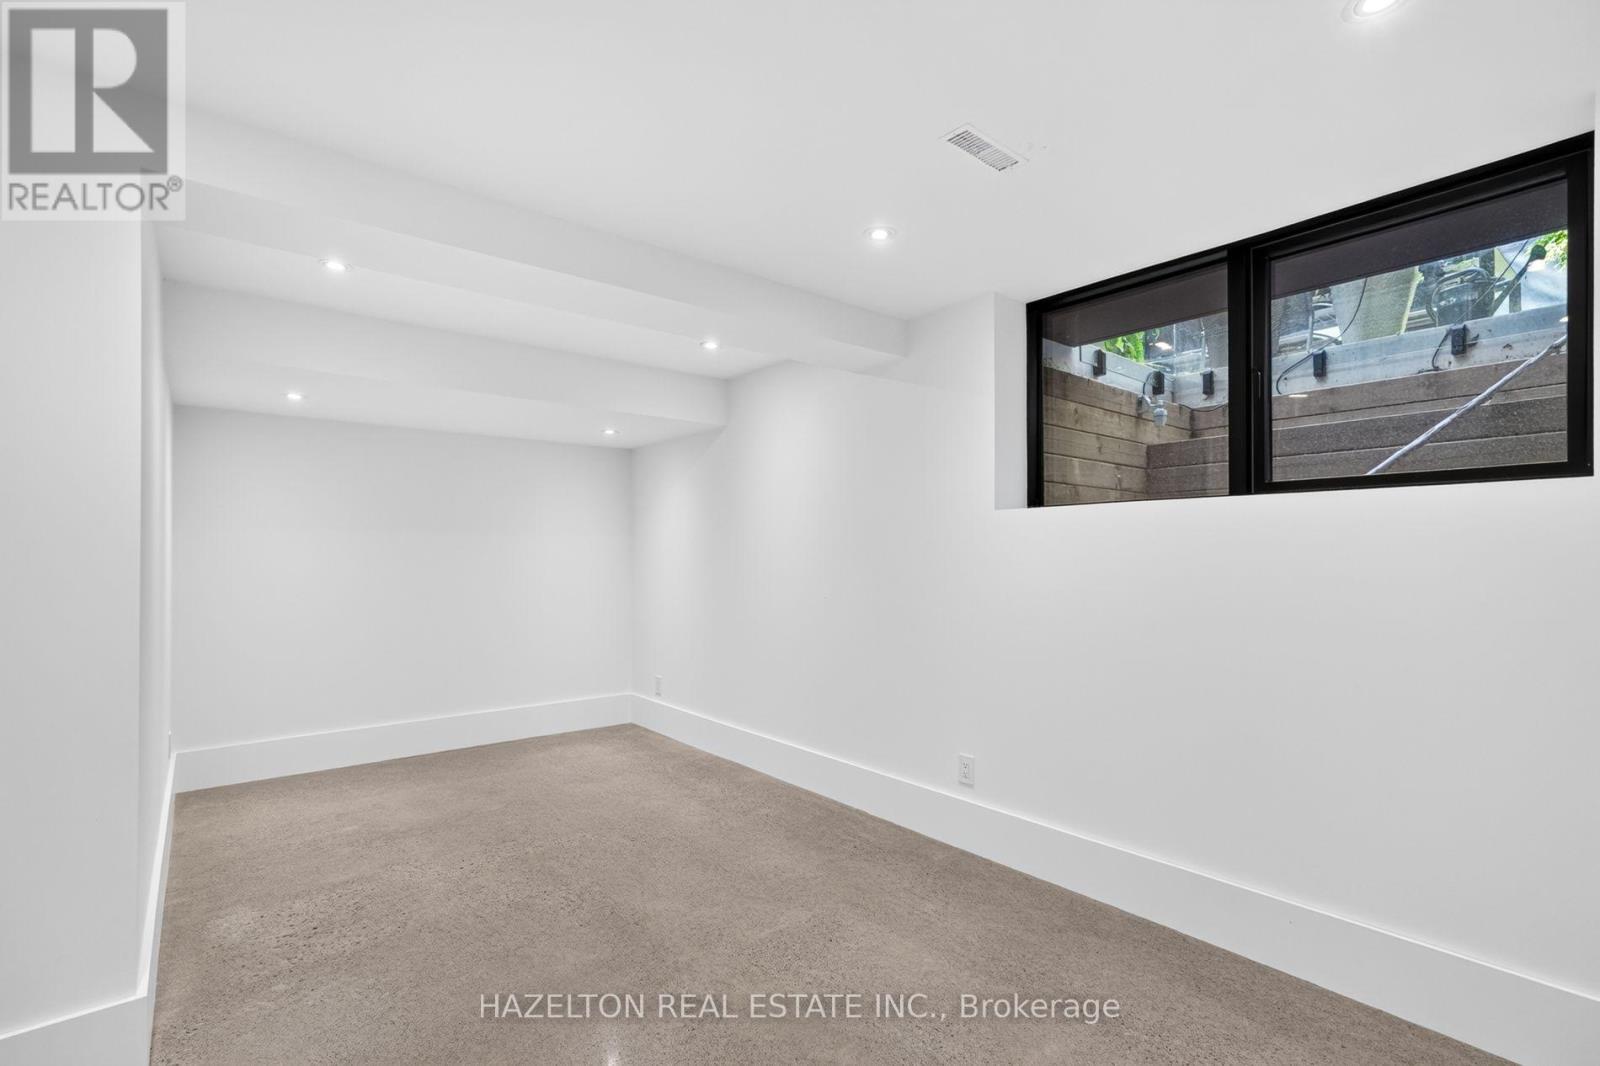
| Lower Level | 娱乐,游戏房 | 5.71 m | 3.77 m | 5.71 m x 3.77 m |
| 一楼 | 客厅 | 5.91 m | 5.64 m | 5.91 m x 5.64 m |
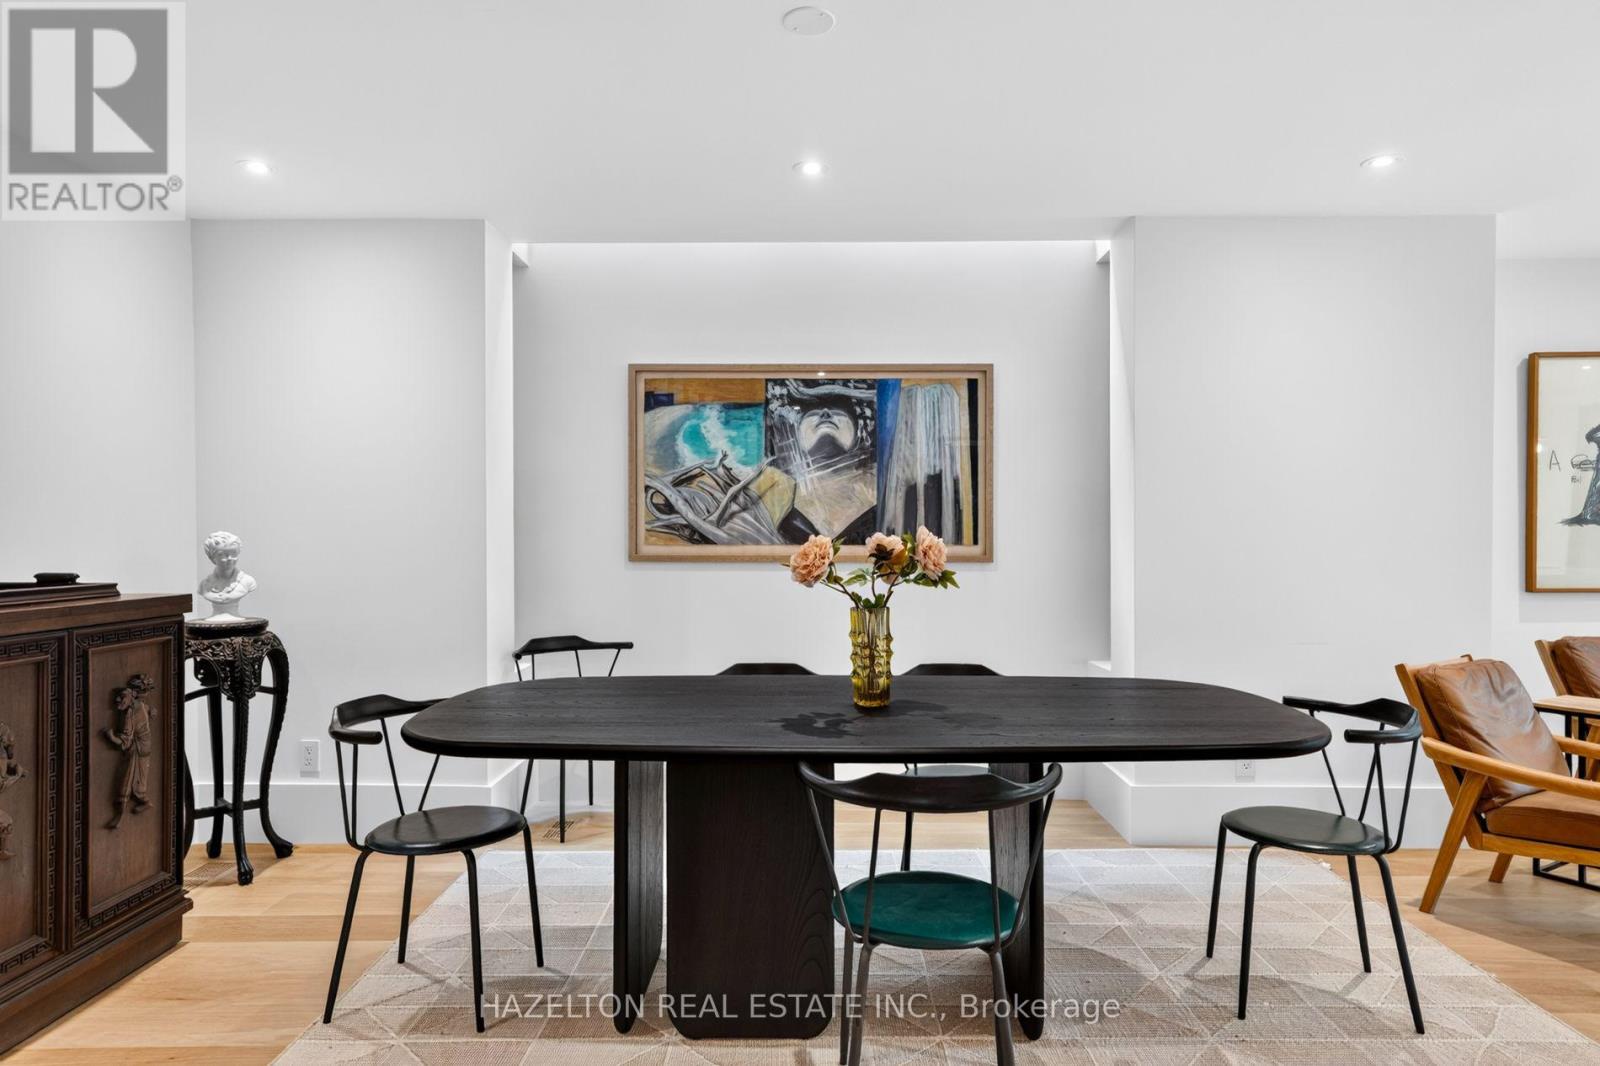
| 一楼 | 餐厅 | 4.2 m | 5.59 m | 4.2 m x 5.59 m |
| 一楼 | 厨房 | 5.93 m | 4.15 m | 5.93 m x 4.15 m |

The trademarks REALTOR®, REALTORS®, and the REALTOR® logo are controlled by The Canadian Real Estate Association (CREA) and identify real estate professionals who are members of CREA. The trademarks MLS®, Multiple Listing Service® and the associated logos are owned by The Canadian Real Estate Association (CREA) and identify the quality of services provided by real estate professionals who are members of CREA. The trademark DDF® is owned by The Canadian Real Estate Association (CREA) and identifies CREA's Data Distribution Facility (DDF®)
Toronto Real Estate Board
Hazelton Real Estate Inc.
September 27 2026 04:29:13
