
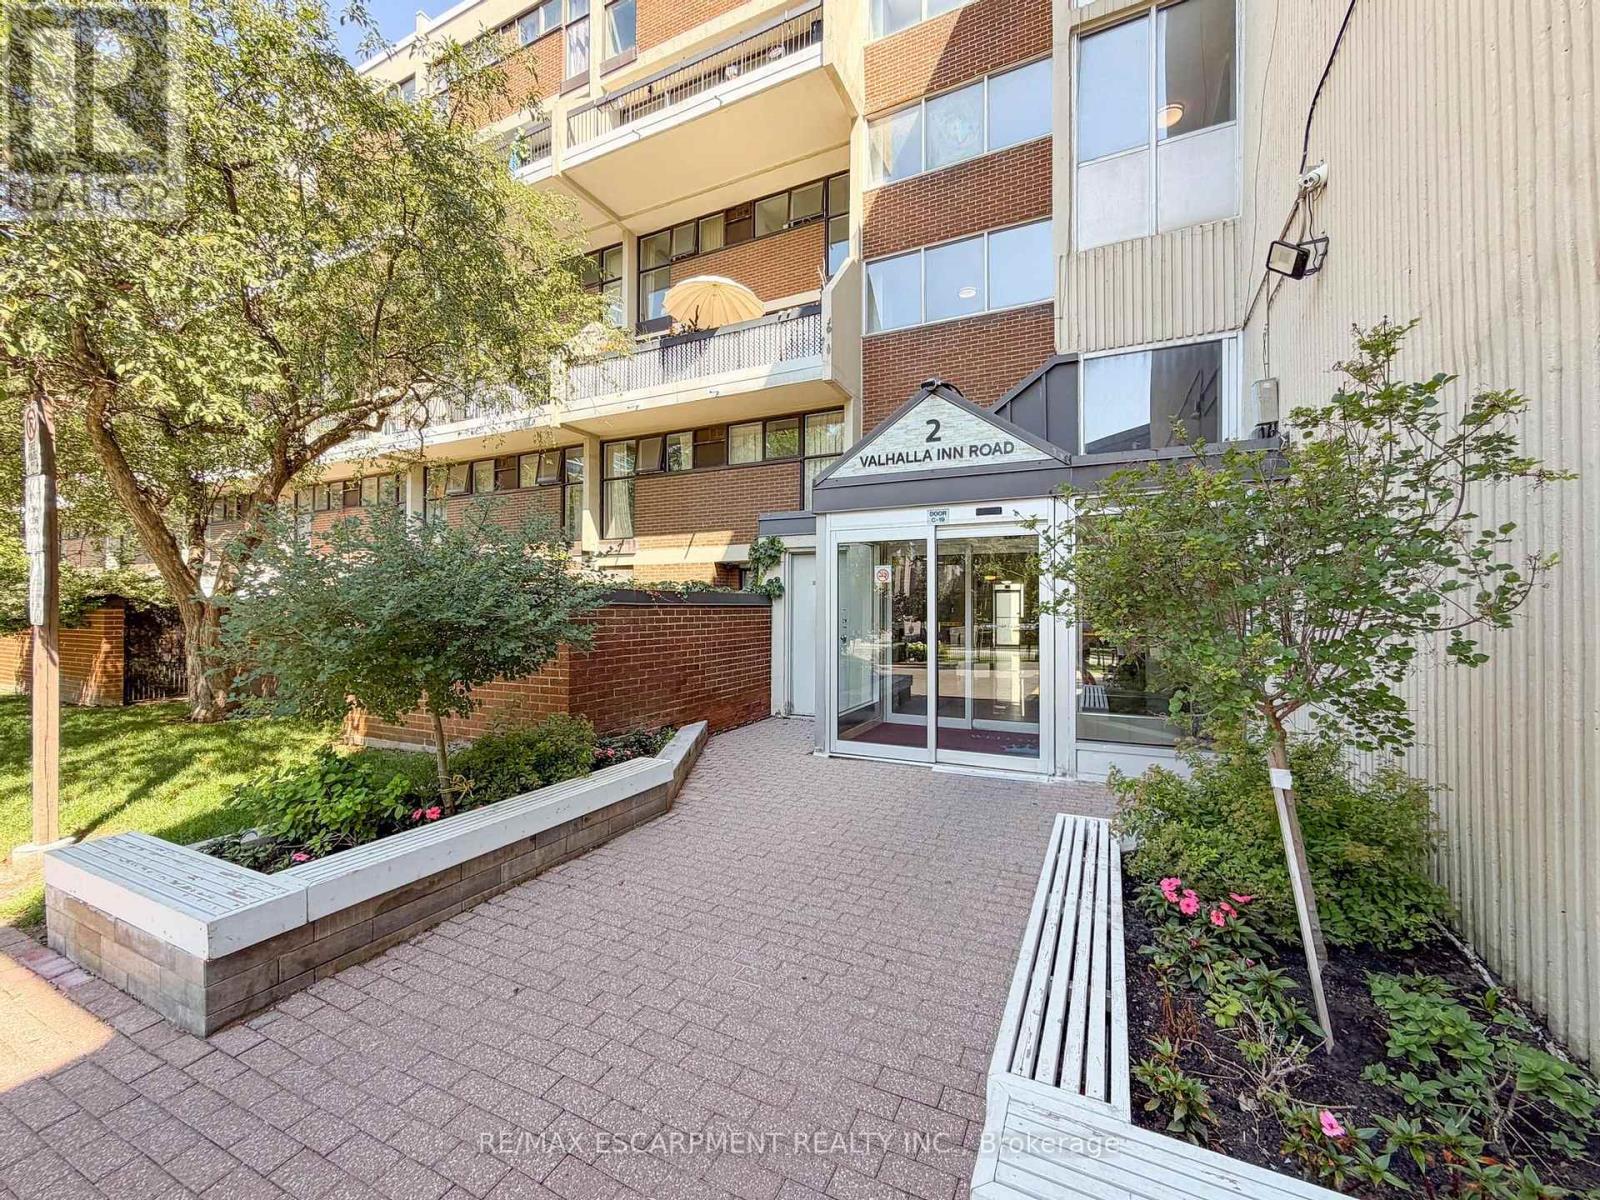
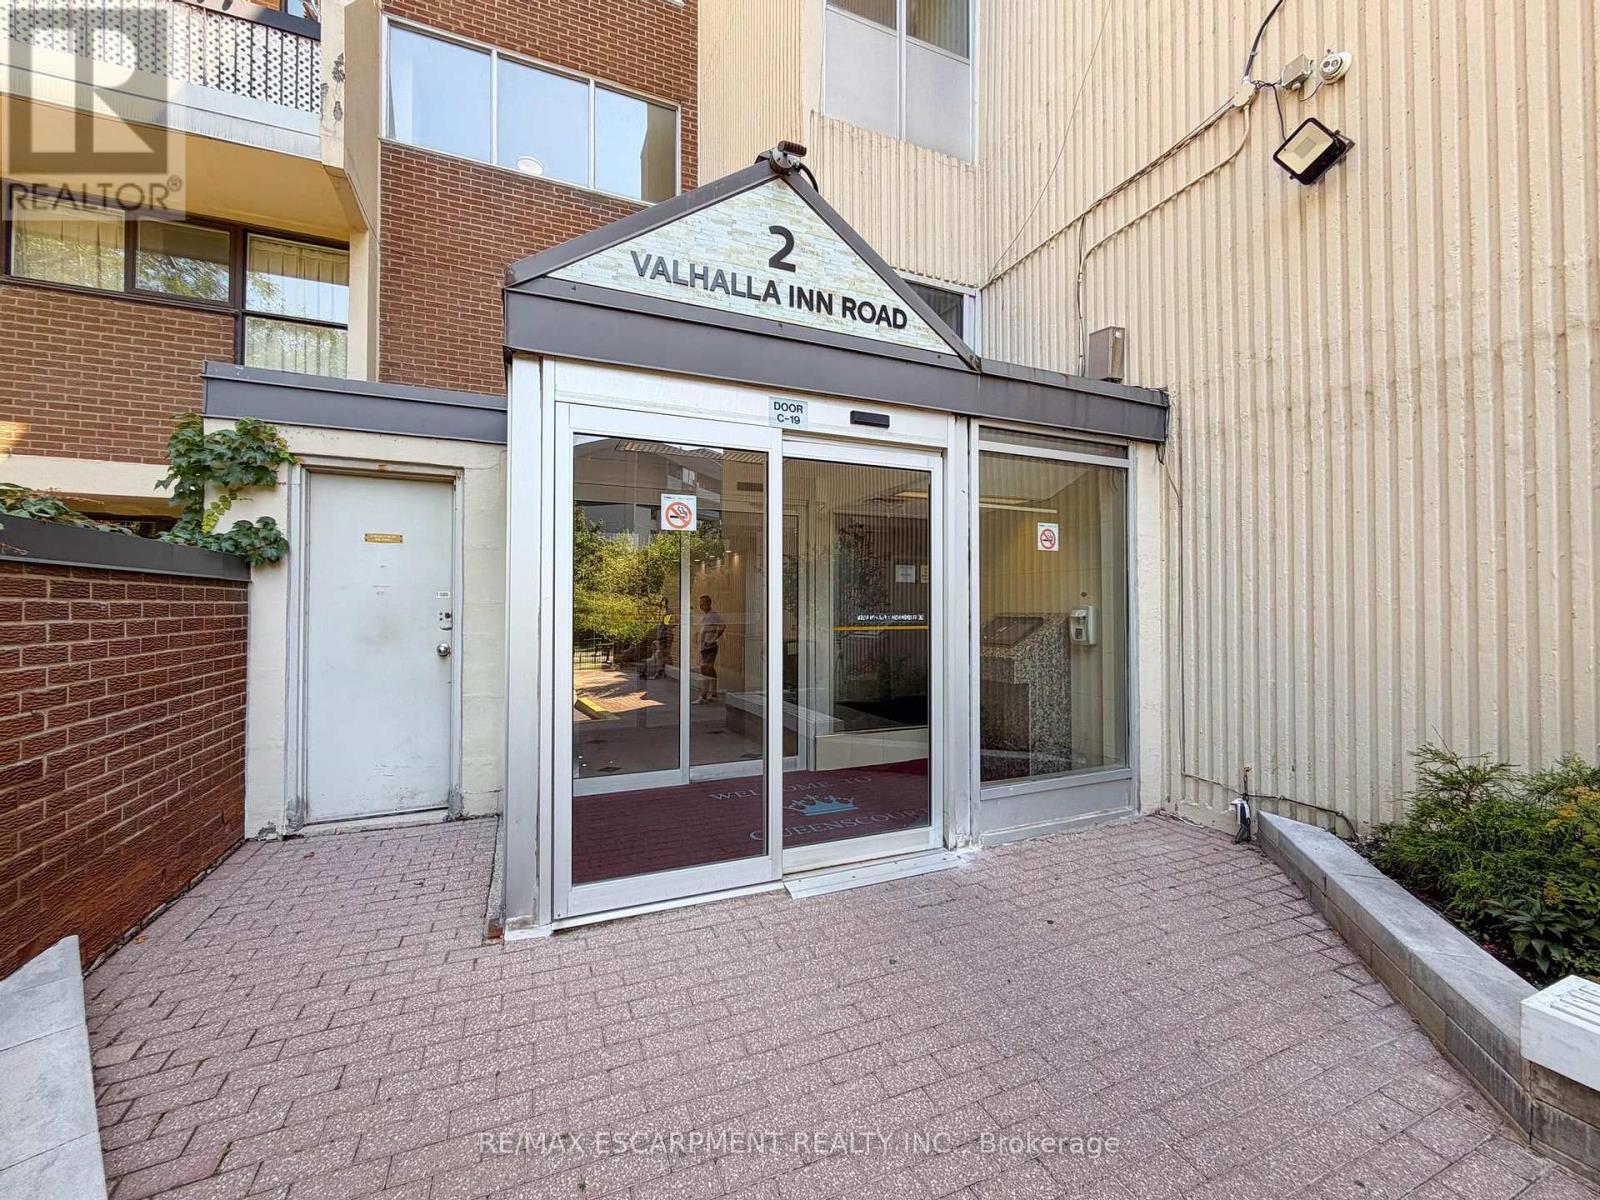
227 - 2 Valhalla Inn Road Toronto (Islington-City Centre West), Ontario M9B 6C3


$549,900管理费,Heat, Water, Cable TV, Electricity, Common Area Maintenance, Insurance, Parking
$1,037.79 每月
管理费,Heat, Water, Cable TV, Electricity, Common Area Maintenance, Insurance, Parking
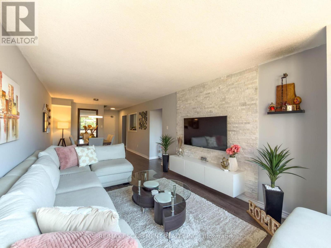
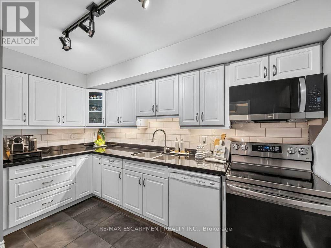
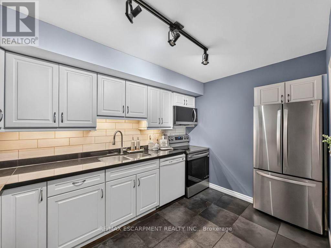
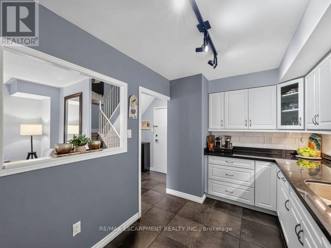
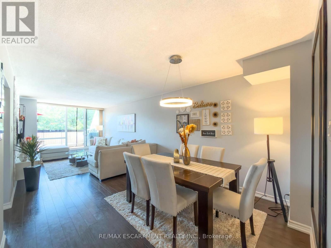
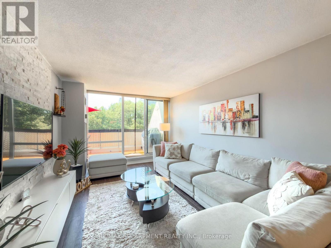
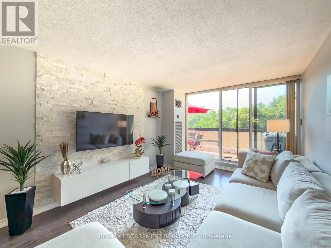
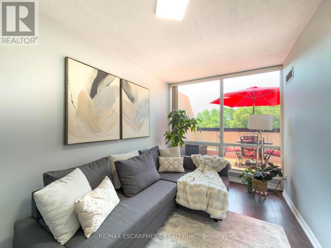
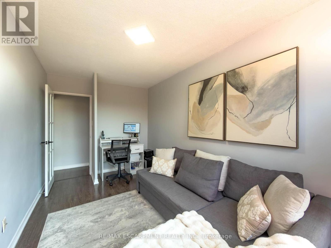
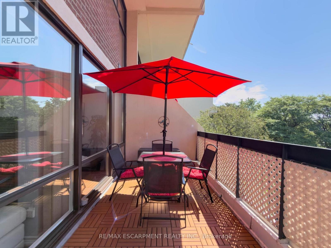
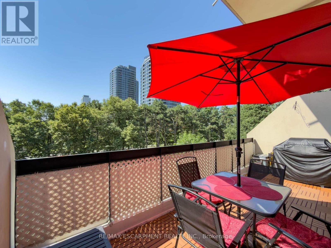
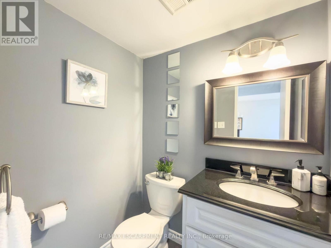
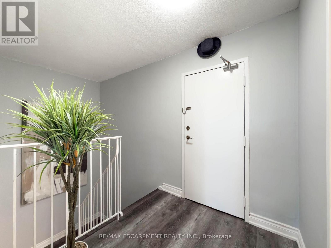
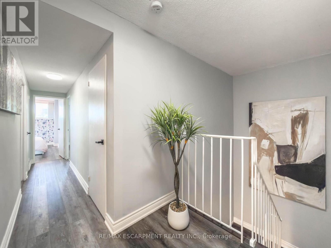
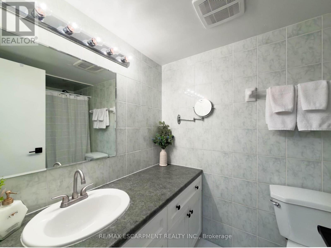
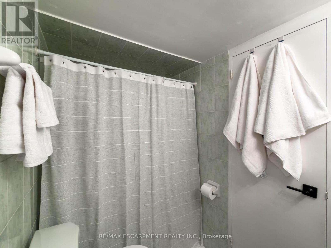
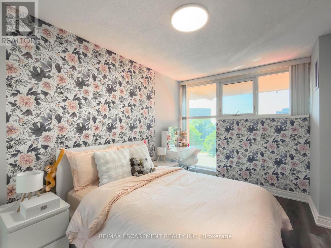
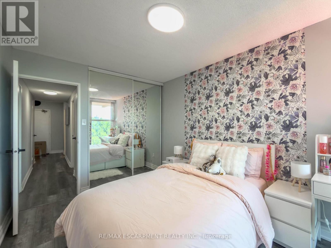
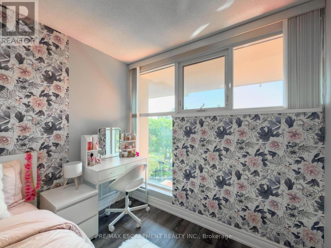
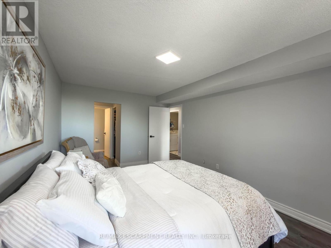
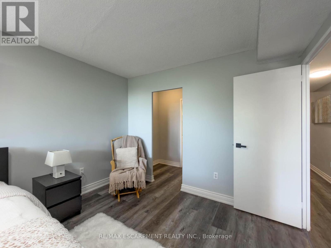
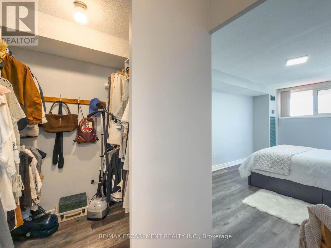
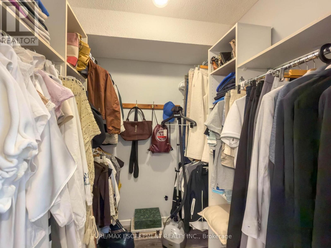
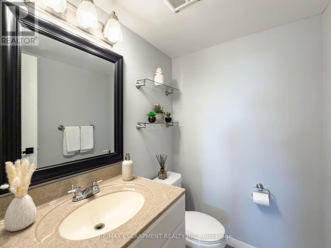
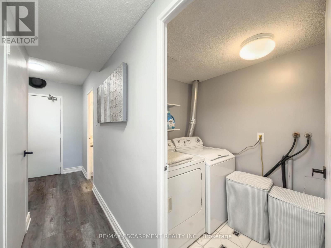
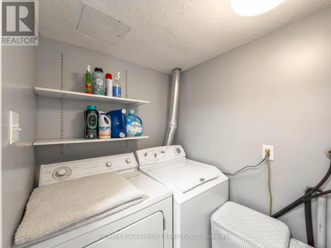
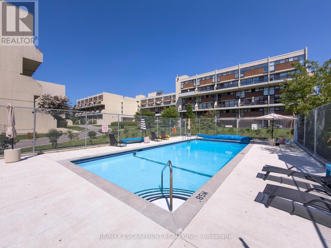
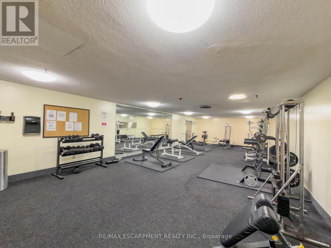
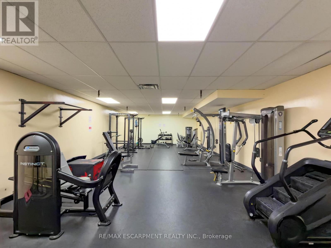
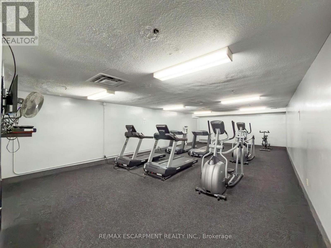
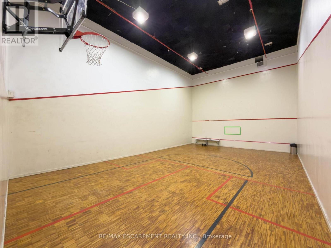
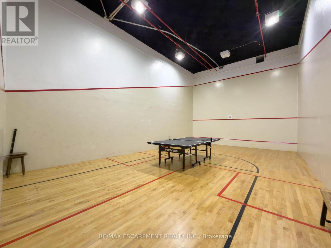
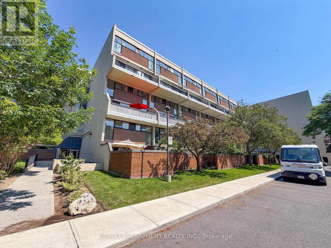
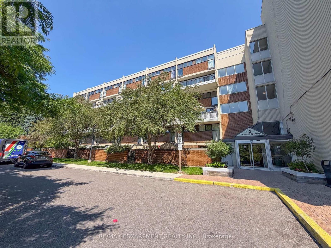
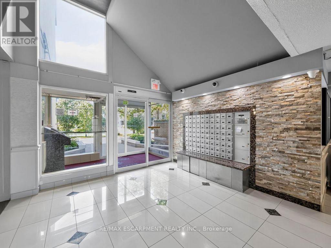
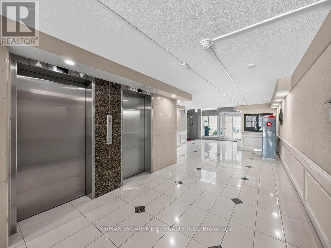
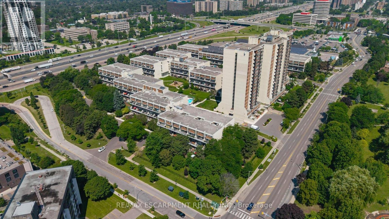
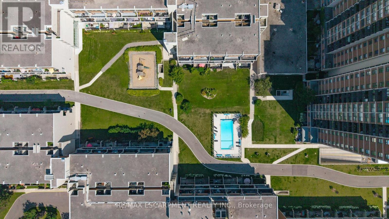
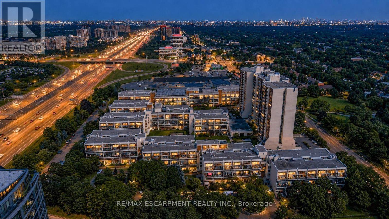
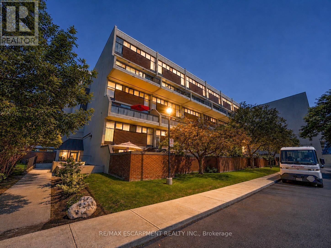
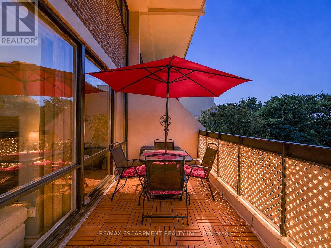
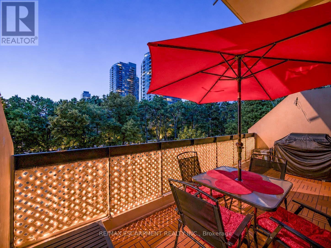
$1,037.79 每月Perfectly loved and maintained 3 bedroom, 1+2 bathroom, two-storey condo with unit double entry, a large terrace, plenty of in-suite storage and an underground parking spot. Primary bedroom includes spacious walk-in closet and 2pc washroom with potential to expand to full bath. Positioned for all day sunlight with unobstructed views from all windows. Beautiful white kitchen with black granite countertops, newer SS fridge and stove, carpet free and freshly painted throughout. The condominium complex offers both indoor and outdoor pools, a gym, basketball court, party room and more! Elegantly maintained grounds with lush green landscaping from every angle. Home here feels like vacation. Very fair, ALLINCLUSIVE, condo fees take out unpredictable month-to-month expenses. Conveniently located just seconds from highways, transit, schools, shopping, and more. (id:43681)
房源概要
| MLS® Number | W13574932 |
| 房源类型 | 民宅 |
| 社区名字 | Islington-City Centre West |
| 社区特征 | Pets Allowed With Restrictions |
| 特征 | 无地毯, In Suite Laundry |
| 总车位 | 1 |
详 情
| 浴室 | 3 |
| 地上卧房 | 3 |
| 总卧房 | 3 |
| Age | 31 To 50 Years |
| 家电类 | Garage Door Opener Remote(s), 洗碗机, 烘干机, Garage Door Opener, 炉子, 洗衣机, 窗帘, 冰箱 |
| 地下室类型 | 没有 |
| 空调 | 中央空调 |
| 外墙 | 砖 |
| 客人卫生间(不包含洗浴) | 2 |
| 供暖方式 | 天然气 |
| 供暖类型 | 压力热风 |
| 储存空间 | 2 |
| 内部尺寸 | 1200 - 1399 Sqft |
| 类型 | 联排别墅 |
车 位
| 地下 | |
| Garage |
土地
| 英亩数 | 无 |
| Landscape Features | Landscaped |
| 规划描述 | R4 |
房 间
| 楼 层 | 类 型 | 长 度 | 宽 度 | 面 积 |
|---|---|---|---|---|
| 二楼 | 浴室 | 2.54 m | 1.55 m | 2.54 m x 1.55 m |
| 二楼 | Storage | 1.6 m | 1.09 m | 1.6 m x 1.09 m |
| 二楼 | 第二卧房 | 4.72 m | 2.41 m | 4.72 m x 2.41 m |
| 二楼 | 主卧 | 4.98 m | 3.1 m | 4.98 m x 3.1 m |
| 二楼 | 浴室 | 1.7 m | 1.4 m | 1.7 m x 1.4 m |
| 二楼 | 洗衣房 | 2.59 m | 1.55 m | 2.59 m x 1.55 m |
| 一楼 | 门厅 | 3.02 m | 0.91 m | 3.02 m x 0.91 m |
| 一楼 | 厨房 | 3.66 m | 2.49 m | 3.66 m x 2.49 m |
| 一楼 | 餐厅 | 3.07 m | 3.05 m | 3.07 m x 3.05 m |
| 一楼 | 客厅 | 5.33 m | 3.3 m | 5.33 m x 3.3 m |
| 一楼 | 浴室 | 1.55 m | 1.27 m | 1.55 m x 1.27 m |
| 一楼 | 卧室 | 4.44 m | 2.44 m | 4.44 m x 2.44 m |

The trademarks REALTOR®, REALTORS®, and the REALTOR® logo are controlled by The Canadian Real Estate Association (CREA) and identify real estate professionals who are members of CREA. The trademarks MLS®, Multiple Listing Service® and the associated logos are owned by The Canadian Real Estate Association (CREA) and identify the quality of services provided by real estate professionals who are members of CREA. The trademark DDF® is owned by The Canadian Real Estate Association (CREA) and identifies CREA's Data Distribution Facility (DDF®)
Toronto Real Estate Board
RE/MAX Escarpment Realty Inc.
July 17 2026 03:35:22
