
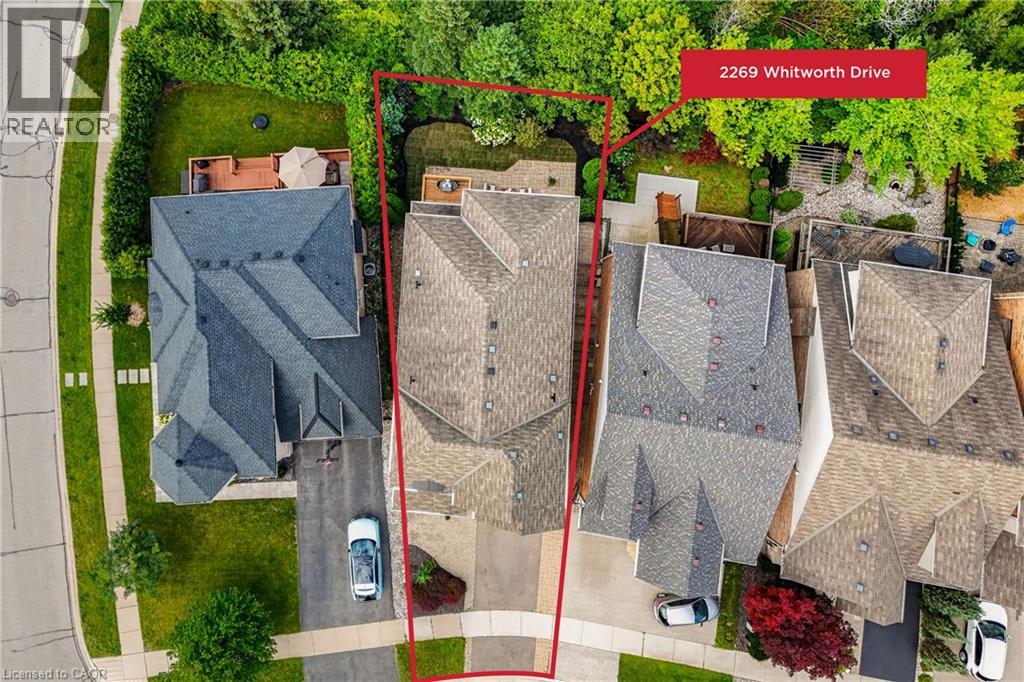
2269 Whitworth Drive Oakville, Ontario L6M 0B5


$1,799,999
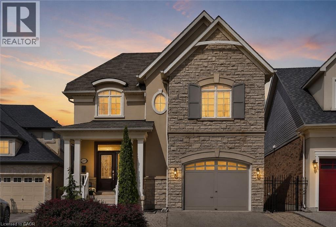
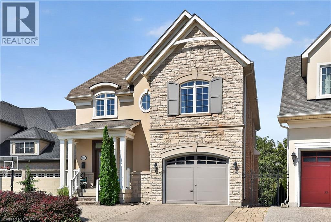
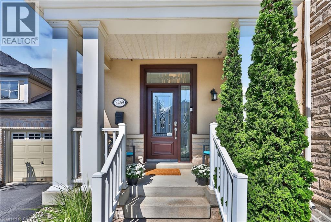
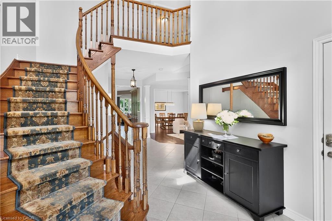
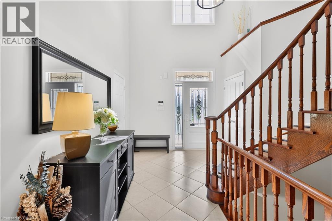
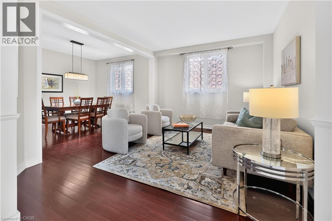
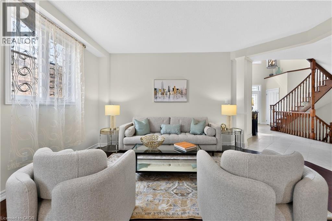
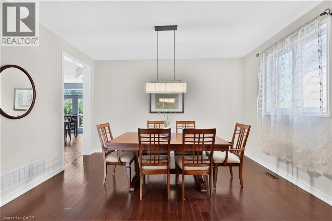
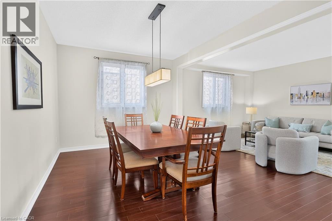
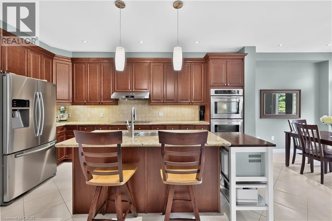
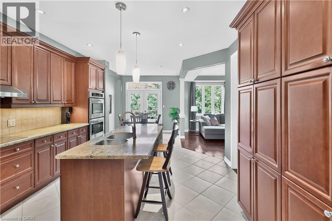
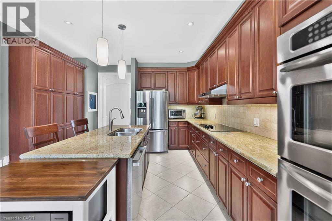
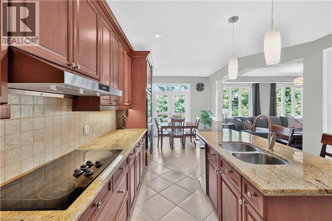
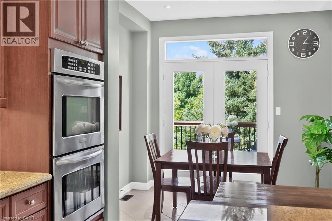
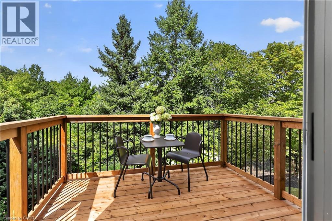
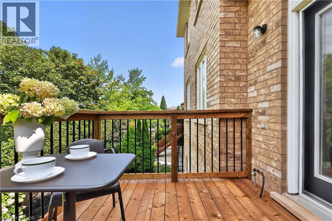
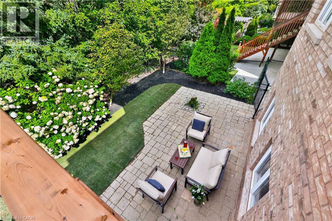
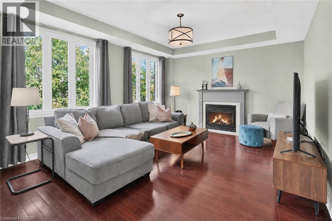
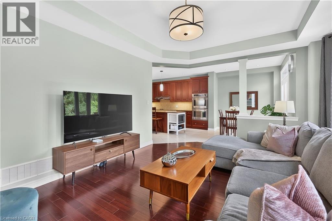
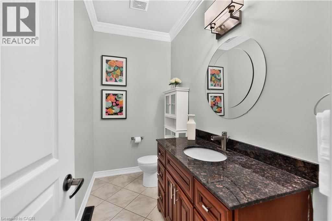
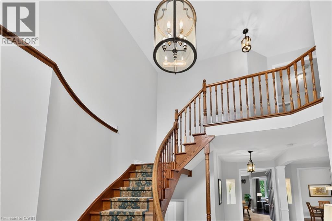
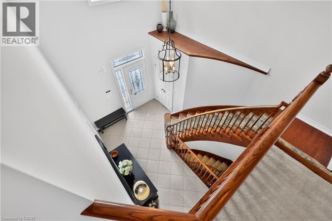
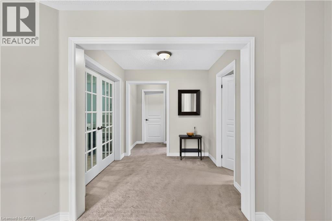
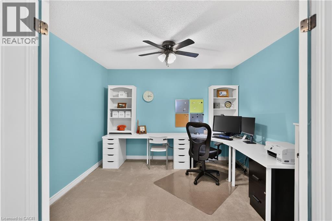
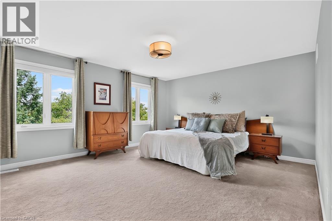
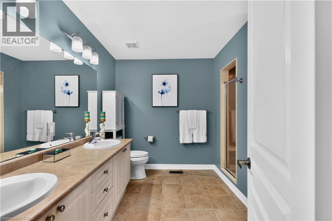
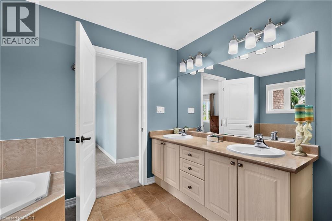
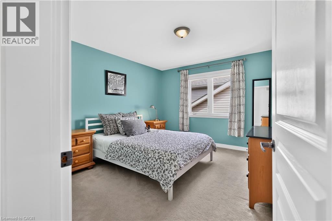
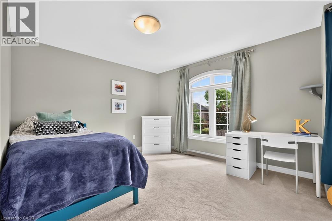
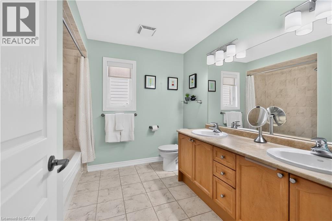
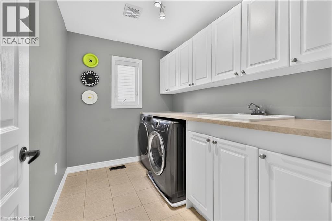
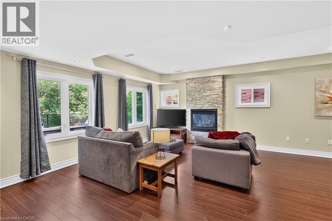
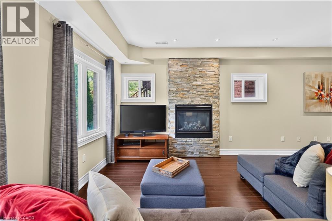
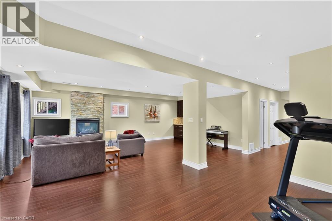
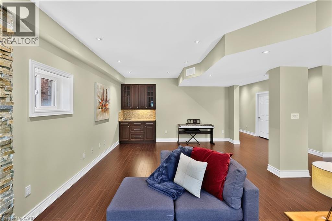
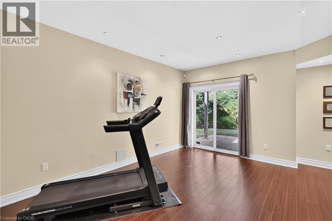
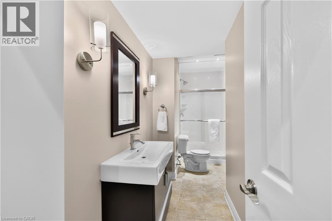
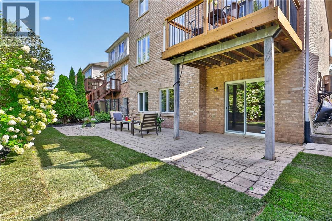
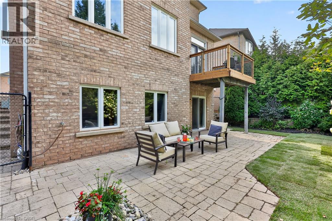
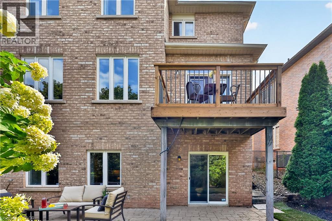
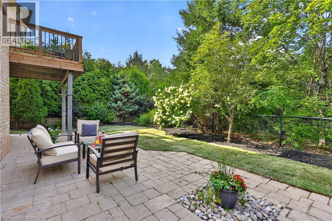
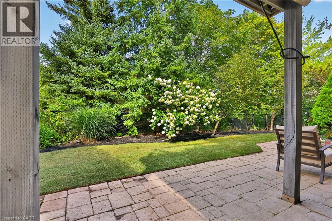
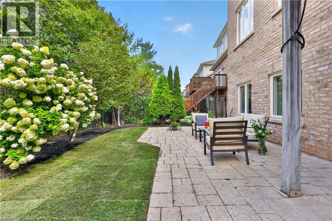
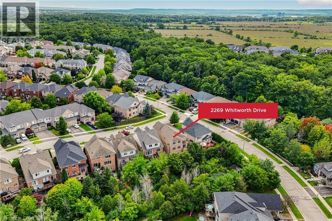
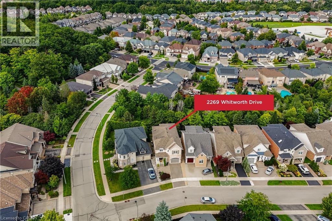
Welcome to this stunning family home in the prestigious Bronte Creek community of Oakville. Perfectly positioned on a premium ravine lot, this exceptional Legend built home offers over 4,100 sq. ft. of fully finished living space on three levels providing the ultimate blend of luxury, comfort and functionality. A striking exterior with timeless curb appeal sets the tone for elegance within. Step through the freshly painted soaring 18' foyer to discover a bright, flowing open-concept layout with 9' ceilings, ceramic tile and hardwood flooring, designer lighting and custom decorative niches that elevate the main living space. The updated gourmet chef's kitchen is a true showpiece featuring custom maple cabinetry, stainless steel premium appliances, granite counters, a large island and a breakfast area with a walk out to a charming new deck. The adjoining spacious family room with new windows and a gas fireplace provides a perfect spot for entertaining or relaxed living. The formal dining and living rooms exude sophistication, ideal for hosting special gatherings. The upper-level features a luxurious primary suite providing a serene escape with a spa-inspired 5 pc. ensuite and a large walk-in closet. A practical loft/office,2 spacious bedrooms, a large 5-piece bath and laundry room complete the upper level. The bright fully finished lower level adds exceptional versatility with a walk out to the rear gardens, a rec room with gas fireplace and wet bar, an updated 3-piece bath and ample storage ideal for growing families. Backing onto a ravine, your own private backyard oasis is an entertainer's dream. The fully fenced lot showcases professionally landscaped gardens featuring mature trees and a large stone patio offering outdoor enjoyment in every season. Located just steps to Bronte Prov. Park and nature trails, and minutes to highways, top-rated schools, shopping and the hospital...this Bronte Creek gem is a rare opportunity not to be missed. (id:43681)
房源概要
| MLS® Number | 40860211 |
| 房源类型 | 民宅 |
| 设备类型 | 热水器 |
| 特征 | Ravine |
| 总车位 | 3 |
| 租赁设备类型 | 热水器 |
详 情
| 浴室 | 4 |
| 地上卧房 | 3 |
| 总卧房 | 3 |
| 建筑风格 | Other |
| 地下室进展 | 已装修 |
| 地下室类型 | 全完工 |
| 施工日期 | 2006 |
| 施工种类 | 独立屋 |
| 空调 | 中央空调 |
| 外墙 | 砖, 石, 灰泥 |
| 壁炉 | 有 |
| Fireplace Total | 2 |
| 客人卫生间(不包含洗浴) | 1 |
| 供暖方式 | 天然气 |
| 供暖类型 | 压力热风 |
| 储存空间 | 2 |
| 内部尺寸 | 2768 Sqft |
| 类型 | 独立屋 |
| 设备间 | 市政供水 |
车 位
| 附加车库 |
土地
| 英亩数 | 无 |
| 污水道 | 城市污水处理系统 |
| 土地宽度 | 32 Ft |
| Size Total | 0|under 1/2 Acre |
| 规划描述 | Rl6 Sp:254 |
房 间
| 楼 层 | 类 型 | 长 度 | 宽 度 | 面 积 |
|---|---|---|---|---|
| 二楼 | 5pc Bathroom | 9'4'' x 9'0'' | ||
| 二楼 | 洗衣房 | 9'3'' x 6'8'' | ||
| 二楼 | 卧室 | 15'10'' x 11'0'' | ||
| 二楼 | 卧室 | 12'7'' x 11'3'' | ||
| 二楼 | 衣帽间 | 11'0'' x 9'11'' | ||
| 二楼 | 5pc Ensuite Bath | 11'0'' x 9'11'' | ||
| 二楼 | 主卧 | 17'6'' x 13'11'' | ||
| 地下室 | Storage | 18'9'' x 6'6'' | ||
| 地下室 | 三件套卫生间 | 14'11'' x 6'0'' | ||
| 地下室 | 娱乐室 | 27'9'' x 23'0'' | ||
| 一楼 | 大型活动室 | 17'6'' x 12'9'' | ||
| 一楼 | Breakfast | 10'0'' x 8'0'' | ||
| 一楼 | 厨房 | 16'8'' x 13'4'' | ||
| 一楼 | 餐厅 | 14'2'' x 10'7'' | ||
| 一楼 | 客厅 | 15'8'' x 11'4'' | ||
| 一楼 | 两件套卫生间 | 8'8'' x 4'8'' | ||
| 一楼 | 门厅 | 16'9'' x 9'3'' |
https://www.realtor.ca/real-estate/30235144/2269-whitworth-drive-oakville

The trademarks REALTOR®, REALTORS®, and the REALTOR® logo are controlled by The Canadian Real Estate Association (CREA) and identify real estate professionals who are members of CREA. The trademarks MLS®, Multiple Listing Service® and the associated logos are owned by The Canadian Real Estate Association (CREA) and identify the quality of services provided by real estate professionals who are members of CREA. The trademark DDF® is owned by The Canadian Real Estate Association (CREA) and identifies CREA's Data Distribution Facility (DDF®)
REALTORS® Association of Hamilton-Burlington
RE/MAX Aboutowne Realty Corp.
September 20 2026 08:31:26
