
2269 Thurstonia Road Kawartha Lakes (Verulam), Ontario K0M 1L0


$849,000
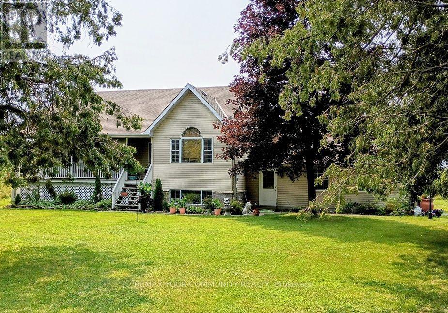
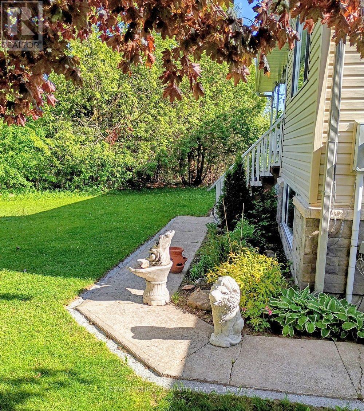
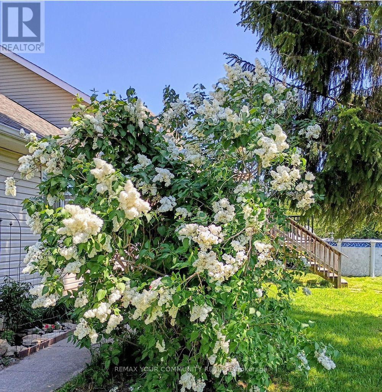
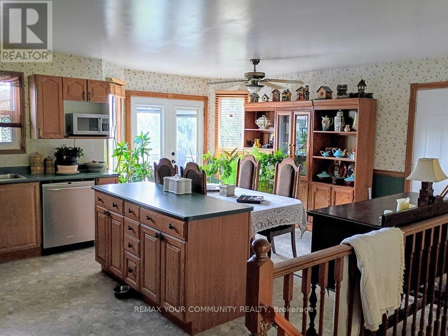
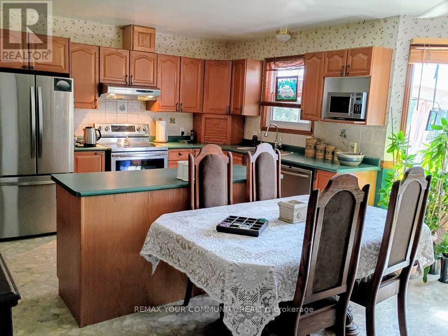
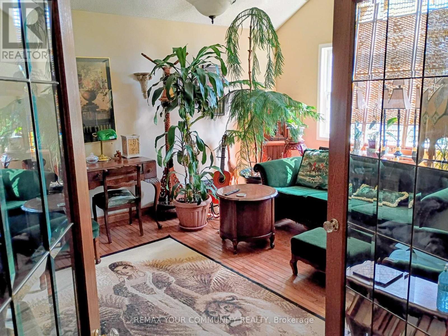
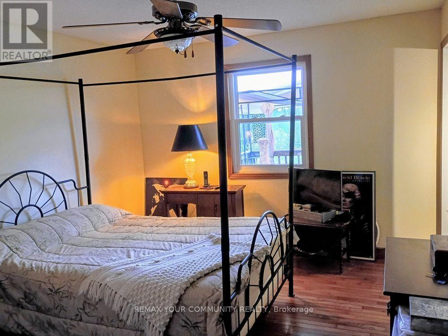
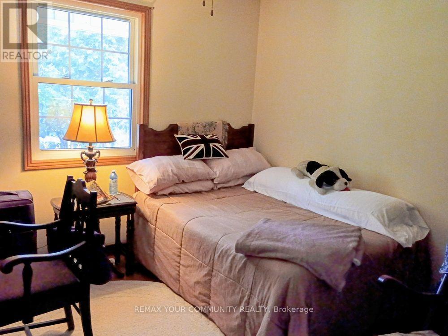
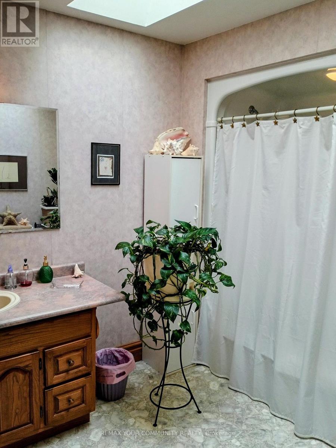
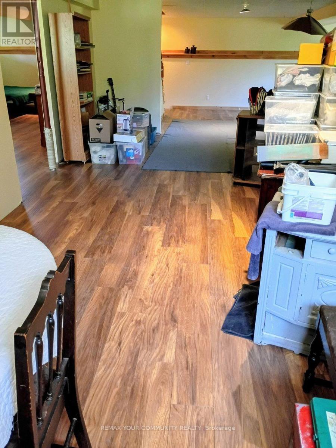
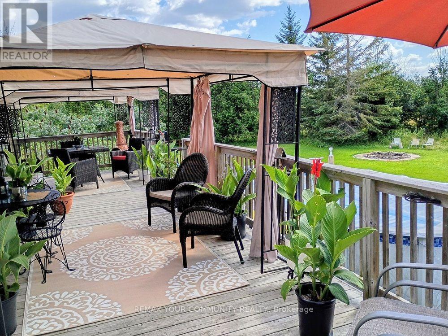
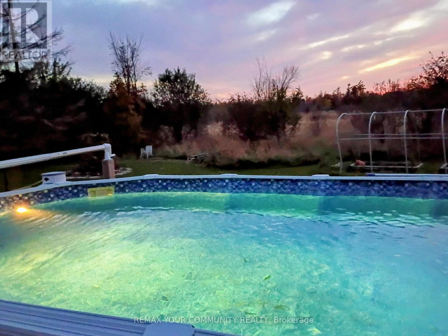
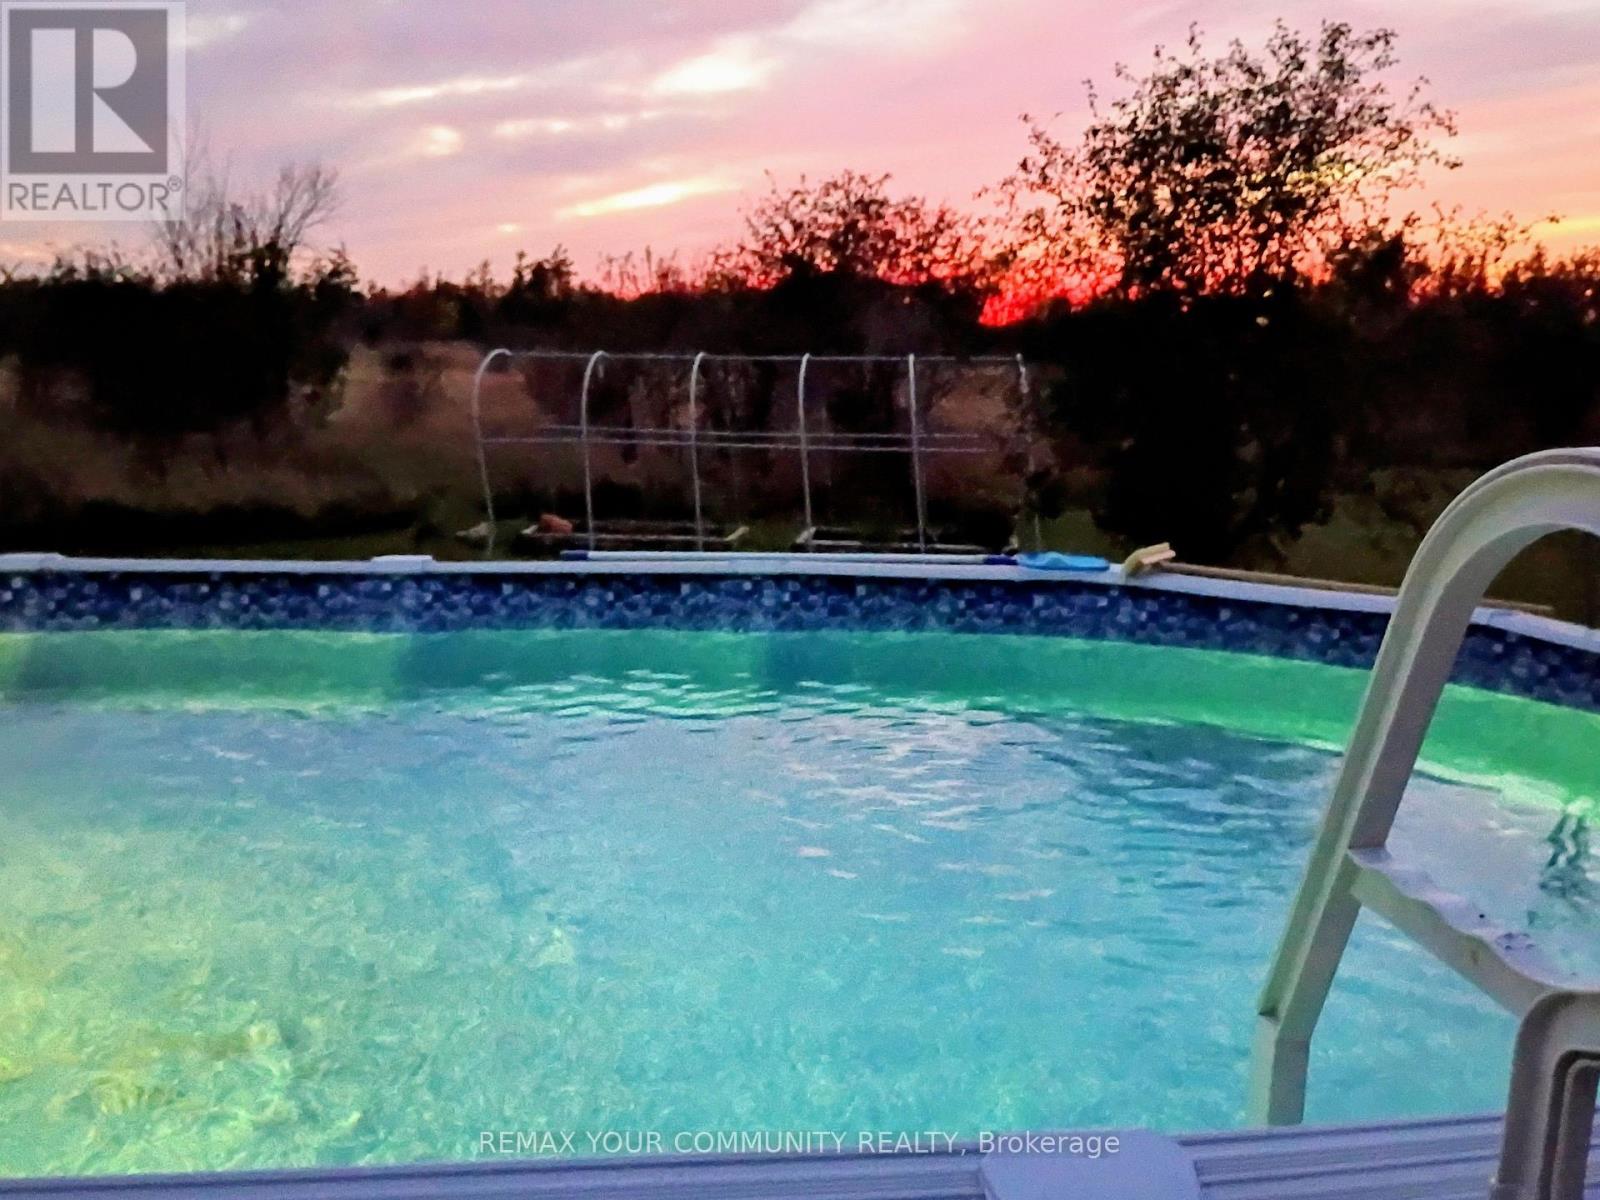
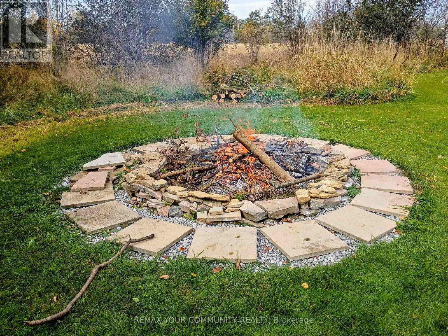
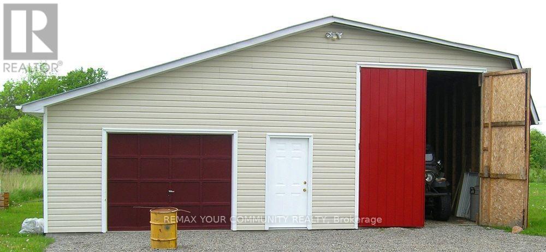
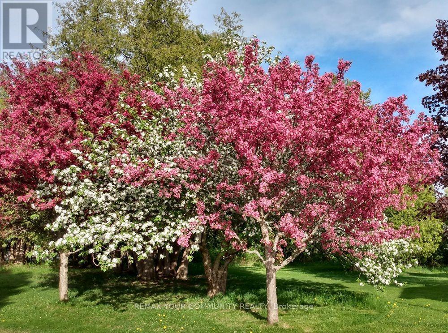
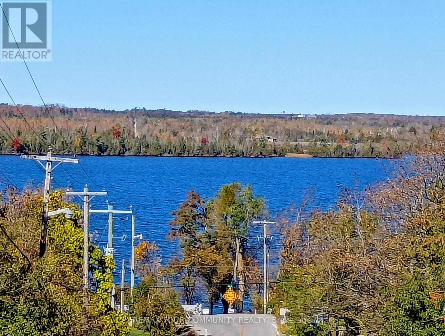
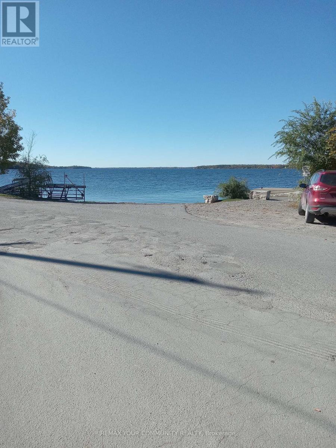
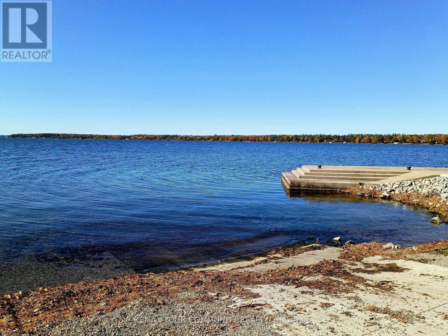
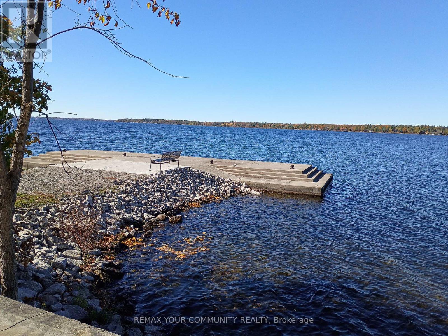
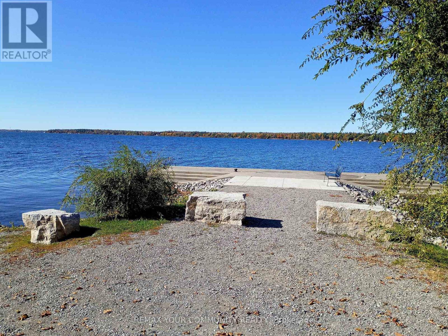
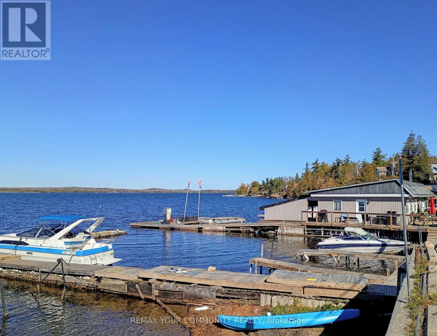
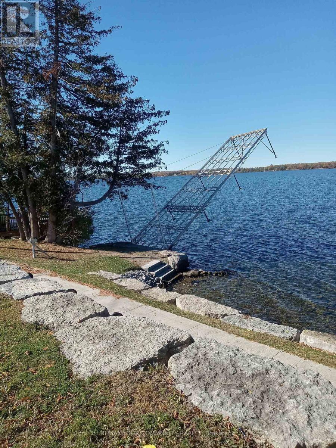
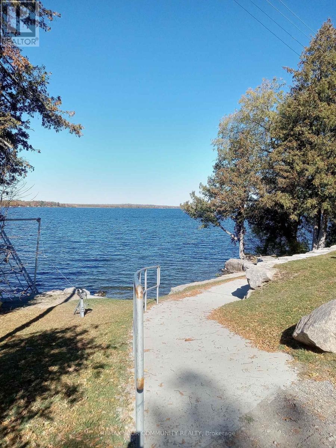
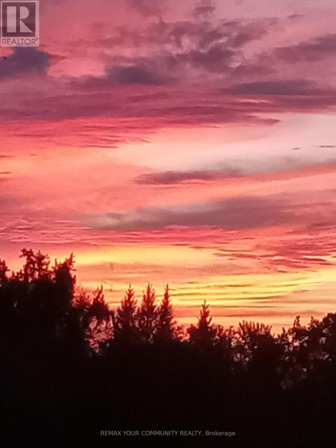
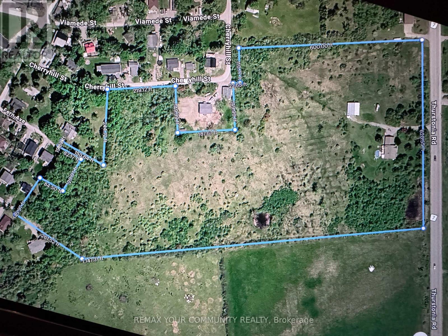
A Sprawling 14.8-Acre Country Estate with Endless Potential in the Heart of the Kawartha's. Discover the possibilities on this impressive private estate in Dunsford, just minutes from Bobcaygeon and a short drive to Lindsay. Set among mature trees with two ponds and plenty of room to roam, this property offers an exceptional opportunity to embrace country living, create your dream home and enjoy a lifestyle with room for it all. Built in 1995, the spacious 3+1-bedroom, three-bathroom home features cathedral ceilings in the living room, a kitchen with walkout access to the back deck, an attached double-car garage, a propane heated swimming pool and a finished basement with a separate entrance, offering potential for an in-law suite. With a functional layout and plenty of opportunity to update and personalize, the home provides a canvas for buyers looking to make a property their own while enjoying the privacy and space of an expansive country setting. A standout feature is the impressive 36'x40' shop, complete with a separate electrical panel, a heated finished area and oversized doors opening to a generous storage space. Whether you need room for vehicles, recreational equipment, a workshop or a combination of uses, this versatile building offers possibilities that are increasingly difficult to find. Outside, the acreage is surrounded by trees with ample space for animals agriculture and all kinds of outdoor activities. Enjoy spectacular views from the back deck and pool, entertain family and friends, or simply unwind in the peaceful surroundings of your own private retreat. Just minutes to marinas, public boat launch and docking facilities on Sturgeon Lake, this is a unique opportunity to secure a substantial country property offering ample space, versatile outbuildings, and potential for supplementary income, while providing the opportunity to create something truly special. (id:43681)
房源概要
| MLS® Number | X14104446 |
| 房源类型 | 民宅 |
| 社区名字 | Verulam |
| 附近的便利设施 | 码头 |
| Communication Type | High Speed Internet |
| Farm Type | Hobby Farm, Orchard |
| 特征 | Level Lot, 树木繁茂的地区, Irregular Lot Size, Open Space, Flat Site, Dry, Level |
| 总车位 | 12 |
| 泳池类型 | Above Ground Pool |
| 结构 | Deck, Porch, Workshop, Barn |
| View Type | View |
详 情
| 浴室 | 3 |
| 地上卧房 | 3 |
| 地下卧室 | 1 |
| 总卧房 | 4 |
| Age | 31 To 50 Years |
| 家电类 | Garage Door Opener Remote(s), Water Softener, 烘干机, Garage Door Opener, Water Heater, 微波炉, 炉子, 洗衣机, 窗帘, 冰箱 |
| 建筑风格 | Raised Bungalow |
| 地下室进展 | 已装修 |
| 地下室功能 | Separate Entrance |
| 地下室类型 | N/a (finished), N/a |
| 施工种类 | 独立屋 |
| 空调 | 中央空调 |
| 外墙 | 乙烯基壁板, 石 |
| Fire Protection | Smoke Detectors |
| Flooring Type | Hardwood, Laminate |
| 地基类型 | 混凝土, 水泥 |
| 供暖方式 | Propane |
| 供暖类型 | 压力热风 |
| 储存空间 | 1 |
| 内部尺寸 | 1100 - 1500 Sqft |
| 类型 | 独立屋 |
| 设备间 | Dug Well |
车 位
| 附加车库 | |
| Garage | |
| R V |
土地
| 英亩数 | 无 |
| 土地便利设施 | 码头 |
| Landscape Features | Landscaped |
| 污水道 | Septic System |
| 土地深度 | 1147 Ft ,3 In |
| 土地宽度 | 614 Ft ,3 In |
| 不规则大小 | 614.3 X 1147.3 Ft |
| 地表水 | 湖泊/池塘 |
房 间
| 楼 层 | 类 型 | 长 度 | 宽 度 | 面 积 |
|---|---|---|---|---|
| Lower Level | 娱乐,游戏房 | 12.6 m | 6.43 m | 12.6 m x 6.43 m |
| Lower Level | Bedroom 4 | 6.53 m | 4.83 m | 6.53 m x 4.83 m |
| Lower Level | 浴室 | 2.24 m | 2.99 m | 2.24 m x 2.99 m |
| Lower Level | 洗衣房 | 3.63 m | 4.42 m | 3.63 m x 4.42 m |
| 一楼 | 客厅 | 5.33 m | 4.01 m | 5.33 m x 4.01 m |
| 一楼 | 厨房 | 4.95 m | 5.45 m | 4.95 m x 5.45 m |
| 一楼 | 餐厅 | 4.95 m | 5.45 m | 4.95 m x 5.45 m |
| 一楼 | 主卧 | 3.28 m | 4.22 m | 3.28 m x 4.22 m |
| 一楼 | 第二卧房 | 3.93 m | 3.58 m | 3.93 m x 3.58 m |
| 一楼 | 第三卧房 | 2.77 m | 3.58 m | 2.77 m x 3.58 m |
设备间
| 有线电视 | 可用 |
| Wireless | 可用 |
| Telephone | Nearby |
https://www.realtor.ca/real-estate/30430024/2269-thurstonia-road-kawartha-lakes-verulam-verulam

The trademarks REALTOR®, REALTORS®, and the REALTOR® logo are controlled by The Canadian Real Estate Association (CREA) and identify real estate professionals who are members of CREA. The trademarks MLS®, Multiple Listing Service® and the associated logos are owned by The Canadian Real Estate Association (CREA) and identify the quality of services provided by real estate professionals who are members of CREA. The trademark DDF® is owned by The Canadian Real Estate Association (CREA) and identifies CREA's Data Distribution Facility (DDF®)
Toronto Real Estate Board
RE/MAX Your Community Realty
October 26 2026 01:08:12
