
2266 Pettit Road Fort Erie (Bowen), Ontario L2A 5M4


$999,500
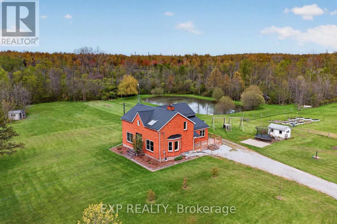
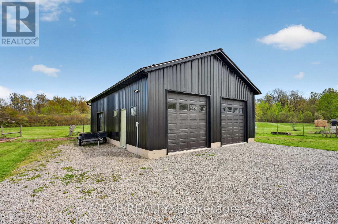
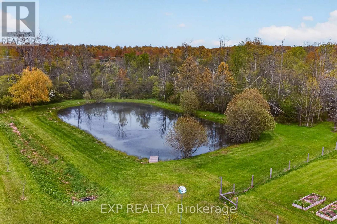
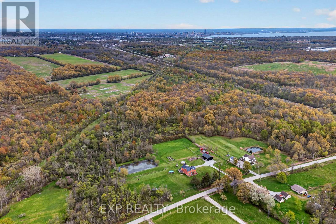
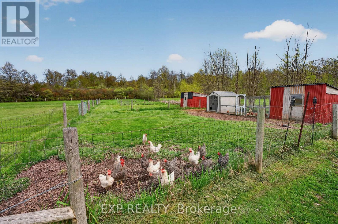
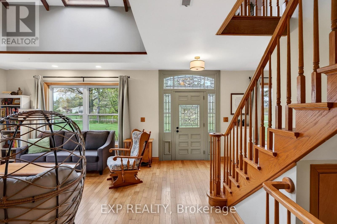
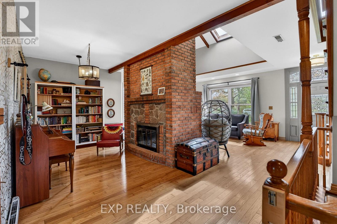
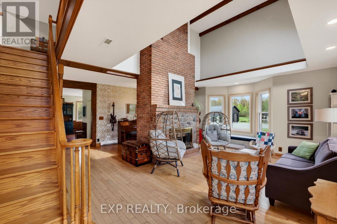
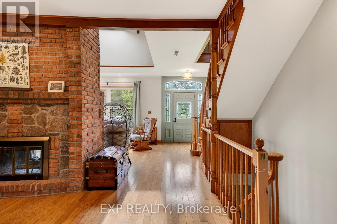
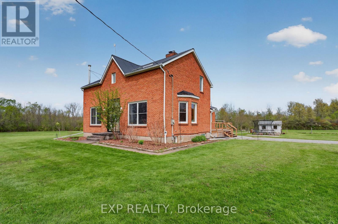
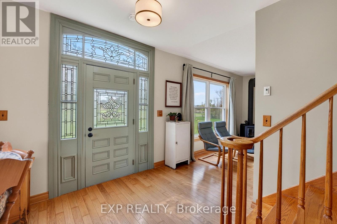
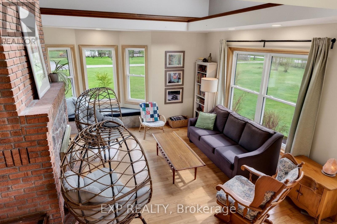
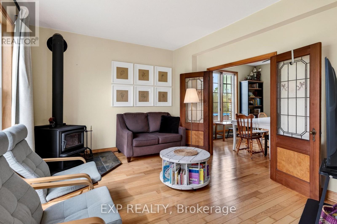
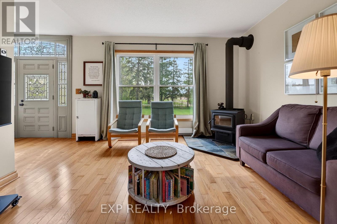
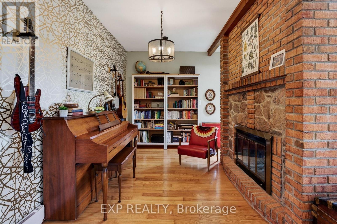
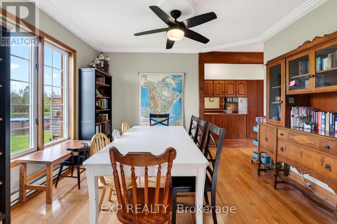
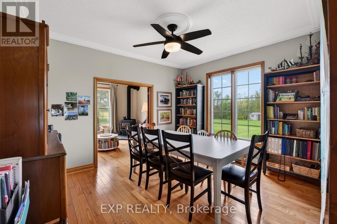
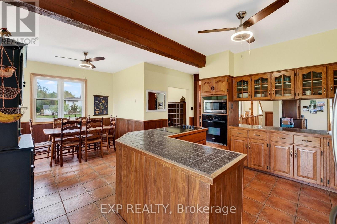
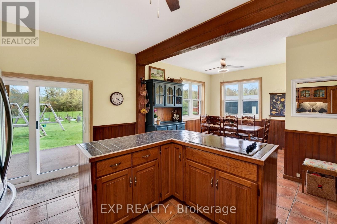
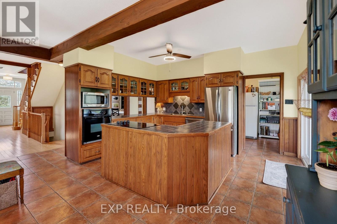
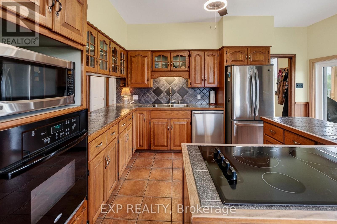
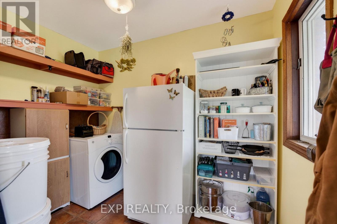
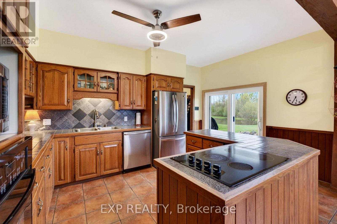
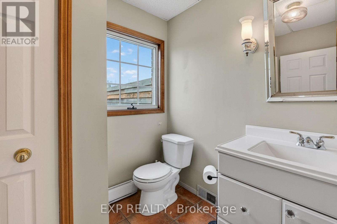
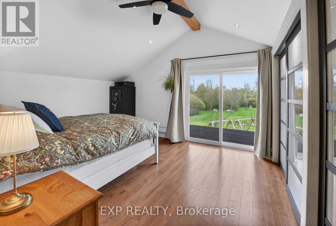
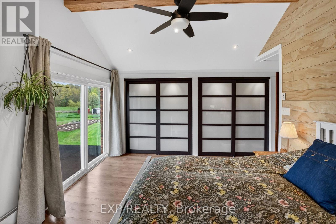
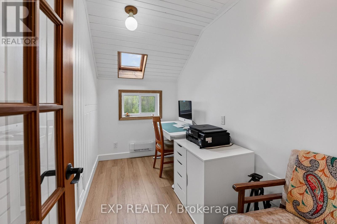
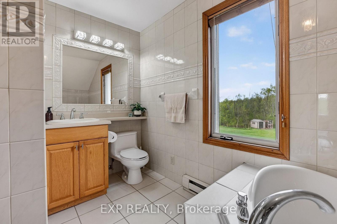
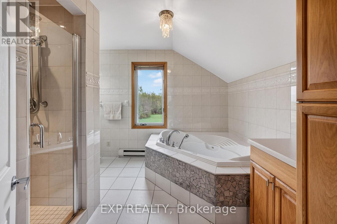
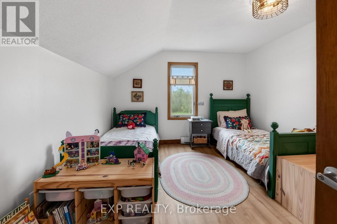
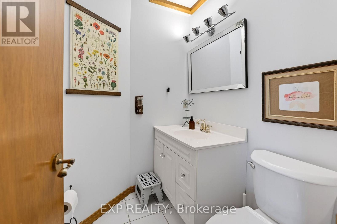
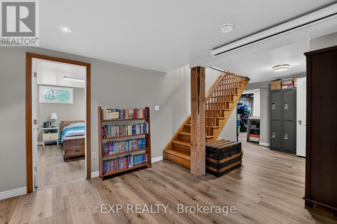
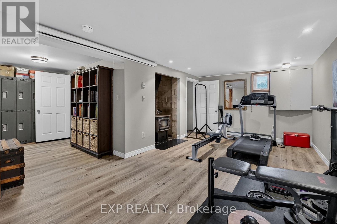
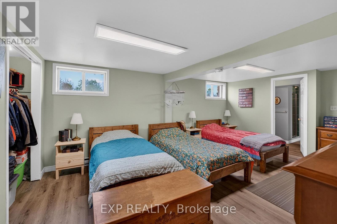
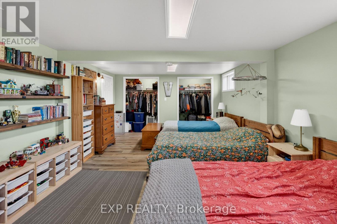
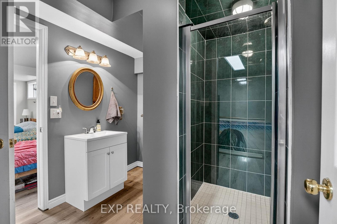
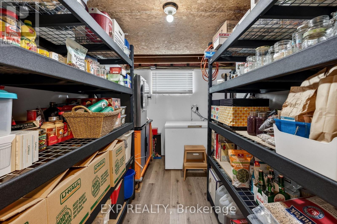
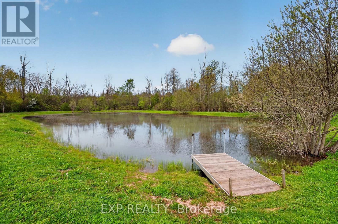
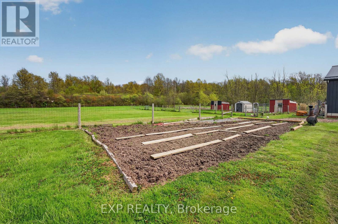
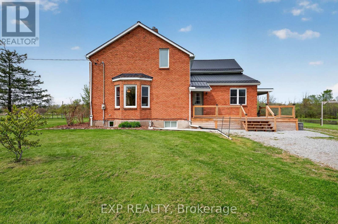
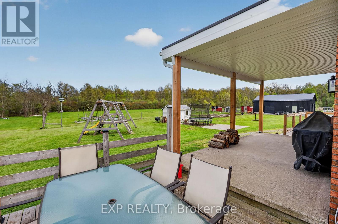
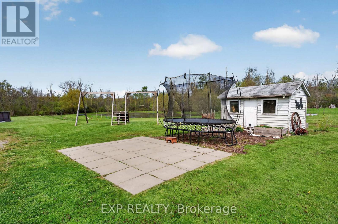
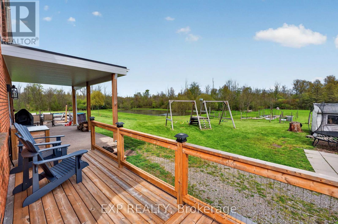
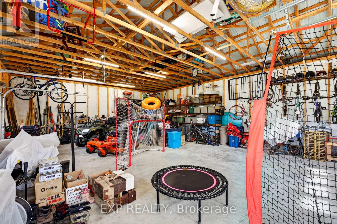
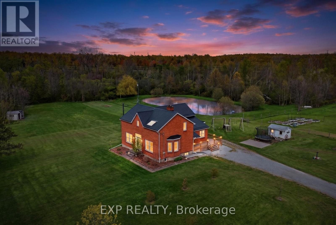
Welcome to this beautifully updated brick farmhouse on 5.36 acres in Fort Erie, backing onto approximately 120 acres of protected conservation land with a creek. Private pond with dock, wooded trails, paddocks, orchard and a 28x40 detached workshop garage on a quiet country road. Set up for homesteading, hobby farming or horses. Inside, the original wood staircase and banister, plank ceilings and beam details keep the farmhouse character. The two-storey family room has a cathedral above, the sitting room holds the woodstove and large windows look out to the pond. Country kitchen with plenty of counter space and a farm-style mudroom. A WETT-certified main-floor fireplace (2022) plus additional fireplaces help offset hydro costs. 3+1 bedrooms and 2 full plus 2 half baths, including a renovated primary, updated bedrooms and a renovated upstairs office. The lower-level fourth bedroom has its own 3-piece ensuite, ideal for guests, teens or extended family. Outside are apple, pear and hazelnut trees, about 9 raised garden beds, a livestock shed, chicken and guinea coops, firepit, above-ground pool, custom swing set, and room for fall hockey and baseball. The pond draws turtles, frogs, sunfish and herons, and freezes for winter skating. The river is a 15-minute walk. The garage fits 3 vehicles, with 60-amp service and a poured concrete floor on foundation walls. Updates include a steel roof (2020), most windows replaced, new back slider, new side deck and covered porch, copper wiring and plumbing (no knob-and-tube or aluminum), new hot water heater, pump and pressure tanks (2025, all owned), backup sump pump, and a generator hookup with surge protection. 3000-gallon septic pumped annually. Heat pump/AC quote on file. Start mornings on the back deck, walk your own woods in fall and skate your own pond in winter. QEW 3 minutes, shopping 8, Costco 16, St. Catharines just over 20. Real Fort Erie acreage and privacy without giving up everyday convenience. (id:43681)
房源概要
| MLS® Number | X13869386 |
| 房源类型 | 民宅 |
| 社区名字 | 331 - Bowen |
| 附近的便利设施 | 公园, 礼拜场所 |
| Farm Type | Hobby Farm, Animal, Orchard, See Remarks, 其它 |
| 特征 | 树木繁茂的地区, Partially Cleared, Waterway, Open Space, 无地毯, Sump Pump |
| 总车位 | 13 |
| 结构 | Porch, Deck, Paddocks/corralls, Workshop, Outbuilding |
详 情
| 浴室 | 4 |
| 地上卧房 | 3 |
| 地下卧室 | 1 |
| 总卧房 | 4 |
| Age | 100+ Years |
| 公寓设施 | Fireplace(s) |
| 家电类 | Water Heater, 洗碗机, 烘干机, 微波炉, 洗衣机, 冰箱 |
| 地下室进展 | 已装修 |
| 地下室类型 | 全完工 |
| 施工种类 | 独立屋 |
| 空调 | 没有 |
| 外墙 | 砖 |
| Fire Protection | Controlled Entry |
| 壁炉 | 有 |
| Fireplace Total | 3 |
| 壁炉类型 | 木头stove,free Standing Metal |
| 地基类型 | 水泥 |
| 客人卫生间(不包含洗浴) | 2 |
| 供暖方式 | 电 |
| 供暖类型 | Baseboard Heaters |
| 储存空间 | 2 |
| 内部尺寸 | 2500 - 3000 Sqft |
| 类型 | 独立屋 |
| Utility Power | Generator |
| 设备间 | Cistern, Drilled Well |
车 位
| Detached Garage | |
| Garage |
土地
| 英亩数 | 有 |
| 土地便利设施 | 公园, 宗教场所 |
| Landscape Features | Landscaped |
| 污水道 | Septic System |
| 土地深度 | 461 Ft ,2 In |
| 土地宽度 | 561 Ft ,6 In |
| 不规则大小 | 561.5 X 461.2 Ft |
| 地表水 | 湖泊/池塘 |
| 规划描述 | A1 |
房 间
| 楼 层 | 类 型 | 长 度 | 宽 度 | 面 积 |
|---|---|---|---|---|
| 二楼 | 卧室 | 3.49 m | 4.04 m | 3.49 m x 4.04 m |
| 二楼 | 第二卧房 | 4.3 m | 3.45 m | 4.3 m x 3.45 m |
| 二楼 | 第三卧房 | 2.38 m | 4.28 m | 2.38 m x 4.28 m |
| 地下室 | 设备间 | 3.7 m | 5.14 m | 3.7 m x 5.14 m |
| 地下室 | Bedroom 4 | 5.5 m | 3.29 m | 5.5 m x 3.29 m |
| 地下室 | 娱乐,游戏房 | 6.43 m | 3.47 m | 6.43 m x 3.47 m |
| 一楼 | 客厅 | 4.57 m | 6.67 m | 4.57 m x 6.67 m |
| 一楼 | 餐厅 | 3.54 m | 3.98 m | 3.54 m x 3.98 m |
| 一楼 | 家庭房 | 4 m | 3.49 m | 4 m x 3.49 m |
| 一楼 | 厨房 | 4.38 m | 6.71 m | 4.38 m x 6.71 m |
| 一楼 | 洗衣房 | 3.13 m | 2.08 m | 3.13 m x 2.08 m |
https://www.realtor.ca/real-estate/30372666/2266-pettit-road-fort-erie-bowen-331-bowen

The trademarks REALTOR®, REALTORS®, and the REALTOR® logo are controlled by The Canadian Real Estate Association (CREA) and identify real estate professionals who are members of CREA. The trademarks MLS®, Multiple Listing Service® and the associated logos are owned by The Canadian Real Estate Association (CREA) and identify the quality of services provided by real estate professionals who are members of CREA. The trademark DDF® is owned by The Canadian Real Estate Association (CREA) and identifies CREA's Data Distribution Facility (DDF®)
Niagara Association of REALTORS®
Exp Realty
November 03 2026 12:53:19
