
2263 Marine Drive Unit# 401 Oakville, Ontario L6L 5K1

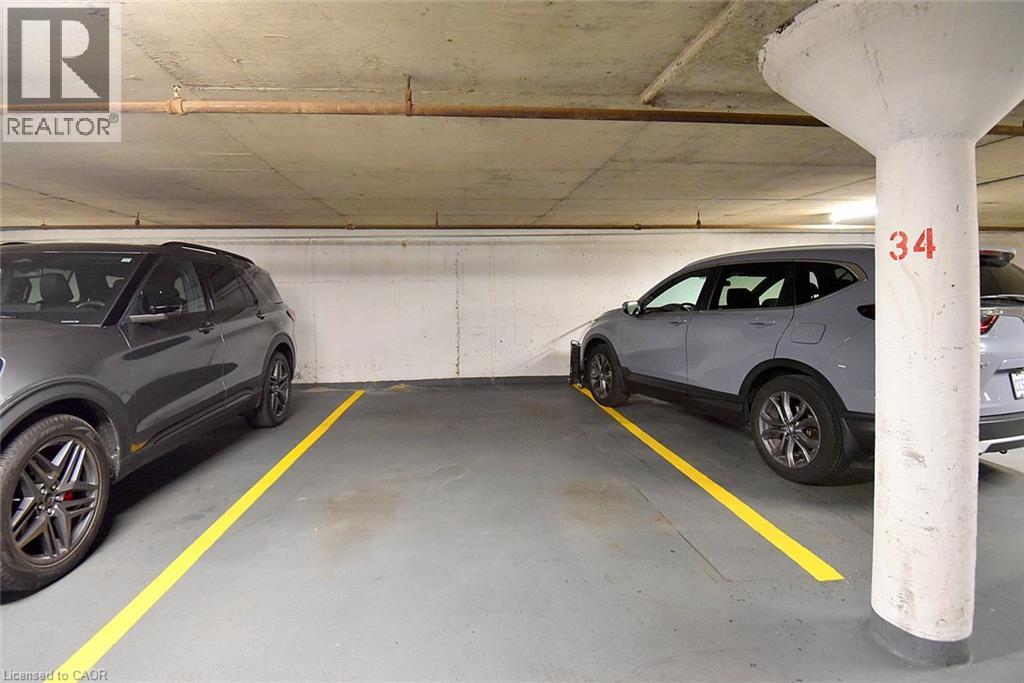

$529,900管理费,Insurance, Cable TV, Heat, Electricity, Water, Parking
$959.75 每月
管理费,Insurance, Cable TV, Heat, Electricity, Water, Parking
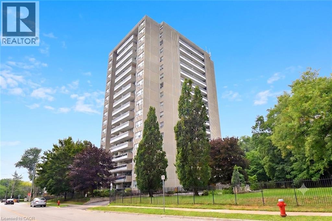
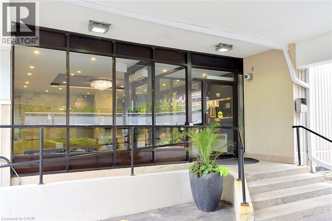
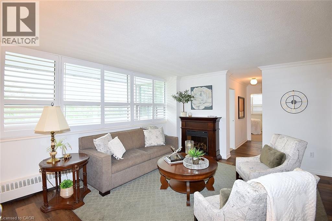
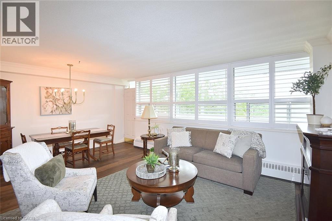
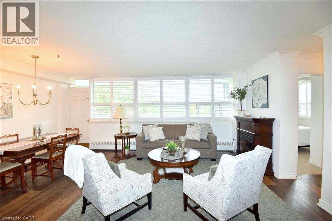
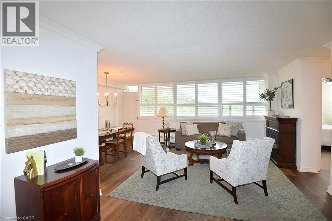
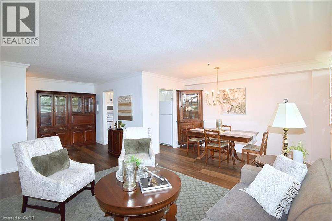
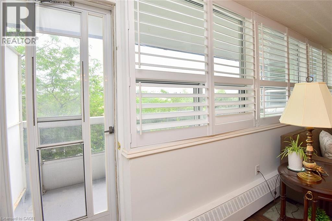
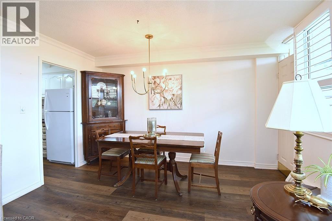
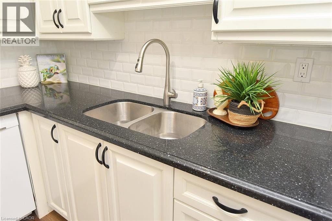
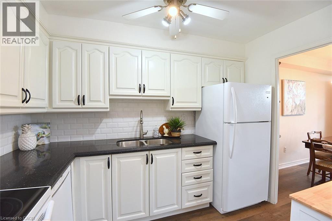
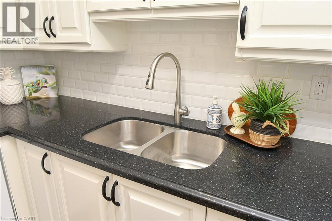
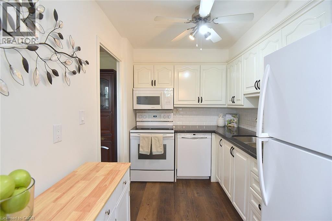
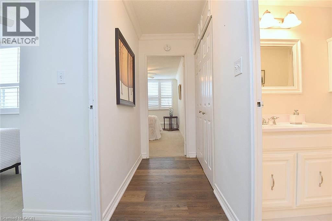
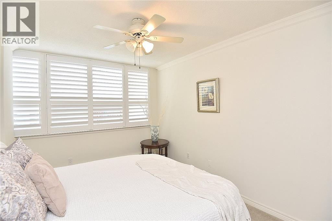
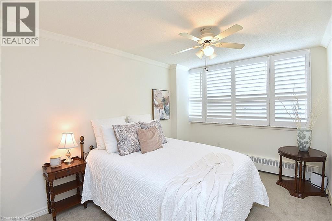
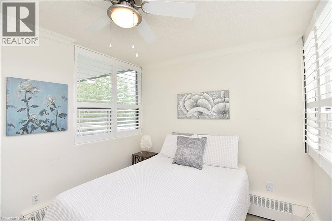
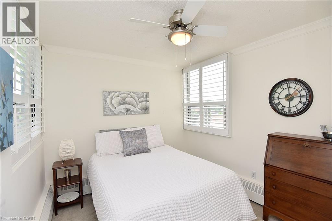
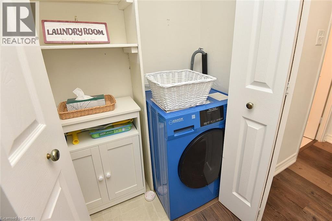
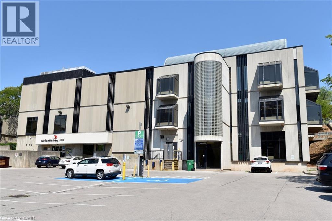
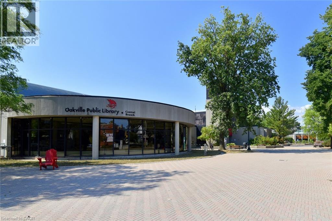
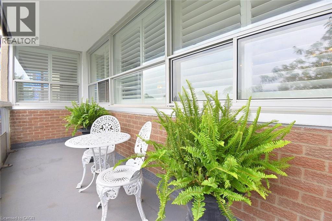
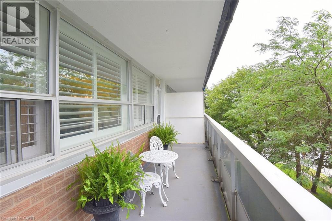
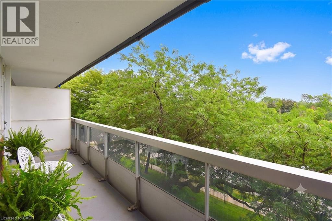
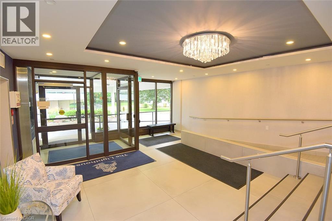
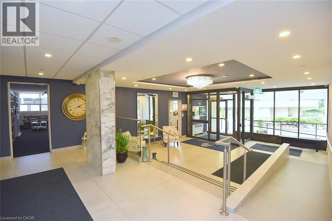
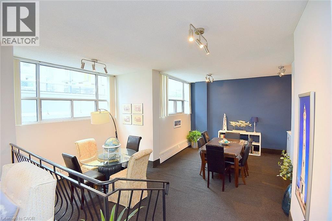
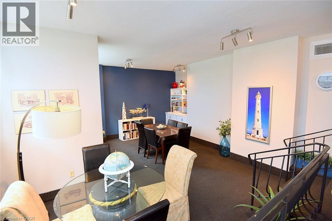
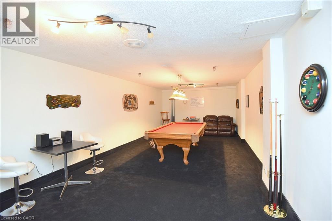
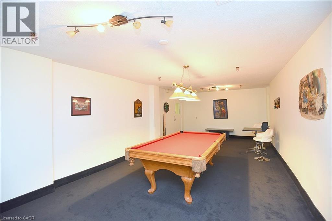
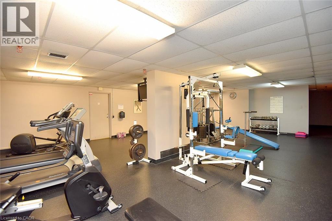
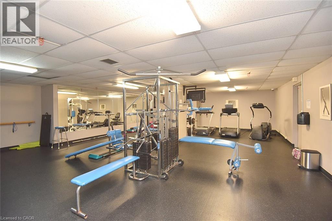
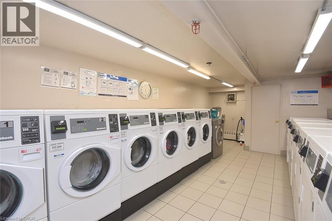
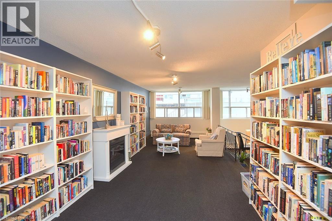
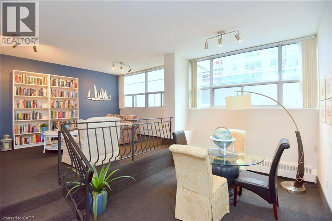
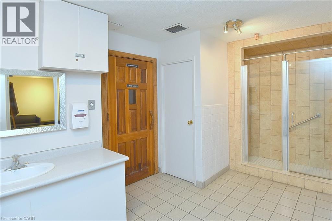
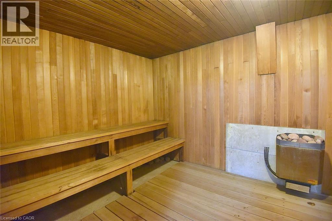
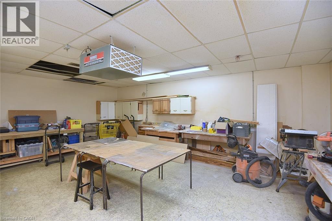
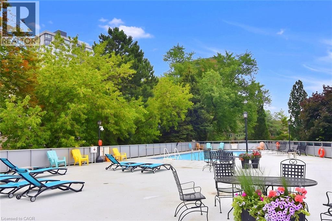
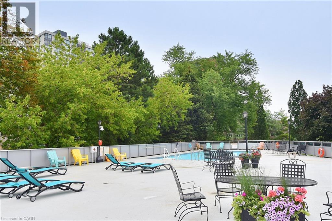
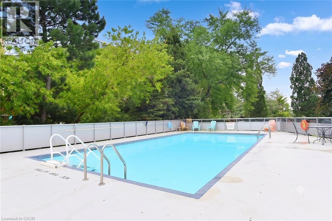
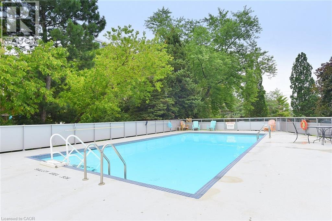
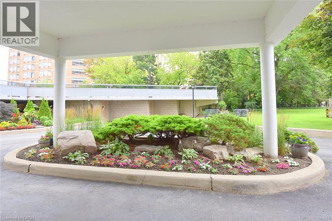
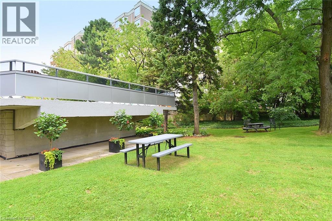
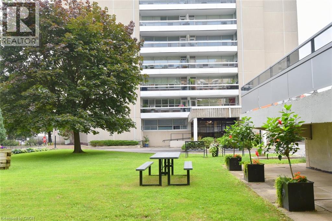
$959.75 每月Experience the perfect blend of comfort, style, & convenience in this beautifully maintained 2 bedroom, 1 bathroom corner unit condo. The bright, open-concept living & dining area is ideal for both everyday living & entertaining while enhanced by California shutters & crown moulding that continue throughout the living room & bedrooms. Luxury vinyl flooring flows seamlessly throughout the home complementing the timeless white kitchen featuring granite countertops & a classic subway tile backsplash. Neutral finishes throughout create a warm, inviting space that's ready for you to make your own. Enjoy the added convenience of in-suite laundry & relax on your large private balcony. Resort-style amenities elevate everyday living, including a fitness center, party room, workshop, library, billiards room, sauna, and outdoor pool. Ideally situated just steps from the shores of Lake Ontario, Bronte Marina, scenic waterfront trails, shops, and restaurants, with quick access to the GO Station and major highways, this exceptional home offers the perfect balance of a relaxed lakeside lifestyle & effortless commuting. (id:43681)
房源概要
| MLS® Number | 40852351 |
| 房源类型 | 民宅 |
| 附近的便利设施 | 码头, 公园, 公共交通, 购物 |
| 社区特征 | 社区活动中心 |
| 特征 | 阳台 |
| 总车位 | 1 |
| 泳池类型 | Inground Pool |
| 存储类型 | 储物柜 |
详 情
| 浴室 | 1 |
| 地上卧房 | 2 |
| 总卧房 | 2 |
| 公寓设施 | 健身房, 宴会厅 |
| 家电类 | 洗碗机, 冰箱, 炉子, 洗衣机, 嵌入式微波炉, 窗帘 |
| 地下室类型 | 没有 |
| 施工种类 | 附加的 |
| 空调 | Window Air Conditioner |
| 外墙 | 混凝土 |
| Fire Protection | Smoke Detectors |
| 固定装置 | 吊扇 |
| 供暖方式 | 电 |
| 供暖类型 | Baseboard Heaters |
| 储存空间 | 1 |
| 内部尺寸 | 848 Sqft |
| 类型 | 公寓 |
| 设备间 | 市政供水 |
车 位
| 地下 | |
| None |
土地
| 入口类型 | Highway Access |
| 英亩数 | 无 |
| 土地便利设施 | 码头, 公园, 公共交通, 购物 |
| 污水道 | 城市污水处理系统 |
| 规划描述 | R9 |
房 间
| 楼 层 | 类 型 | 长 度 | 宽 度 | 面 积 |
|---|---|---|---|---|
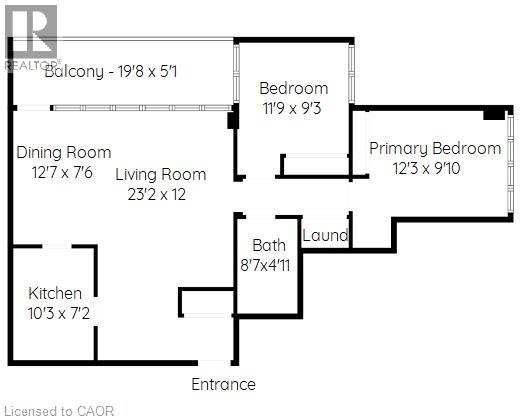
| 一楼 | 洗衣房 | 4'5'' x 2'3'' | ||
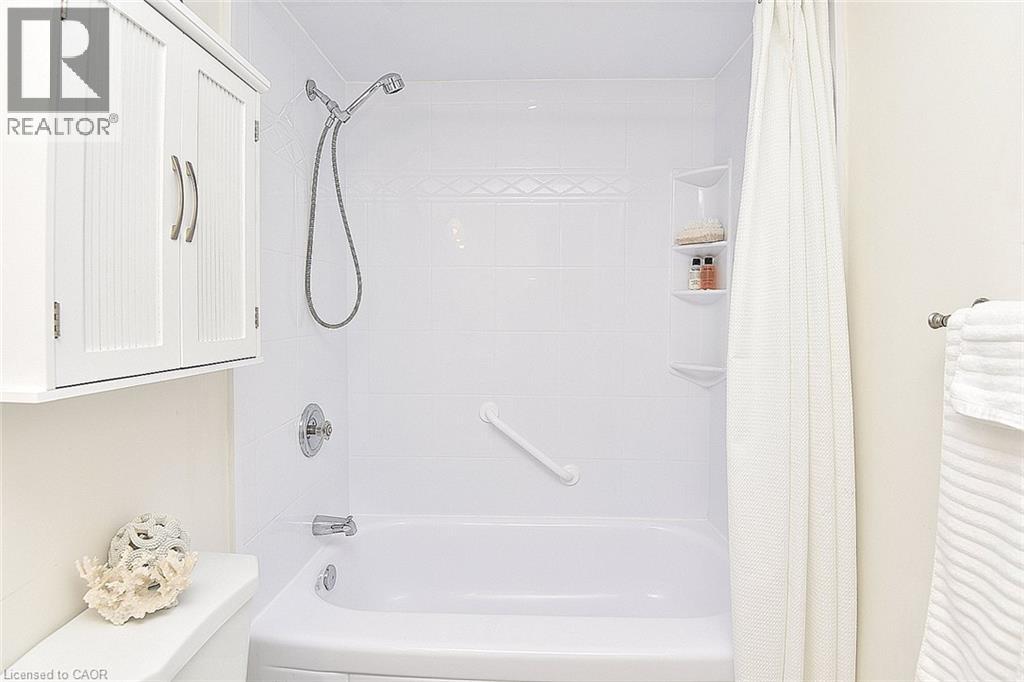
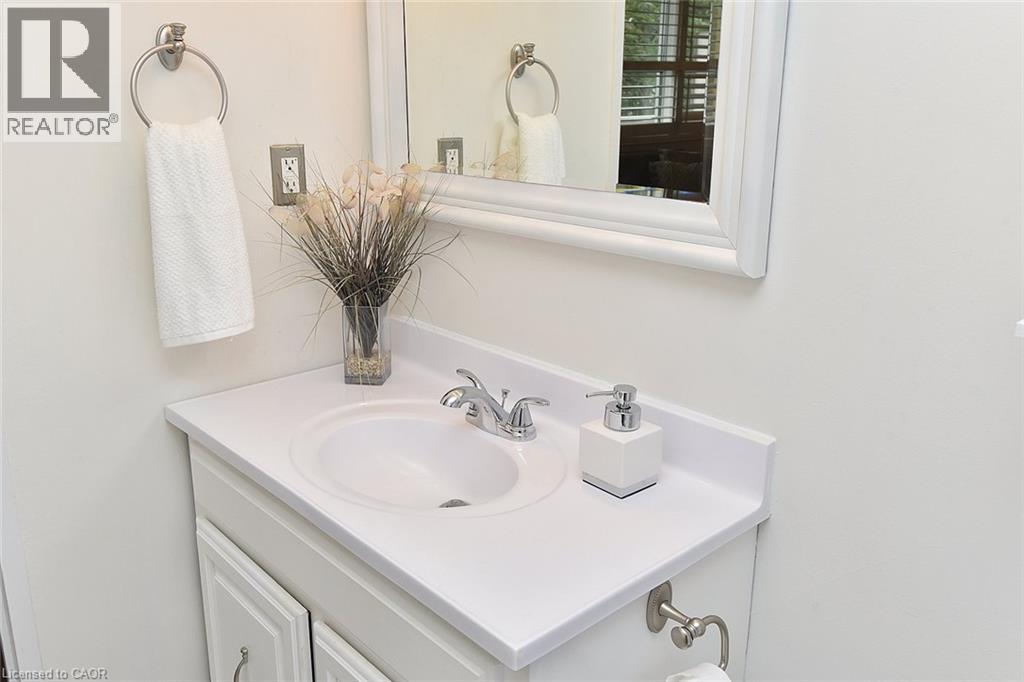
| 一楼 | 四件套浴室 | 8'7'' x 4'11'' | ||
| 一楼 | 卧室 | 11'9'' x 9'3'' | ||
| 一楼 | 主卧 | 12'3'' x 9'10'' | ||
| 一楼 | 厨房 | 10'3'' x 7'2'' | ||
| 一楼 | 餐厅 | 12'7'' x 7'6'' | ||
| 一楼 | 客厅 | 23'2'' x 12'0'' |
https://www.realtor.ca/real-estate/30097448/2263-marine-drive-unit-401-oakville

The trademarks REALTOR®, REALTORS®, and the REALTOR® logo are controlled by The Canadian Real Estate Association (CREA) and identify real estate professionals who are members of CREA. The trademarks MLS®, Multiple Listing Service® and the associated logos are owned by The Canadian Real Estate Association (CREA) and identify the quality of services provided by real estate professionals who are members of CREA. The trademark DDF® is owned by The Canadian Real Estate Association (CREA) and identifies CREA's Data Distribution Facility (DDF®)
REALTORS® Association of Hamilton-Burlington
RE/MAX Escarpment Realty Inc.
July 30 2026 10:03:44
