
2261 Seton Crescent Burlington (Orchard), Ontario L7L 6Y4


$998,800
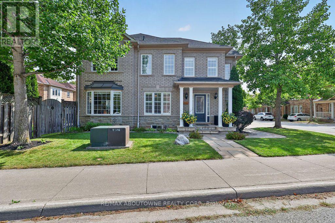
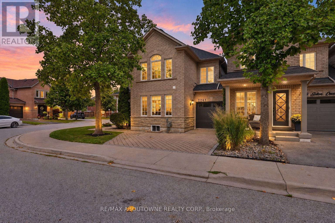
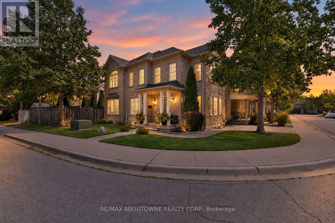
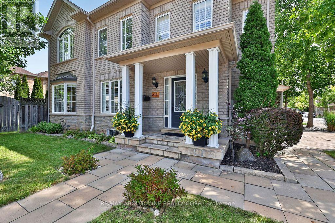
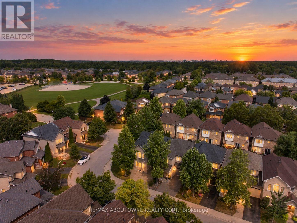
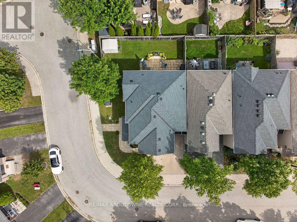
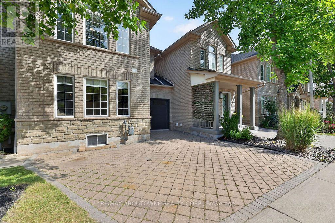
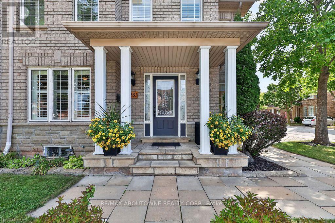
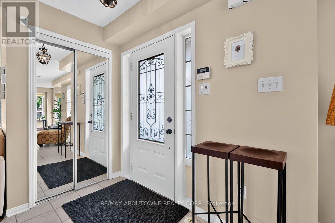
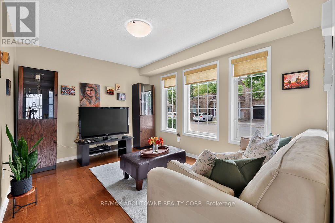
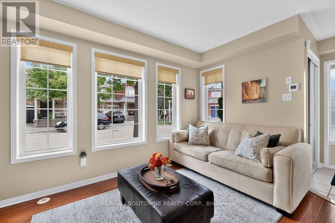
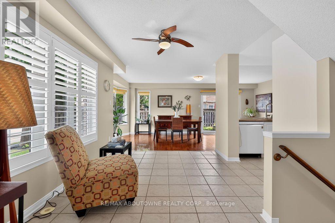
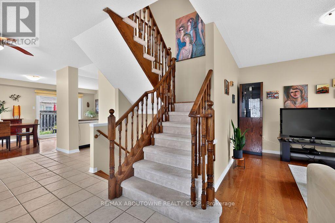
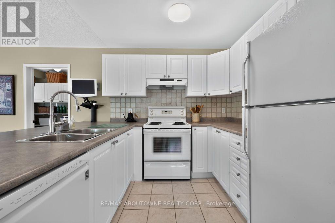
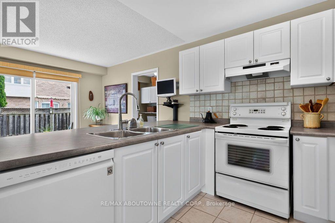
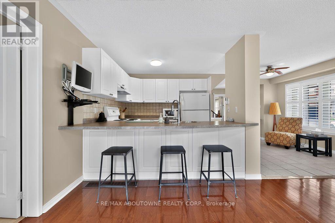
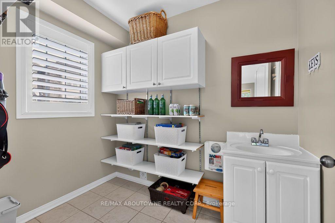
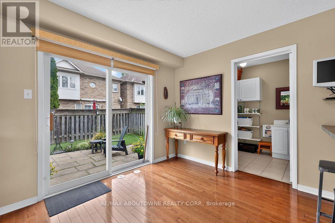
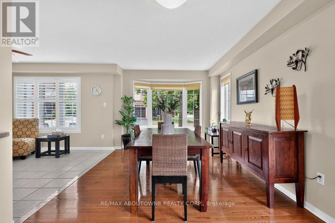
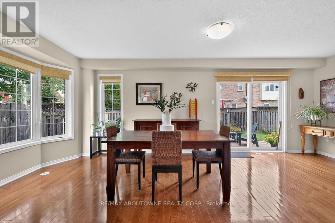
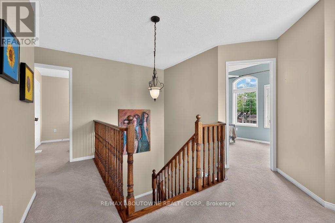
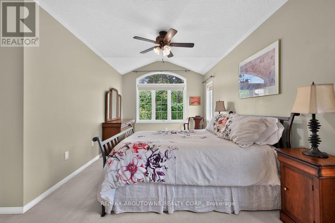
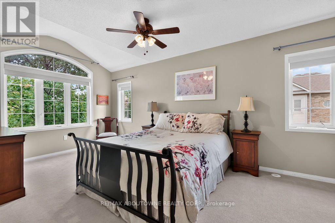
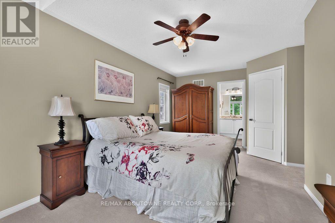
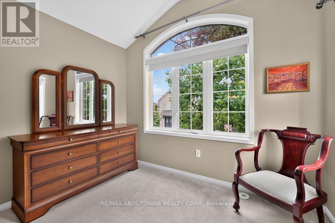
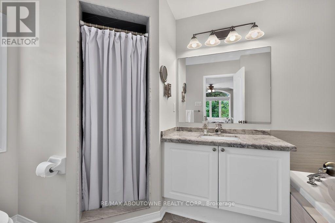
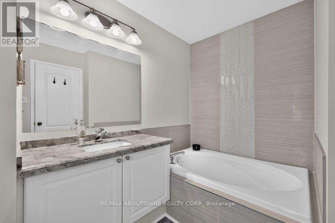
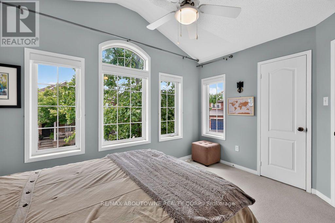
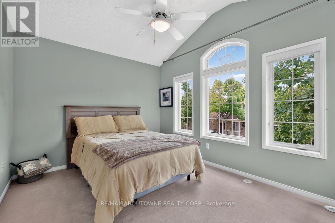
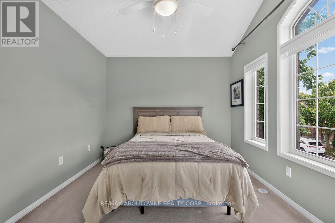
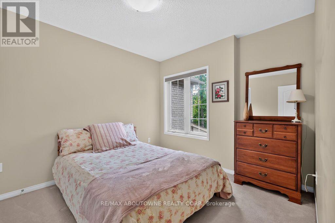
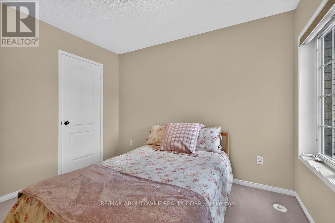
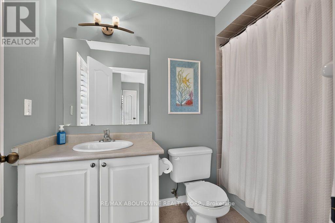
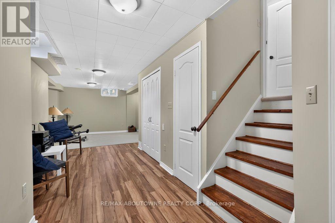
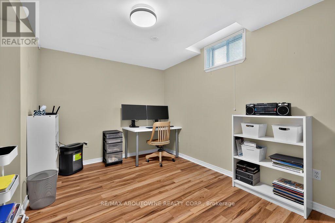
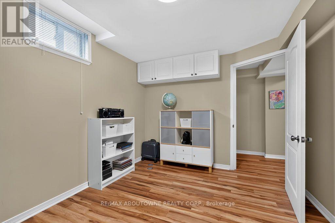
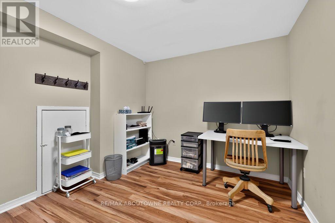
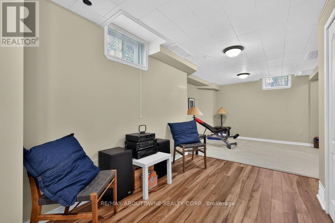
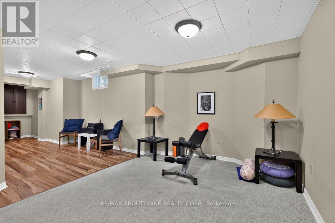
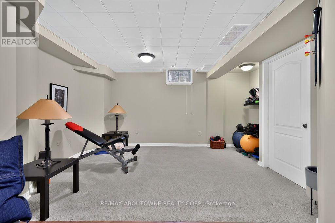
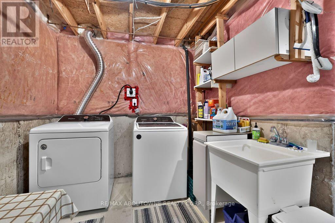
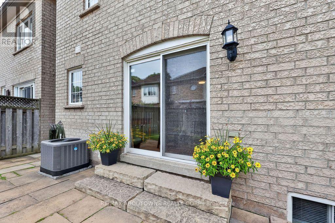
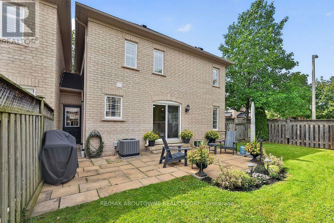
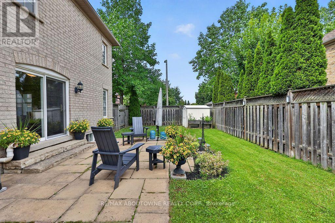
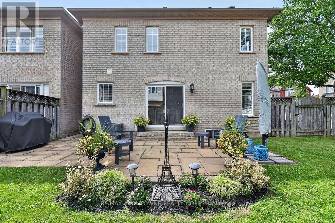
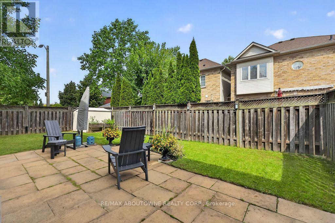
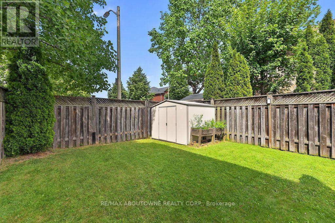
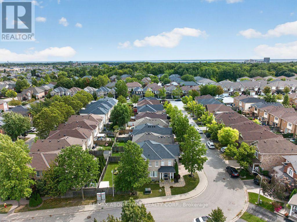
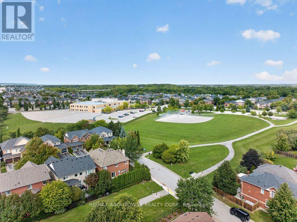
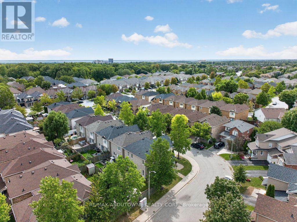
This is not your typical townhome! Welcome to 2261 Seton Crescent, a rarely offered end-unit home in Burlington's highly sought-after Orchard community. Attached to the neighbouring property only at the garage, it offers an abundance of natural light and the spacious feel of a detached home. With approximately 1,704 sq. ft. above grade plus approximately 800 sq. ft. in the finished lower level, there is nearly 2,500 sq. ft. of living space across all 3 levels. The functional main floor is designed for comfortable everyday living and entertaining, with plumbing still in place for laundry hookups should a future owner prefer main-floor laundry. The finished basement provides incredible flexibility for a recreation room, home theatre, gym, office or children's play area. The real showstopper is the exceptional irregular end-unit lot-one of the larger yard settings for a townhome in the Orchard. Offering an outstanding outdoor space, it is the perfect setting for summer barbecues, gardening, entertaining or simply relaxing at the end of the day. Thoughtfully maintained and improved, the home features extensive driveway, walkway, garden-border and rear-patio hardscaping; a remodelled primary ensuite; roof shingles replaced in 2018 with a transferable lifetime warranty, subject to the manufacturer's terms; air conditioner replaced in 2020; washer and dryer 2023; and a new garage door, exterior capping and garage-door opener installed in 2023. California shutters and roller blinds complete the package. Enjoy an outstanding location close to area schools, Bronte Creek Provincial Park, Orchard Community Park, scenic trails, shopping, restaurants and everyday conveniences. Commuters will appreciate quick access to the QEW/407. Appleby Crossing, Millcroft Shopping Centre, Fortinos, Longo's, Walmart, Starbucks, Beertown and Turtle Jack's are all nearby. A remarkable yard and the feel of a detached home in one of Burlington's most desirable neighbourhoods. Don't miss out! (id:43681)
房源概要
| MLS® Number | W13795176 |
| 房源类型 | 民宅 |
| 社区名字 | Orchard |
| 附近的便利设施 | 医院, 公共交通, 公园, 学校 |
| 设备类型 | 热水器 |
| 特征 | Irregular Lot Size |
| 总车位 | 2 |
| 租赁设备类型 | 热水器 |
| 结构 | 棚 |
详 情
| 浴室 | 3 |
| 地上卧房 | 3 |
| 地下卧室 | 1 |
| 总卧房 | 4 |
| Age | 16 To 30 Years |
| 家电类 | Garage Door Opener Remote(s), Water Heater, Water Meter, Central Vacuum, 烘干机, Garage Door Opener, 炉子, 洗衣机, 窗帘, 冰箱 |
| 地下室进展 | 已装修 |
| 地下室类型 | N/a (finished) |
| 施工种类 | 附加的 |
| 空调 | 中央空调 |
| 外墙 | 砖 |
| Fire Protection | Alarm System |
| 地基类型 | 混凝土浇筑 |
| 客人卫生间(不包含洗浴) | 1 |
| 供暖方式 | 天然气 |
| 供暖类型 | 压力热风 |
| 储存空间 | 2 |
| 内部尺寸 | 1500 - 2000 Sqft |
| 类型 | 联排别墅 |
| 设备间 | 市政供水 |
车 位
| 附加车库 | |
| Garage | |
| 入内式车位 |
土地
| 英亩数 | 无 |
| 围栏类型 | Fenced Yard |
| 土地便利设施 | 医院, 公共交通, 公园, 学校 |
| 污水道 | Sanitary Sewer |
| 土地深度 | 48 Ft ,2 In |
| 土地宽度 | 27 Ft ,6 In |
| 不规则大小 | 27.5 X 48.2 Ft ; See Survey |
| 规划描述 | Ro3-211 |
房 间
| 楼 层 | 类 型 | 长 度 | 宽 度 | 面 积 |
|---|---|---|---|---|
| 二楼 | 浴室 | 2.67 m | 1.5 m | 2.67 m x 1.5 m |
| 二楼 | 主卧 | 5.94 m | 3.05 m | 5.94 m x 3.05 m |
| 二楼 | 浴室 | 3.58 m | 1.98 m | 3.58 m x 1.98 m |
| 二楼 | 第二卧房 | 3.94 m | 3.02 m | 3.94 m x 3.02 m |
| 二楼 | 第三卧房 | 3.18 m | 2.87 m | 3.18 m x 2.87 m |
| 地下室 | 娱乐,游戏房 | 9.37 m | 4.67 m | 9.37 m x 4.67 m |
| 地下室 | Bedroom 5 | 3.86 m | 2.97 m | 3.86 m x 2.97 m |
| 地下室 | 洗衣房 | 3.35 m | 2.34 m | 3.35 m x 2.34 m |
| 地下室 | 设备间 | 3.99 m | 2.13 m | 3.99 m x 2.13 m |
| 一楼 | 餐厅 | 6.53 m | 3.18 m | 6.53 m x 3.18 m |
| 一楼 | 客厅 | 3.94 m | 3.02 m | 3.94 m x 3.02 m |
| 一楼 | 厨房 | 2.72 m | 2.54 m | 2.72 m x 2.54 m |
| 一楼 | Eating Area | 3.23 m | 2.84 m | 3.23 m x 2.84 m |
| 一楼 | 浴室 | 1.93 m | 0.86 m | 1.93 m x 0.86 m |
| 一楼 | Mud Room | 2.41 m | 1.73 m | 2.41 m x 1.73 m |
https://www.realtor.ca/real-estate/30291218/2261-seton-crescent-burlington-orchard-orchard

The trademarks REALTOR®, REALTORS®, and the REALTOR® logo are controlled by The Canadian Real Estate Association (CREA) and identify real estate professionals who are members of CREA. The trademarks MLS®, Multiple Listing Service® and the associated logos are owned by The Canadian Real Estate Association (CREA) and identify the quality of services provided by real estate professionals who are members of CREA. The trademark DDF® is owned by The Canadian Real Estate Association (CREA) and identifies CREA's Data Distribution Facility (DDF®)
Toronto Real Estate Board
RE/MAX Aboutowne Realty Corp.
September 17 2026 12:31:23
