
226 Wellandvale Drive Welland (N. Welland), Ontario L3C 7C7


$875,000
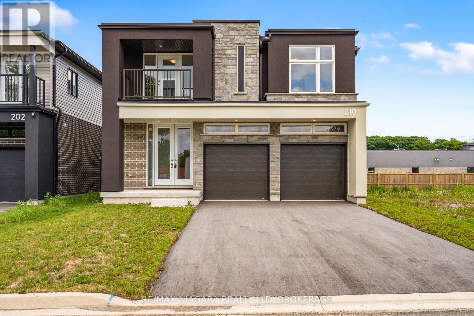
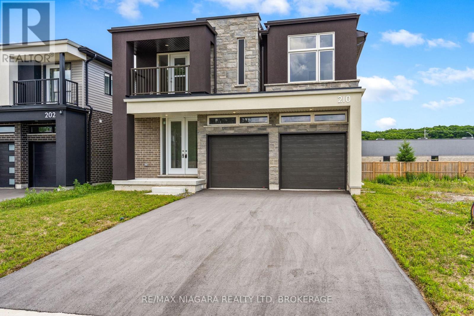
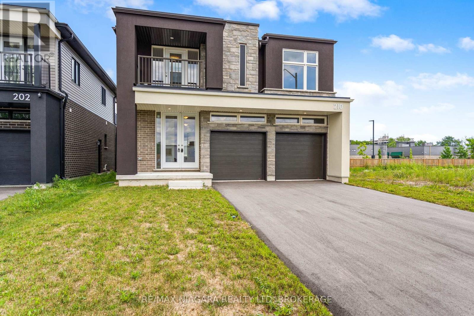
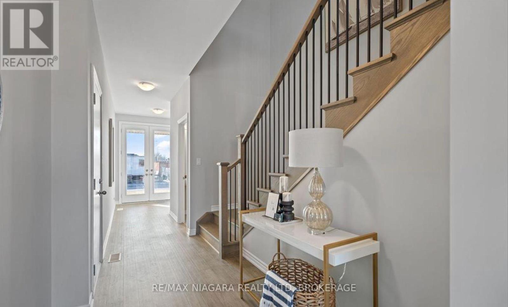
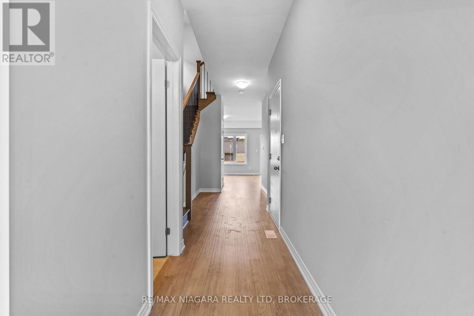
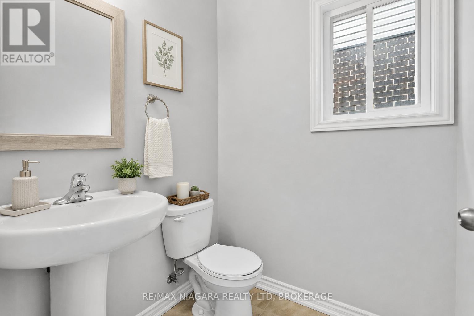
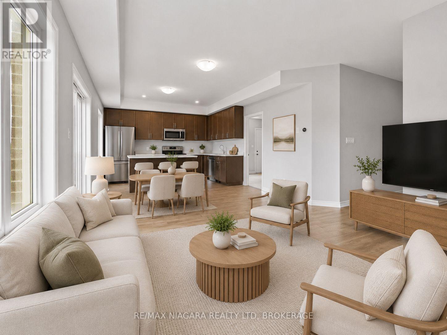
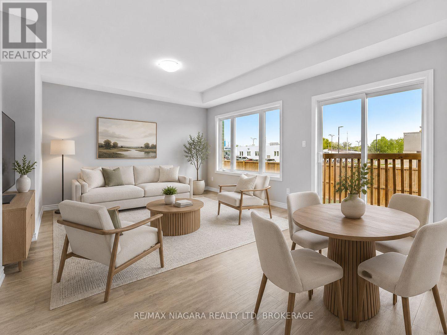
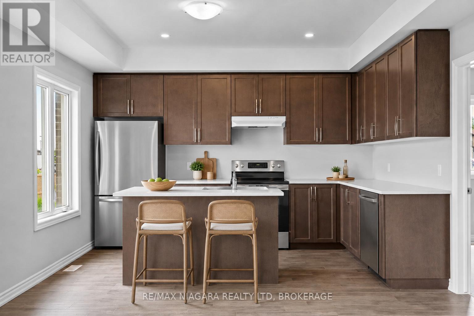
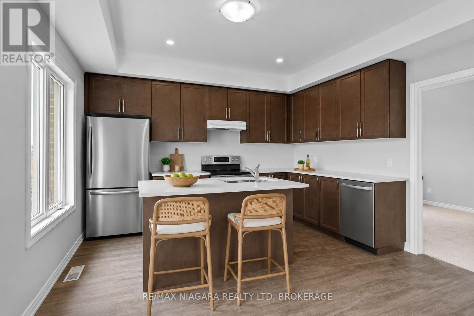
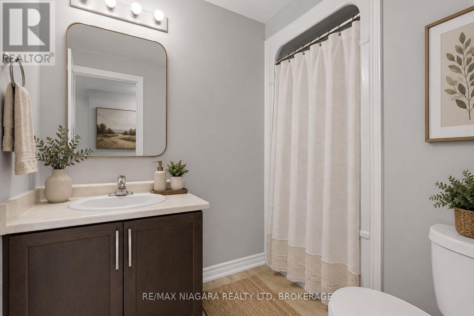
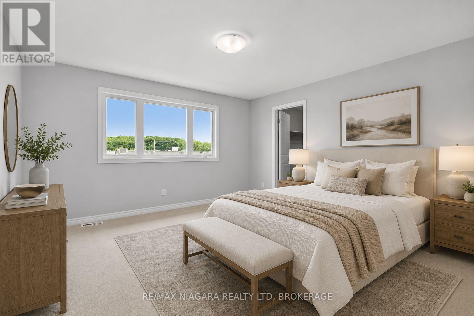
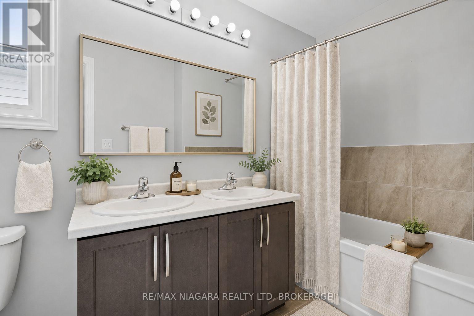
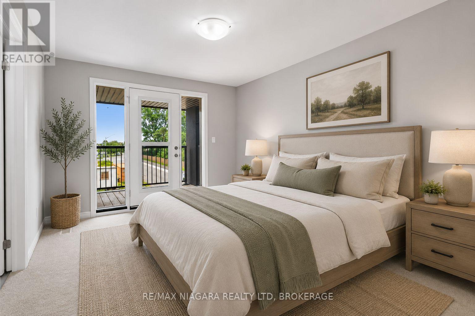
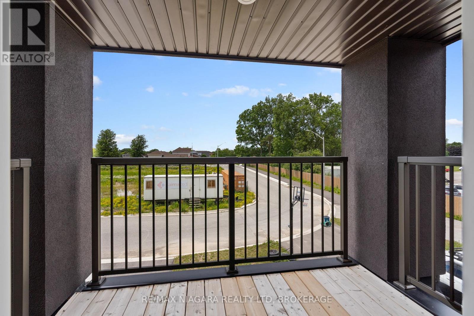
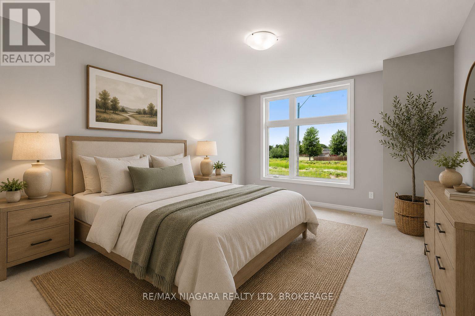
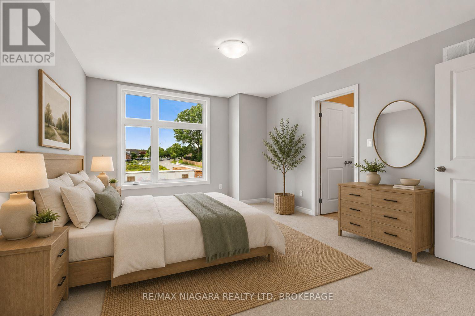
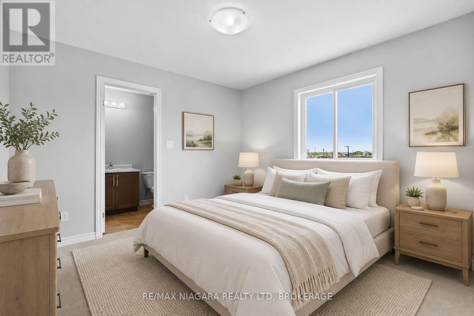
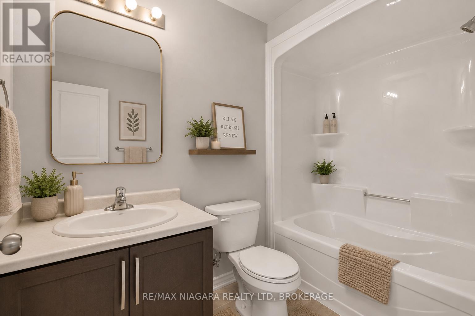
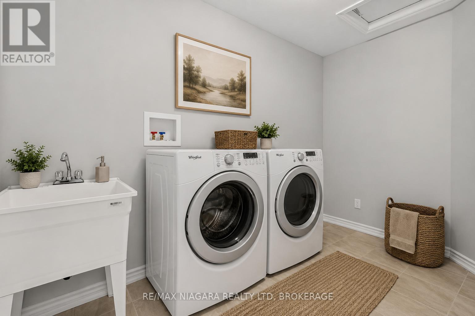
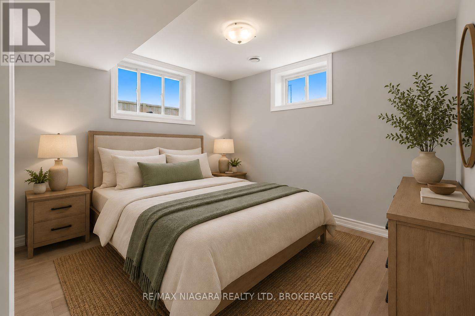
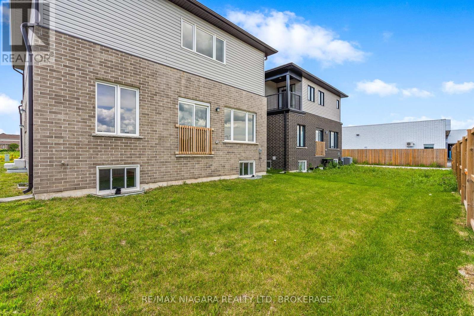
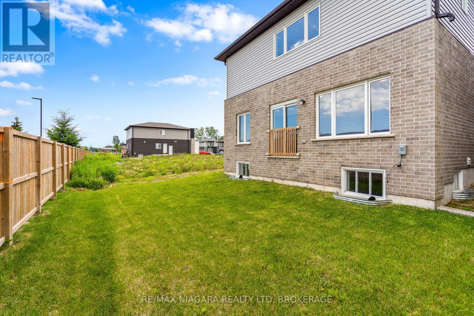
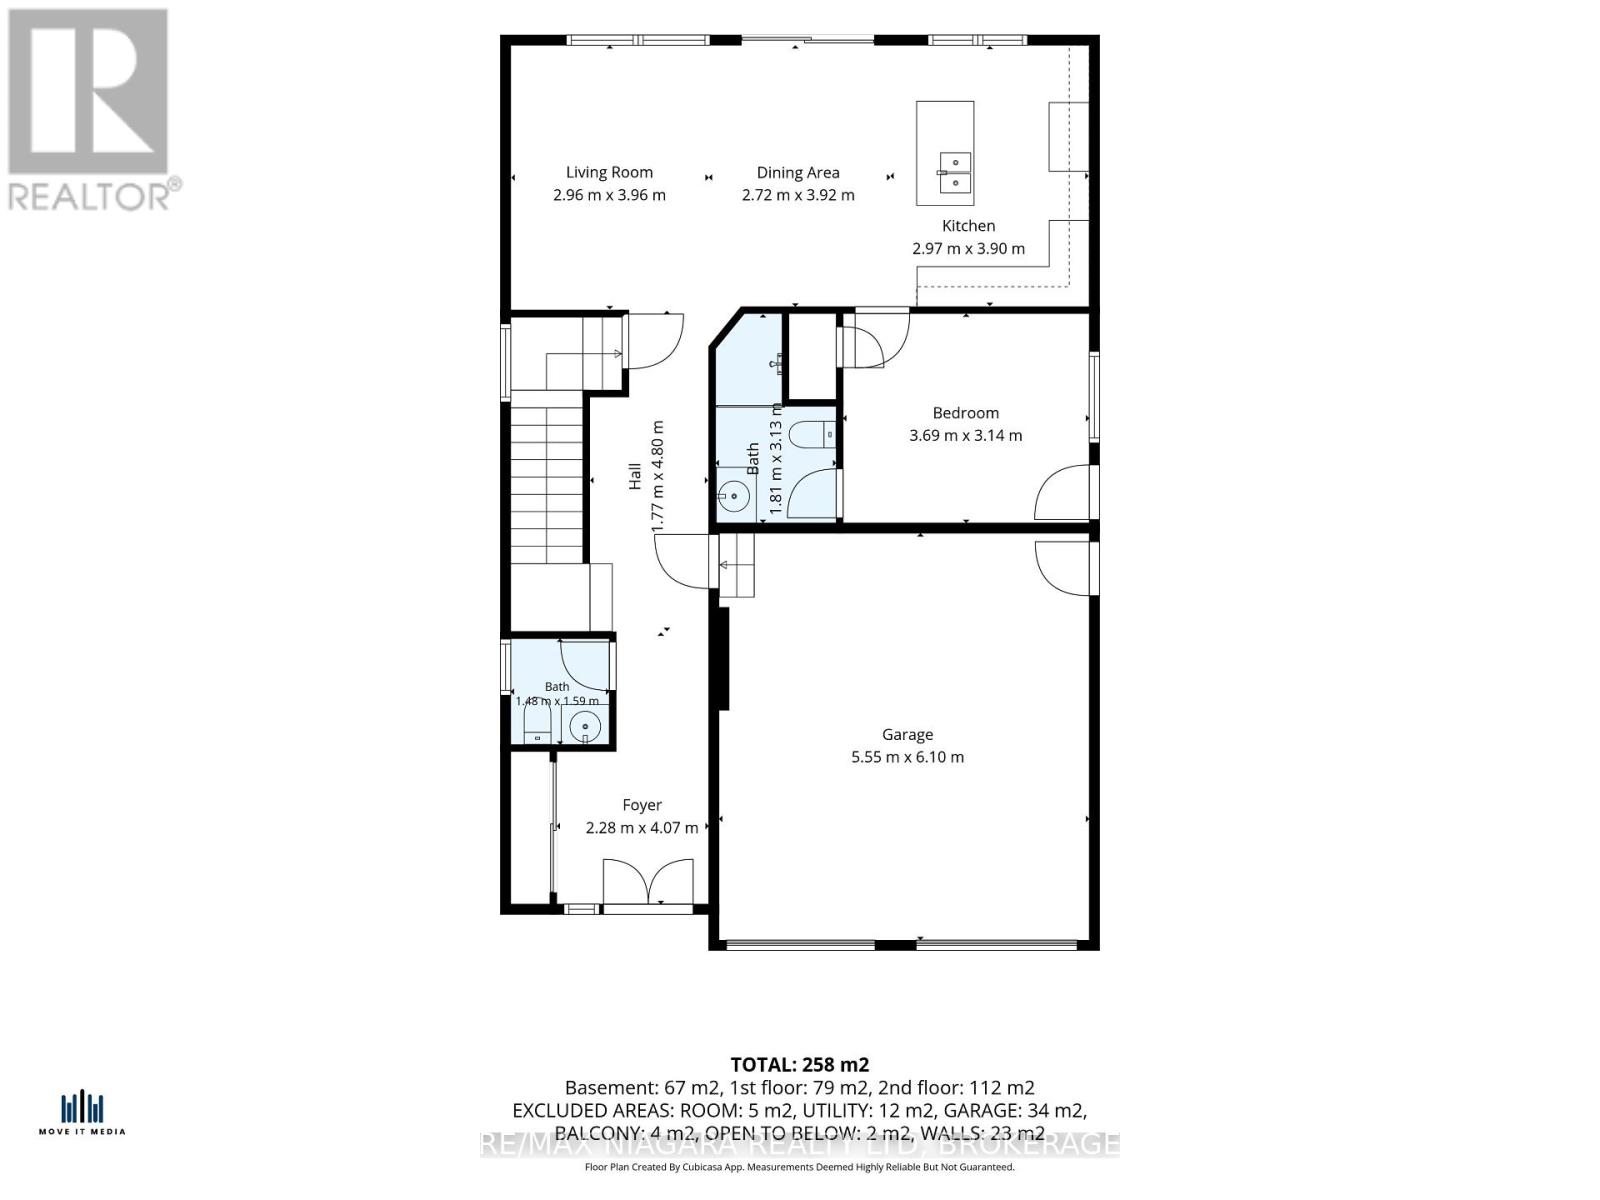
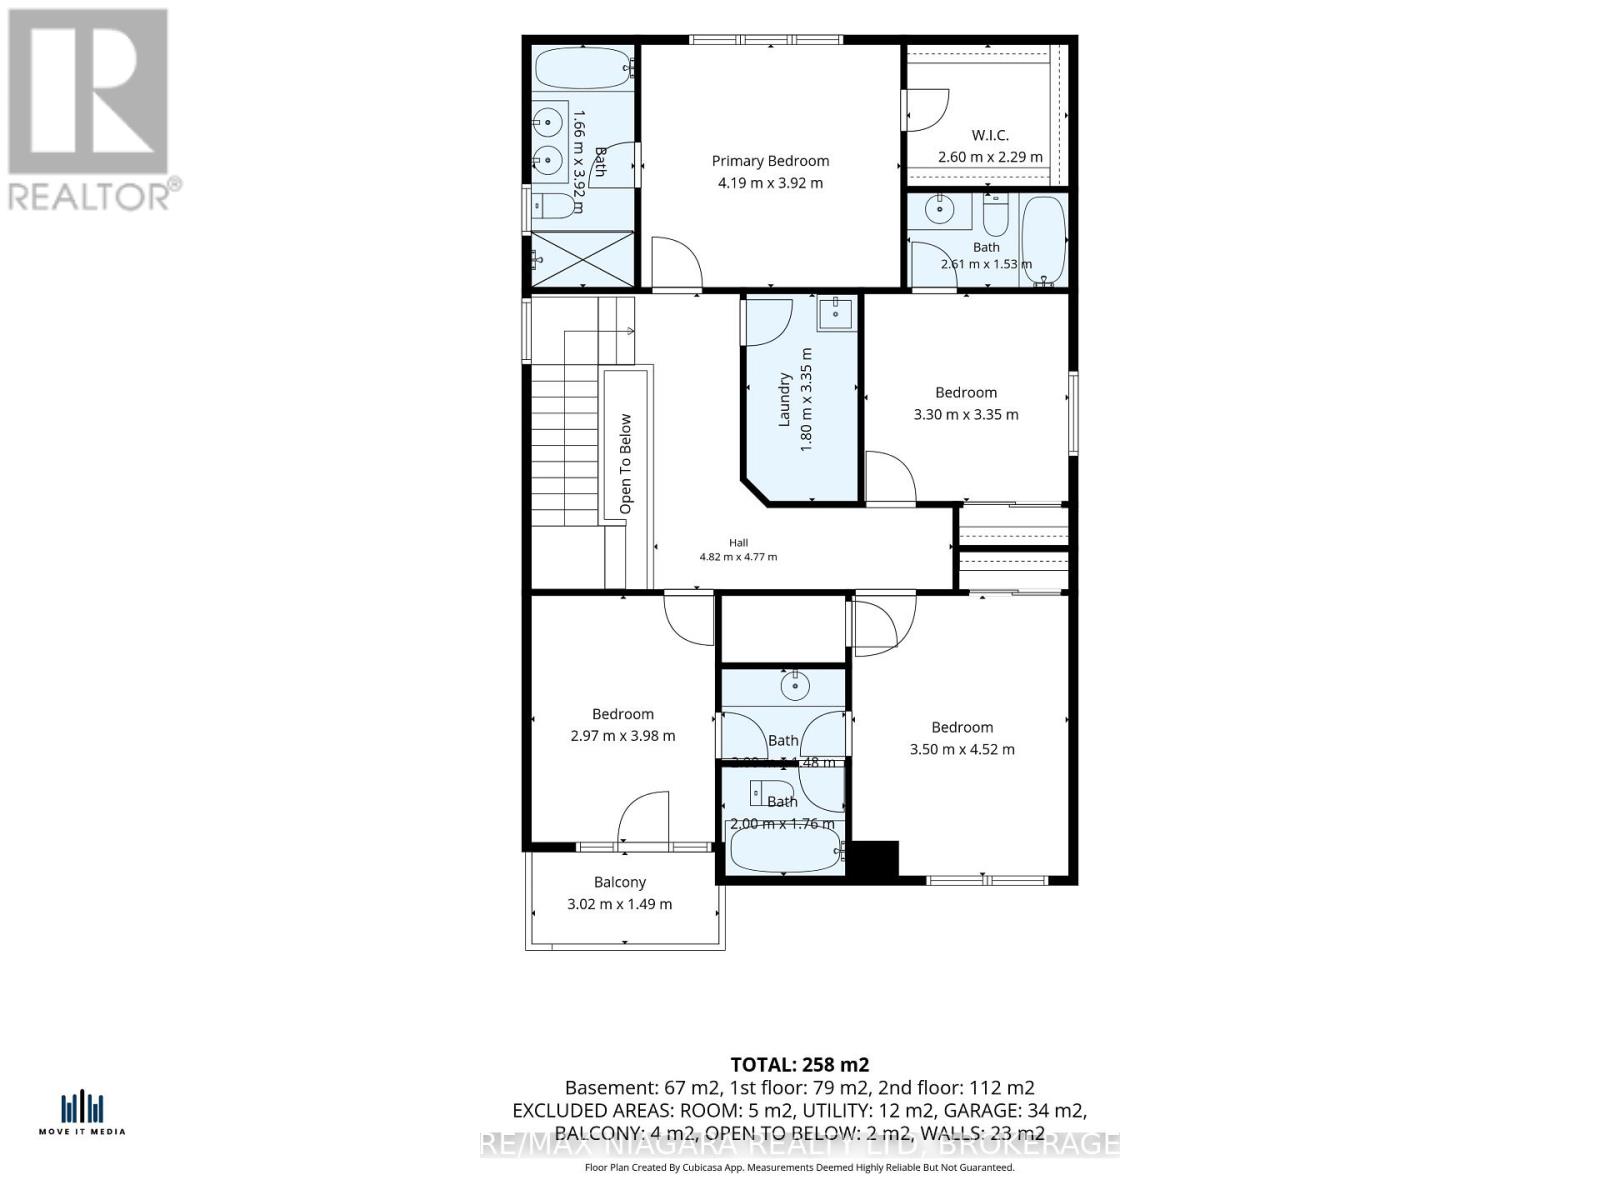
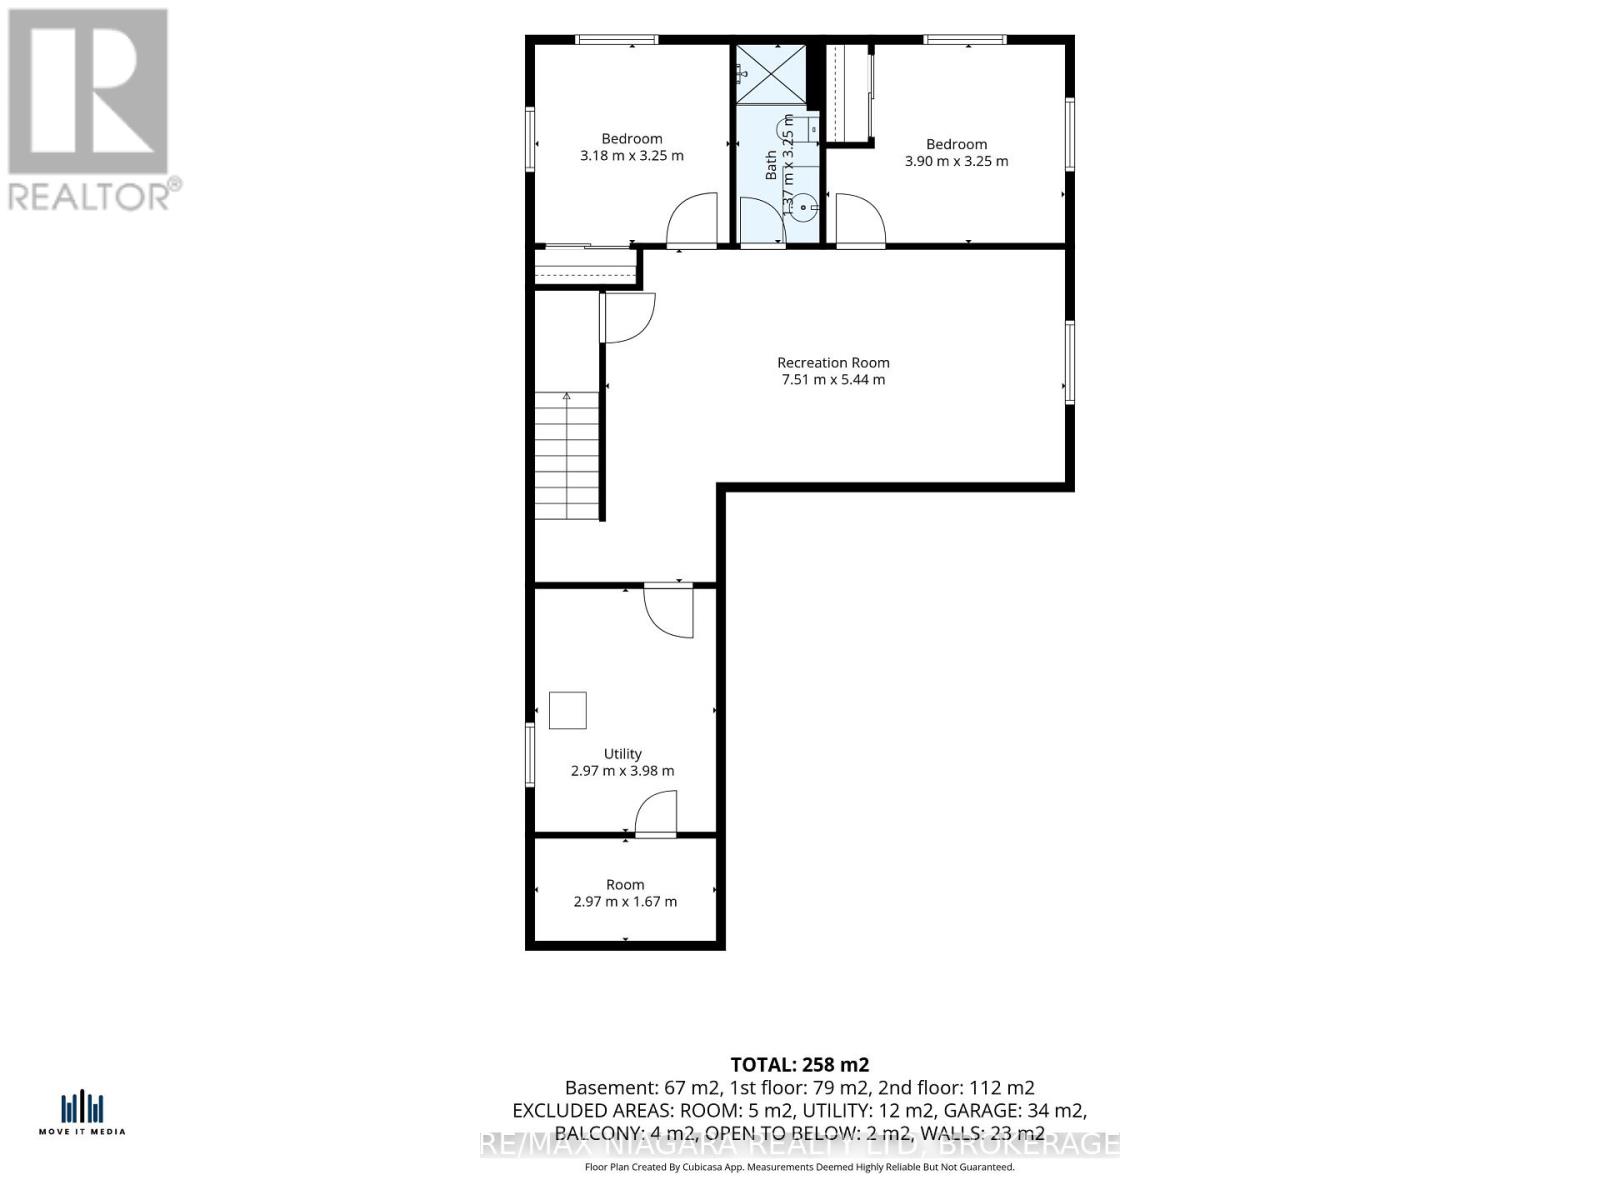
TO BE BUILT - welcome to 226 Wellandvale Dr, an exceptional home thoughtfully designed for large families, multigenerational living, and future income potential. Complete with a double-car garage and separate entrance to the lower level, this spacious residence offers flexibility across every floor. The bright, open-concept main level brings together the living room, dining area, and contemporary kitchen, creating an inviting space for everyday living and entertaining. A generously sized main-floor bedroom with a private ensuite is ideal as a primary suite, guest retreat, or executive home office, while a convenient powder room completes the level. Upstairs, you'll find 4 well-appointed bedrooms and 3 full bathrooms, including 2 bedrooms with private ensuites and 2 additional bedrooms connected by a Jack and Jill bathroom. A dedicated second-floor laundry room adds everyday convenience, while a private balcony off one of the bedrooms provides a quiet place to enjoy your morning coffee or unwind at the end of the day. The finished lower level further expands the home with 2 additional bedrooms, a full bathroom, and a spacious open-concept living area. With a separate entrance and the option for a lower level kitchen, this area offers excellent potential for an in-law suite or future rental accommodation. Enjoy the peace of mind that comes with purchasing a brand-new Tarion-warrantied home. (id:43681)
房源概要
| MLS® Number | X13744686 |
| 房源类型 | 民宅 |
| 社区名字 | 767 - N. Welland |
| 附近的便利设施 | 礼拜场所, 公共交通, 公园 |
| 社区特征 | School Bus |
| 设备类型 | Hrv, 热水器 |
| 总车位 | 6 |
| 租赁设备类型 | Hrv, 热水器 |
| 结构 | Porch |
详 情
| 浴室 | 3 |
| 地上卧房 | 4 |
| 总卧房 | 4 |
| Age | New Building |
| 地下室进展 | 已完成 |
| 地下室功能 | Separate Entrance |
| 地下室类型 | N/a, N/a (unfinished) |
| 施工种类 | 独立屋 |
| 空调 | 中央空调 |
| 外墙 | 砖, 石 |
| Flooring Type | Laminate, Carpeted |
| 地基类型 | 混凝土浇筑 |
| 客人卫生间(不包含洗浴) | 1 |
| 供暖方式 | 天然气 |
| 供暖类型 | 压力热风 |
| 储存空间 | 2 |
| 内部尺寸 | 2000 - 2500 Sqft |
| 类型 | 独立屋 |
| 设备间 | 市政供水 |
车 位
| 附加车库 | |
| Garage |
土地
| 英亩数 | 无 |
| 土地便利设施 | 宗教场所, 公共交通, 公园 |
| 污水道 | Sanitary Sewer |
| 土地深度 | 90 Ft |
| 土地宽度 | 39 Ft |
| 不规则大小 | 39 X 90 Ft |
房 间
| 楼 层 | 类 型 | 长 度 | 宽 度 | 面 积 |
|---|---|---|---|---|
| 二楼 | 主卧 | 4.27 m | 4.24 m | 4.27 m x 4.24 m |
| 二楼 | 卧室 | 3.96 m | 3.32 m | 3.96 m x 3.32 m |
| 二楼 | 卧室 | 3.6 m | 4.48 m | 3.6 m x 4.48 m |
| 二楼 | 卧室 | 3.6 m | 3.05 m | 3.6 m x 3.05 m |
| 地下室 | 娱乐,游戏房 | 7.51 m | 5.44 m | 7.51 m x 5.44 m |
| 地下室 | 设备间 | 2.97 m | 3.98 m | 2.97 m x 3.98 m |
| 地下室 | 其它 | 2.97 m | 1.67 m | 2.97 m x 1.67 m |
| 地下室 | 浴室 | 1.37 m | 3.25 m | 1.37 m x 3.25 m |
| 地下室 | 卧室 | 3.18 m | 3.25 m | 3.18 m x 3.25 m |
| 地下室 | 卧室 | 3.9 m | 3.25 m | 3.9 m x 3.25 m |
| 一楼 | 厨房 | 2.49 m | 4.02 m | 2.49 m x 4.02 m |
| 一楼 | 家庭房 | 3.66 m | 4.04 m | 3.66 m x 4.04 m |
| 一楼 | 餐厅 | 2.44 m | 4.02 m | 2.44 m x 4.02 m |
| 一楼 | 卧室 | 3.6 m | 3.05 m | 3.6 m x 3.05 m |
https://www.realtor.ca/real-estate/30234833/226-wellandvale-drive-welland-n-welland-767-n-welland

The trademarks REALTOR®, REALTORS®, and the REALTOR® logo are controlled by The Canadian Real Estate Association (CREA) and identify real estate professionals who are members of CREA. The trademarks MLS®, Multiple Listing Service® and the associated logos are owned by The Canadian Real Estate Association (CREA) and identify the quality of services provided by real estate professionals who are members of CREA. The trademark DDF® is owned by The Canadian Real Estate Association (CREA) and identifies CREA's Data Distribution Facility (DDF®)
Niagara Association of REALTORS®
RE/MAX Niagara Realty Ltd, Brokerage
September 11 2026 02:53:16
