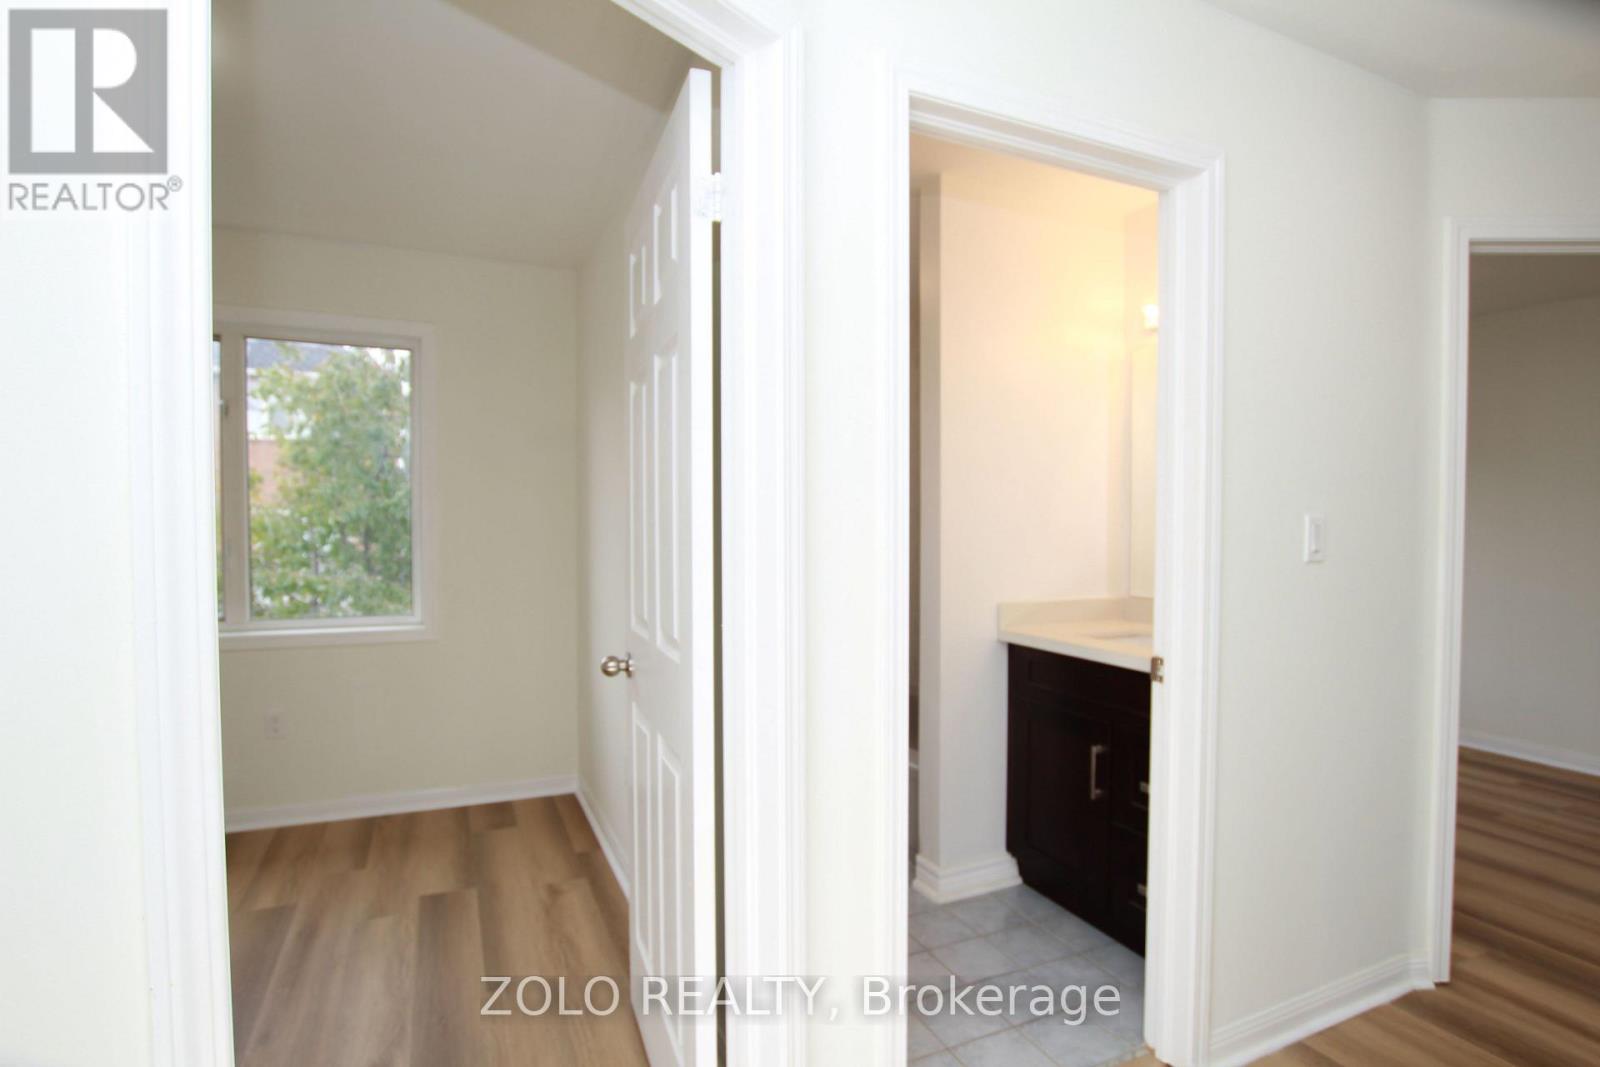
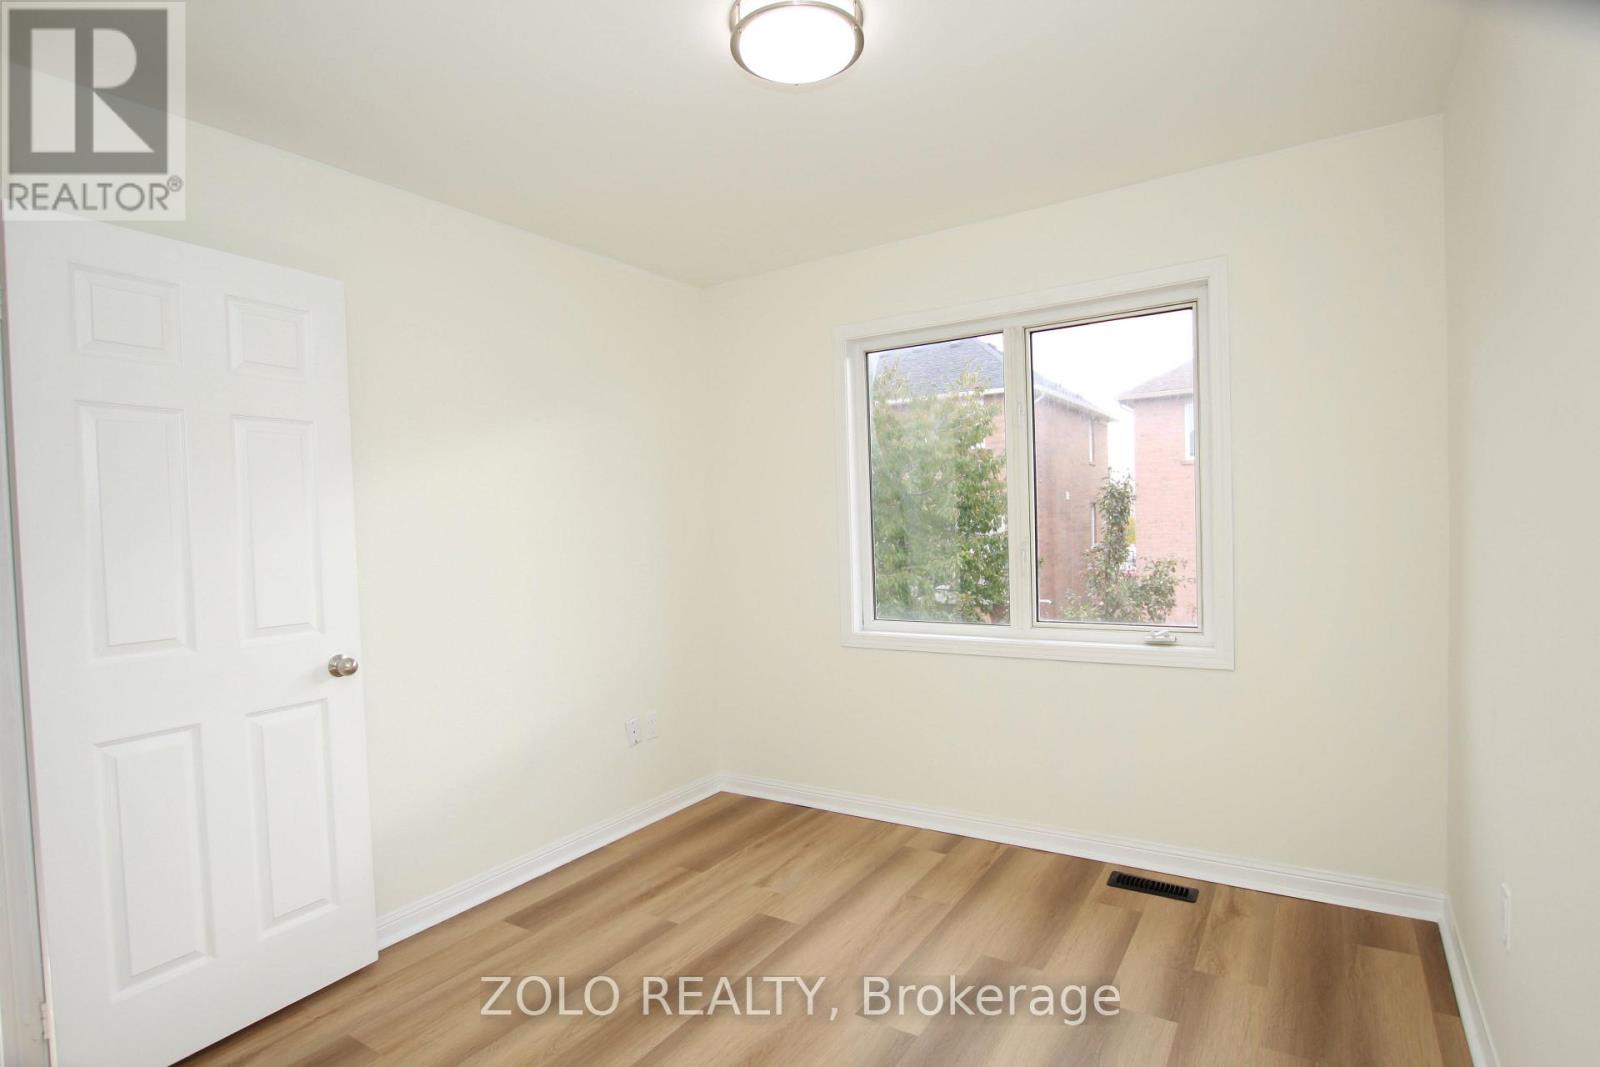
4 卧室
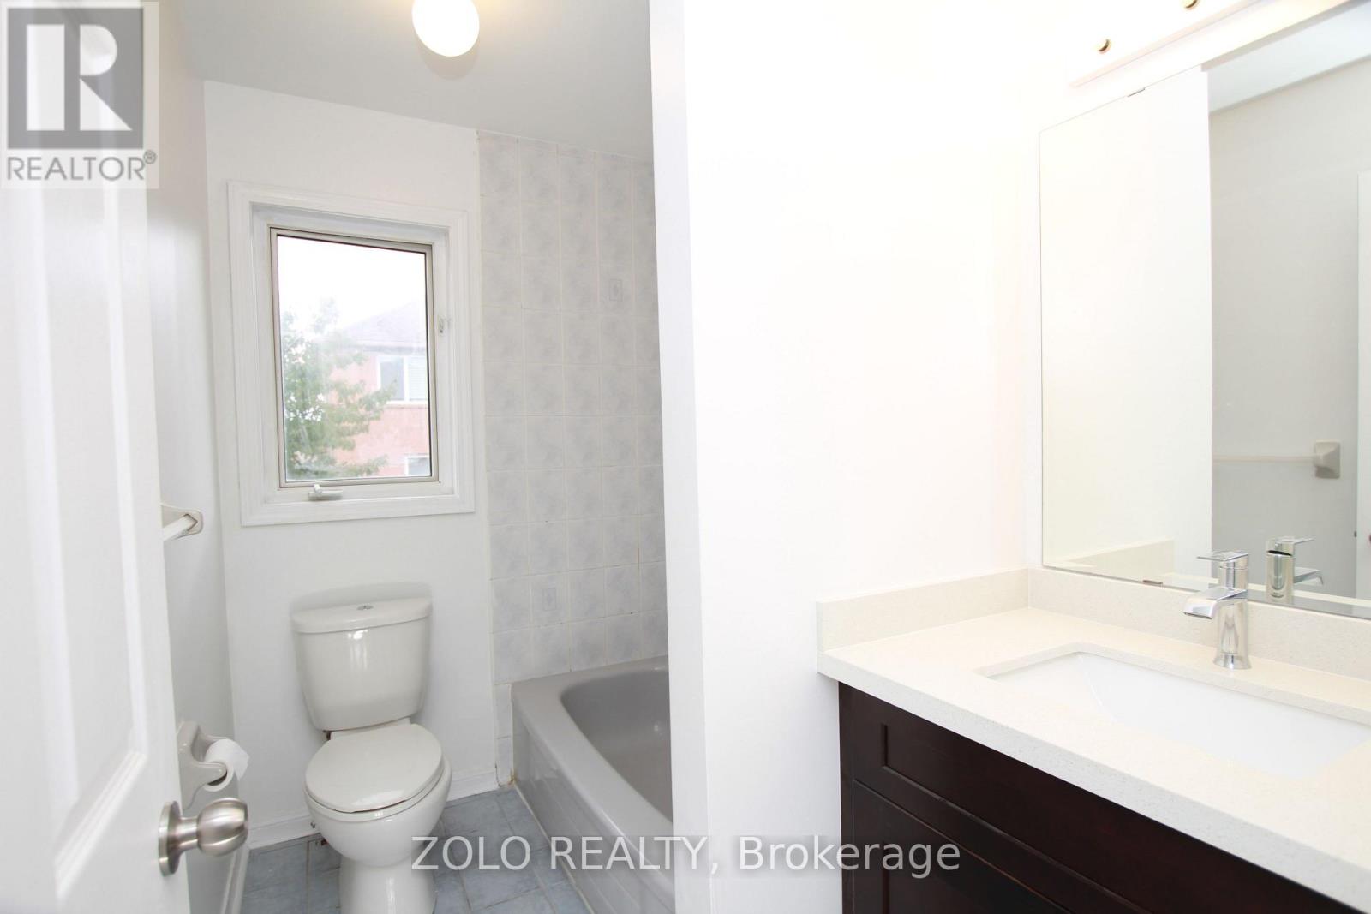
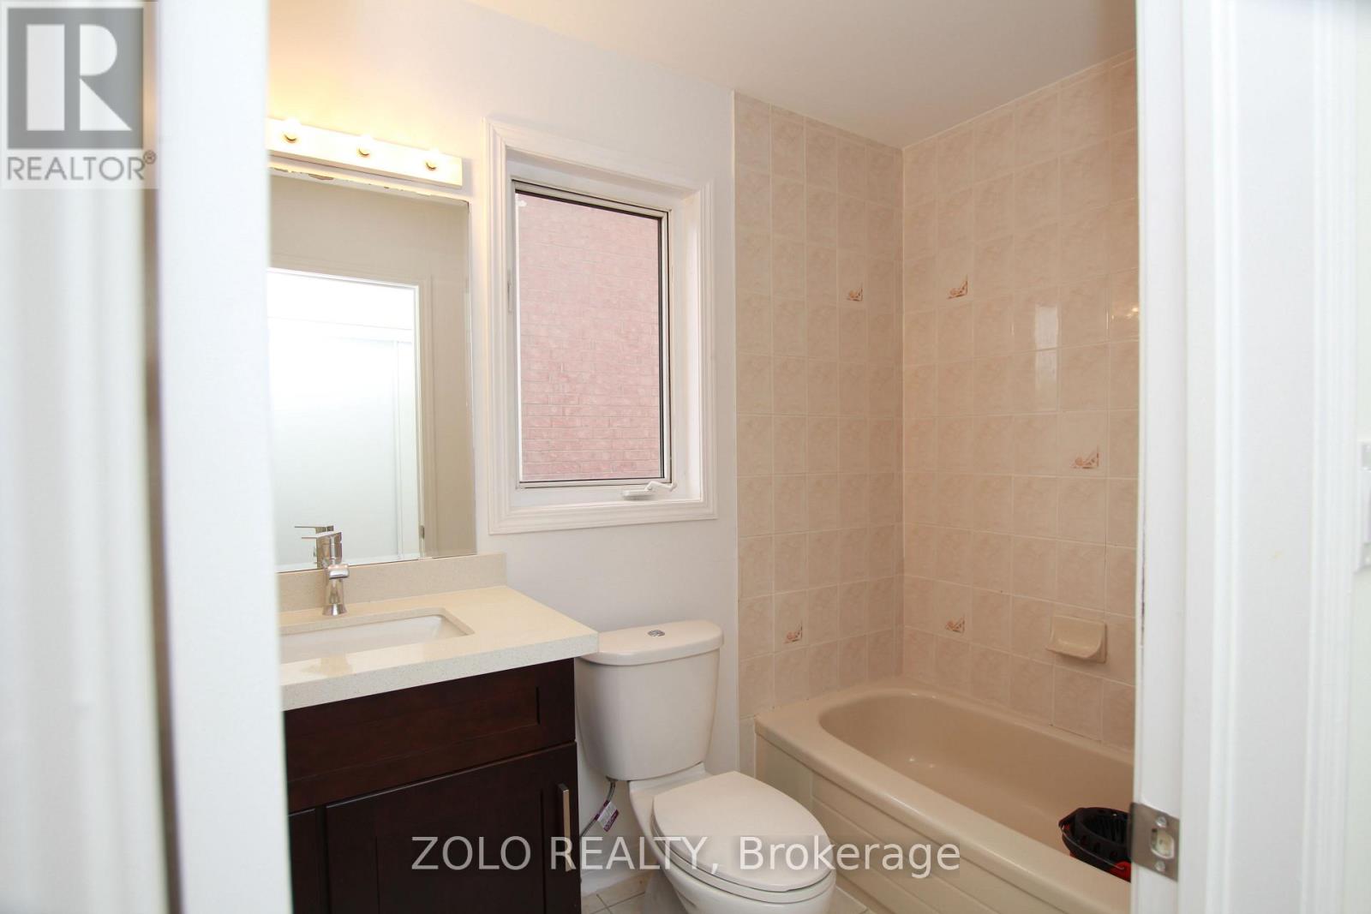
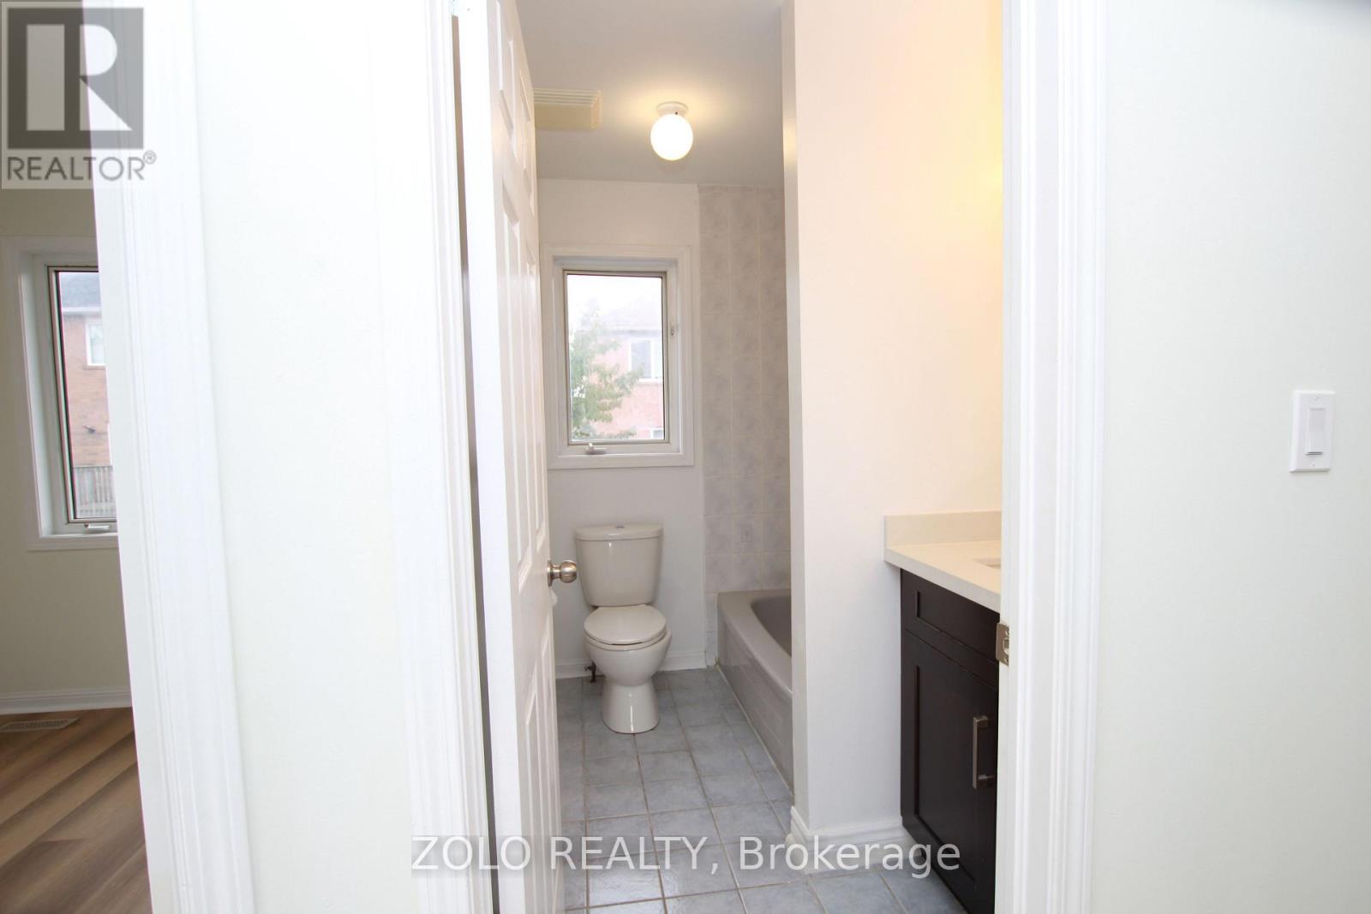
3 浴室
1100 - 1500 sqft
中央空调
风热取暖
$3,600 Monthly
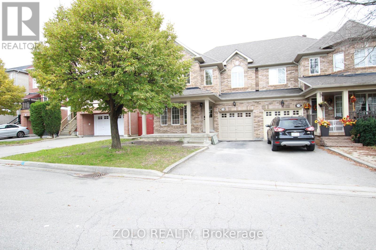
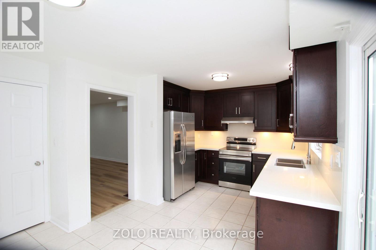
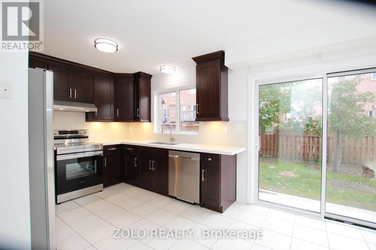
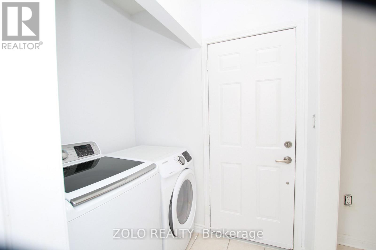
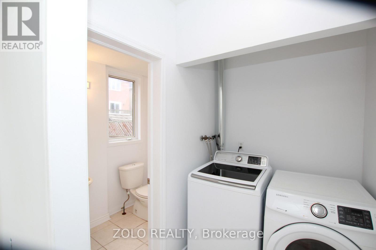
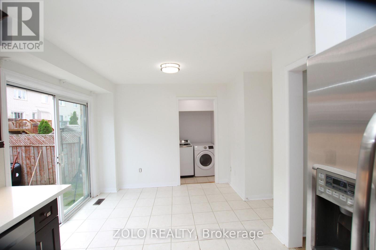
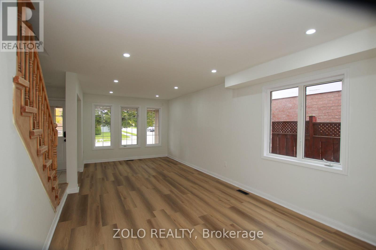
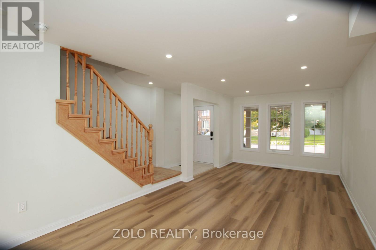
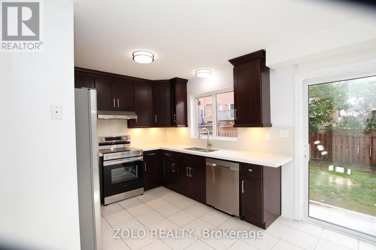
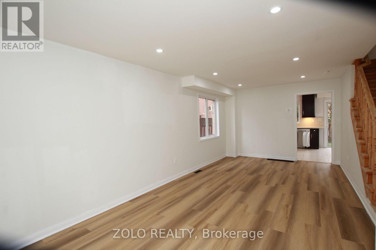
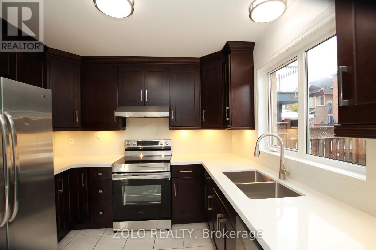
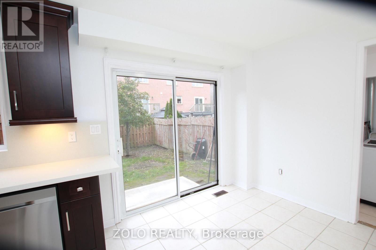
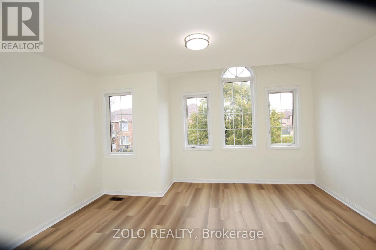
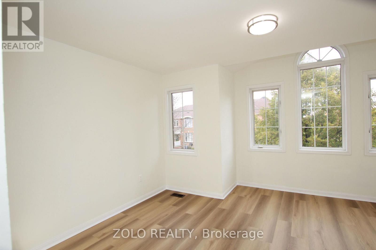
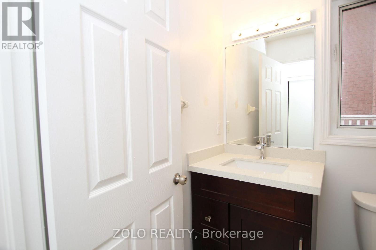
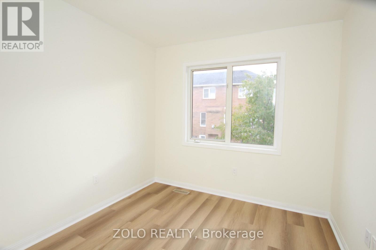
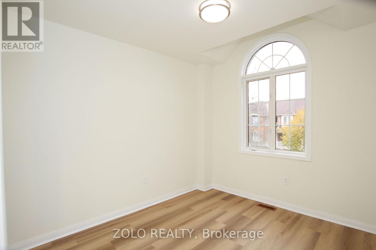
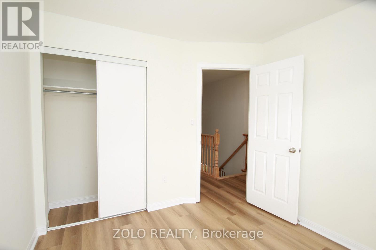
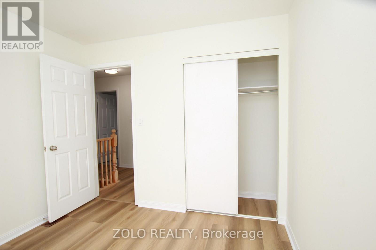
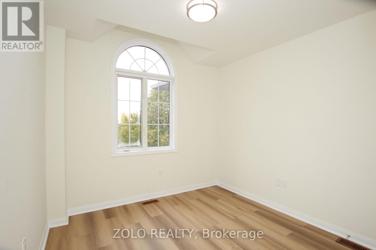
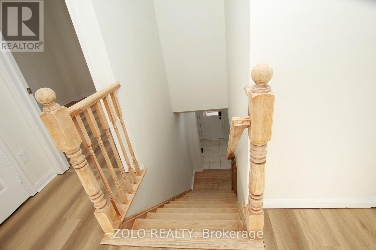
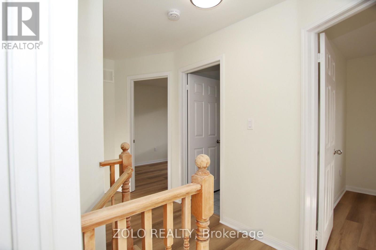
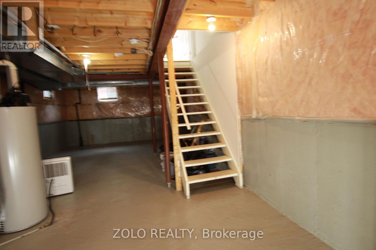
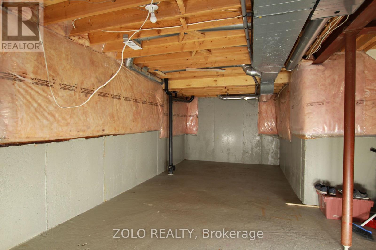
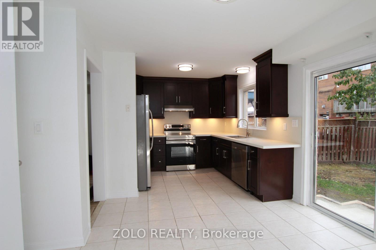
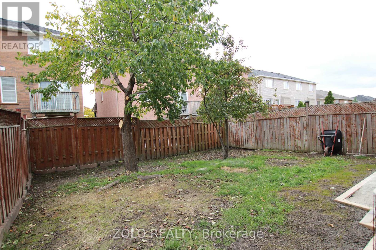
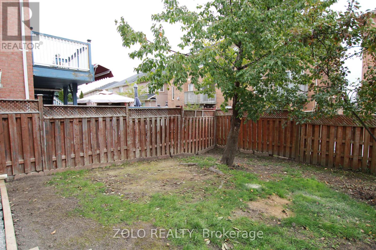
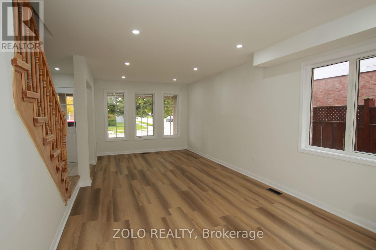
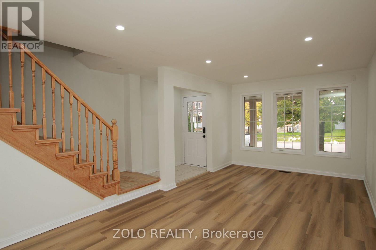
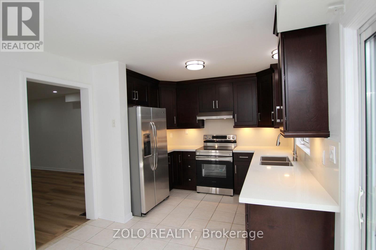
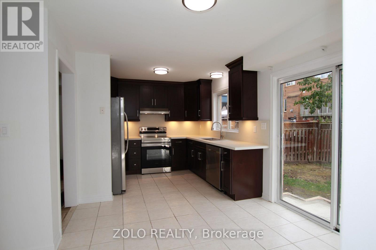
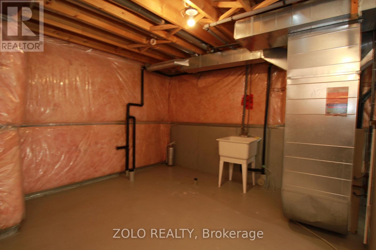
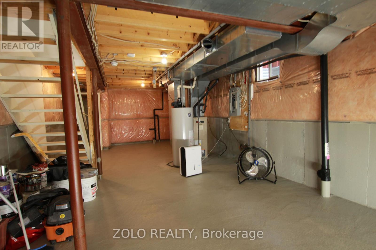
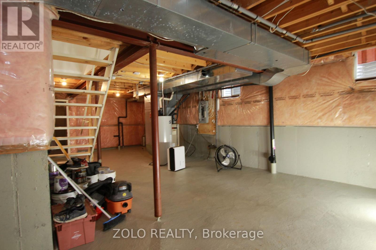
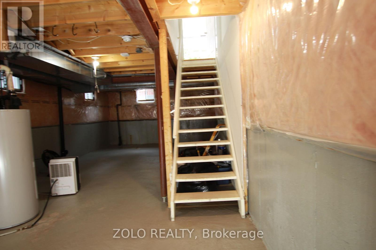
Beautiful, completely renovated 4-bedroom semi-detached home in the highly desirable neighborhood of Maple. This full-house rental features a unfinished basement and premium upgrades throughout, including a modern kitchen with quartz countertops and a stylish backsplash. Enjoy brand-new vinyl flooring, LED lighting, smooth ceilings, and smart home features like keyless entry and a Nest thermostat. The main floor offers a bright laundry room with a powder room and direct garage access, alongside a spacious breakfast area that walks out to the backyard. Includes five appliances, a garage door opener, a private driveway with no sidewalk, and a total of 3 parking spaces (1 garage, 2 driveway). Conveniently located close to all amenities and major highways. All four bedrooms feature large windows and built-in closets. Minimum 24 hours' notice required for all showings (id:43681)
房源概要
|
MLS® Number
|
N13737298 |
|
房源类型
|
民宅 |
|
社区名字
|
Vellore Village |
|
附近的便利设施
|
医院, 公园, 公共交通, 学校 |
|
社区特征
|
School Bus |
|
Easement
|
没有 |
|
设备类型
|
热水器 |
|
总车位
|
3 |
|
租赁设备类型
|
热水器 |
详 情
|
浴室
|
3 |
|
地上卧房
|
4 |
|
总卧房
|
4 |
|
Age
|
16 To 30 Years |
|
家电类
|
Water Heater |
|
地下室进展
|
已完成 |
|
地下室类型
|
N/a (unfinished) |
|
施工种类
|
Semi-detached |
|
空调
|
中央空调 |
|
外墙
|
砖 |
|
Flooring Type
|
Vinyl, Ceramic |
|
地基类型
|
混凝土 |
|
客人卫生间(不包含洗浴)
|
1 |
|
供暖方式
|
天然气 |
|
供暖类型
|
压力热风 |
|
储存空间
|
2 |
|
内部尺寸
|
1100 - 1500 Sqft |
|
类型
|
独立屋 |
|
设备间
|
市政供水, Unknown |
车 位
土地
|
入口类型
|
Highway Access, Private Road, Year-round Access, Public Road |
|
英亩数
|
无 |
|
围栏类型
|
Fenced Yard |
|
土地便利设施
|
医院, 公园, 公共交通, 学校 |
|
污水道
|
Sanitary Sewer |
|
土地深度
|
82 Ft ,1 In |
|
土地宽度
|
30 Ft ,10 In |
|
不规则大小
|
30.9 X 82.1 Ft |
房 间
| 楼 层 |
类 型 |
长 度 |
宽 度 |
面 积 |
|
二楼 |
主卧 |
3.89 m |
2.75 m |
3.89 m x 2.75 m |
|
二楼 |
第二卧房 |
3.05 m |
3 m |
3.05 m x 3 m |
|
二楼 |
第三卧房 |
3.05 m |
3 m |
3.05 m x 3 m |
|
二楼 |
Bedroom 4 |
3 m |
2.98 m |
3 m x 2.98 m |
|
二楼 |
浴室 |
3 m |
3 m |
3 m x 3 m |
|
地下室 |
Furnace |
5 m |
10 m |
5 m x 10 m |
|
地下室 |
Cold Room |
3 m |
5 m |
3 m x 5 m |
|
一楼 |
客厅 |
7.05 m |
3.4 m |
7.05 m x 3.4 m |
|
一楼 |
餐厅 |
7.05 m |
3.4 m |
7.05 m x 3.4 m |
|
一楼 |
Partial Bathroom |
2 m |
2.5 m |
2 m x 2.5 m |
|
一楼 |
洗衣房 |
2 m |
2.5 m |
2 m x 2.5 m |
设备间
https://www.realtor.ca/real-estate/30225878/226-equator-crescent-n-vaughan-vellore-village-vellore-village