4 卧室
3 浴室
1500 - 2000 sqft
中央空调
风热取暖
$3,250 Monthly
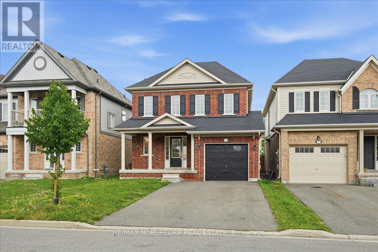
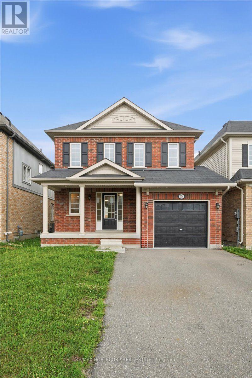
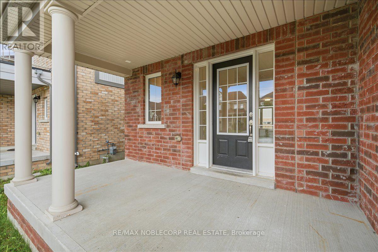
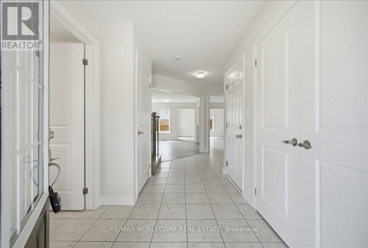
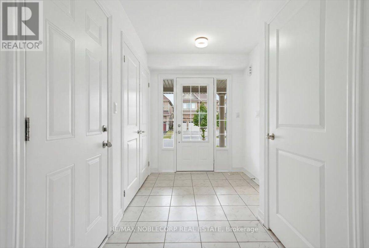
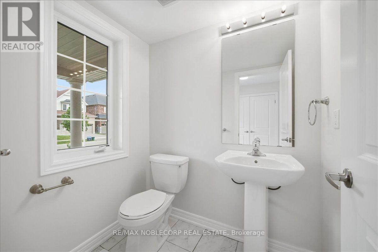
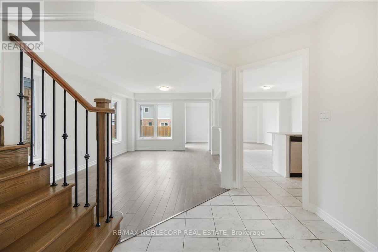
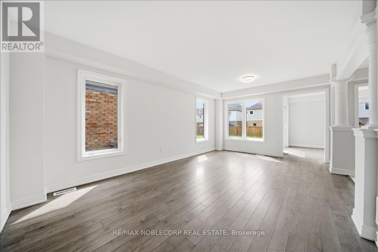
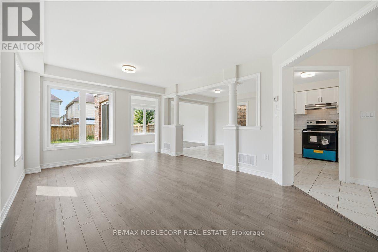
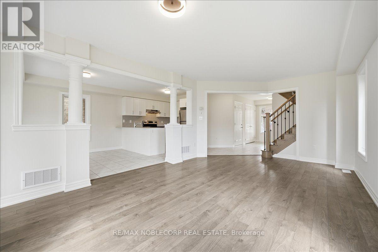
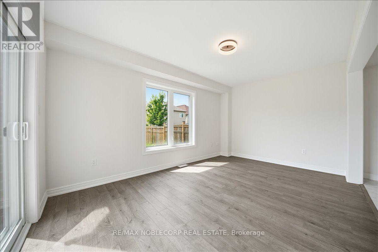
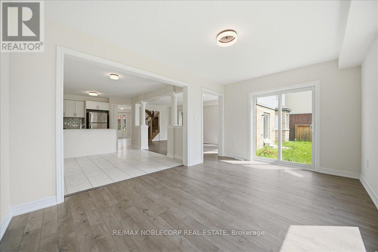
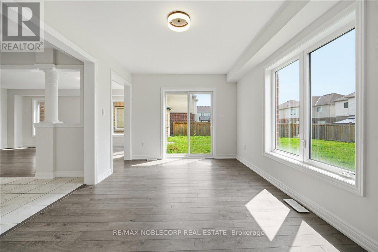
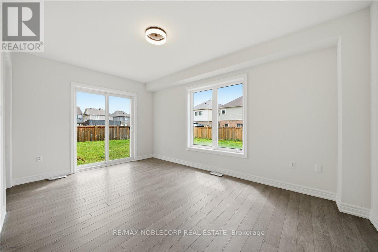
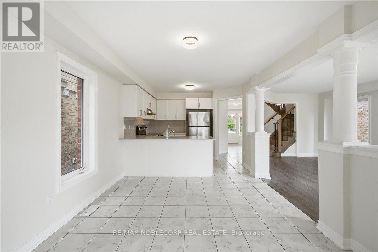
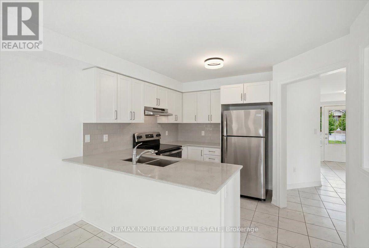
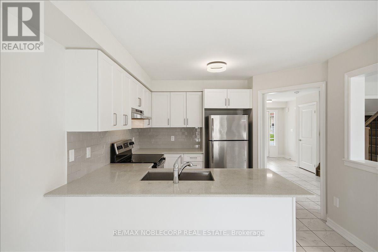
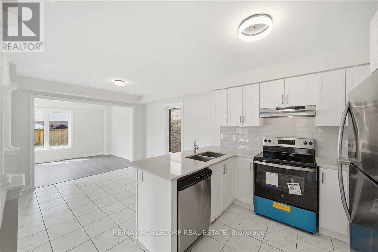
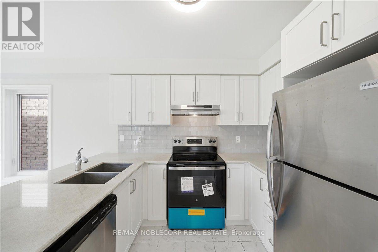
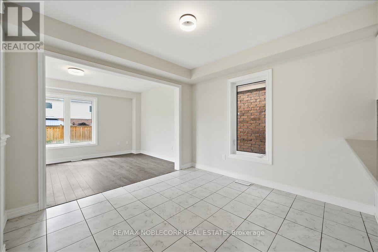
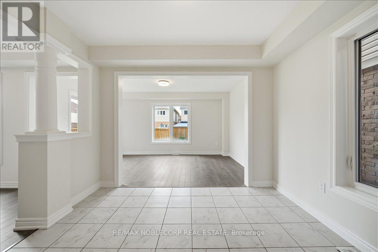
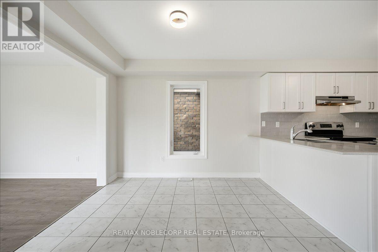
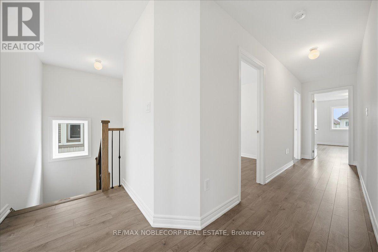
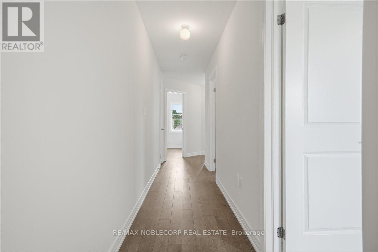
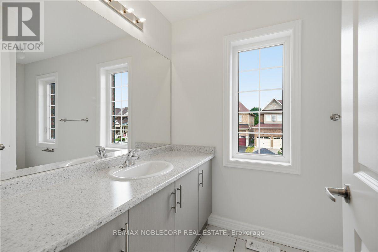
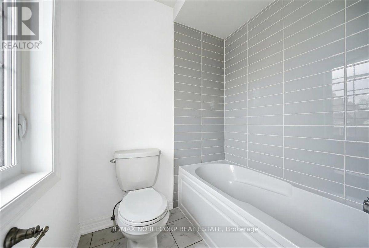
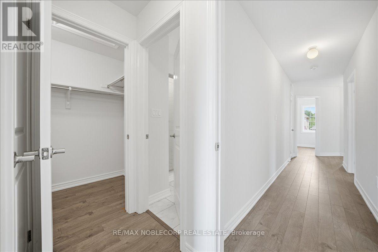
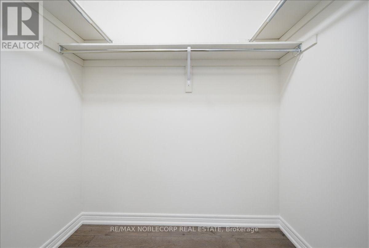
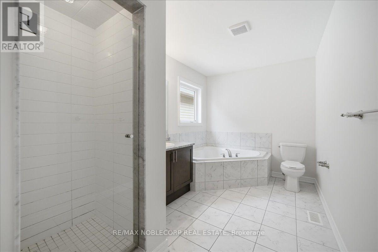
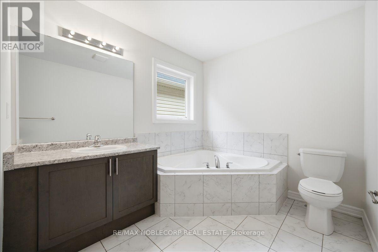
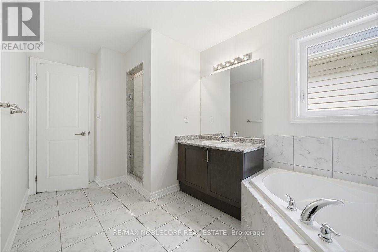
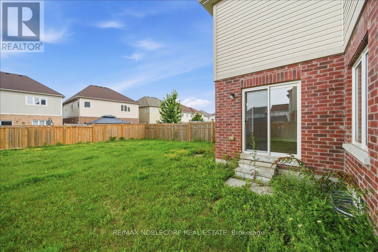
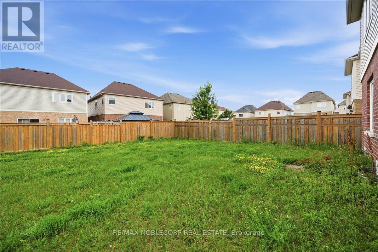
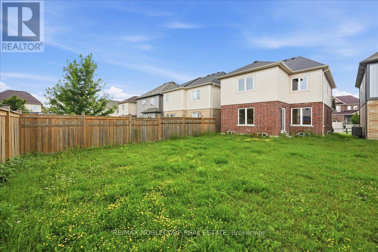
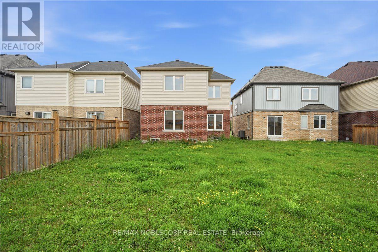
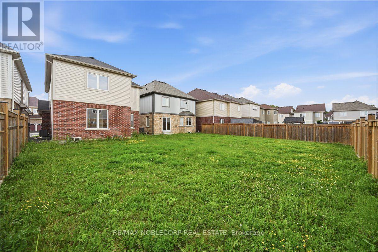
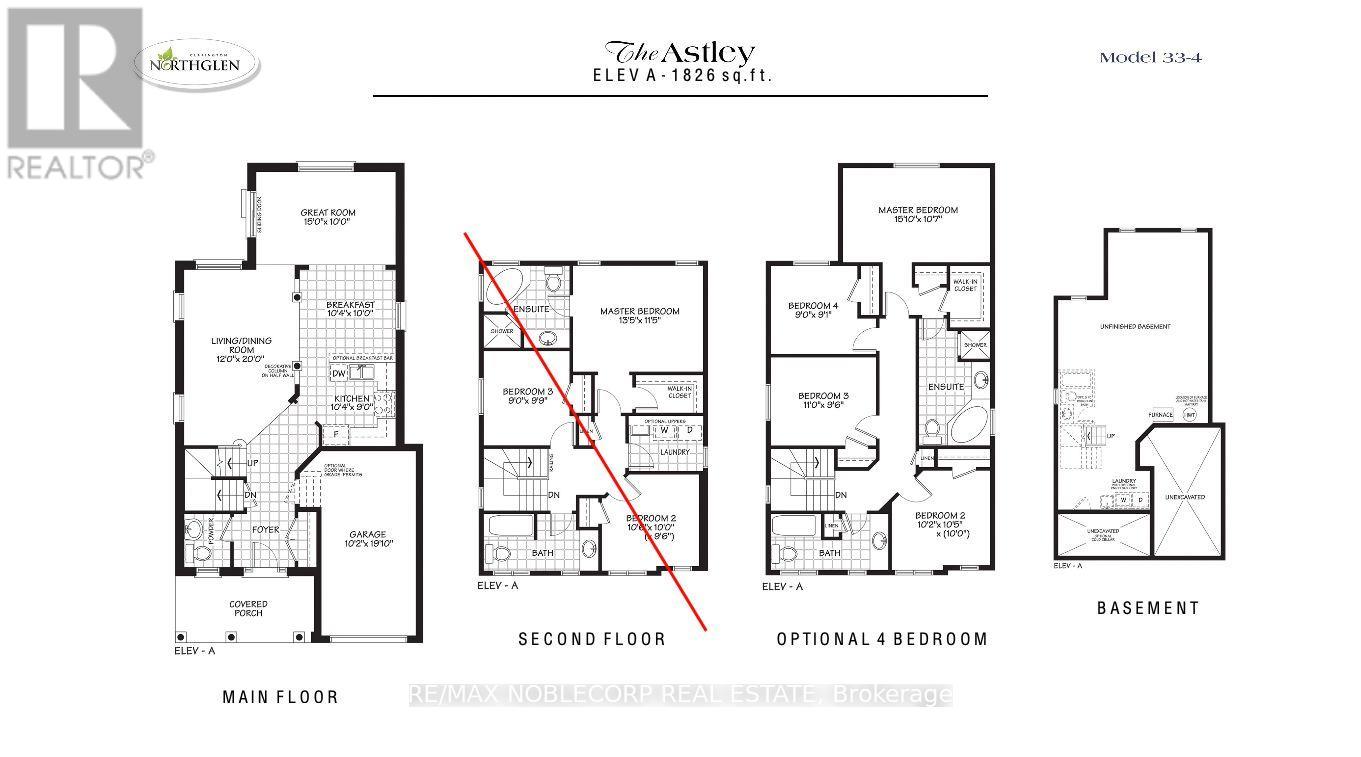
Welcome To 226 Bruce Cameron Drive In The Highly Sought-After Northglen Community Of Bowmanville. This Beautifully Maintained Astley Floor Plan By Highcastle Homes Offers 4 Spacious Bedrooms, 3 Bathrooms, And A Functional Two-Storey Layout Designed For Modern Family Living. The Bright Modern Kitchen Features An Eat-In Breakfast Area And Flows Seamlessly Into The Adjacent Living And Dining Spaces, Creating The Perfect Setting For Everyday Living And Entertaining. The Spacious Primary Retreat Includes A Walk-In Closet And Private Ensuite Bathroom. Freshly Painted Throughout And Meticulously Maintained, This Move-In Ready Home Offers Exceptional Pride Of Ownership. Complete With A Built-In Garage, w/ Backyard, And Situated In A Family-Friendly Neighbourhood Close To Parks, Schools, Shopping, And Amenities, This Is An Incredible Opportunity To Rent A Turnkey Home In One Of Bowmanville's Most Desirable Communities. (id:43681)
房源概要
|
MLS® Number
|
E13545322 |
|
房源类型
|
民宅 |
|
社区名字
|
Bowmanville |
|
附近的便利设施
|
公园, 礼拜场所, 学校 |
|
设备类型
|
热水器 |
|
特征
|
无地毯 |
|
总车位
|
3 |
|
租赁设备类型
|
热水器 |
|
结构
|
Porch |
详 情
|
浴室
|
3 |
|
地上卧房
|
4 |
|
总卧房
|
4 |
|
Age
|
6 To 15 Years |
|
家电类
|
窗帘 |
|
地下室进展
|
已完成 |
|
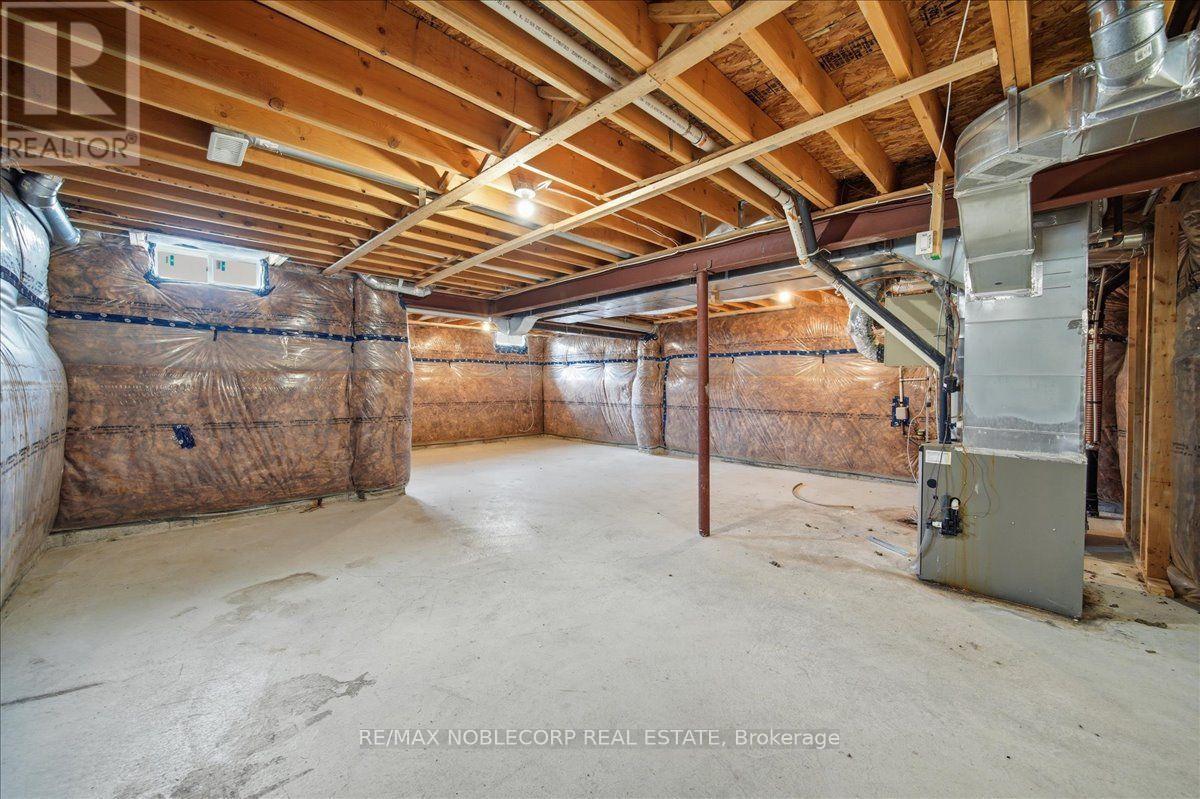
地下室类型
|
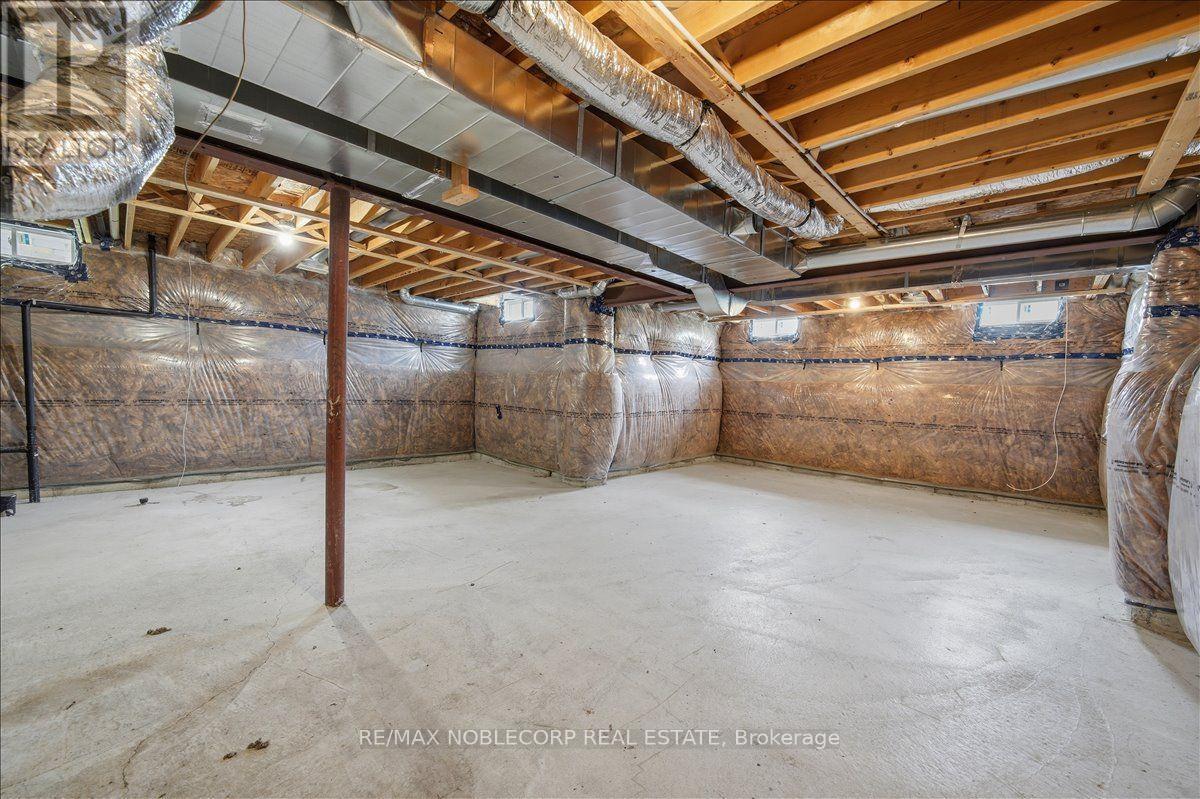
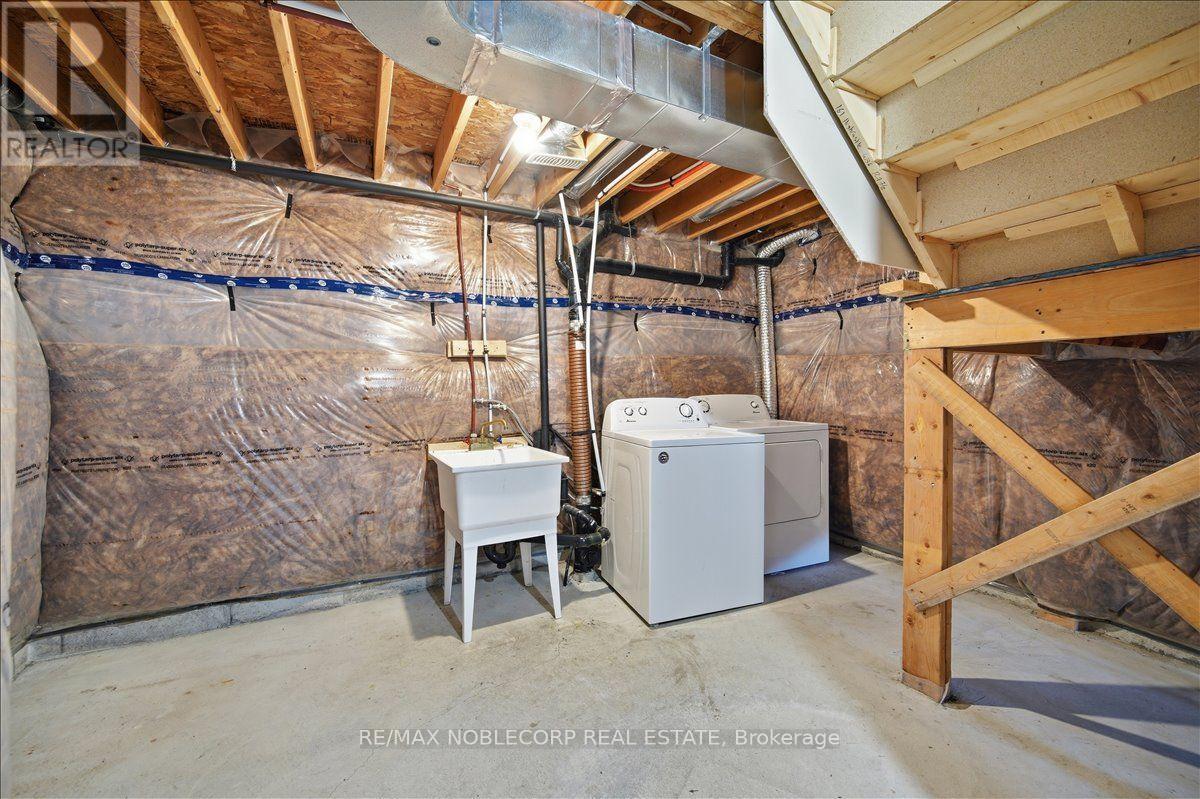
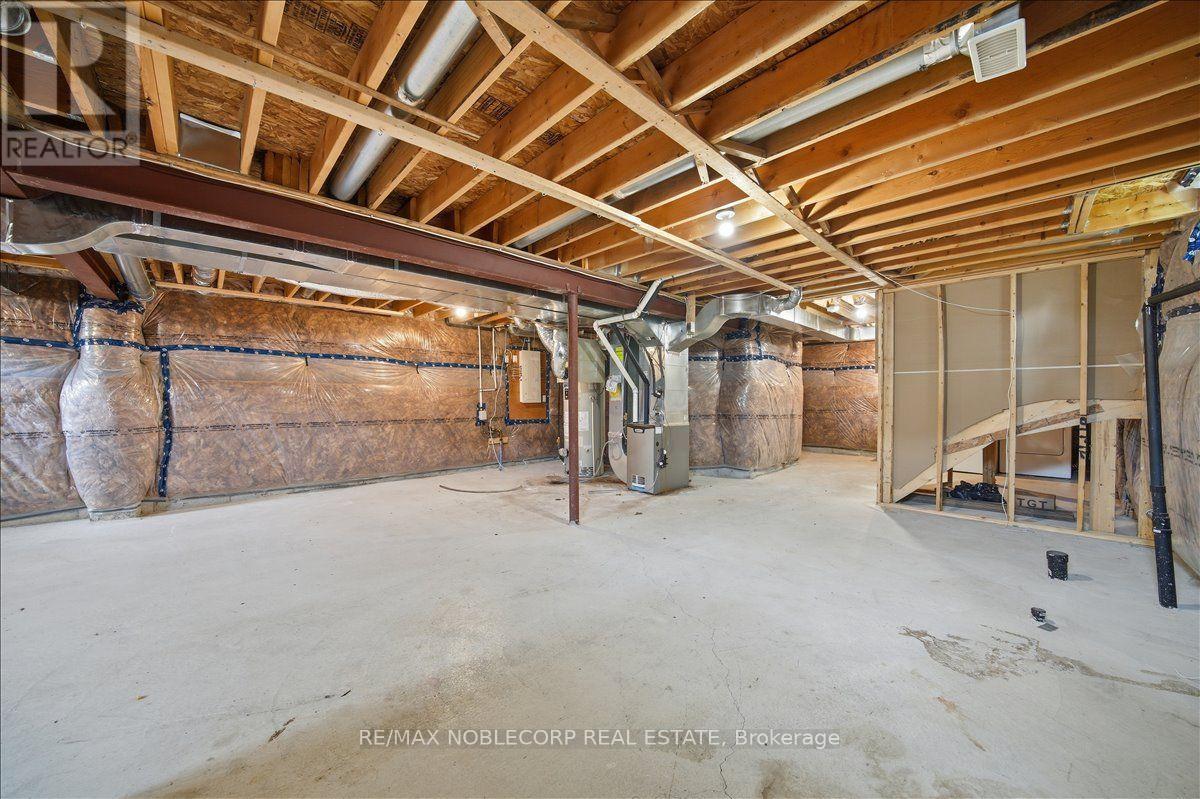
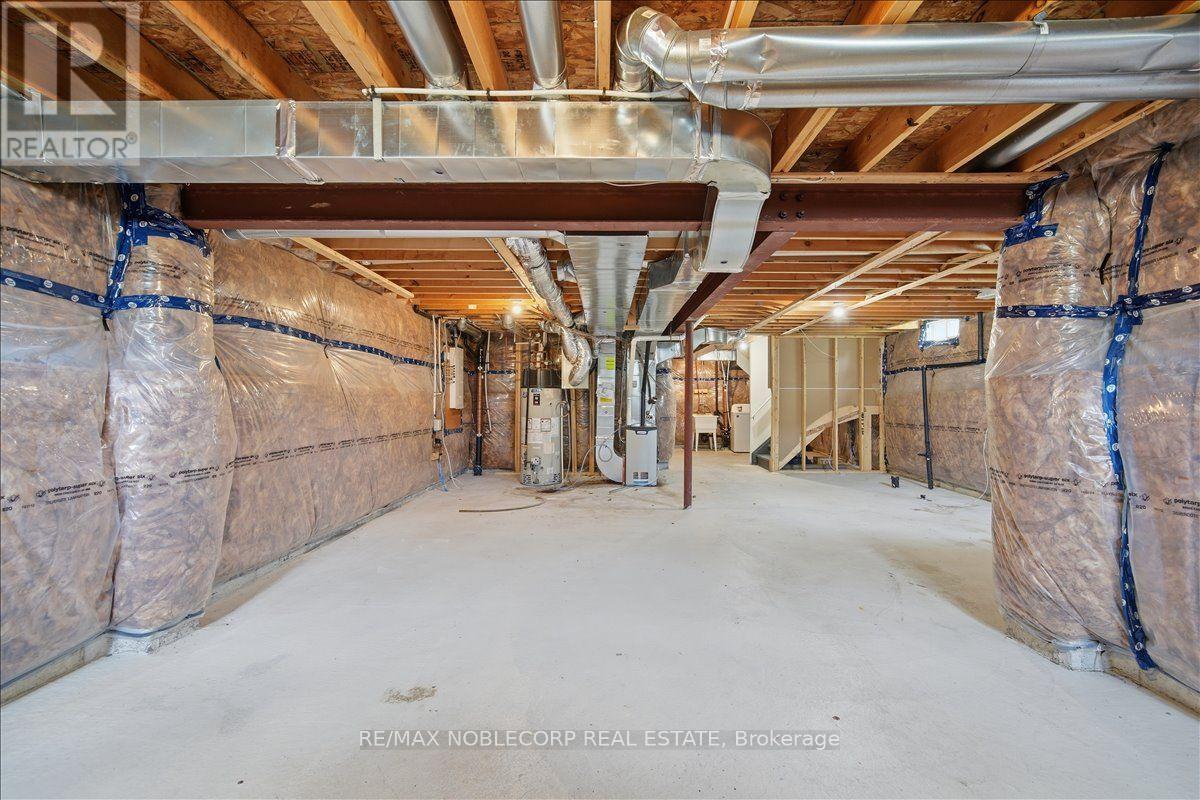
Full (unfinished) |
|
施工种类
|
独立屋 |
|
空调
|
中央空调 |
|
外墙
|
砖 |
|
Flooring Type
|
Ceramic |
|
地基类型
|
混凝土浇筑 |
|
客人卫生间(不包含洗浴)
|
1 |
|
供暖方式
|
天然气 |
|
供暖类型
|
压力热风 |
|
储存空间
|
2 |
|
内部尺寸
|
1500 - 2000 Sqft |
|
类型
|
独立屋 |
|
设备间
|
市政供水 |
车 位
土地
|
英亩数
|
无 |
|
土地便利设施
|
公园, 宗教场所, 学校 |
|
污水道
|
Sanitary Sewer |
|
土地深度
|
117 Ft |
|
土地宽度
|
32 Ft |
|
不规则大小
|
32 X 117 Ft |
房 间
| 楼 层 |
类 型 |
长 度 |
宽 度 |
面 积 |
|
二楼 |
主卧 |
|
|
Measurements not available |
|
二楼 |
第二卧房 |
|
|
Measurements not available |
|
二楼 |
第三卧房 |
|
|
Measurements not available |
|
二楼 |
Bedroom 4 |
|
|
Measurements not available |
|
地下室 |
娱乐,游戏房 |
|
|
Measurements not available |
|
一楼 |
厨房 |
|
|
Measurements not available |
|
一楼 |
Eating Area |
|
|
Measurements not available |
|
一楼 |
客厅 |
|
|
Measurements not available |
|
一楼 |
餐厅 |
|
|
Measurements not available |
|
一楼 |
大型活动室 |
|
|
Measurements not available |
设备间
https://www.realtor.ca/real-estate/30013529/226-bruce-cameron-drive-clarington-bowmanville-bowmanville