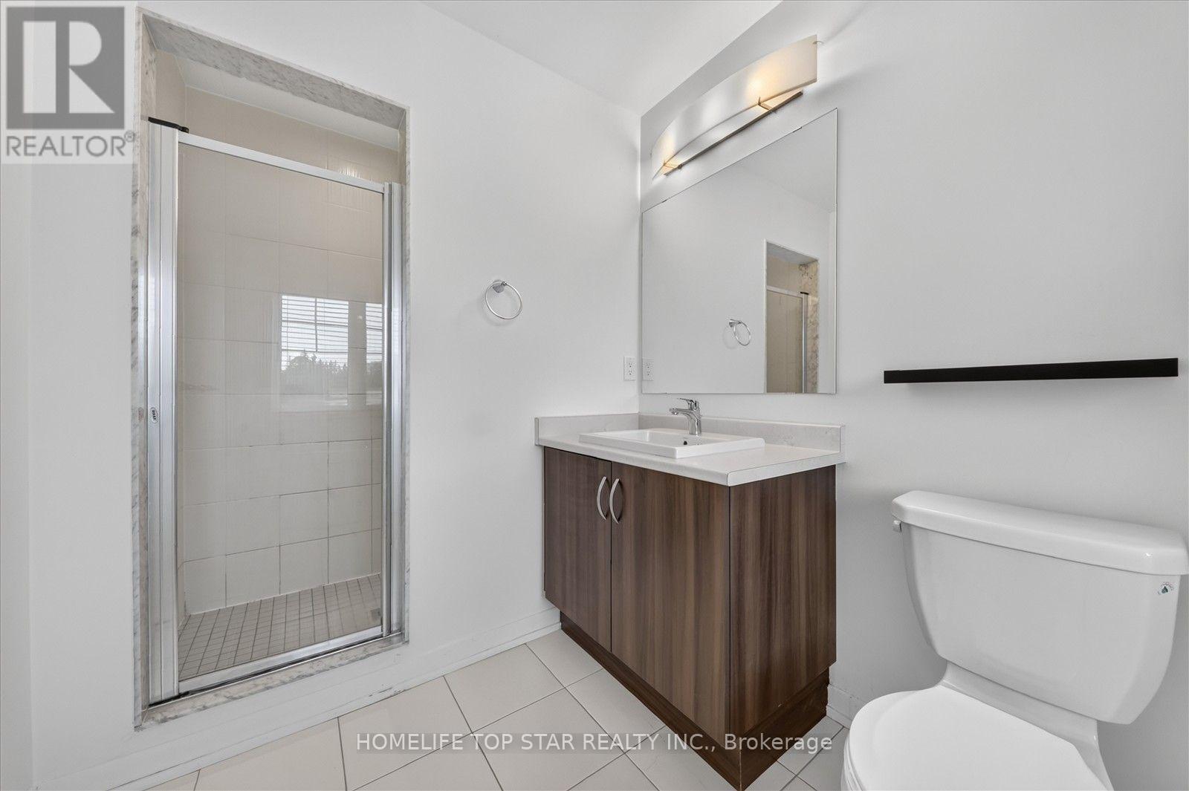
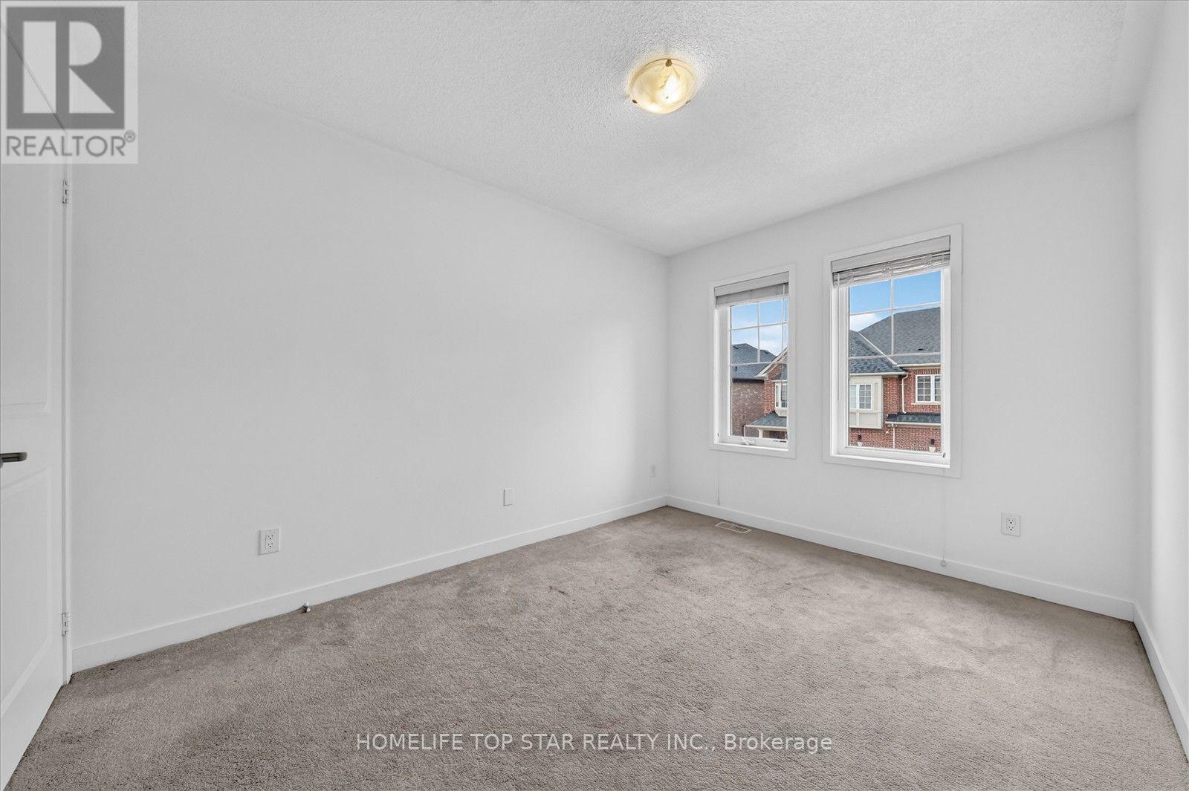
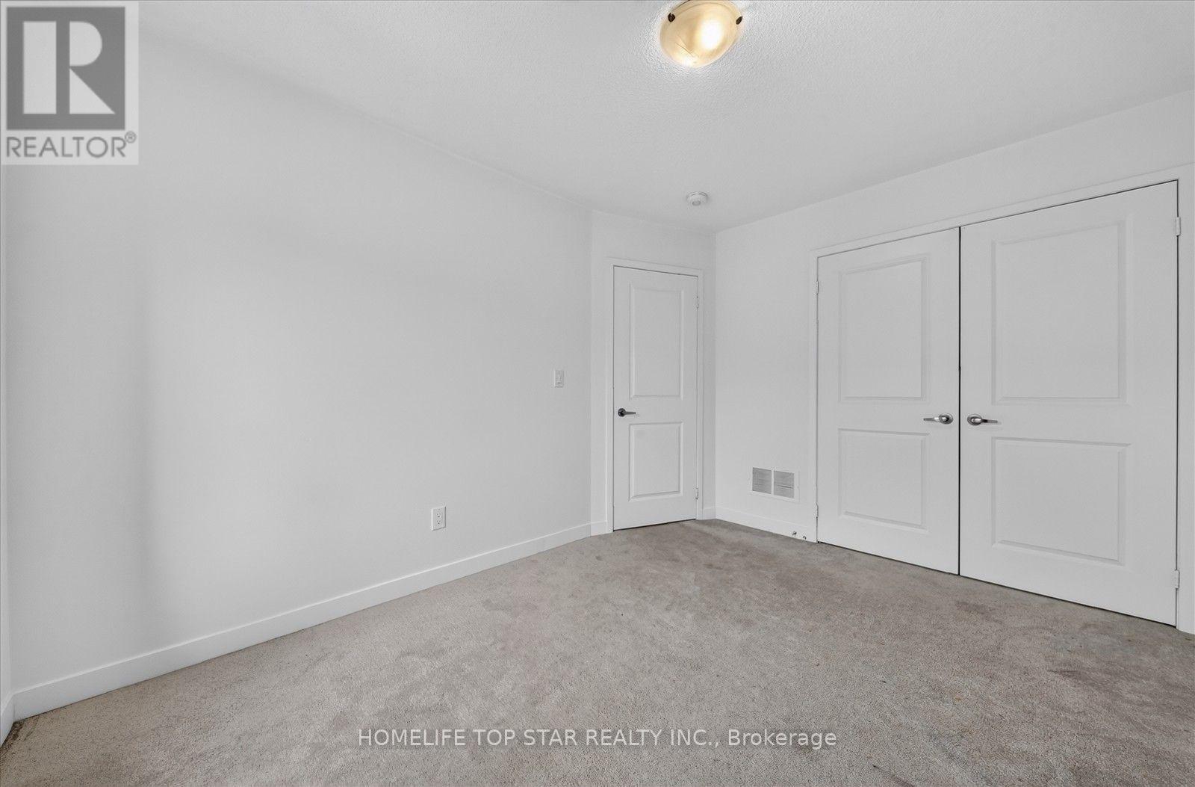
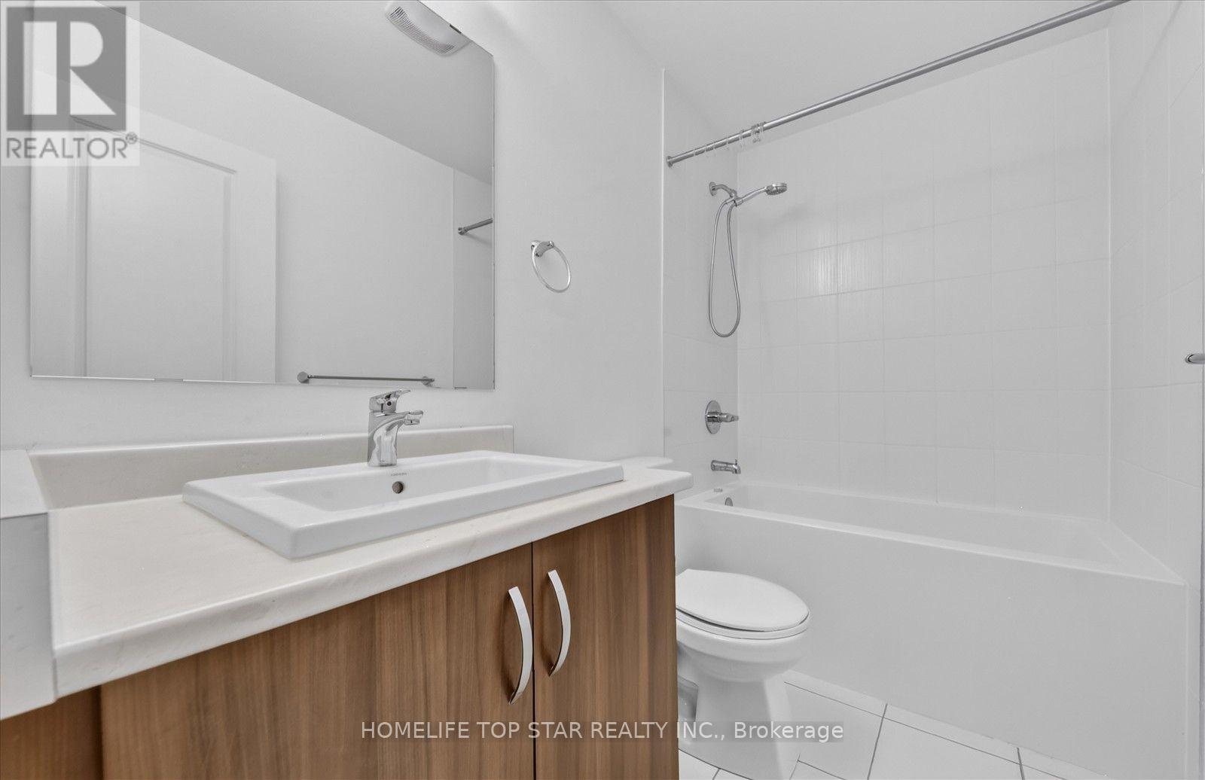
3 卧室
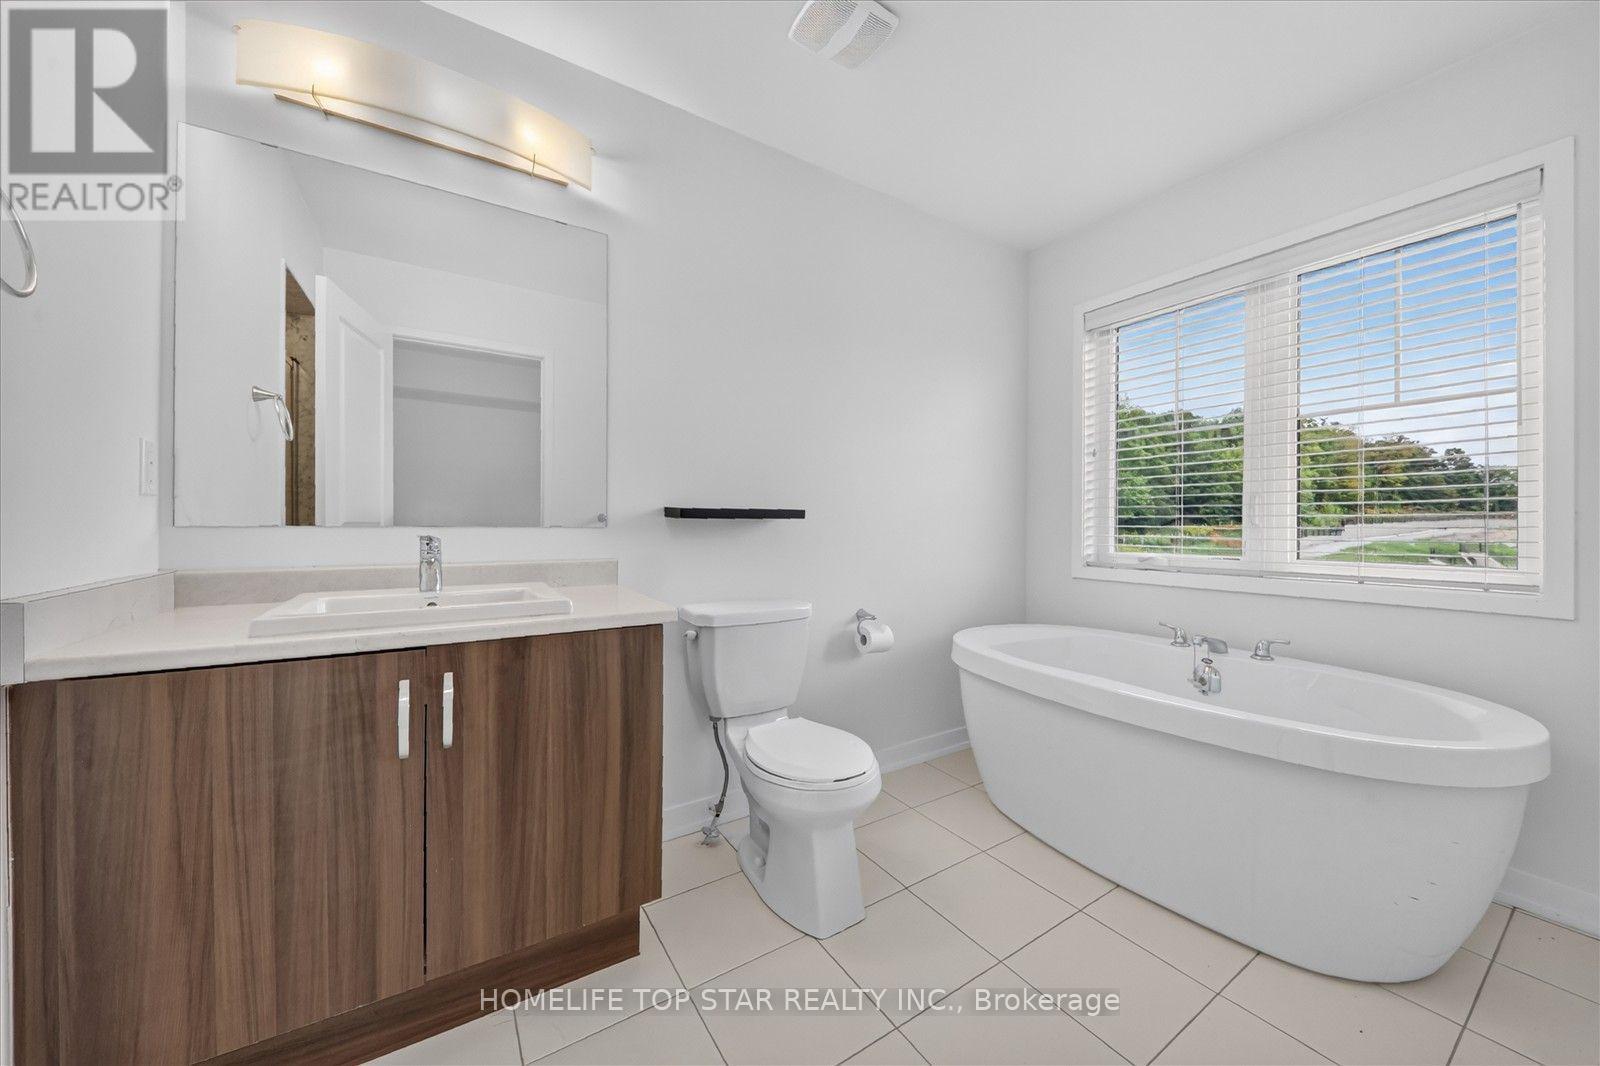
4 浴室
1500 - 2000 sqft
壁炉
中央空调
风热取暖
$3,400 Monthly
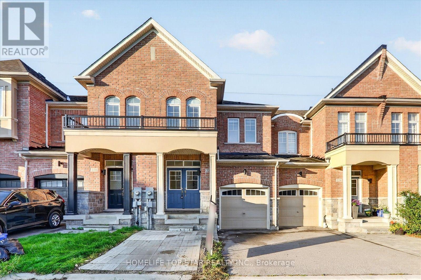
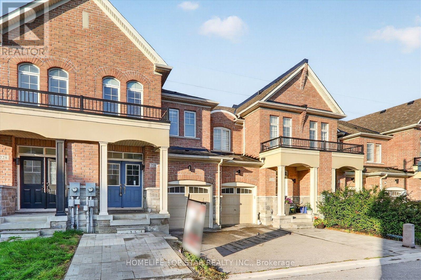
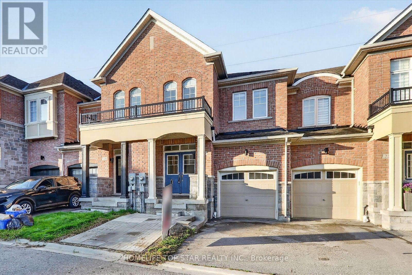
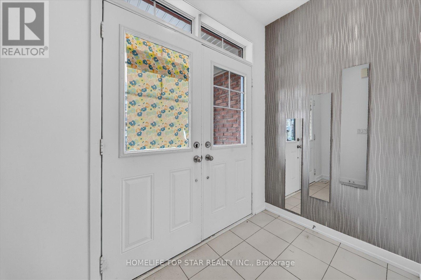
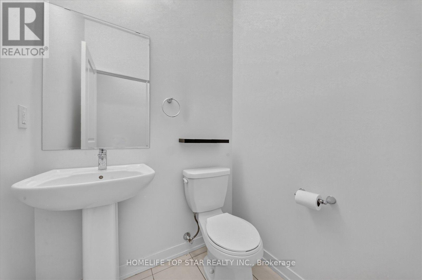
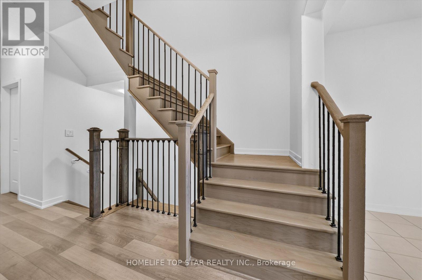
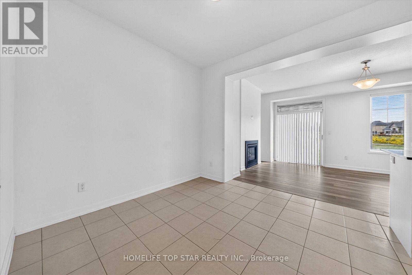
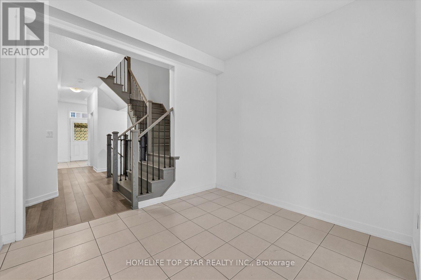
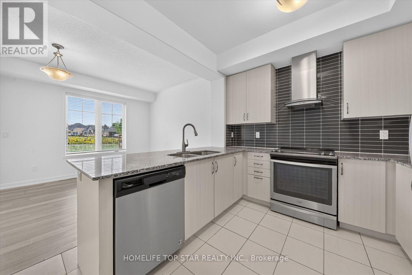
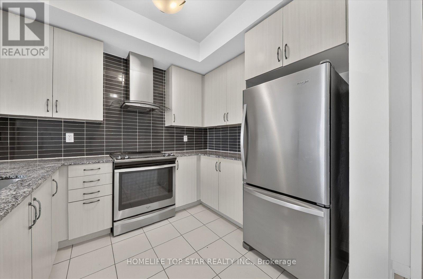
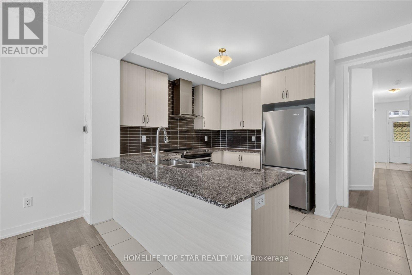
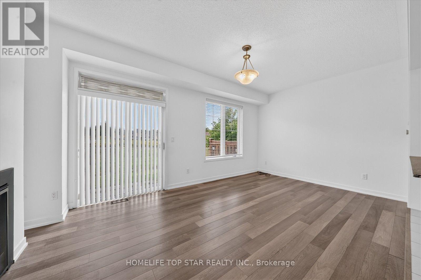
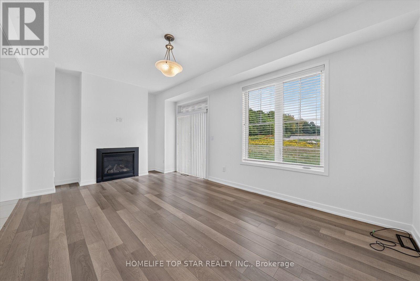
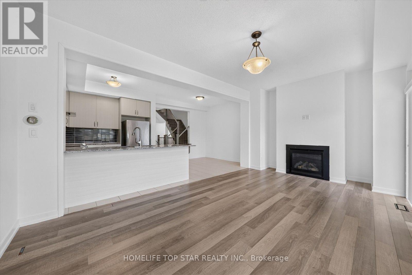
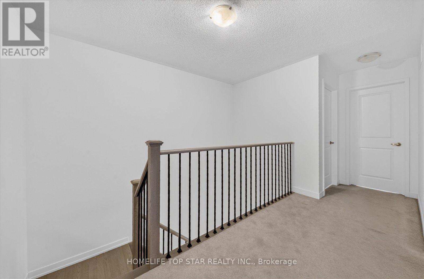
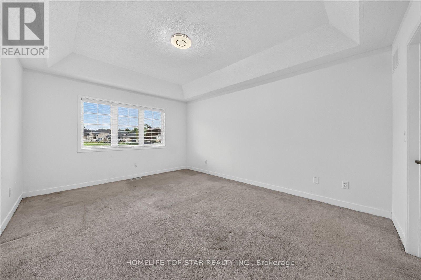
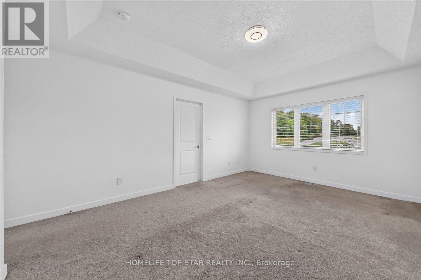
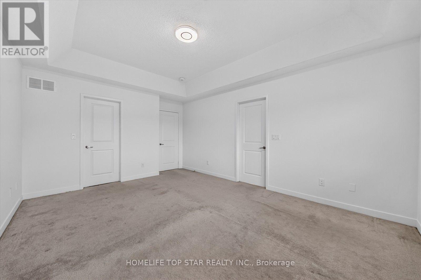
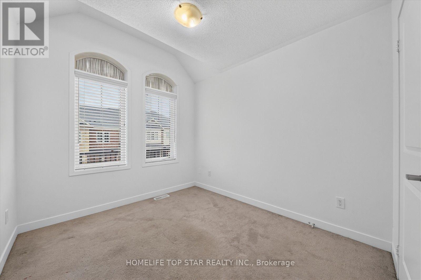
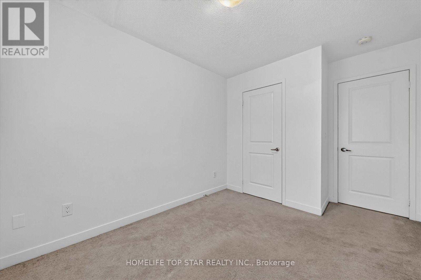
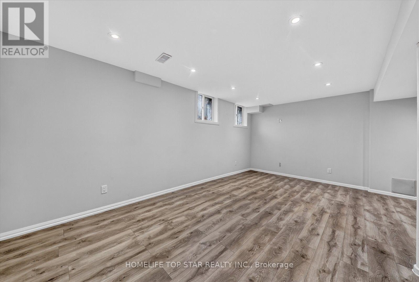
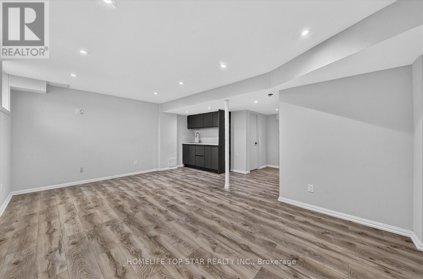
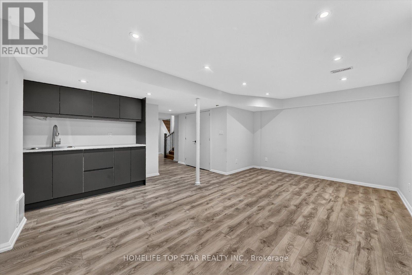
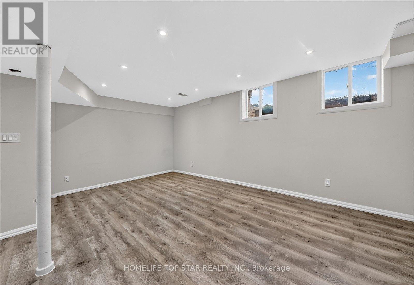
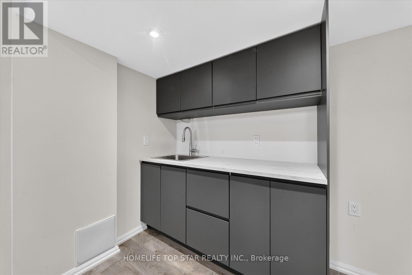
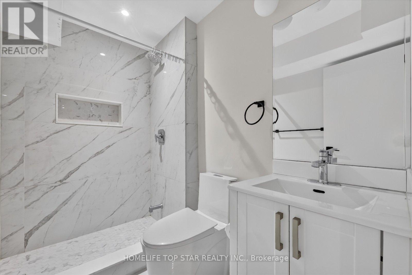
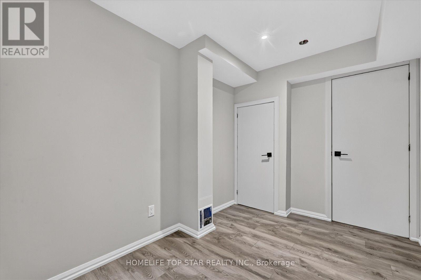
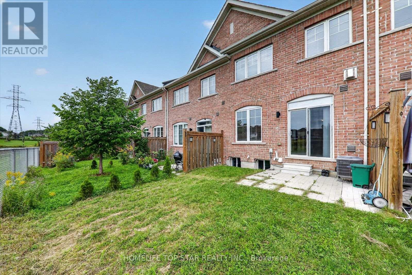
Welcome To 226 Bennett St, A Well-Maintained Home Offering Bright, Comfortable Living In One Of Newmarket's Most Desirable Family Neighbourhoods. The Open-Concept Main Floor Features A Combined Living/Dining Area And An Eat-In Kitchen With Plenty Of Natural Light, Creating An Inviting Space For Everyday Living. The Second Level Offers Three Generously Sized Bedrooms, Providing Ample Room For Families. The Finished Basement Features A Recreation Room With Large Windows, New Vinyl Flooring, An Additional Storage Room, And A 4-Piece Bathroom, Providing A Versatile Space That Can Be Used As A Home Office. Conveniently Situated Close To Yonge St, Upper Canada Mall, Two Public Schools, A Catholic School, And A Full Range Of Neighbourhood Amenities (id:43681)
房源概要
|
MLS® Number
|
N13798706 |
|
房源类型
|
民宅 |
|
社区名字
|
Glenway Estates |
|
附近的便利设施
|
医院, 公园, 公共交通, 学校 |
|
总车位
|
2 |
|
View Type
|
View |
详 情
|
浴室
|
4 |
|
地上卧房
|
3 |
|
总卧房
|
3 |
|
Age
|
6 To 15 Years |
|
公寓设施
|
Fireplace(s) |
|
地下室进展
|
已装修 |
|
地下室类型
|
N/a (finished) |
|
施工种类
|
附加的 |
|
空调
|
中央空调 |
|
外墙
|
砖 |
|
壁炉
|
有 |
|
Fireplace Total
|
1 |
|
Flooring Type
|
Ceramic, Vinyl |
|
地基类型
|
混凝土 |
|
客人卫生间(不包含洗浴)
|
1 |
|
供暖方式
|
天然气 |
|
供暖类型
|
压力热风 |
|
储存空间
|
2 |
|
内部尺寸
|
1500 - 2000 Sqft |
|
类型
|
联排别墅 |
|
设备间
|
市政供水 |
车 位
土地
|
英亩数
|
无 |
|
土地便利设施
|
医院, 公园, 公共交通, 学校 |
|
污水道
|
Sanitary Sewer |
|
土地深度
|
92 Ft ,1 In |
|
土地宽度
|
19 Ft ,8 In |
|
不规则大小
|
19.7 X 92.1 Ft |
房 间
| 楼 层 |
类 型 |
长 度 |
宽 度 |
面 积 |
|
二楼 |
主卧 |
5.26 m |
3.68 m |
5.26 m x 3.68 m |
|
二楼 |
第二卧房 |
3.66 m |
2.84 m |
3.66 m x 2.84 m |
|
二楼 |
第三卧房 |
3.05 m |
2.62 m |
3.05 m x 2.62 m |
|
地下室 |
娱乐,游戏房 |
5.44 m |
3.25 m |
5.44 m x 3.25 m |
|
一楼 |
客厅 |
3.33 m |
3.3 m |
3.33 m x 3.3 m |
|
一楼 |
厨房 |
5.74 m |
3.17 m |
5.74 m x 3.17 m |
|
一楼 |
餐厅 |
5.74 m |
3.17 m |
5.74 m x 3.17 m |
设备间
https://www.realtor.ca/real-estate/30294805/226-bennett-street-newmarket-glenway-estates-glenway-estates