
225 Sunnybrae Avenue Innisfil (Stroud), Ontario L9S 1K4


$5,500 Monthly
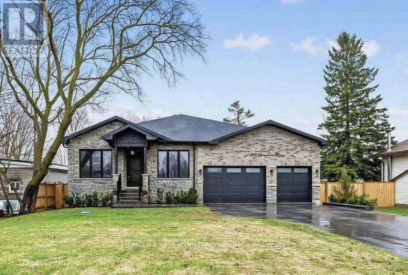
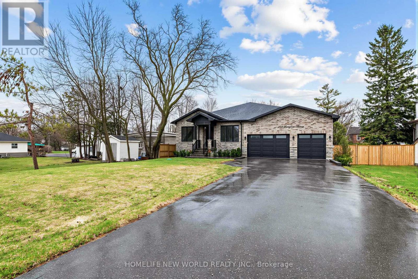
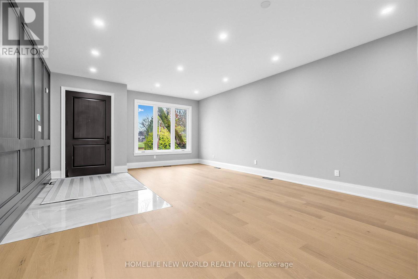
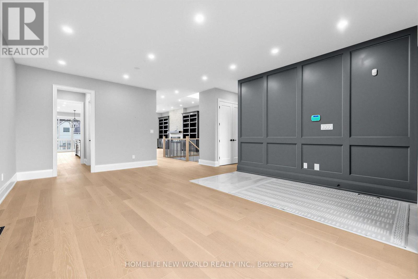
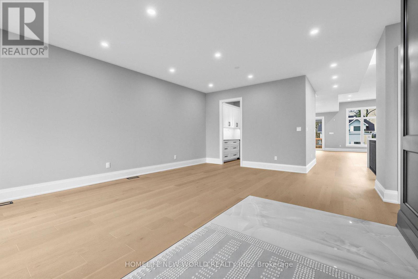
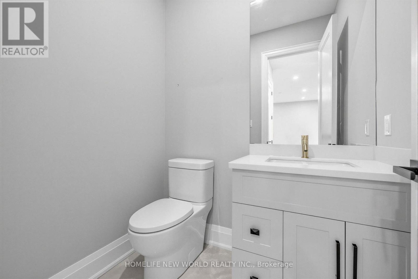
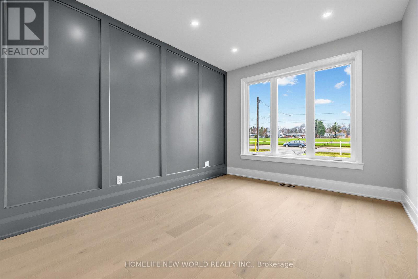
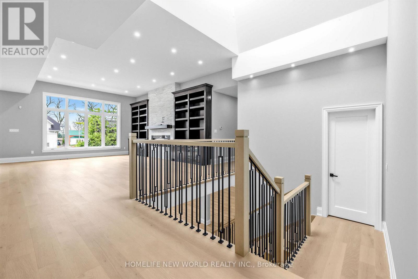
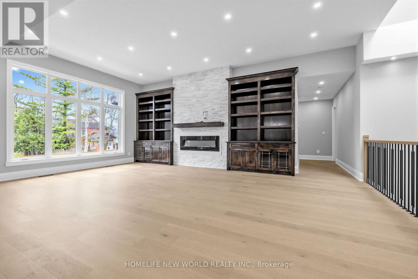
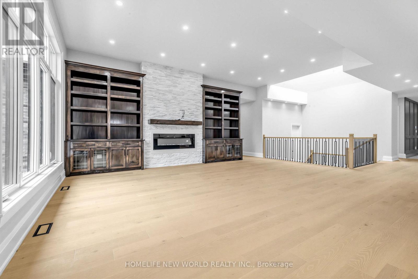
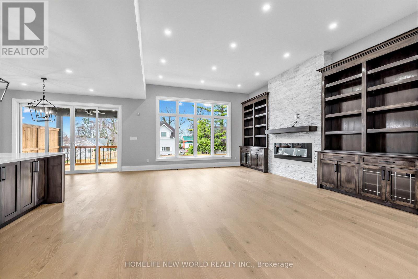
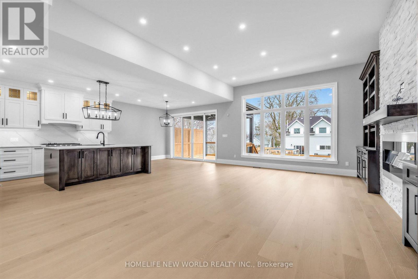
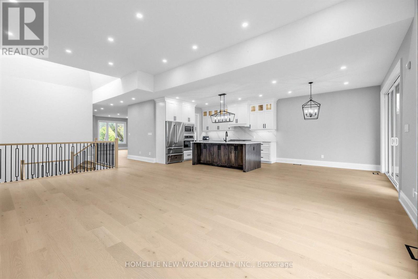
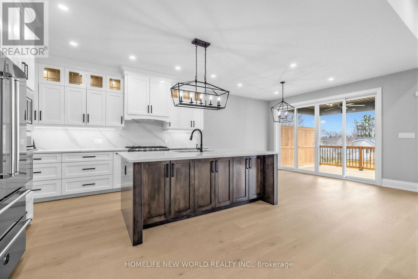
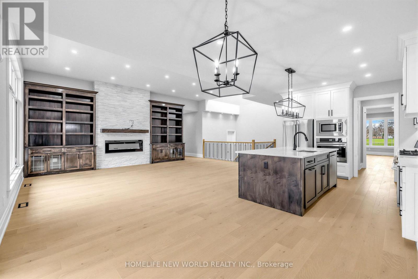
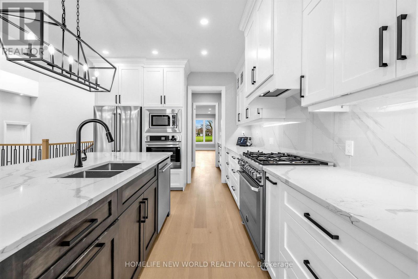
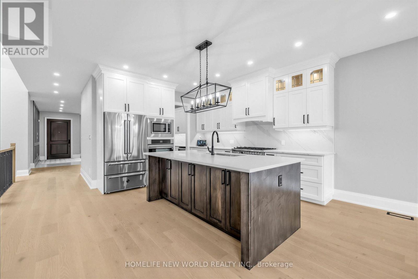
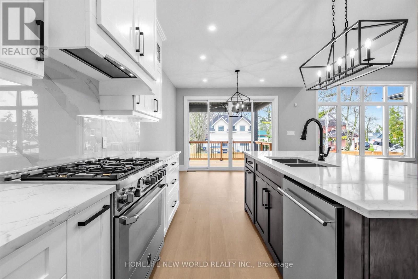
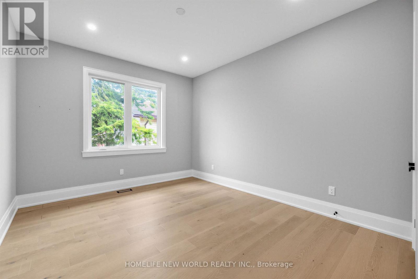
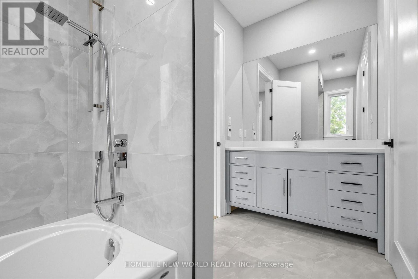
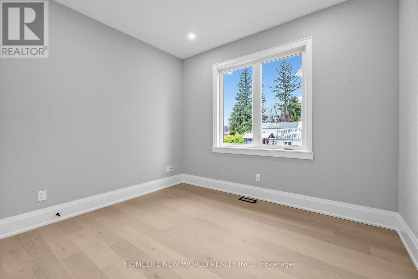
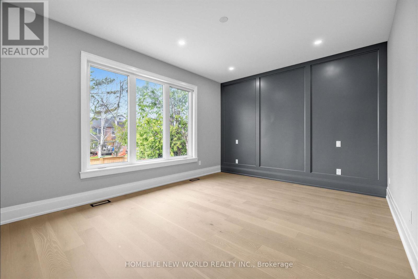

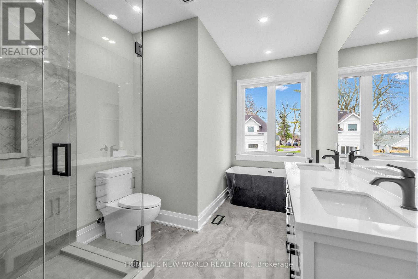
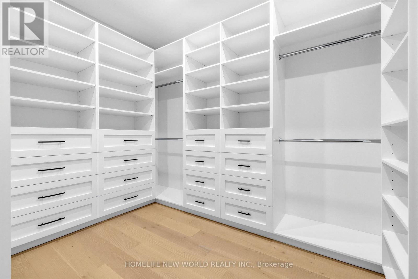
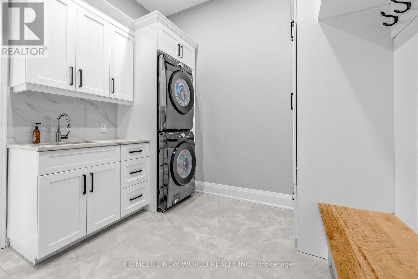
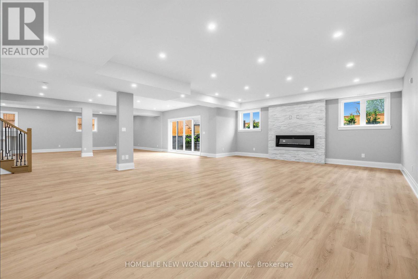
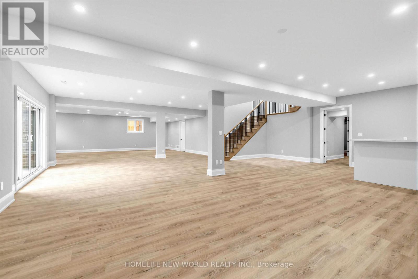
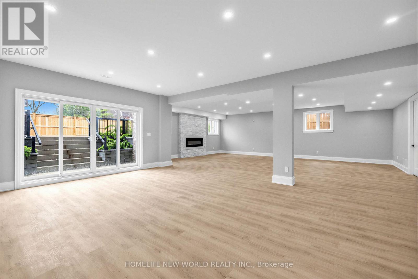
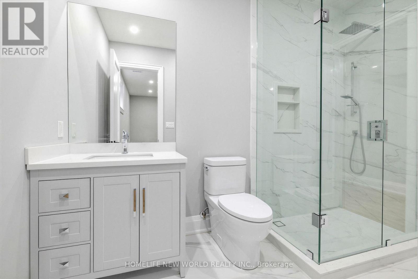
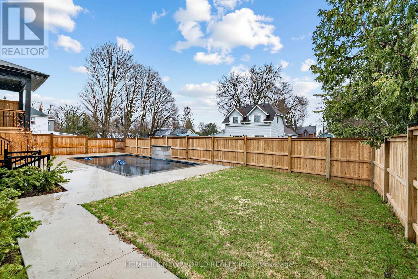
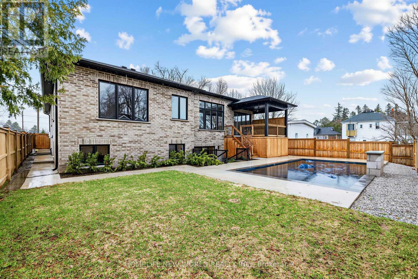
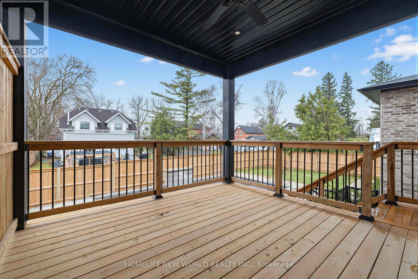
Custom-built executive luxury bungalow available for lease in one of Innisfil's most sought-after family neighbourhoods. Offering over 5(,)000 sq. ft. of finished living space, this exceptional brand-new residence combines refined design, premium finishes, and outstanding space for everyday living and entertaining.Soaring 9-foot ceilings on the main floor and in the finished walk-up basement, expansive windows, and a dramatic skylight above the staircase fill the home with natural light. The open-concept main level is centred around a sophisticated chef's kitchen featuring premium Bertazzoni and Fulgor Milano appliances, quartz countertops, illuminated display cabinetry, a large centre island, and a seamless walkout to the covered deck overlooking the inground pool.A private office with glass doors provides an ideal work-from-home setting, while electric fireplaces in the family room, primary suite, and lower-level recreation room add warmth and elegance. The spacious primary retreat includes a walk-in closet and a spa-inspired ensuite with heated floors. Heated floors are also featured in all full bathrooms for an elevated level of comfort.The bright, fully finished walk-up basement is designed to impress, offering high ceilings, oversized windows, a custom wet bar, and generous open-concept recreation space. With a striking stone-and-brick exterior, beautifully curated finishes, and a prime location less than 15 minutes from Friday Harbour Resort and under 45 minutes to Toronto, this is a rare opportunity to lease a truly luxurious home. Short-term lease arrangements may be considered for qualified tenants. (id:43681)
房源概要
| MLS® Number | N13721906 |
| 房源类型 | 民宅 |
| 社区名字 | Stroud |
| 特征 | 无地毯, Sump Pump |
| 总车位 | 10 |
| 泳池类型 | Inground Pool |
| 结构 | Deck |
详 情
| 浴室 | 4 |
| 地上卧房 | 3 |
| 地下卧室 | 2 |
| 总卧房 | 5 |
| 家电类 | Garage Door Opener Remote(s), 烤箱 - Built-in, Central Vacuum, Range, Water Meter, Water Softener, Alarm System, 洗碗机, Garage Door Opener, 烤箱, Gas 炉子(s), 冰箱 |
| 建筑风格 | 平房 |
| 地下室进展 | 已装修 |
| 地下室功能 | Walk Out, Separate Entrance |
| 地下室类型 | N/a (finished), N/a |
| 施工种类 | 独立屋 |
| 空调 | 中央空调 |
| 外墙 | 石 |
| 壁炉 | 有 |
| Flooring Type | Porcelain Tile, Laminate, Hardwood |
| 地基类型 | 混凝土 |
| 客人卫生间(不包含洗浴) | 1 |
| 供暖方式 | 天然气 |
| 供暖类型 | 压力热风 |
| 储存空间 | 1 |
| 内部尺寸 | 2500 - 3000 Sqft |
| 类型 | 独立屋 |
车 位
| Garage |
土地
| 英亩数 | 无 |
| Landscape Features | Landscaped |
| 污水道 | Septic System |
| 土地深度 | 164 Ft ,9 In |
| 土地宽度 | 66 Ft ,9 In |
| 不规则大小 | 66.8 X 164.8 Ft |
房 间
| 楼 层 | 类 型 | 长 度 | 宽 度 | 面 积 |
|---|---|---|---|---|
| 地下室 | 娱乐,游戏房 | 4.91 m | 3.39 m | 4.91 m x 3.39 m |
| 地下室 | Exercise Room | 6.84 m | 3.43 m | 6.84 m x 3.43 m |
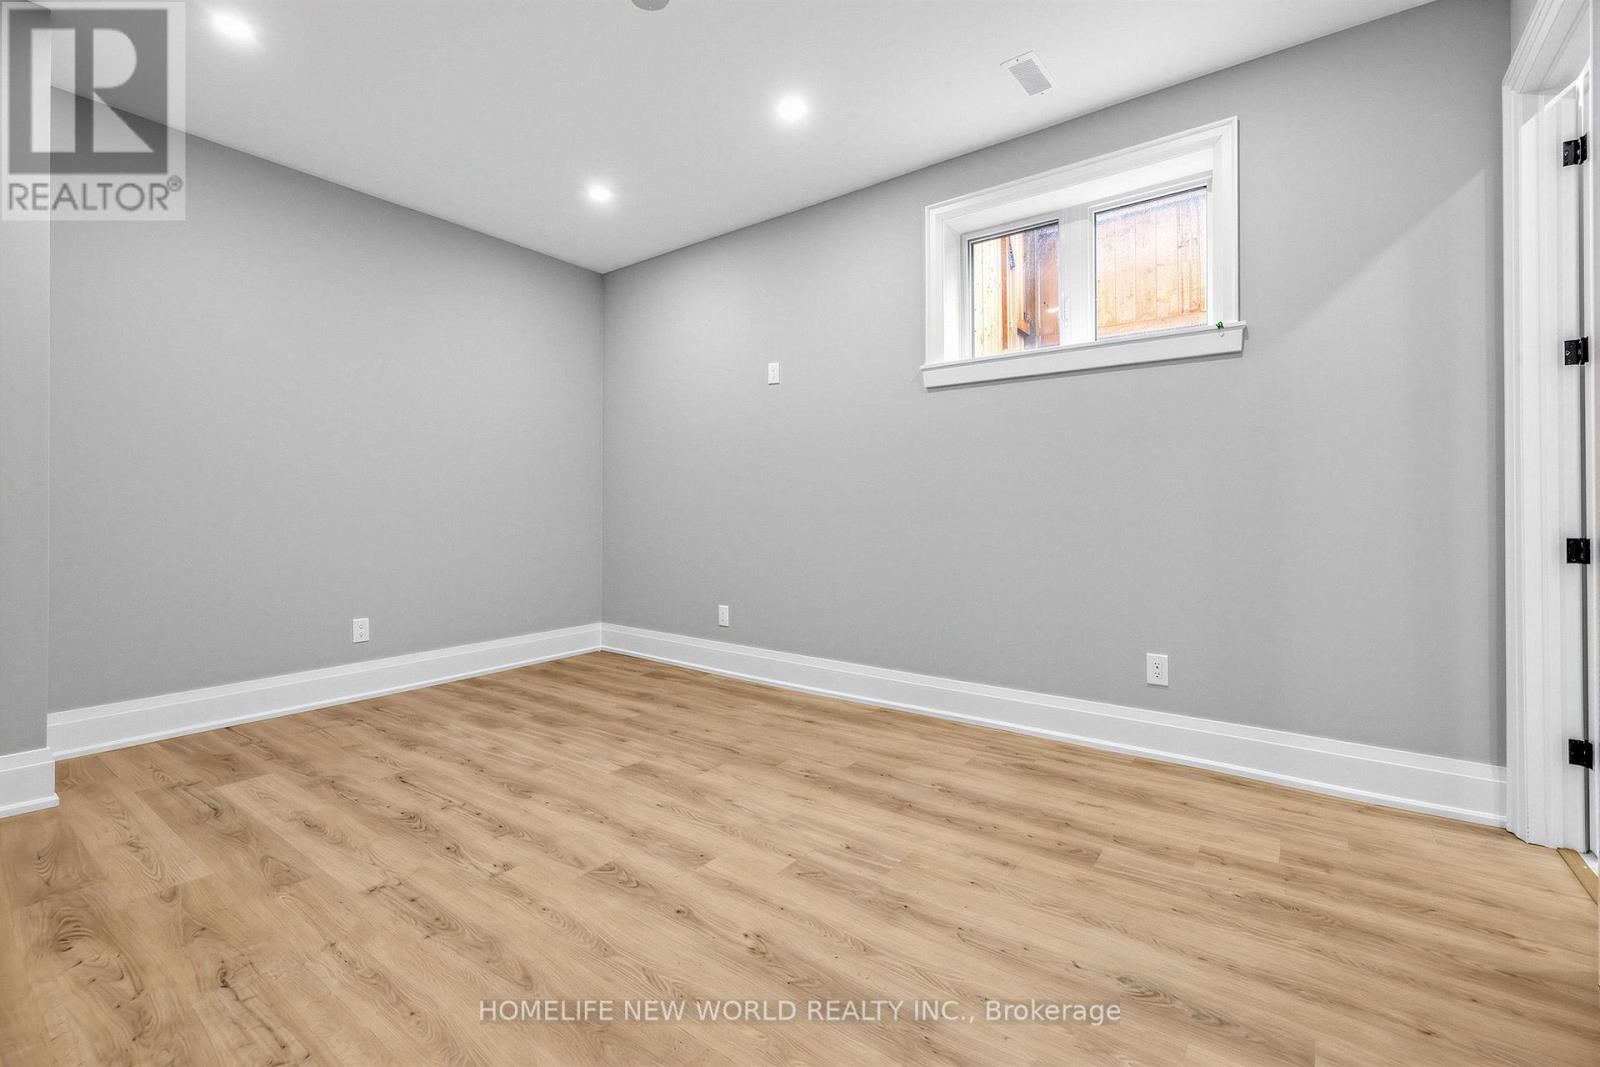
| 地下室 | Bedroom 4 | 4.74 m | 3.19 m | 4.74 m x 3.19 m |
| 一楼 | 门厅 | 3.51 m | 1.8 m | 3.51 m x 1.8 m |
| 一楼 | 餐厅 | 6.81 m | 3.49 m | 6.81 m x 3.49 m |
| 一楼 | 客厅 | 7.33 m | 5.18 m | 7.33 m x 5.18 m |
| 一楼 | 厨房 | 3.99 m | 3.49 m | 3.99 m x 3.49 m |
| 一楼 | Eating Area | 3.32 m | 3.49 m | 3.32 m x 3.49 m |
| 一楼 | Office | 4.04 m | 3.21 m | 4.04 m x 3.21 m |
| 一楼 | 主卧 | 4.82 m | 3.62 m | 4.82 m x 3.62 m |
| 一楼 | 第二卧房 | 4.79 m | 3.35 m | 4.79 m x 3.35 m |
| 一楼 | 第三卧房 | 3.66 m | 3.34 m | 3.66 m x 3.34 m |
https://www.realtor.ca/real-estate/30208434/225-sunnybrae-avenue-innisfil-stroud-stroud

The trademarks REALTOR®, REALTORS®, and the REALTOR® logo are controlled by The Canadian Real Estate Association (CREA) and identify real estate professionals who are members of CREA. The trademarks MLS®, Multiple Listing Service® and the associated logos are owned by The Canadian Real Estate Association (CREA) and identify the quality of services provided by real estate professionals who are members of CREA. The trademark DDF® is owned by The Canadian Real Estate Association (CREA) and identifies CREA's Data Distribution Facility (DDF®)
Toronto Real Estate Board
Homelife New World Realty Inc.
August 28 2026 03:32:48
