
225 Summerfield Drive Guelph (Pineridge/westminster Woods), Ontario N1L 1L5


$975,000
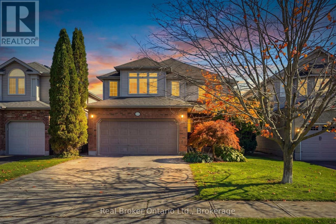
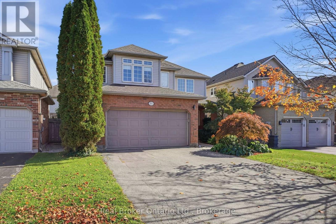
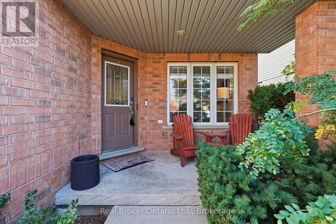
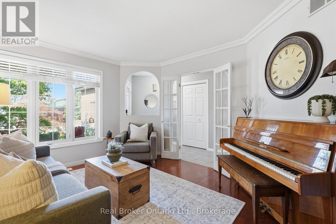
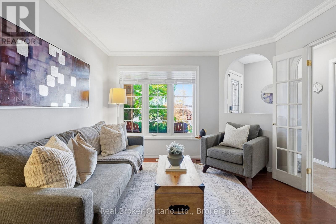
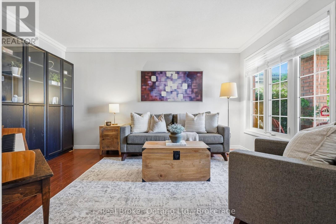
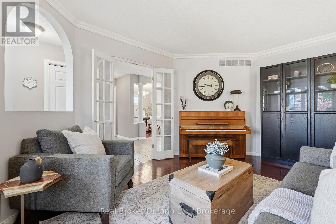
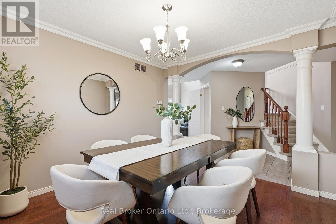
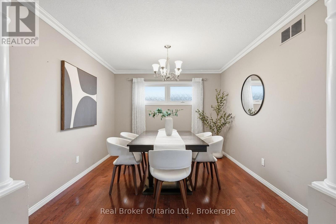
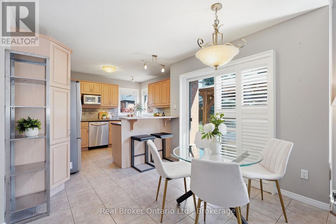
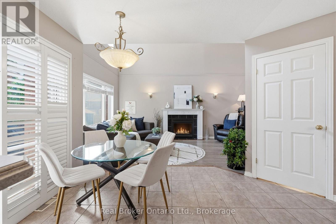
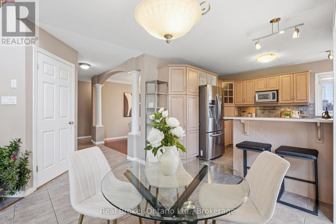
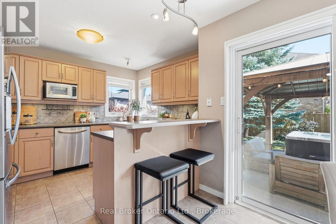
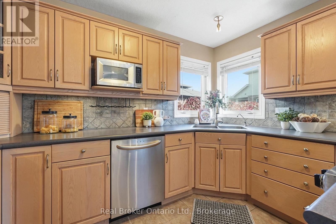
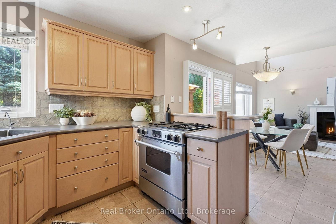
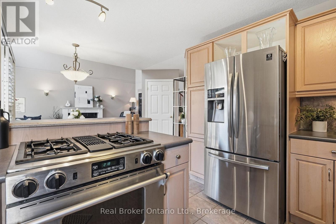
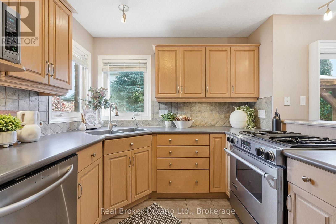
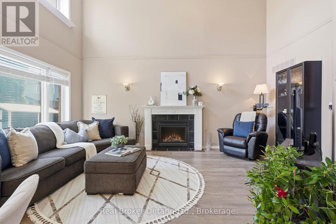
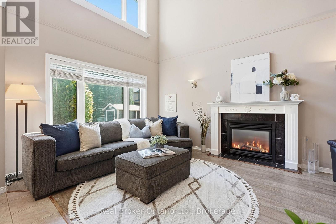
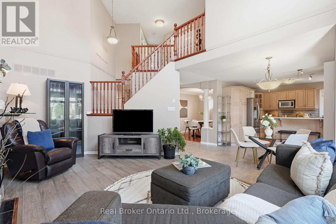
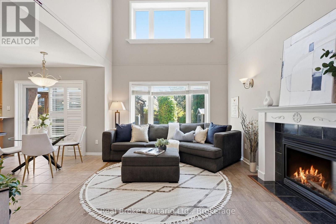
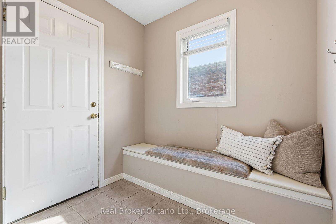
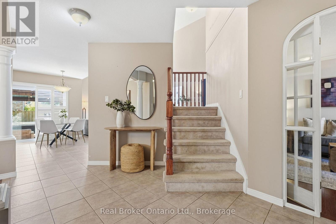
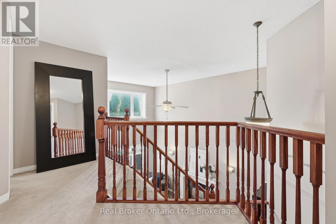
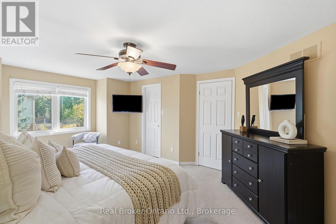
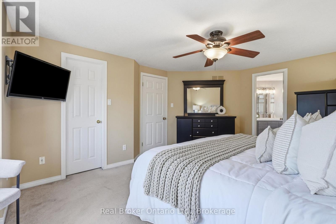
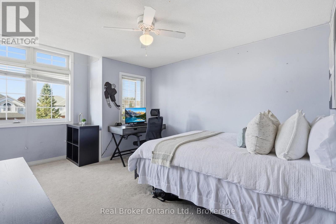
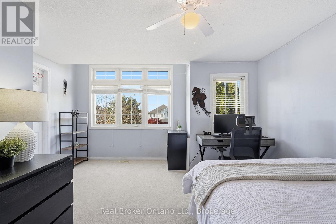
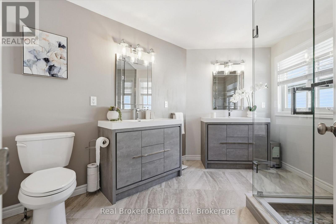
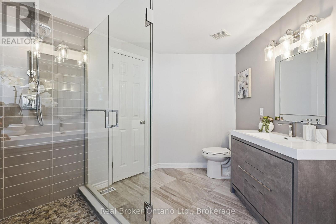
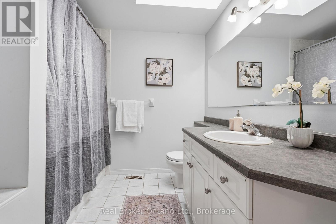
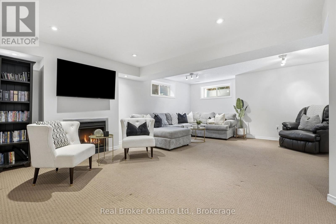
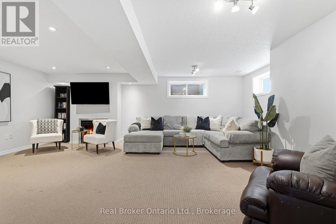
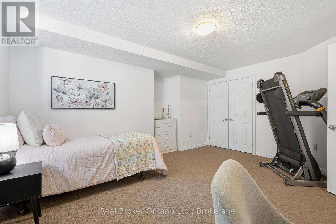
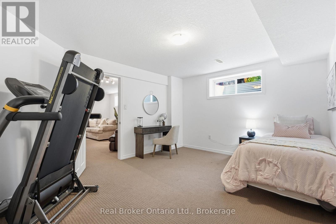
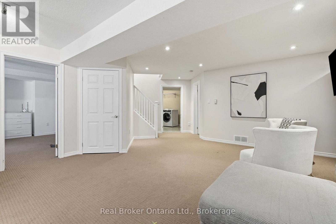
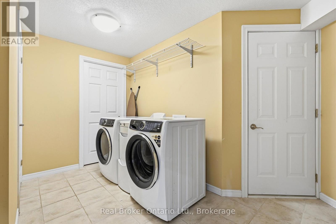
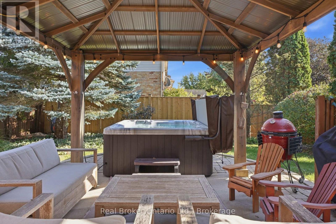
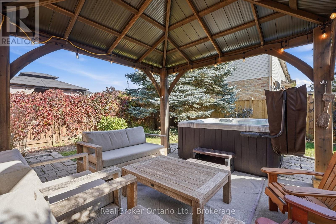
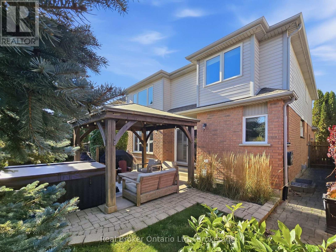
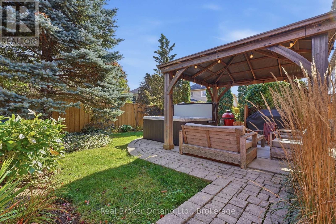
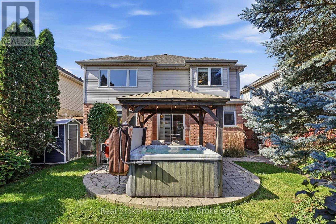
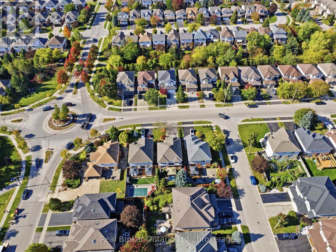
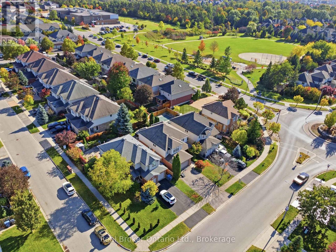
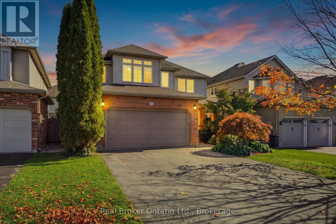
Room to grow, space to breathe, and the big-ticket updates already done. This beautifully maintained family home offers the flexible layout today's buyers are looking for, just off Victoria Rd with quick access to the 401 for commuters.Step inside to a bright living room with a soaring cathedral ceiling and a cozy gas fireplace, a separate dining room for hosting, and a main-floor den/family room behind French doors, perfect as a home office, playroom, or quiet retreat. The kitchen's sunny dinette walks out to the patio, and a practical mud room keeps everyday clutter where it belongs.Upstairs, the primary suite features a fully renovated ensuite (2021). The finished lower level adds serious living space with a large family/rec room with a second gas fireplace, an additional bedroom for guests or teens, and the laundry room.Out back, enjoy a private, professionally landscaped and fully fenced yard, kept lush with an inground irrigation system, so you get the curb appeal without the hose-dragging. Peace-of-mind updates include roof (2015), water softener (2023), and renovated primary ensuite (2021). Move-in ready and waiting for its next family. (id:43681)
房源概要
| MLS® Number | X13877612 |
| 房源类型 | 民宅 |
| 社区名字 | Pineridge/Westminster Woods |
| 附近的便利设施 | 公园, 学校, 公共交通 |
| 社区特征 | School Bus |
| 设备类型 | 热水器 |
| 总车位 | 4 |
| 租赁设备类型 | 热水器 |
| 结构 | Porch, 棚 |
详 情
| 浴室 | 4 |
| 地上卧房 | 3 |
| 地下卧室 | 1 |
| 总卧房 | 4 |
| Age | 16 To 30 Years |
| 公寓设施 | Fireplace(s) |
| 家电类 | Central Vacuum, Blinds, 洗碗机, 烘干机, 微波炉, 炉子, 洗衣机 |
| 地下室进展 | 已装修 |
| 地下室类型 | N/a (finished) |
| 施工种类 | 独立屋 |
| 空调 | 中央空调 |
| 外墙 | 砖, 乙烯基壁板 |
| 壁炉 | 有 |
| Fireplace Total | 2 |
| 地基类型 | 混凝土浇筑 |
| 客人卫生间(不包含洗浴) | 1 |
| 供暖方式 | 天然气 |
| 供暖类型 | 压力热风 |
| 储存空间 | 2 |
| 内部尺寸 | 2000 - 2500 Sqft |
| 类型 | 独立屋 |
| 设备间 | 市政供水 |
车 位
| 附加车库 | |
| Garage |
土地
| 英亩数 | 无 |
| 土地便利设施 | 公园, 学校, 公共交通 |
| Landscape Features | Landscaped, Lawn Sprinkler |
| 污水道 | Sanitary Sewer |
| 土地深度 | 105 Ft ,6 In |
| 土地宽度 | 40 Ft ,4 In |
| 不规则大小 | 40.4 X 105.5 Ft |
| 规划描述 | R1 |
房 间
| 楼 层 | 类 型 | 长 度 | 宽 度 | 面 积 |
|---|---|---|---|---|
| 二楼 | 浴室 | 3.55 m | 2.95 m | 3.55 m x 2.95 m |
| 二楼 | 浴室 | 2.36 m | 2.95 m | 2.36 m x 2.95 m |
| 二楼 | 主卧 | 3.98 m | 5.19 m | 3.98 m x 5.19 m |
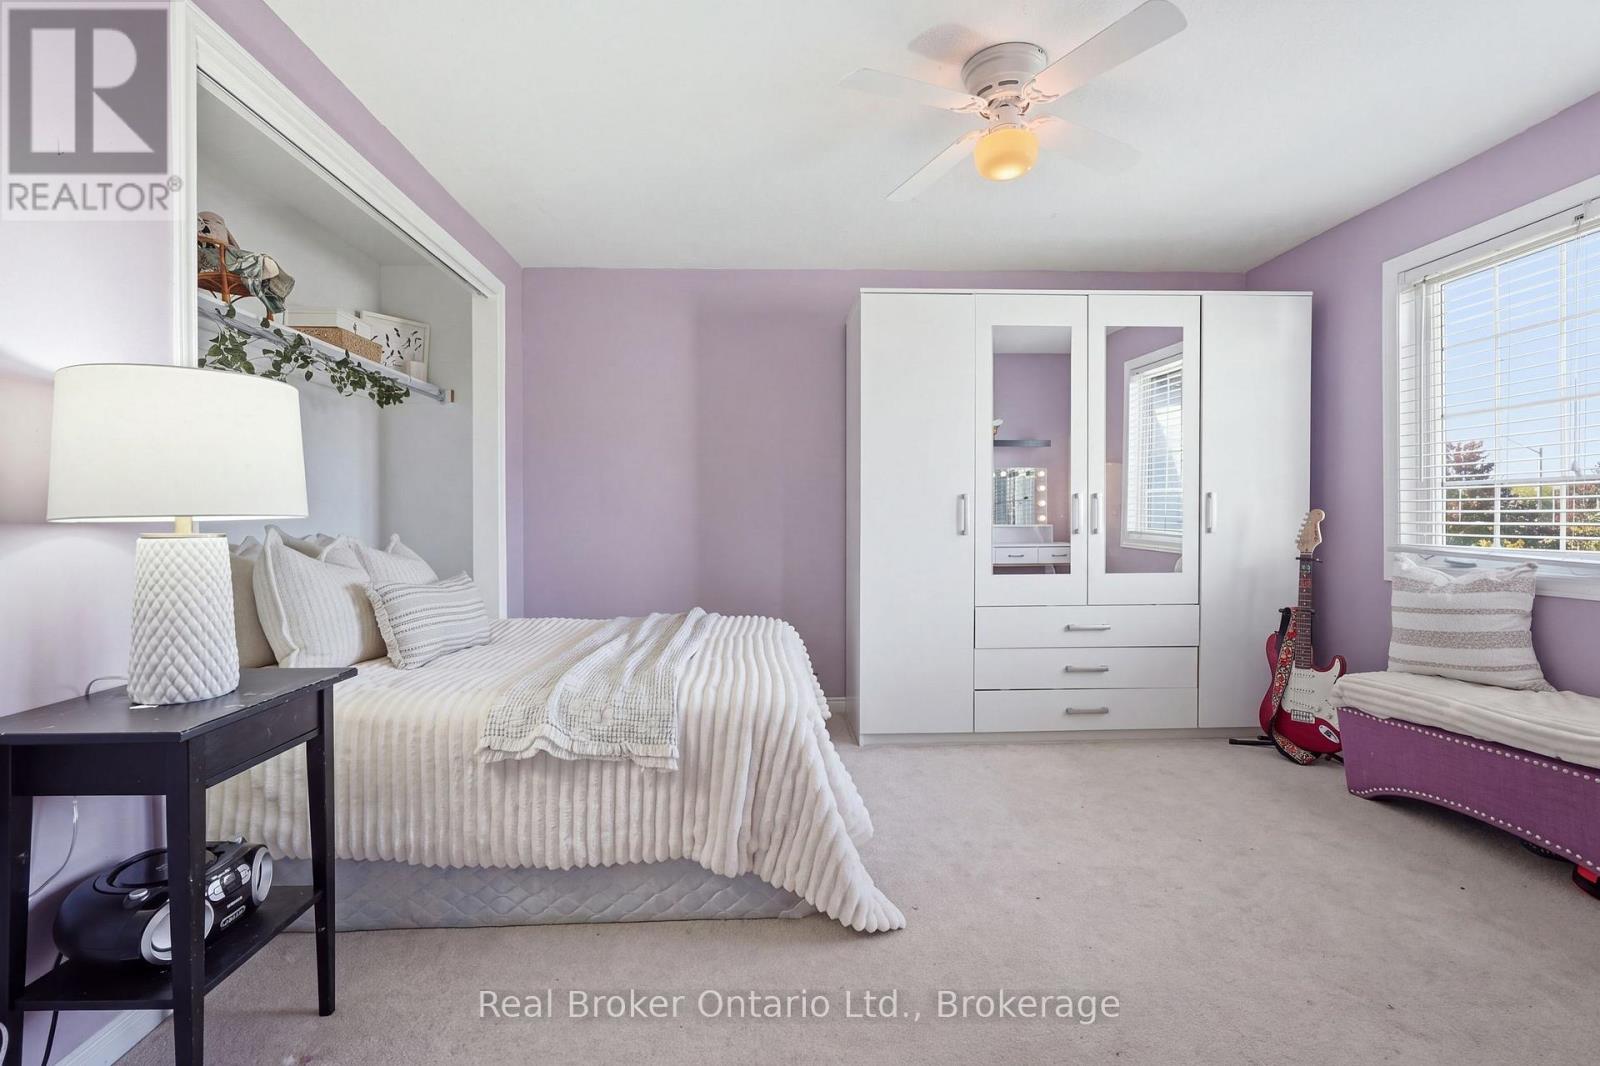
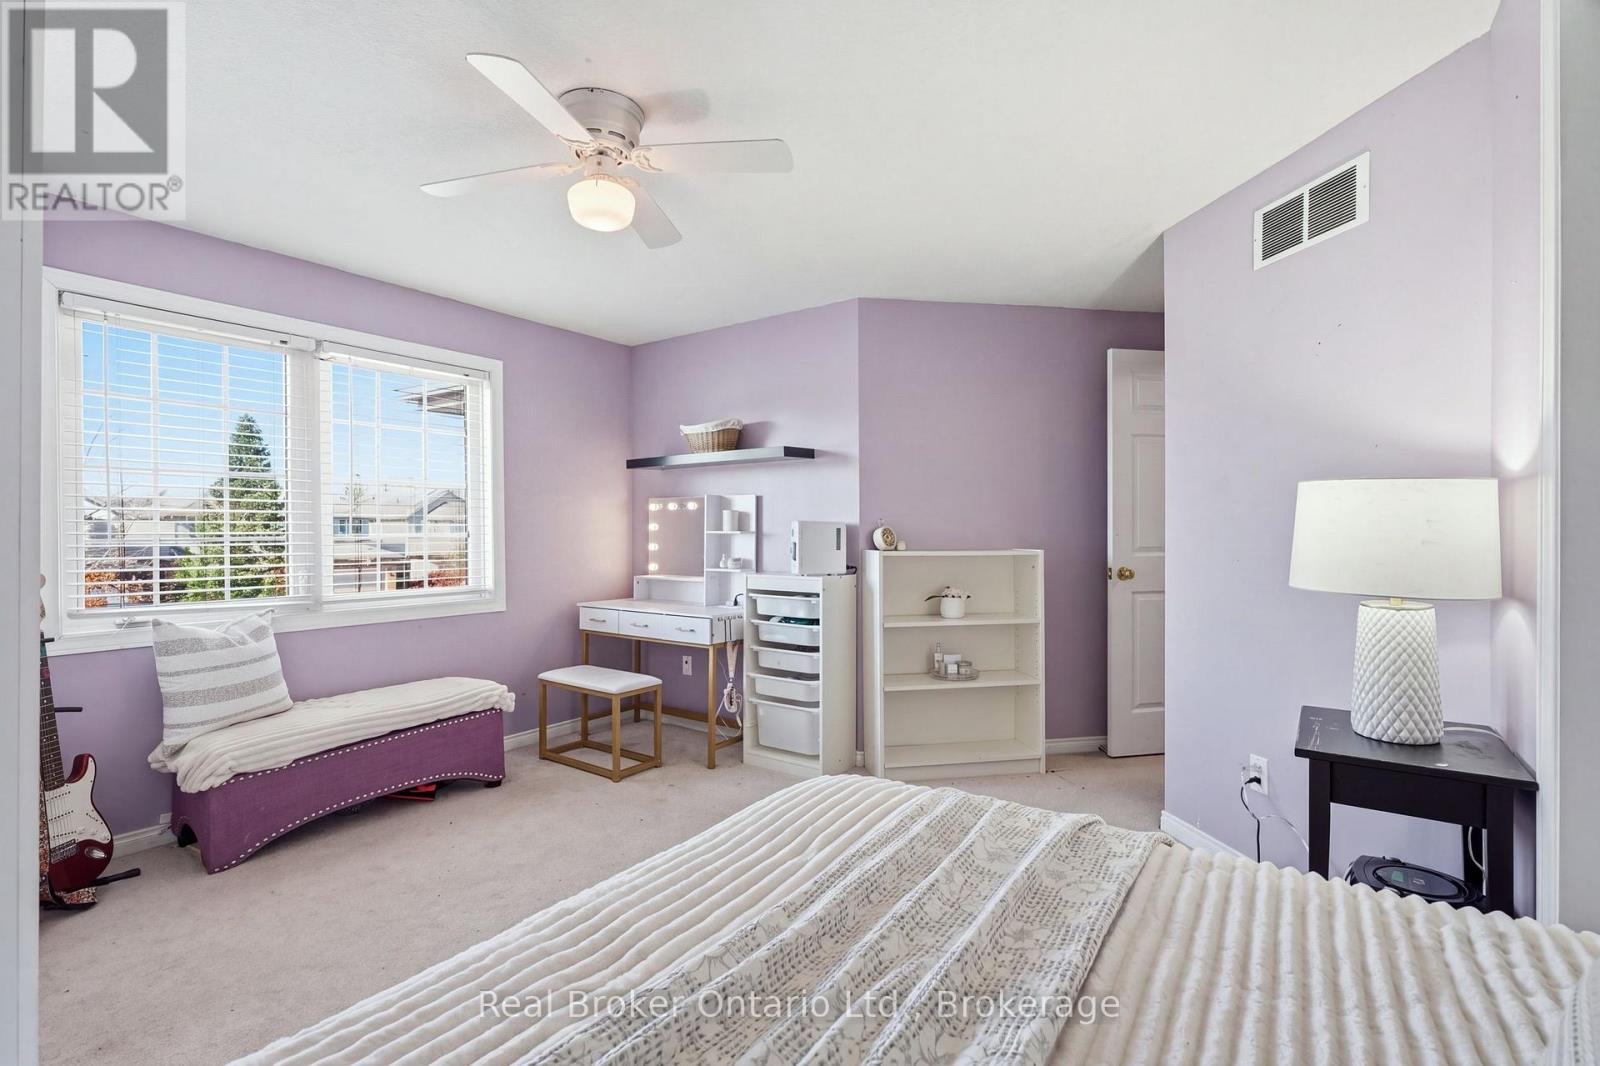
| 二楼 | 第二卧房 | 4.29 m | 5.49 m | 4.29 m x 5.49 m |
| 二楼 | 第三卧房 | 4.87 m | 3.73 m | 4.87 m x 3.73 m |
| 地下室 | 娱乐,游戏房 | 5.27 m | 7.86 m | 5.27 m x 7.86 m |
| 地下室 | 卧室 | 4.13 m | 4.61 m | 4.13 m x 4.61 m |
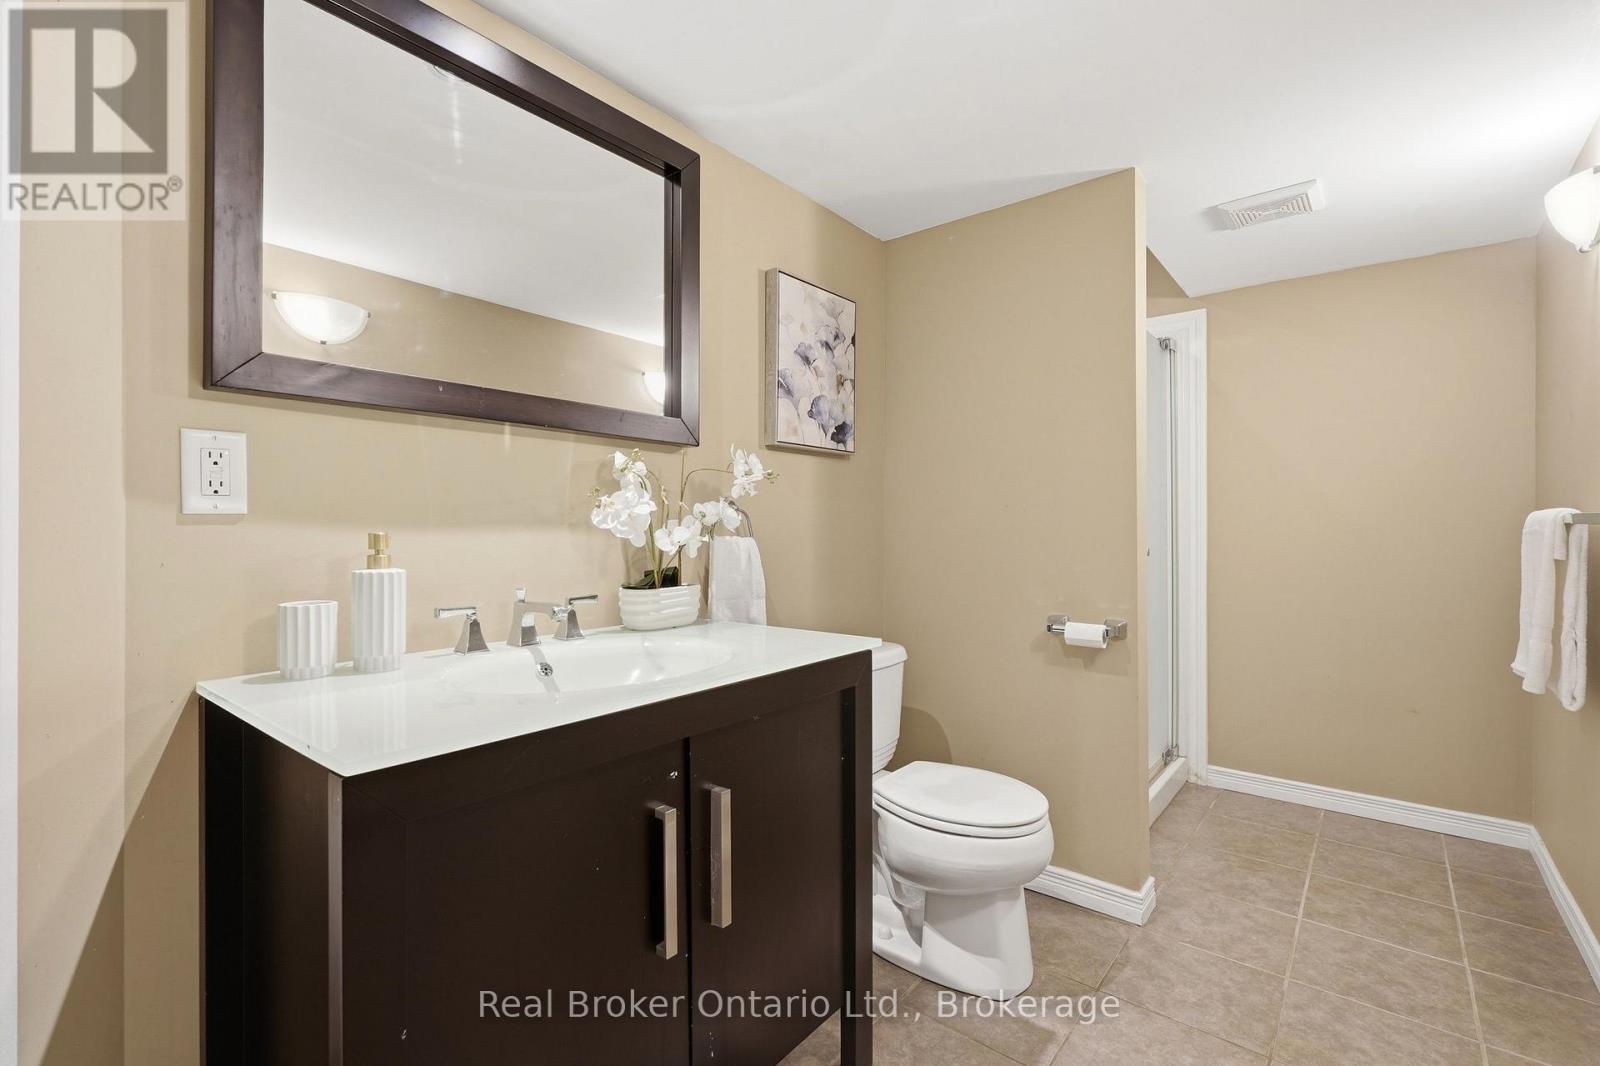
| 地下室 | 浴室 | 4.1 m | 1.87 m | 4.1 m x 1.87 m |
| 地下室 | 洗衣房 | 4.77 m | 3.57 m | 4.77 m x 3.57 m |
| 一楼 | 家庭房 | 3.68 m | 5.47 m | 3.68 m x 5.47 m |
| 一楼 | 客厅 | 3.33 m | 4.27 m | 3.33 m x 4.27 m |
| 一楼 | 餐厅 | 3.33 m | 3.18 m | 3.33 m x 3.18 m |
| 一楼 | 厨房 | 3.52 m | 3.51 m | 3.52 m x 3.51 m |
| 一楼 | Eating Area | 1.91 m | 2.9 m | 1.91 m x 2.9 m |
| 一楼 | Partial Bathroom | 1.89 m | 1.04 m | 1.89 m x 1.04 m |
| 一楼 | Mud Room | 2.21 m | 2.09 m | 2.21 m x 2.09 m |

The trademarks REALTOR®, REALTORS®, and the REALTOR® logo are controlled by The Canadian Real Estate Association (CREA) and identify real estate professionals who are members of CREA. The trademarks MLS®, Multiple Listing Service® and the associated logos are owned by The Canadian Real Estate Association (CREA) and identify the quality of services provided by real estate professionals who are members of CREA. The trademark DDF® is owned by The Canadian Real Estate Association (CREA) and identifies CREA's Data Distribution Facility (DDF®)
Muskoka Haliburton Orillia – The Lakelands Association of REALTORS®
Real Broker Ontario Ltd.
October 20 2026 09:29:08
