
225 Prospect Street S Hamilton (St. Clair), Ontario L8M 2Z6


$719,900
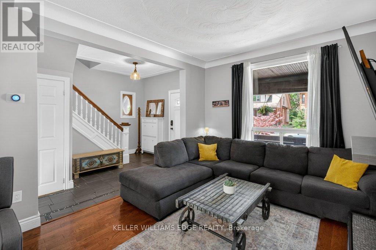
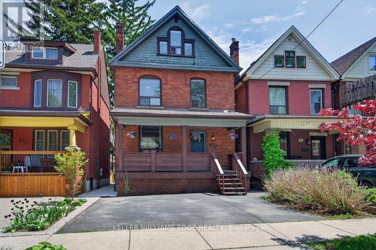
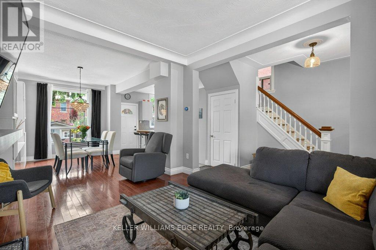
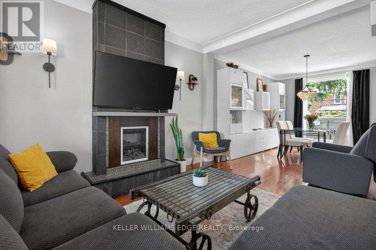
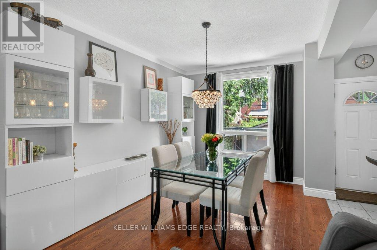
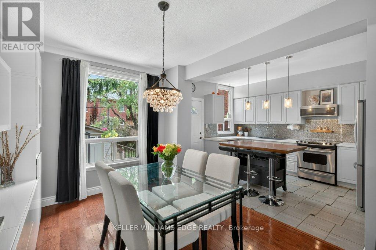
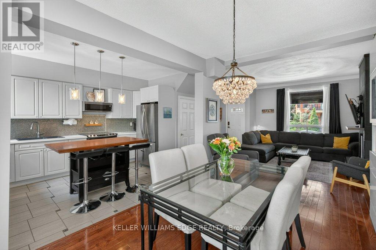
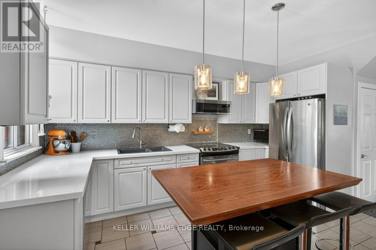
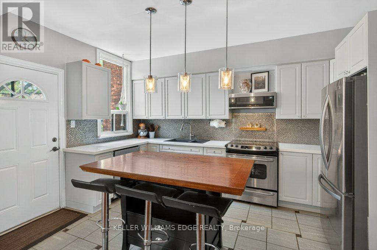
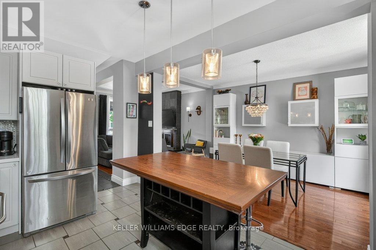
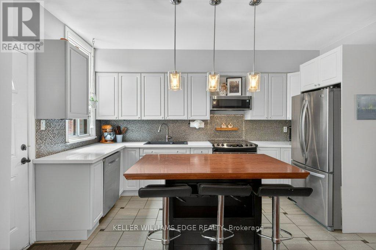
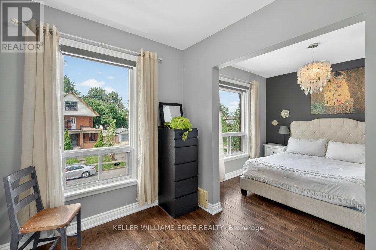
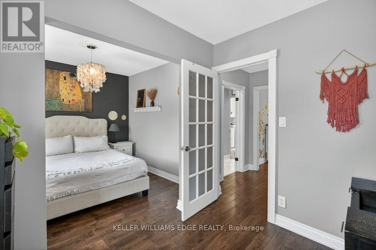
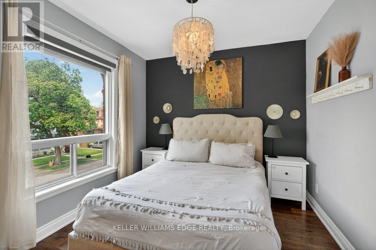
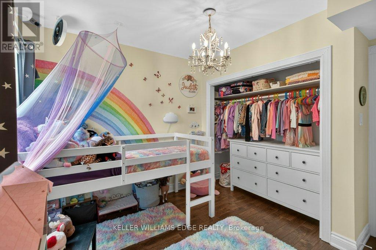
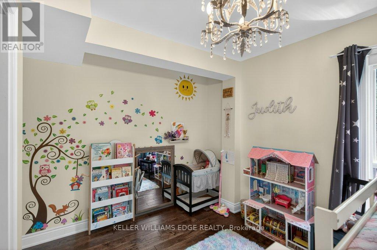
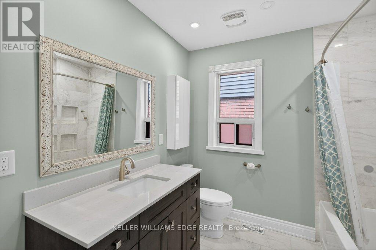
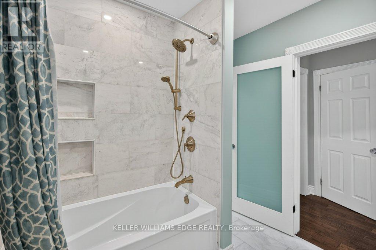
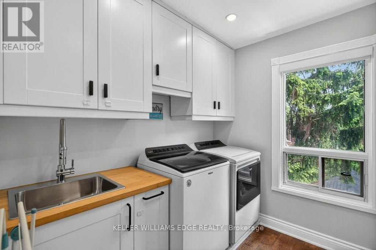
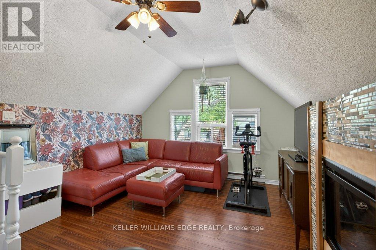
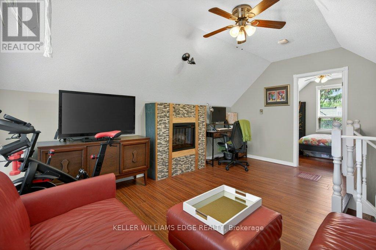
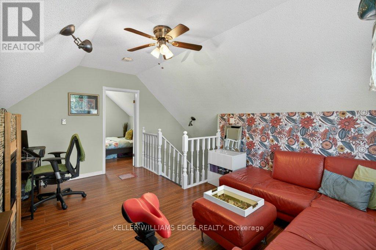
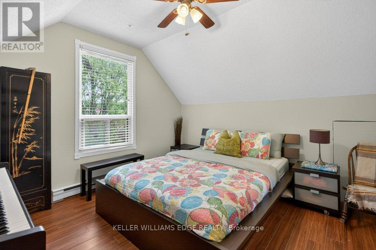
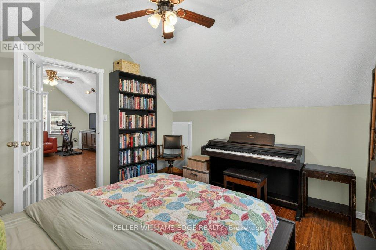
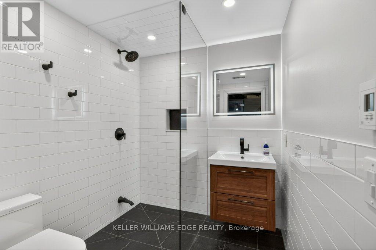
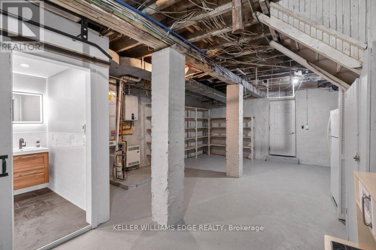
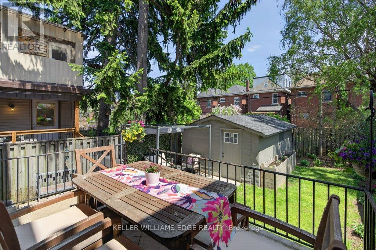
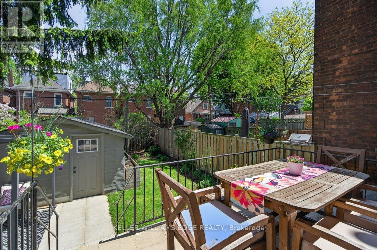
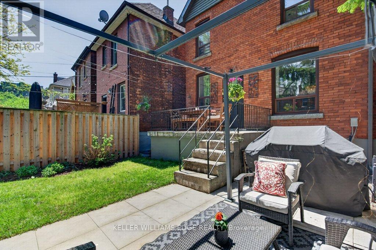
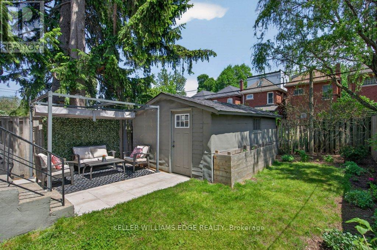
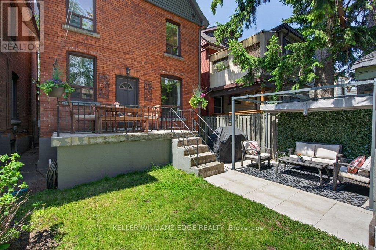
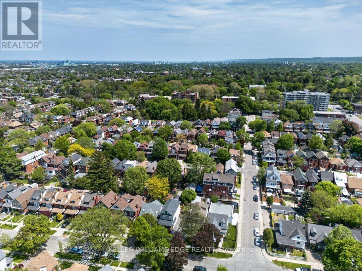
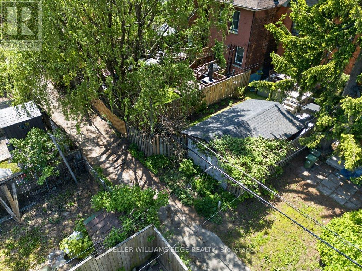
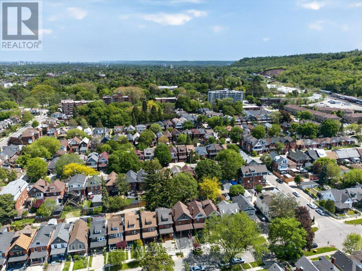
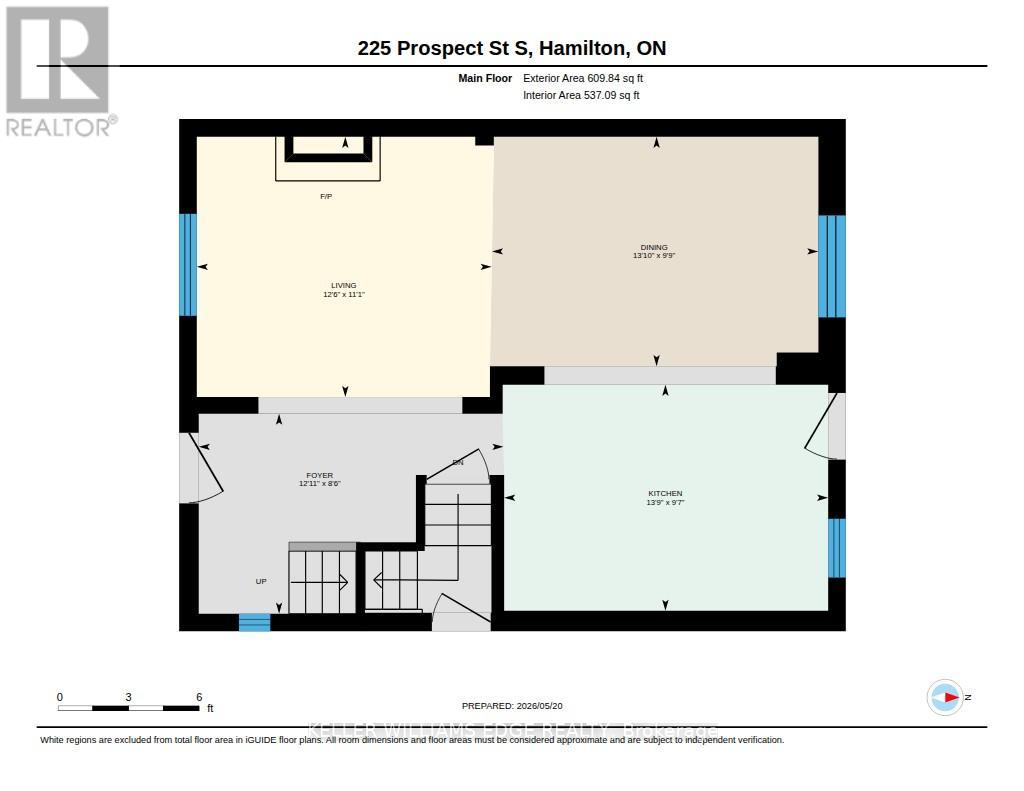
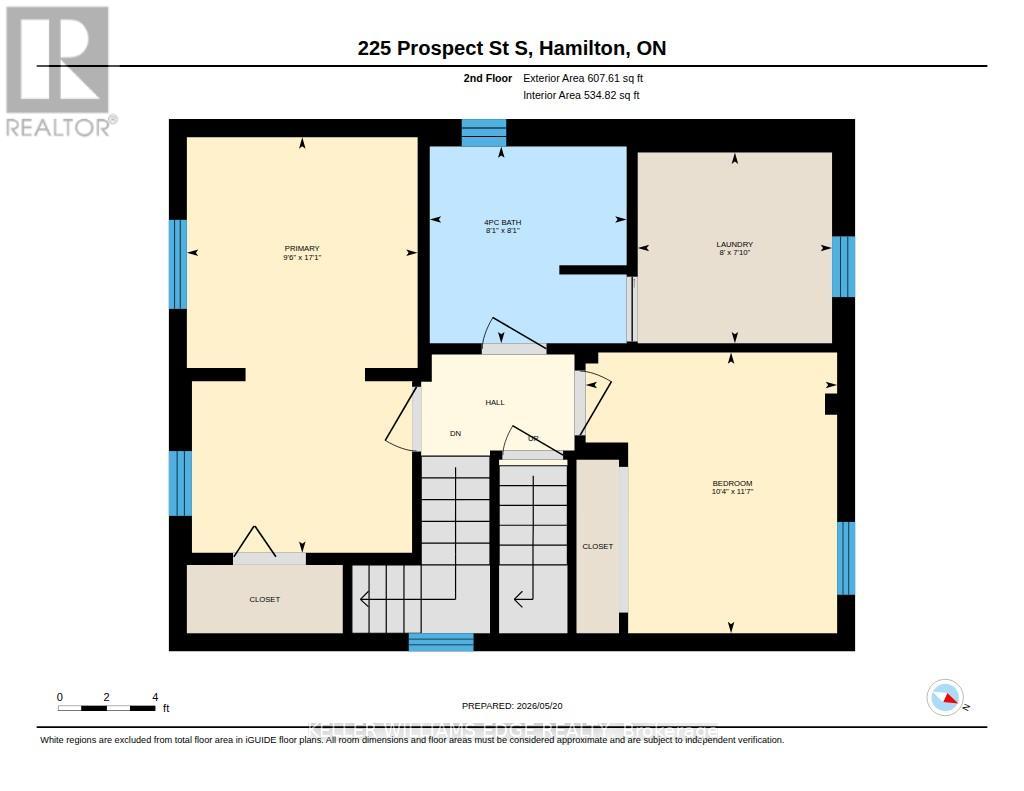
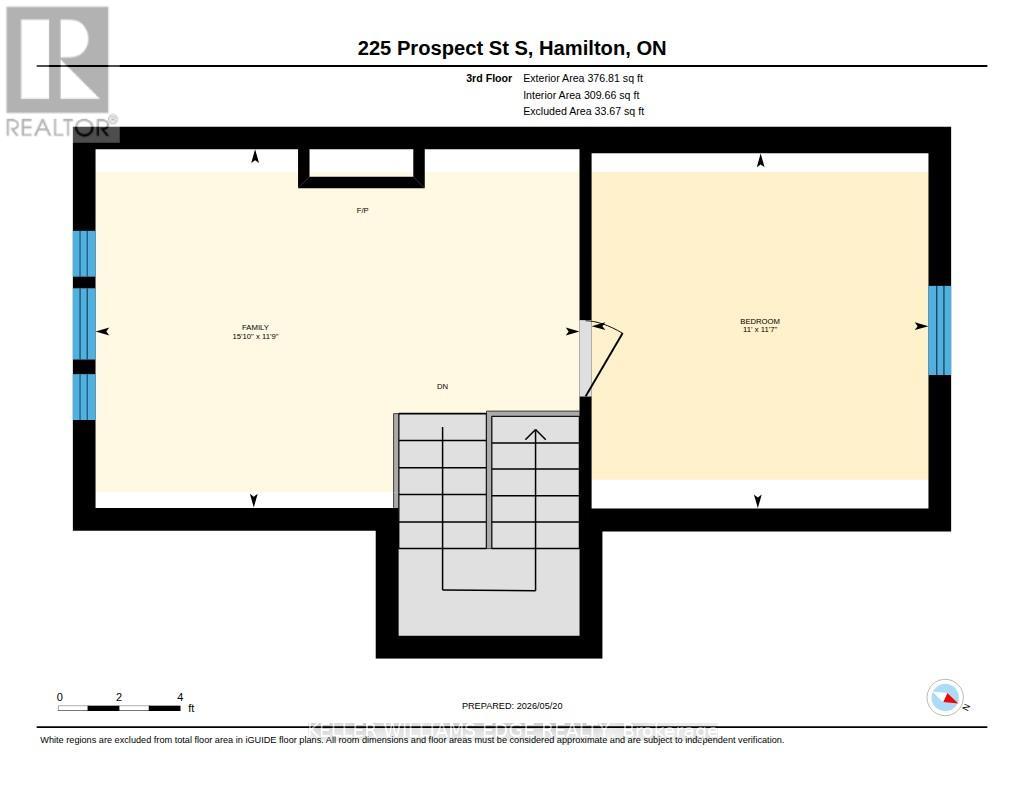
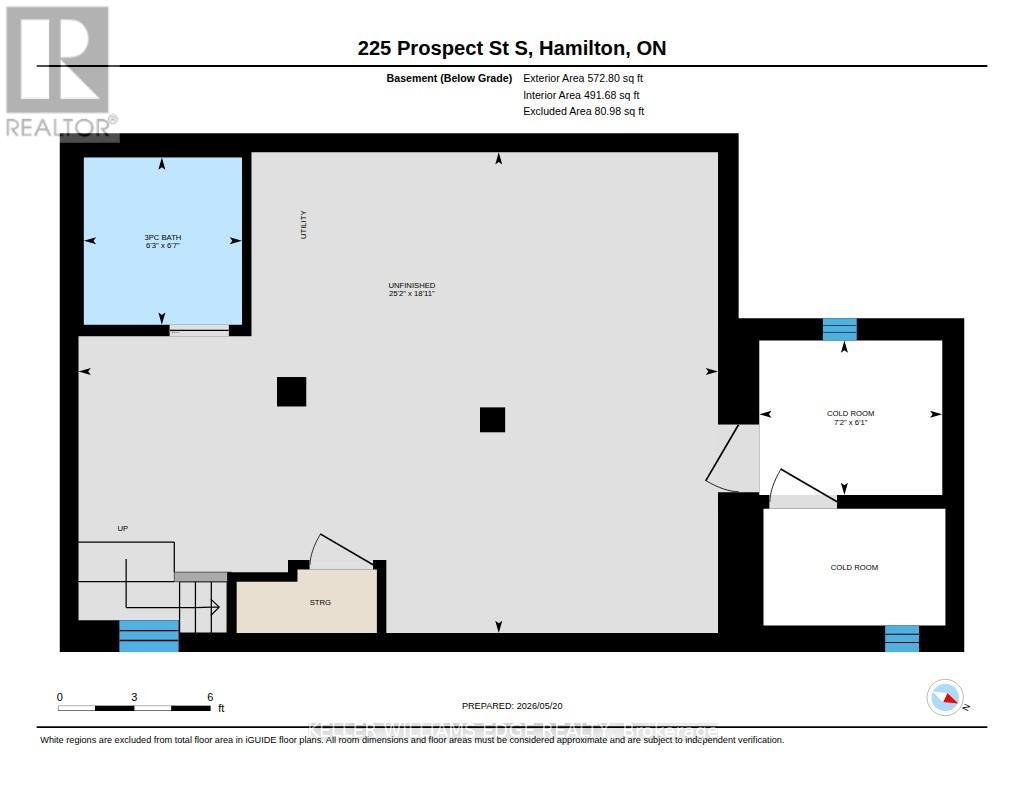
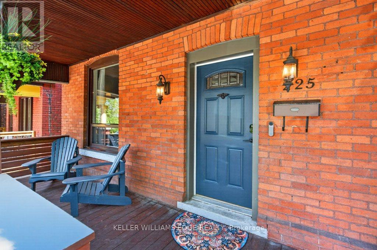
Exceptionally tall basement, open concept main floor & parking for up to 3! Welcome to 225 Prospect St S in St. Clair! Located just minutes to Gage Park, this charming 2.5-storey detached home blends modern updates with incredible potential for a growing family. The main floor features hardwood flooring, electric fireplace & a spacious dining room w/ custom feature wall of cabinetry - ideal for family dinners and entertaining. The open-concept kitchen makes life easy with a sink overlooking the backyard and seamless access to the back deck for summer BBQs. Upstairs, the second level boasts a 17-ft primary bedroom and a spacious second bedroom, both featuring double closets. A smart conversion created a dream upper-level laundry room and a luxurious, structurally reinforced 4-piece bathroom (2019) complete with heated marble floors and ample built-in storage. The third-floor offers a third bedroom and a bright flex space. It's the perfect family hang out room, playroom or home office. Need more space? The unfinished basement boasts a rare 8'5" ceiling height, a separate side entrance, and a fully completed, modern 3-piece bathroom with heated floors. Whether you're considering income-options or simply expanding your living space, this basement offers huge potential. Outside, enjoy a fully fenced, family-friendly yard with an upper deck, lower patio, and mature gardens. The detached garage with laneway is currently used as storage, but with a little work for a new garage door, you've got yourself a secured 3rd parking space in addition to the 2 on the front double wide drive. Located within minutes walking distance to Gage Park, the 74-acre muti-use park featuring extensive rose gardens, tropical greenhouses, playground, splash pad, bandshell, tennis courts, lawn bowling, baseball diamonds, and Children's Museum. If restaurants and shopping is more your vibe, you've got what you need on nearby Ottawa St. 225 Prospect St S is the perfect home to plant your roots! (id:43681)
房源概要
| MLS® Number | X13491484 |
| 房源类型 | 民宅 |
| 社区名字 | St. Clair |
| 附近的便利设施 | 公园, 公共交通, 学校 |
| 社区特征 | 社区活动中心 |
| 总车位 | 3 |
| 结构 | Deck, Porch, Patio(s) |
详 情
| 浴室 | 2 |
| 地上卧房 | 3 |
| 总卧房 | 3 |
| Age | 100+ Years |
| 公寓设施 | Fireplace(s) |
| 家电类 | Water Heater - Tankless, Water Heater, 洗碗机, 烘干机, 微波炉, 炉子, 洗衣机, 窗帘, 冰箱 |
| 地下室进展 | 部分完成 |
| 地下室类型 | 全部完成 |
| 施工种类 | 独立屋 |
| 空调 | 中央空调 |
| 外墙 | 砖, Cedar Siding |
| 壁炉 | 有 |
| Fireplace Total | 2 |
| Flooring Type | Hardwood, Marble |
| 地基类型 | 水泥 |
| 供暖方式 | 天然气 |
| 供暖类型 | 压力热风 |
| 储存空间 | 3 |
| 内部尺寸 | 1500 - 2000 Sqft |
| 类型 | 独立屋 |
| 设备间 | 市政供水 |
车 位
| Detached Garage | |
| Garage |
土地
| 英亩数 | 无 |
| 围栏类型 | Fenced Yard |
| 土地便利设施 | 公园, 公共交通, 学校 |
| 污水道 | Sanitary Sewer |
| 土地深度 | 100 Ft |
| 土地宽度 | 26 Ft |
| 不规则大小 | 26 X 100 Ft |
| 规划描述 | D |
房 间
| 楼 层 | 类 型 | 长 度 | 宽 度 | 面 积 |
|---|---|---|---|---|
| 二楼 | 主卧 | 5.21 m | 2.9 m | 5.21 m x 2.9 m |
| 二楼 | 第二卧房 | 3.52 m | 3.16 m | 3.52 m x 3.16 m |
| 二楼 | 浴室 | 2.47 m | 2.47 m | 2.47 m x 2.47 m |
| 二楼 | 洗衣房 | 2.39 m | 2.44 m | 2.39 m x 2.44 m |
| 三楼 | 家庭房 | 3.57 m | 4.83 m | 3.57 m x 4.83 m |
| 三楼 | 第三卧房 | 3.54 m | 3.36 m | 3.54 m x 3.36 m |
| 地下室 | 浴室 | 2.01 m | 1.9 m | 2.01 m x 1.9 m |
| 一楼 | 客厅 | 3.37 m | 3.82 m | 3.37 m x 3.82 m |
| 一楼 | 餐厅 | 2.97 m | 4.23 m | 2.97 m x 4.23 m |
| 一楼 | 厨房 | 2.93 m | 4.2 m | 2.93 m x 4.2 m |
https://www.realtor.ca/real-estate/29955787/225-prospect-street-s-hamilton-st-clair-st-clair

The trademarks REALTOR®, REALTORS®, and the REALTOR® logo are controlled by The Canadian Real Estate Association (CREA) and identify real estate professionals who are members of CREA. The trademarks MLS®, Multiple Listing Service® and the associated logos are owned by The Canadian Real Estate Association (CREA) and identify the quality of services provided by real estate professionals who are members of CREA. The trademark DDF® is owned by The Canadian Real Estate Association (CREA) and identifies CREA's Data Distribution Facility (DDF®)
Toronto Real Estate Board
Keller Williams Edge Realty
June 29 2026 12:27:31
