
225 Catalina Drive Toronto (Guildwood), Ontario M1E 1B8





$1,499,900
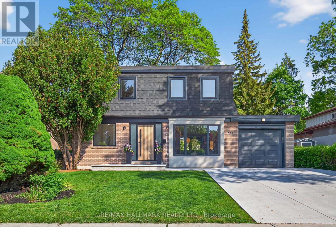
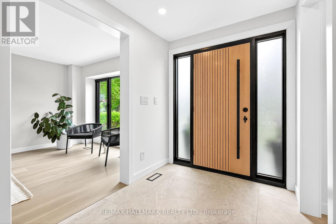
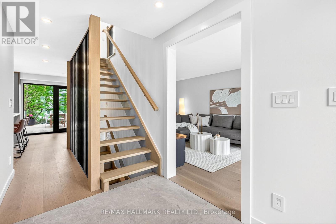
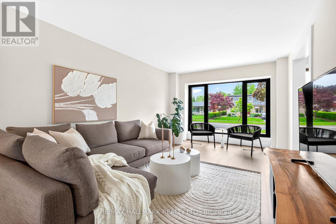
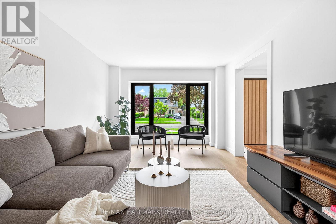
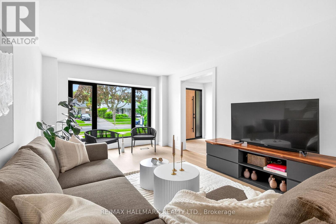
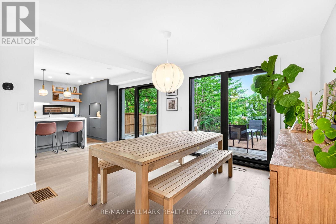
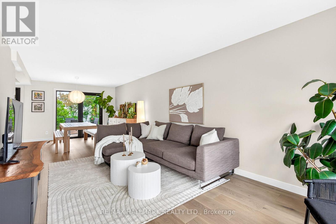
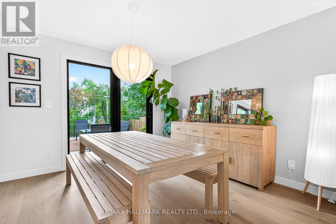
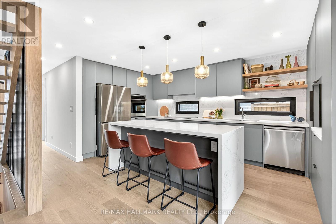
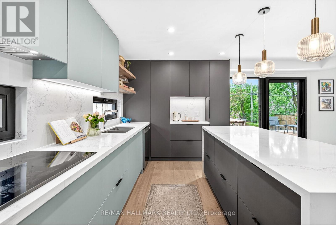
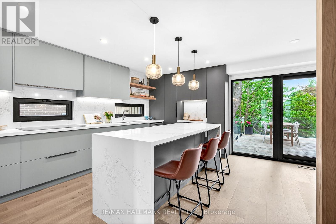
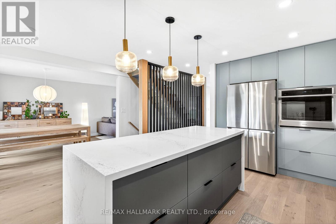
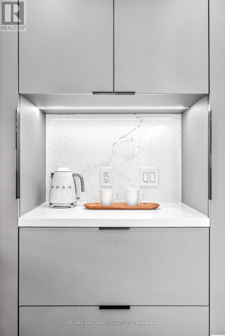
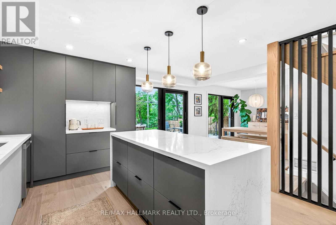
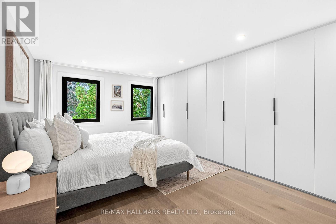
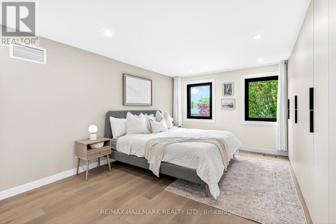
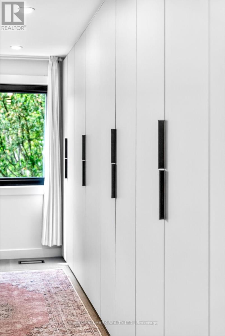
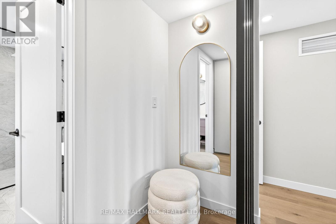
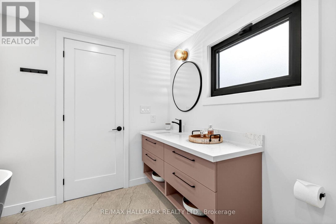
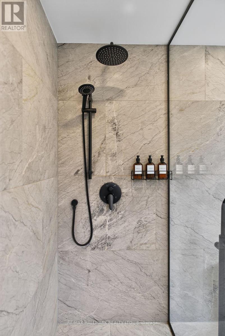
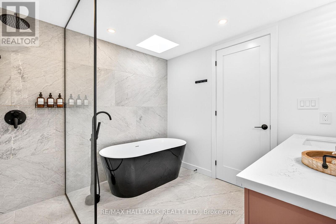
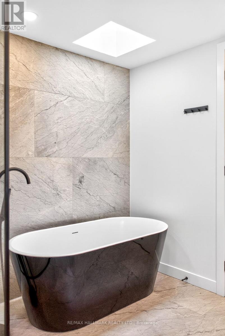
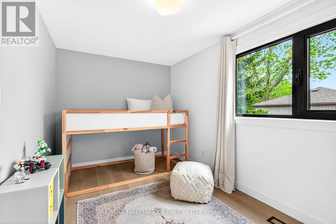
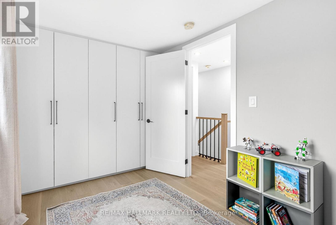
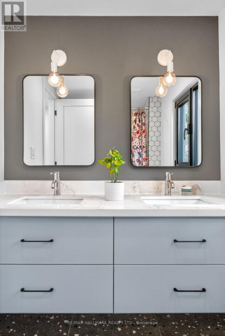
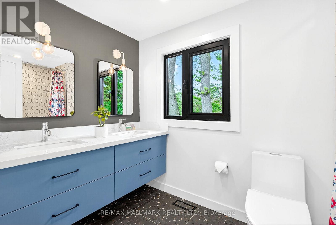
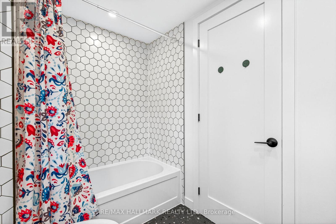
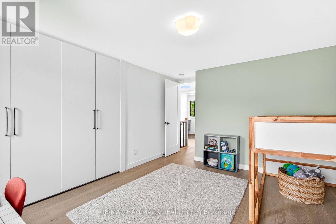
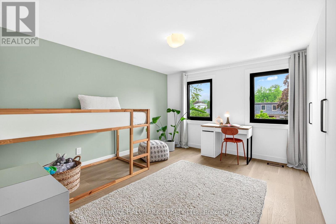
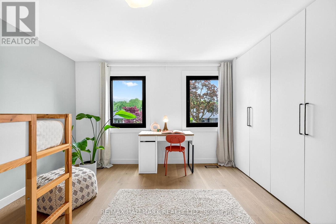
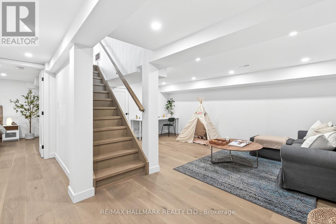
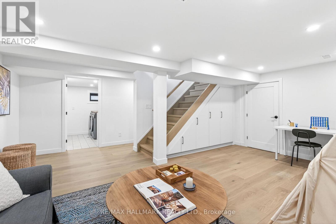
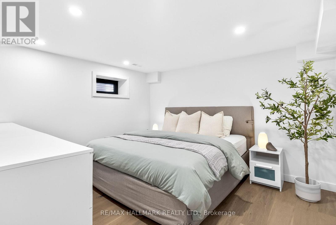
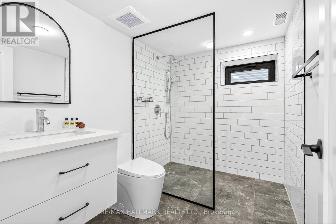
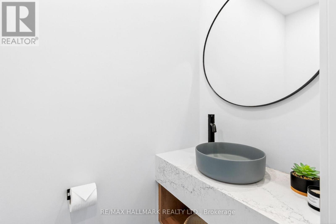
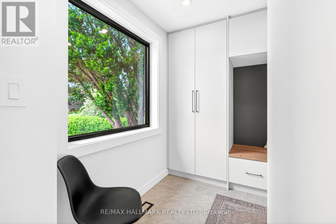
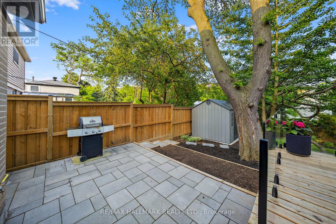
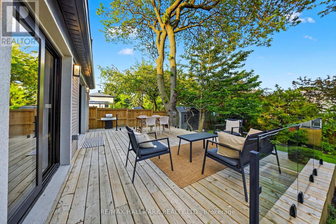
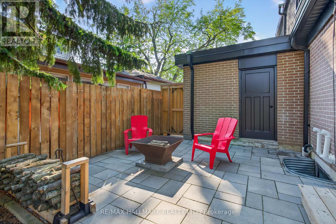
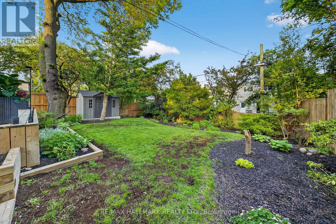
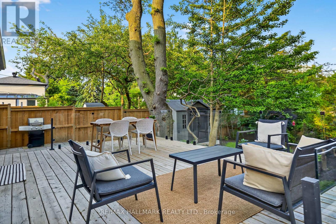
HGTV's Top of the Block winner, recognized for its sleek modern design, thoughtful functionality, natural light and exceptional attention to detail. Fully rebuilt in 2023 by a reputable builder with premium materials sourced from around the world. Bright, open-concept living and dining with European tilt-and-turn windows and expansive lift-and-slide doors. Chef-inspired kitchen with sleek cabinetry, quartz waterfall island and top-of-the-line appliances. Private pool-size 50 x 110 ft lot with a beautifully landscaped backyard oasis. Fully finished basement featuring a spacious bedroom and stunning bathroom. A true gem in Guildwood Village, one of Toronto's hidden paradises by the lake- Minutes from beaches, waterfront trails and Rouge National Urban Park, offering an incredible combination of nature and city living. (id:43681)
房源概要
| MLS® Number | E13828394 |
| 房源类型 | 民宅 |
| 社区名字 | Guildwood |
| 特征 | 无地毯 |
| 总车位 | 5 |
详 情
| 浴室 | 4 |
| 地上卧房 | 3 |
| 地下卧室 | 1 |
| 总卧房 | 4 |
| 公寓设施 | Separate Heating Controls |
| 家电类 | Central Vacuum, 烤箱 - Built-in |
| 地下室进展 | 已装修 |
| 地下室类型 | N/a (finished) |
| 施工种类 | 独立屋 |
| 空调 | 中央空调 |
| 外墙 | 砖, Shingles |
| Flooring Type | Hardwood, Carpeted |
| 地基类型 | 混凝土 |
| 客人卫生间(不包含洗浴) | 1 |
| 供暖方式 | 天然气 |
| 供暖类型 | 压力热风 |
| 储存空间 | 2 |
| 内部尺寸 | 1500 - 2000 Sqft |
| 类型 | 独立屋 |
| 设备间 | 市政供水 |
车 位
| 附加车库 | |
| Garage |
土地
| 英亩数 | 无 |
| 污水道 | Sanitary Sewer |
| 土地深度 | 110 Ft |
| 土地宽度 | 50 Ft |
| 不规则大小 | 50 X 110 Ft |
房 间
| 楼 层 | 类 型 | 长 度 | 宽 度 | 面 积 |
|---|---|---|---|---|
| 二楼 | 主卧 | 5.69 m | 3.89 m | 5.69 m x 3.89 m |
| 二楼 | 第二卧房 | 4.62 m | 3.49 m | 4.62 m x 3.49 m |
| 二楼 | 第三卧房 | 3.79 m | 2.43 m | 3.79 m x 2.43 m |
| 二楼 | Nursery | 4.01 m | 2.41 m | 4.01 m x 2.41 m |
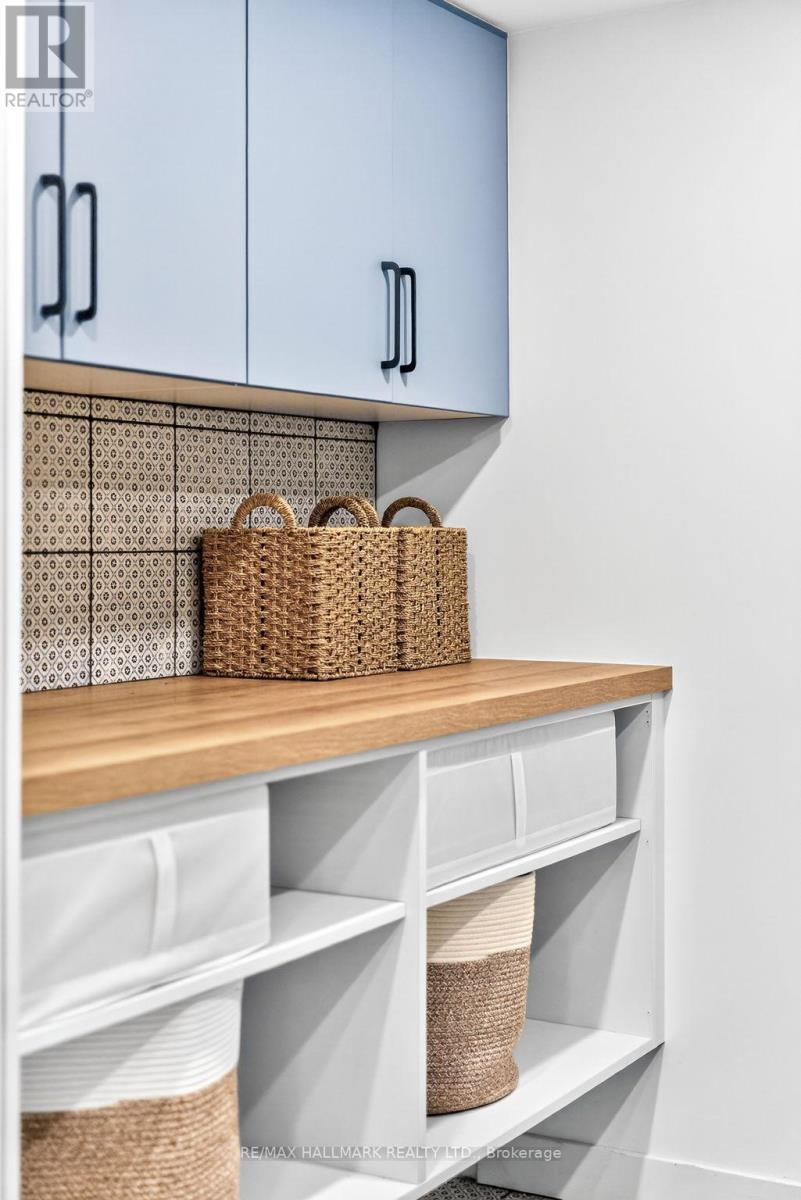
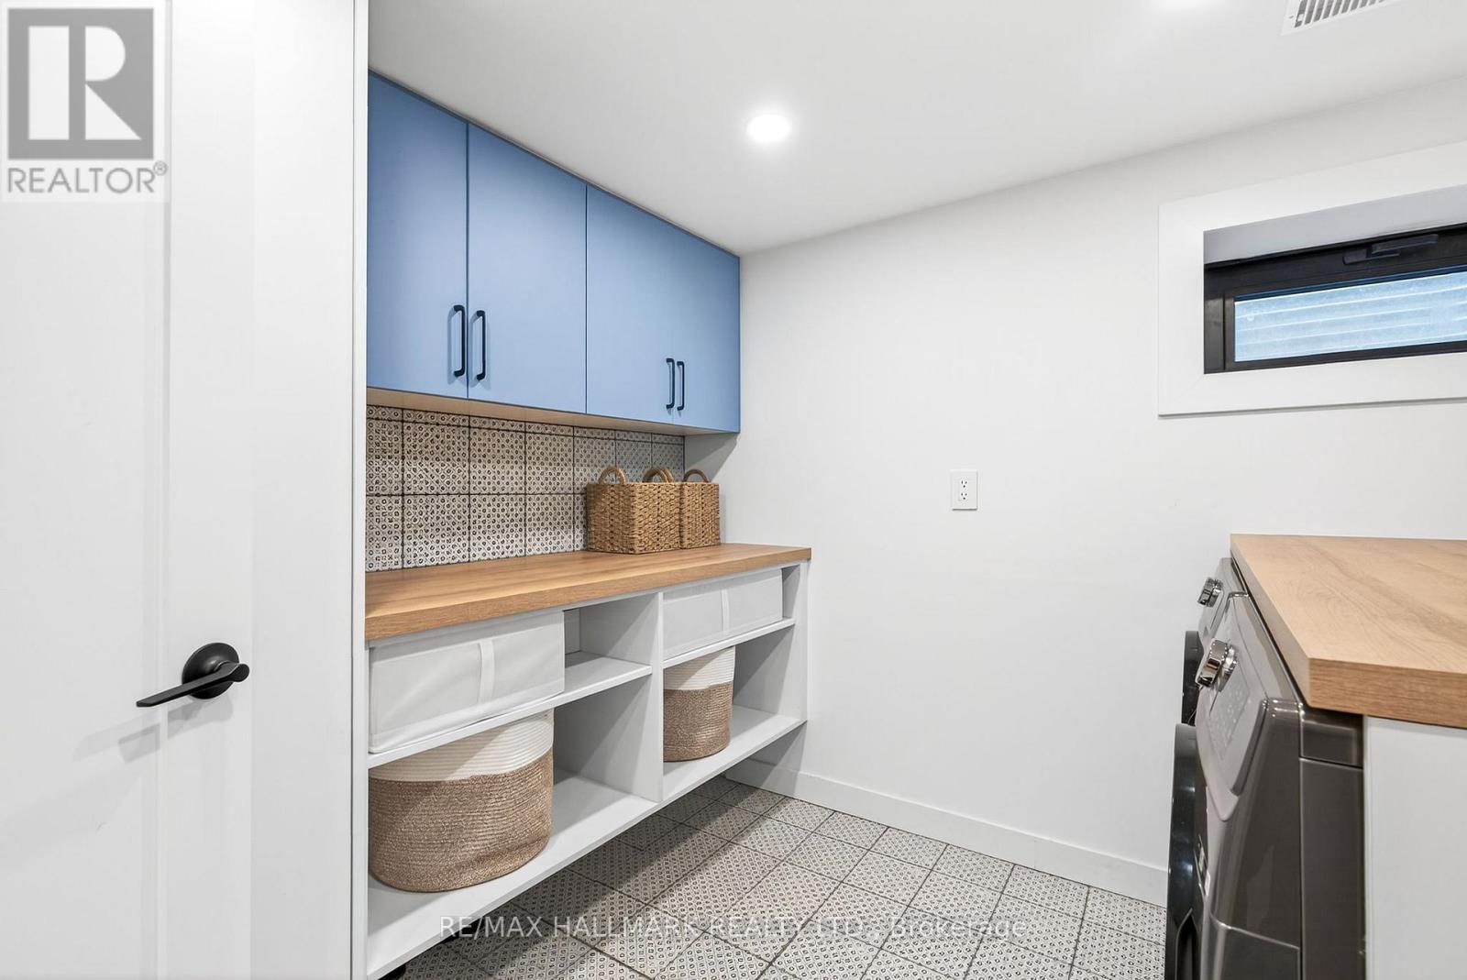
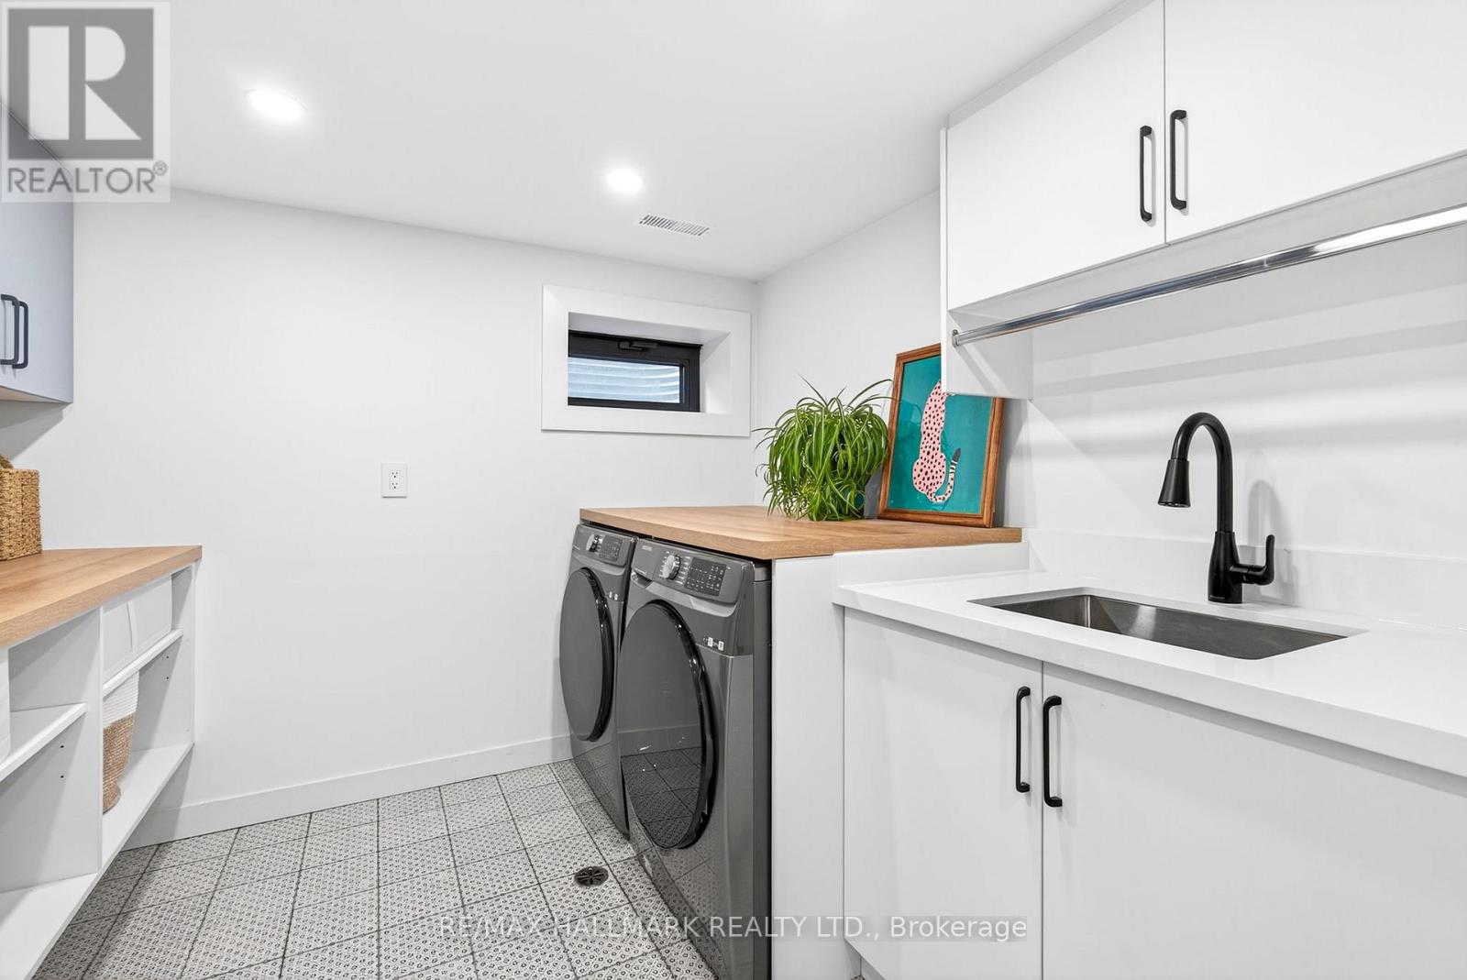
| 地下室 | 洗衣房 | 2.77 m | 2.62 m | 2.77 m x 2.62 m |
| 地下室 | 娱乐,游戏房 | 5.58 m | 5.34 m | 5.58 m x 5.34 m |
| 地下室 | Bedroom 4 | 3.66 m | 3.34 m | 3.66 m x 3.34 m |
| 一楼 | 客厅 | 8.72 m | 3.48 m | 8.72 m x 3.48 m |
| 一楼 | 餐厅 | 8.5 m | 3.05 m | 8.5 m x 3.05 m |
| 一楼 | 厨房 | 4.91 m | 8.72 m | 4.91 m x 8.72 m |
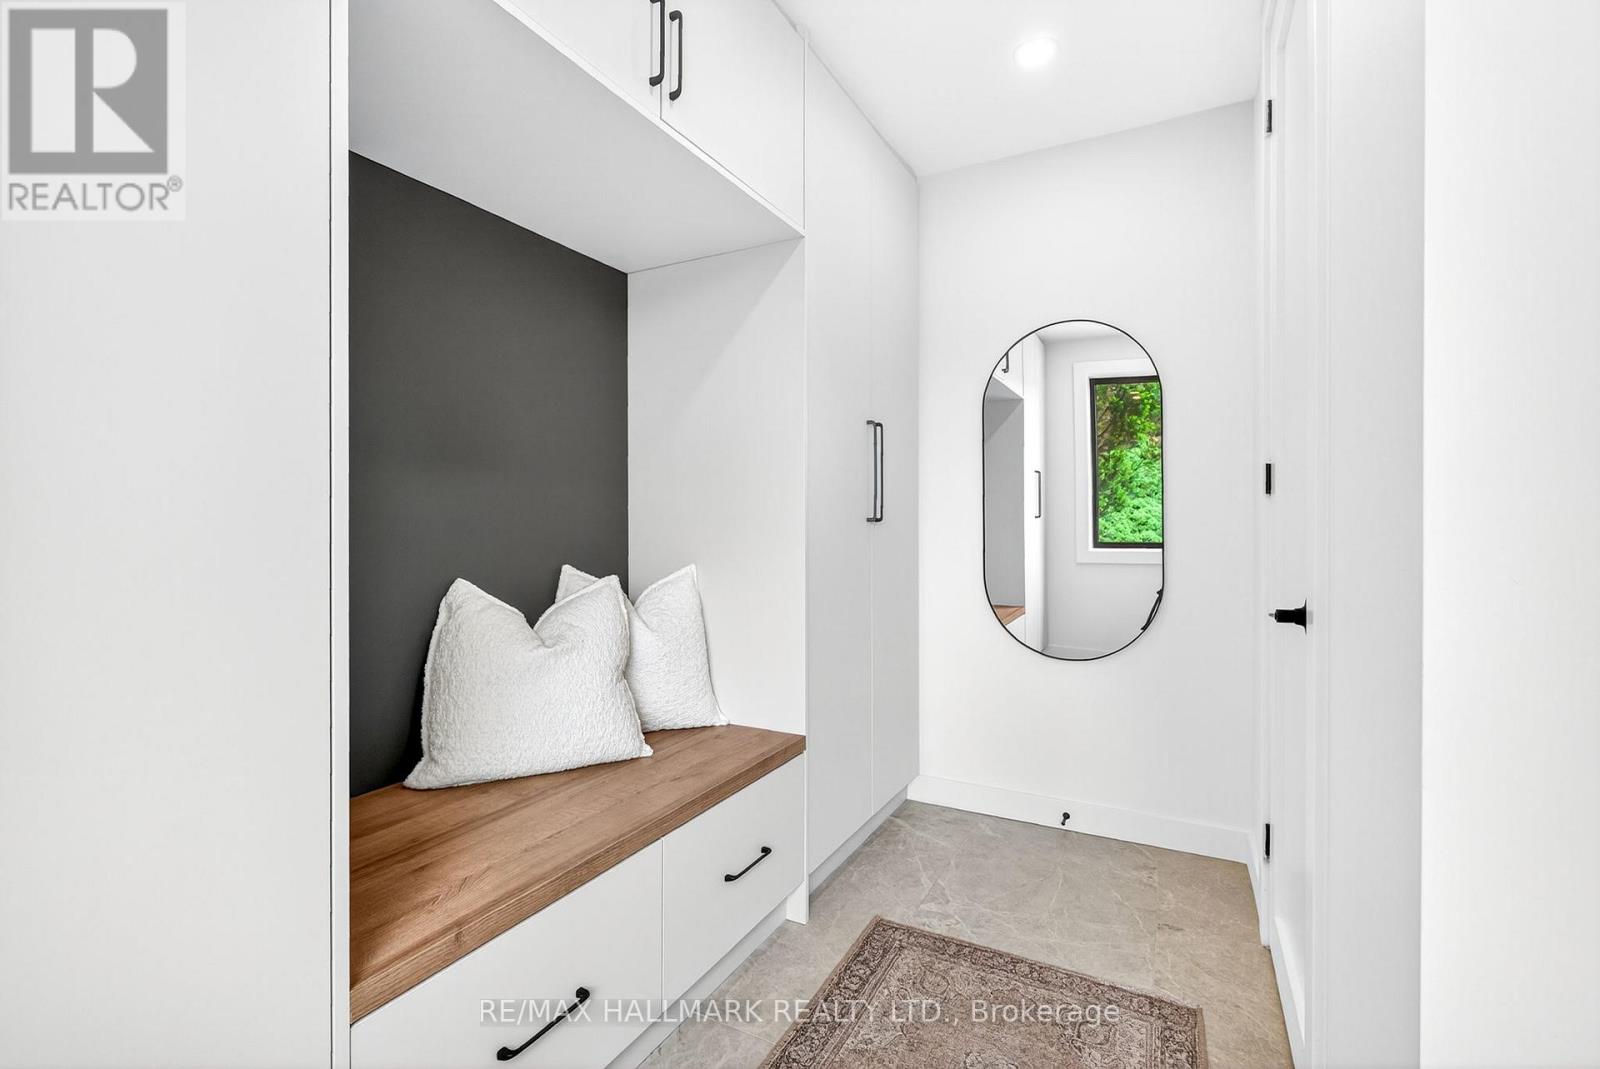
| 一楼 | Mud Room | 2.78 m | 3.21 m | 2.78 m x 3.21 m |
https://www.realtor.ca/real-estate/30327685/225-catalina-drive-toronto-guildwood-guildwood

The trademarks REALTOR®, REALTORS®, and the REALTOR® logo are controlled by The Canadian Real Estate Association (CREA) and identify real estate professionals who are members of CREA. The trademarks MLS®, Multiple Listing Service® and the associated logos are owned by The Canadian Real Estate Association (CREA) and identify the quality of services provided by real estate professionals who are members of CREA. The trademark DDF® is owned by The Canadian Real Estate Association (CREA) and identifies CREA's Data Distribution Facility (DDF®)
Toronto Real Estate Board
RE/MAX Hallmark Realty Ltd.
September 28 2026 02:01:23
