
2245 Kenneth Crescent Burlington (Orchard), Ontario L7L 6T4


$1,149,000
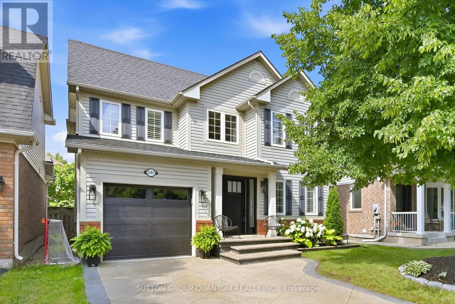
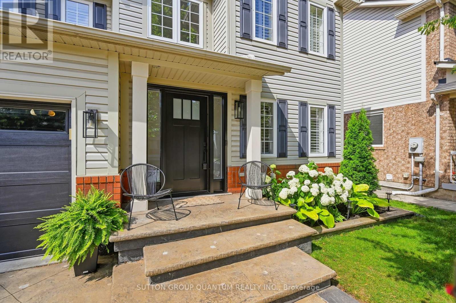
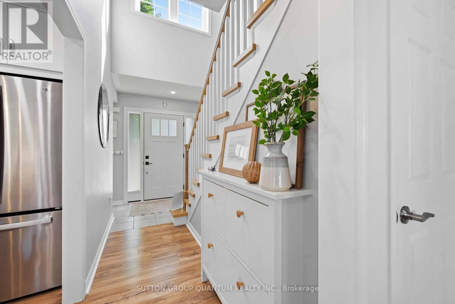
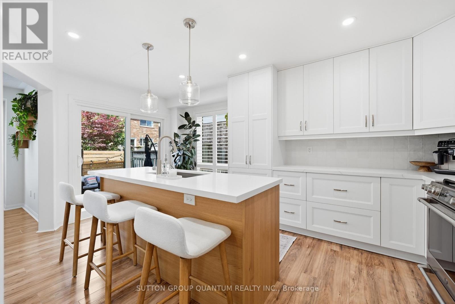
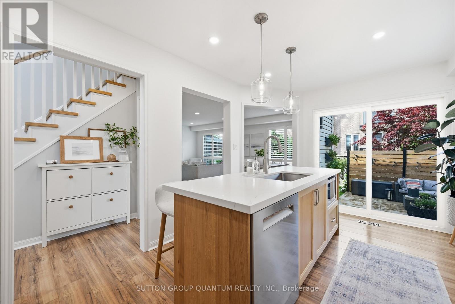
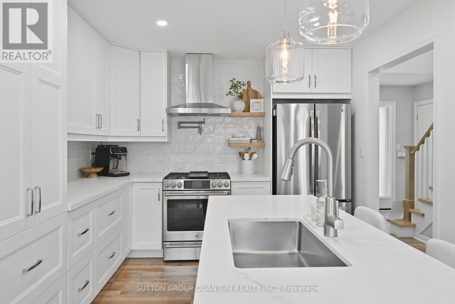
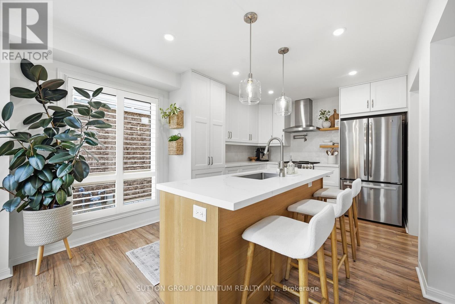
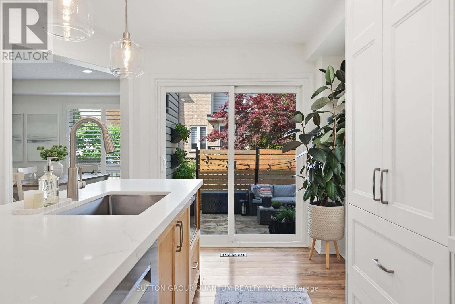
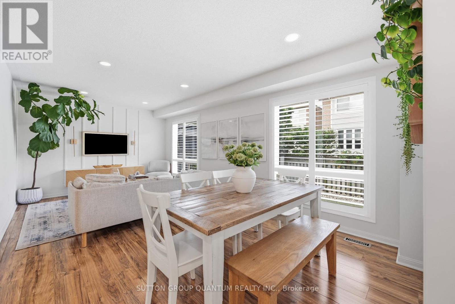
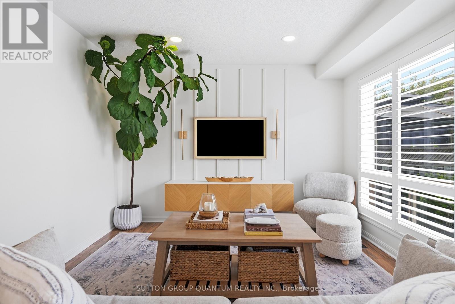
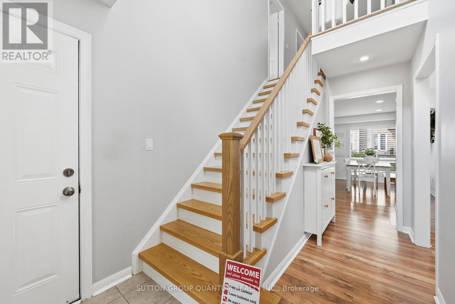
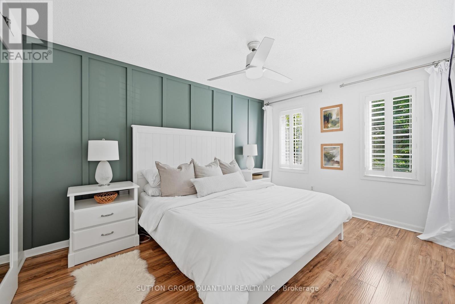
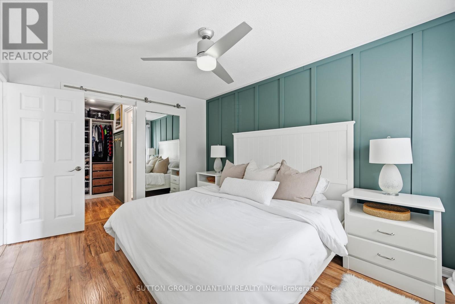
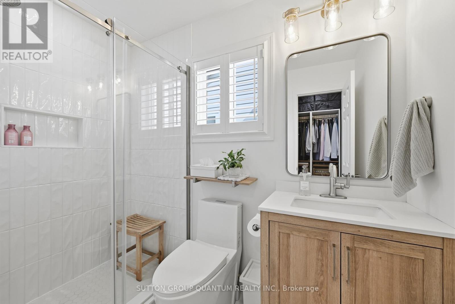
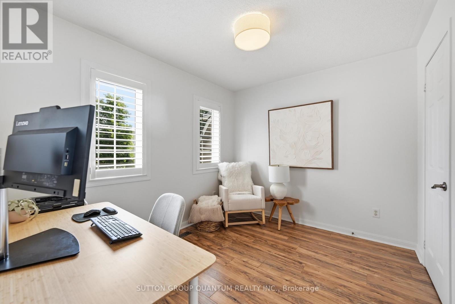
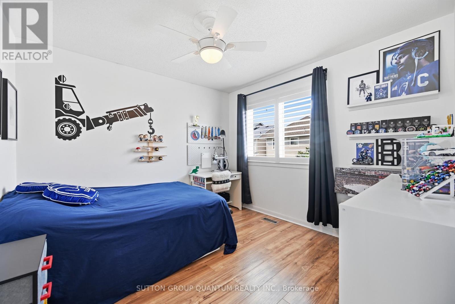
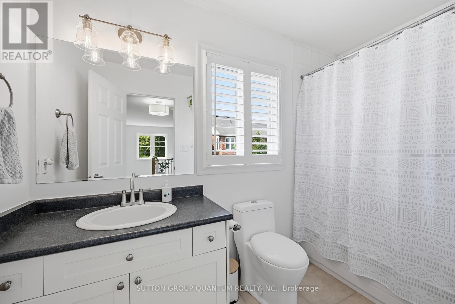
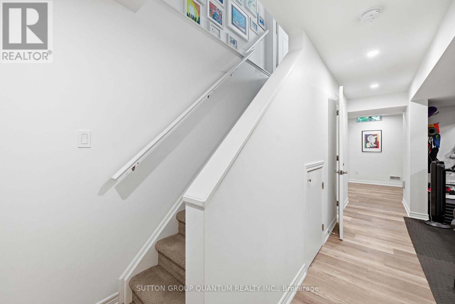
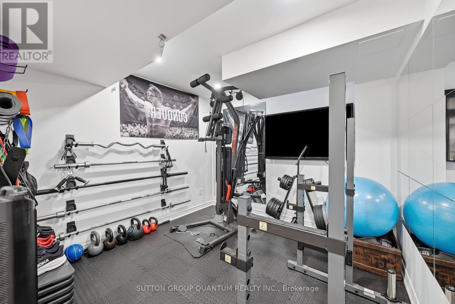
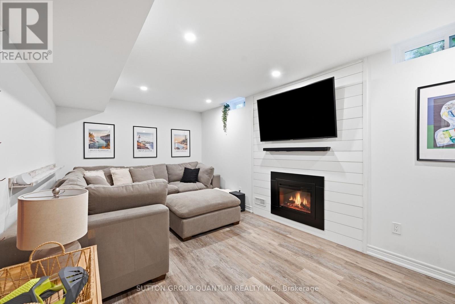
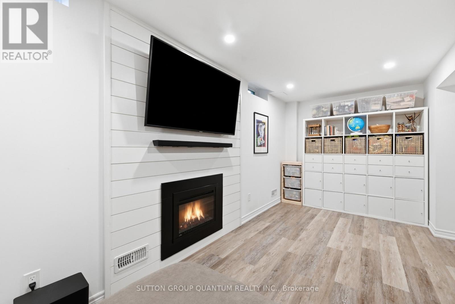
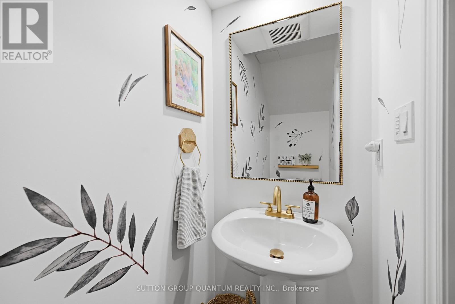
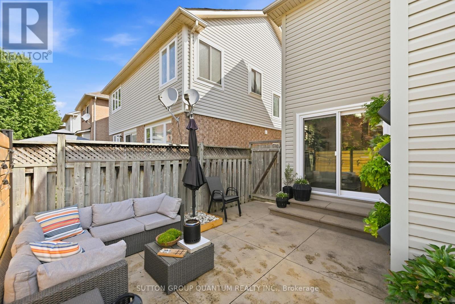
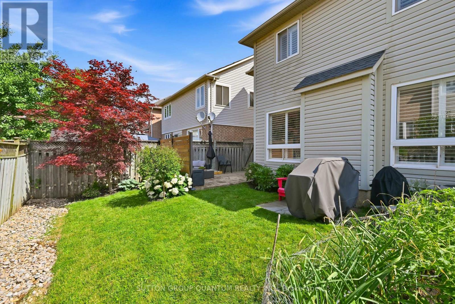
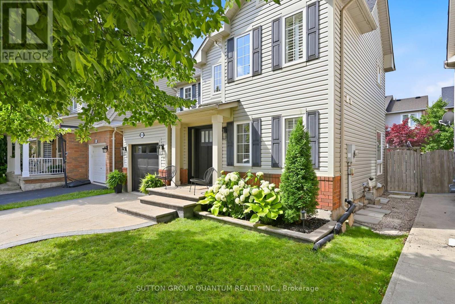
This South End Quiet Crescent Home in The Orchard will check all the boxes! Let's start with the beautiful curb appeal with Patterned Concrete Driveway that will accommodate two cars and fully Landscaped from front to back. Step in to this open concept home set in Neutral colours with A Dream Kitchen with upgraded appliances that leads to a patio backyard with gas hookup for those summer BBQs or stay inside and entertain in your sun filled open Livingroom and Dining area. Journey upstairs on your renovated stair case to three spacious bedrooms and two bathrooms. The Lower level has been professionally finished and permitted with the highest standards and safety. This home is situated for the easy access to the QEW, Shopping, Schools Bronte park and Trails with and a Community Park a block away. This is the House to see and Move In Ready. (id:43681)
房源概要
| MLS® Number | W13554134 |
| 房源类型 | 民宅 |
| 社区名字 | Orchard |
| 总车位 | 3 |
详 情
| 浴室 | 4 |
| 地上卧房 | 3 |
| 总卧房 | 3 |
| 家电类 | Garage Door Opener Remote(s), 洗碗机, 烘干机, 炉子, 洗衣机, 冰箱 |
| 地下室进展 | 已装修 |
| 地下室类型 | N/a (finished) |
| 施工种类 | 独立屋 |
| 空调 | 中央空调 |
| 外墙 | 砖, 乙烯基壁板 |
| 地基类型 | 混凝土 |
| 客人卫生间(不包含洗浴) | 2 |
| 供暖方式 | 天然气 |
| 供暖类型 | 压力热风 |
| 储存空间 | 2 |
| 内部尺寸 | 1100 - 1500 Sqft |
| 类型 | 独立屋 |
| 设备间 | 市政供水 |
车 位
| 附加车库 | |
| Garage |
土地
| 英亩数 | 无 |
| 污水道 | Sanitary Sewer |
| 土地深度 | 75 Ft ,6 In |
| 土地宽度 | 36 Ft ,1 In |
| 不规则大小 | 36.1 X 75.5 Ft |
房 间
| 楼 层 | 类 型 | 长 度 | 宽 度 | 面 积 |
|---|---|---|---|---|
| 二楼 | 主卧 | 4.17 m | 3.14 m | 4.17 m x 3.14 m |
| 二楼 | 第二卧房 | 3.18 m | 3.15 m | 3.18 m x 3.15 m |
| 二楼 | 浴室 | Measurements not available | ||
| 二楼 | 第三卧房 | 3.18 m | 2.76 m | 3.18 m x 2.76 m |
| 二楼 | 浴室 | Measurements not available | ||
| 地下室 | 浴室 | Measurements not available | ||
| 一楼 | 客厅 | 6.32 m | 3.46 m | 6.32 m x 3.46 m |
| 一楼 | 餐厅 | 6.32 m | 3.46 m | 6.32 m x 3.46 m |
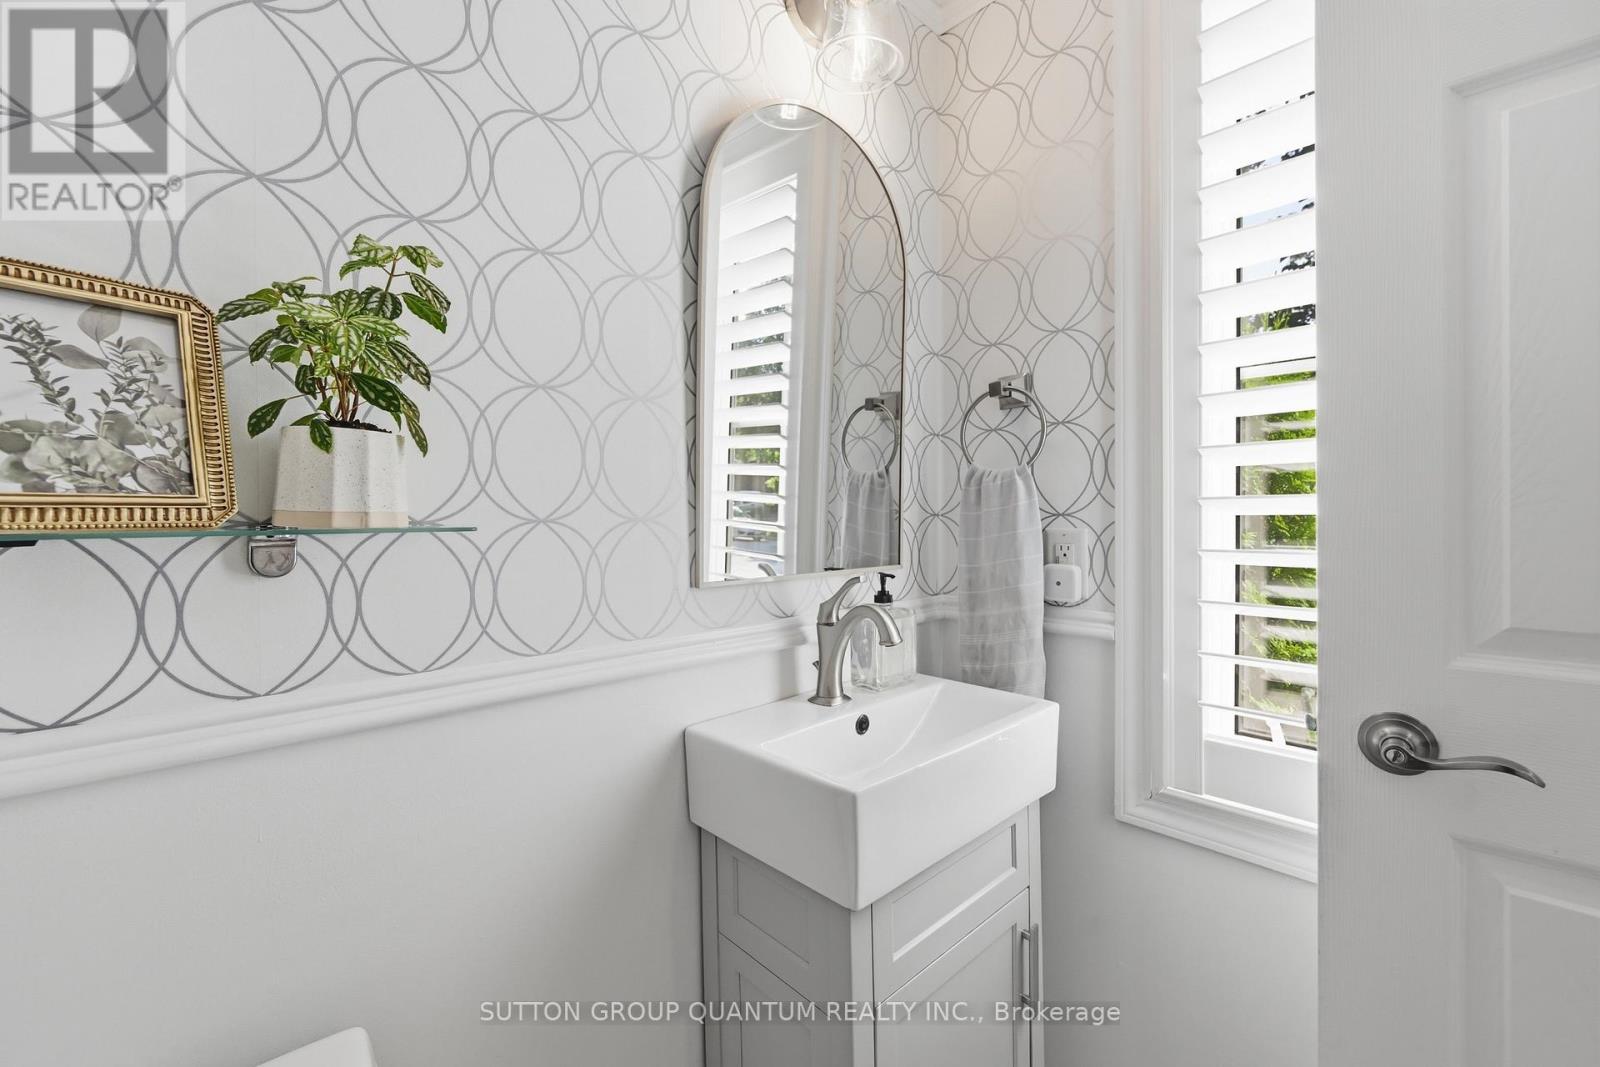
| 一楼 | 浴室 | Measurements not available | ||
| 一楼 | 厨房 | 10.08 m | 6.2 m | 10.08 m x 6.2 m |
https://www.realtor.ca/real-estate/30023090/2245-kenneth-crescent-burlington-orchard-orchard

The trademarks REALTOR®, REALTORS®, and the REALTOR® logo are controlled by The Canadian Real Estate Association (CREA) and identify real estate professionals who are members of CREA. The trademarks MLS®, Multiple Listing Service® and the associated logos are owned by The Canadian Real Estate Association (CREA) and identify the quality of services provided by real estate professionals who are members of CREA. The trademark DDF® is owned by The Canadian Real Estate Association (CREA) and identifies CREA's Data Distribution Facility (DDF®)
Toronto Real Estate Board
Sutton Group Quantum Realty Inc.
July 12 2026 03:36:02
