
2241 Adirondak Trail Oakville, Ontario L6M 4W4


$1,898,000
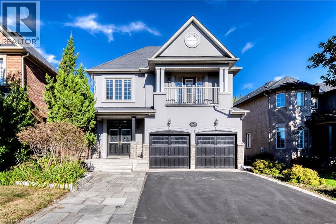
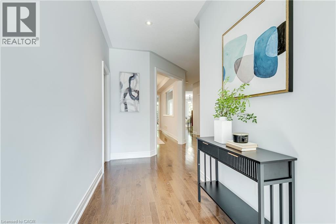
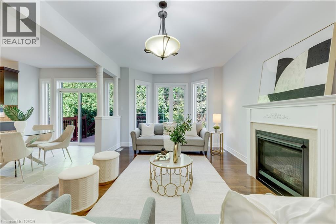
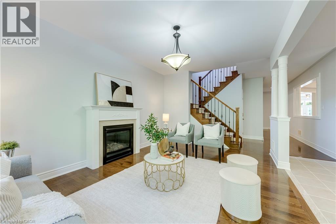
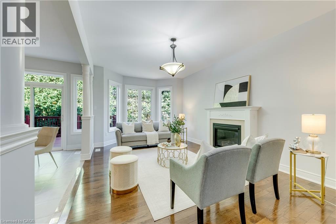
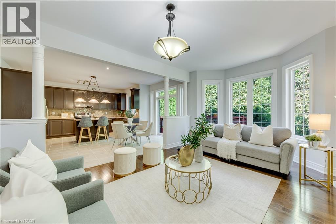
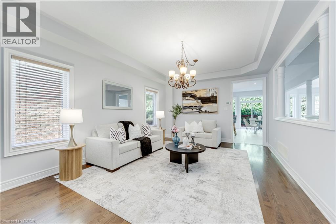
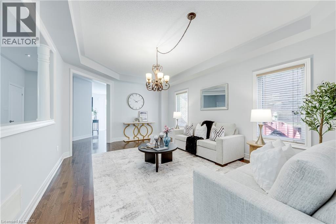
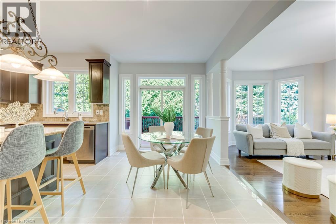
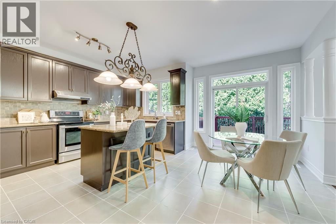
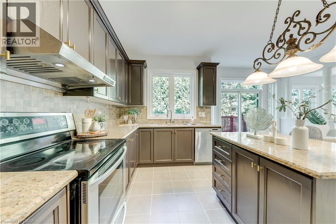
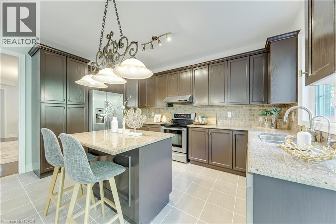
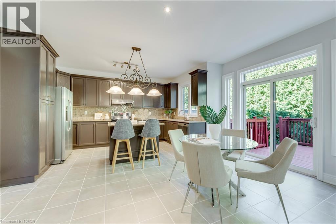
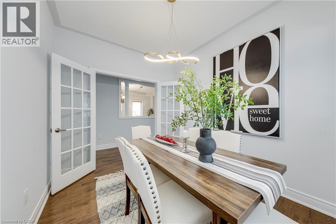
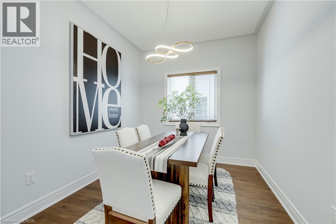
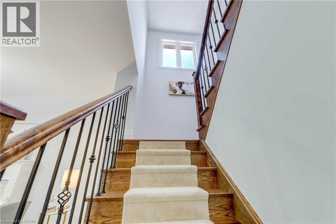
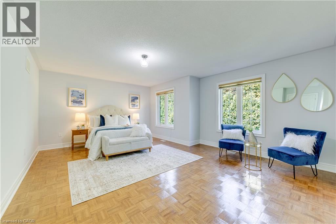
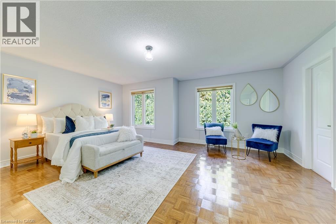
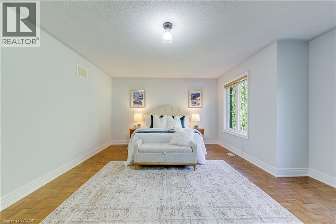
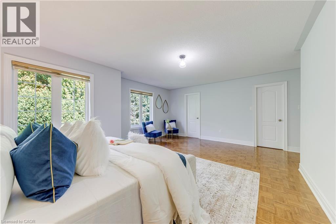
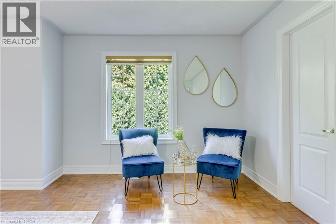
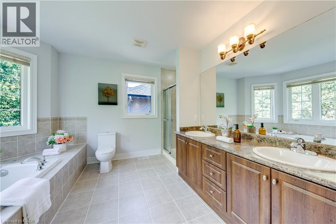
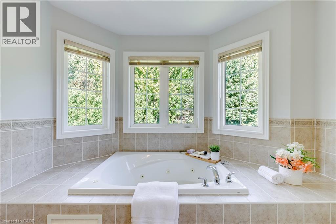
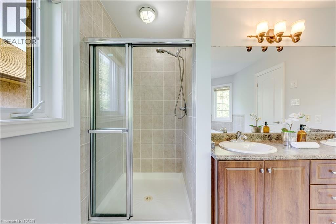
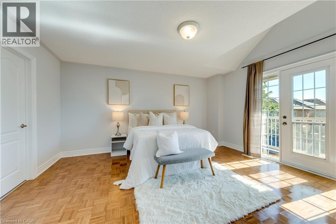
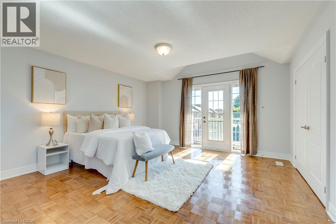
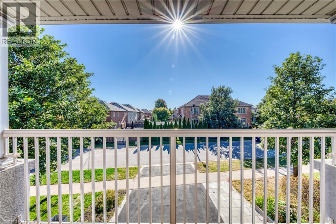
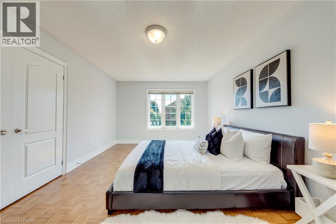
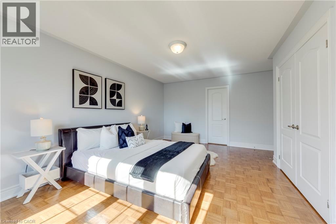
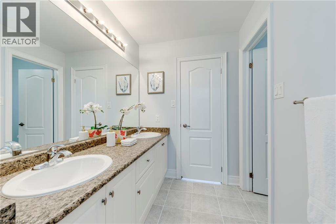
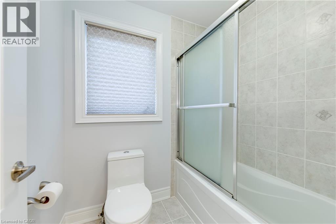
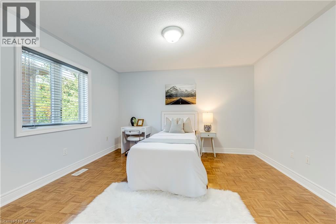
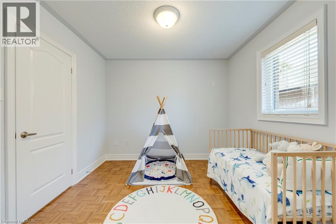
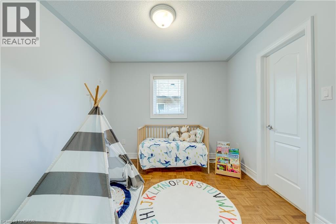
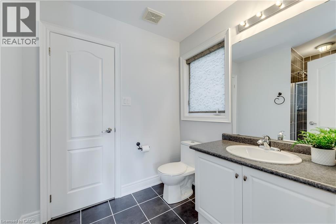
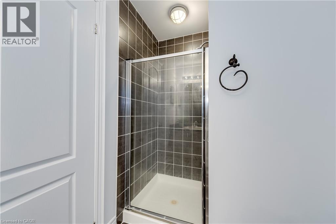
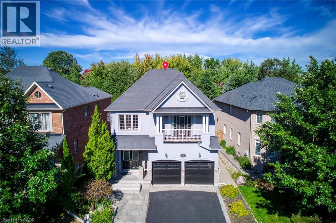
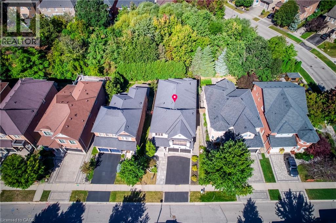
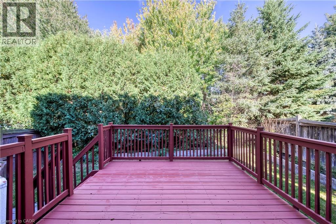
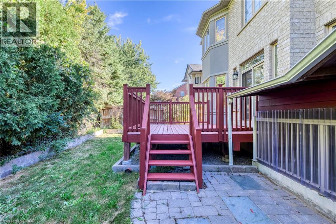
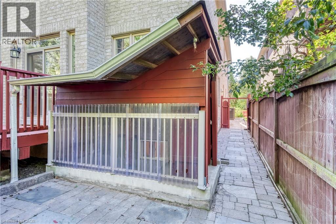
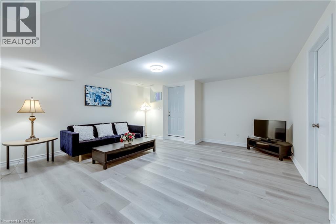
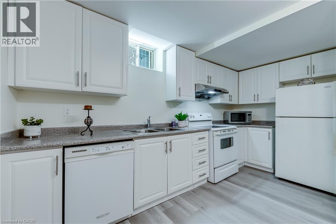
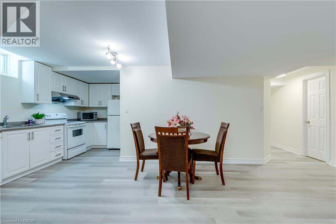
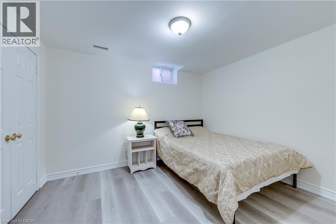
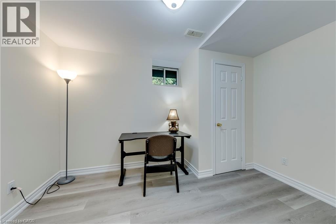
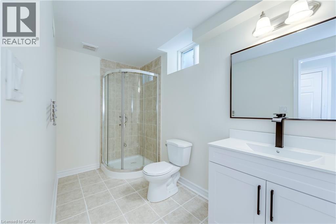
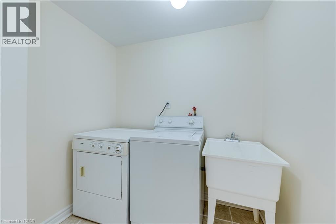
A rare opportunity to own exceptional ravine home in one of Oakville's most desirable Westmount community-where space, lifestyle, nature, and lasting value come together beautifully. This stunning Open Concept Home offers nearly 3300 Sqft living space above grade, 5 bedroom, 5-bath executive residence offers the perfect blend of space, privacy, 6 Parking Space, and family lifestyle, The Primary Bedroom Features A Sprawling Walk-In Closet And a luxurious Five -piece ensuite Bath W/ Soaker Tub, beautiful ravine & yard views and receives amazing light through the bay window. A gorgeous Balcony offers quiet open sight with beautiful neighbourhood views. Each bedroom has Ensuite Privileges. an ideal layout for growing families, or multi-generational living. The Main Floor Features 10 Ft. Ceilings, elegant archways with columns, A spacious large warm family room with ornamental gas fireplace, amazing ravine & yard views and receive amazing light through the bay window. designed Large Inviting formal Living room and dining room, Hardwood Floors Throughout. A spacious kitchen with Granite Counters/Island adjoining breakfast area, Security system, Water Softener system, Water Reverse Osmosis. The fabulous backyard back on to a premium trail ravine with matured trees views. Builder-Built Walkout/up Separate Entrance fully finished lower-level in-law suite, while the separate Full kitchen connects seamlessly to dining area, 3-bedroom, Full bathroom and 2nd laundry room, Large recreation room space has flexibility for development Potential. This remarkable TurnKey Home steps to Garth Webb Secondary School, Ideally located near parks, trails, shopping, community centre, hospital, and major commuter routes including the 407&QEW. (id:43681)
房源概要
| MLS® Number | 40873538 |
| 房源类型 | 民宅 |
| 附近的便利设施 | 公园, 公共交通, 学校 |
| 特征 | 自动车库门 |
| 总车位 | 6 |
详 情
| 浴室 | 5 |
| 地上卧房 | 5 |
| 地下卧室 | 3 |
| 总卧房 | 8 |
| 家电类 | Central Vacuum, 洗碗机, 烘干机, 微波炉, 冰箱, 炉子, 洗衣机, Hood 电扇, 窗帘, Garage Door Opener |
| 建筑风格 | A-frame |
| 地下室进展 | 已装修 |
| 地下室类型 | 全完工 |
| 施工日期 | 2009 |
| 施工种类 | 独立屋 |
| 空调 | 中央空调 |
| 外墙 | 砖, 灰泥 |
| Fire Protection | Security System |
| 地基类型 | Unknown |
| 供暖方式 | 天然气 |
| 供暖类型 | 压力热风 |
| 储存空间 | 2 |
| 内部尺寸 | 3250 Sqft |
| 类型 | 独立屋 |
| 设备间 | 市政供水 |
车 位
| 附加车库 |
土地
| 入口类型 | Highway Nearby |
| 英亩数 | 无 |
| 土地便利设施 | 公园, 公共交通, 学校 |
| 污水道 | 城市污水处理系统 |
| 土地深度 | 109 Ft |
| 土地宽度 | 42 Ft |
| 规划描述 | Rl8 |
房 间
| 楼 层 | 类 型 | 长 度 | 宽 度 | 面 积 |
|---|---|---|---|---|
| 二楼 | 三件套卫生间 | 11'3'' x 7'7'' | ||
| 二楼 | 5pc Bathroom | 11'11'' x 9'11'' | ||
| 二楼 | 5pc Bathroom | 15'0'' x 11'5'' | ||
| 二楼 | 卧室 | 11'8'' x 10'4'' | ||
| 二楼 | 卧室 | 17'1'' x 15'0'' | ||
| 二楼 | 卧室 | 8'6'' x 13'6'' | ||
| 二楼 | 卧室 | 13'11'' x 12'10'' | ||
| 二楼 | 主卧 | 19'5'' x 17'1'' | ||
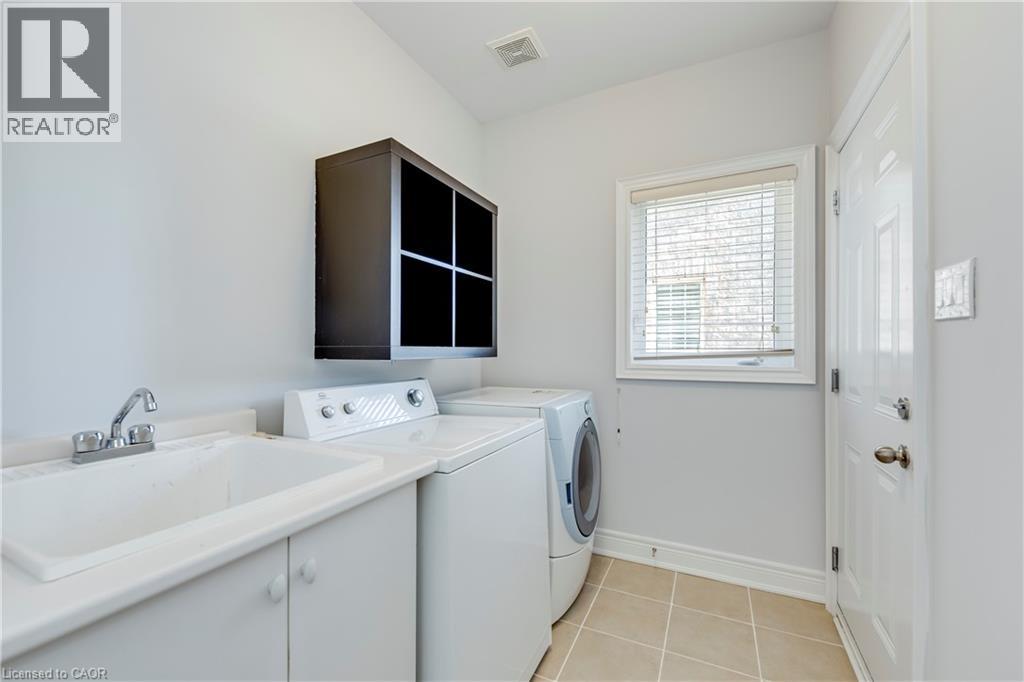
| 地下室 | 洗衣房 | 6'11'' x 4'8'' | ||
| 地下室 | 三件套卫生间 | 11'4'' x 5'5'' | ||
| 地下室 | 卧室 | 12'2'' x 6'1'' | ||
| 地下室 | 卧室 | 12'2'' x 9'11'' | ||
| 地下室 | 主卧 | 12'1'' x 9'10'' | ||
| 地下室 | 餐厅 | 15'5'' x 14'11'' | ||
| 地下室 | 厨房 | 13'6'' x 6'9'' | ||
| 地下室 | 娱乐室 | 17'1'' x 16'6'' | ||
| 一楼 | Mud Room | 5'1'' x 5'0'' | ||
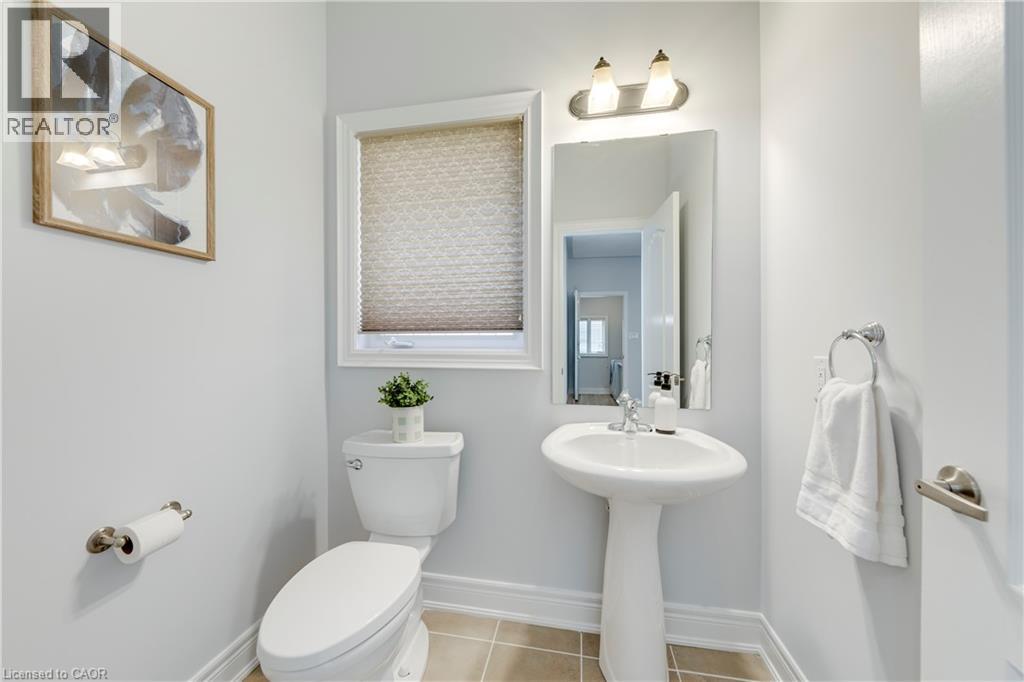
| 一楼 | 三件套卫生间 | 6'2'' x 5'1'' | ||
| 一楼 | 家庭房 | 19'4'' x 11'10'' | ||
| 一楼 | Breakfast | 17'1'' x 9'6'' | ||
| 一楼 | 厨房 | 15'1'' x 9'5'' | ||
| 一楼 | 餐厅 | 11'3'' x 9'3'' | ||
| 一楼 | 客厅 | 13'4'' x 19'11'' |
https://www.realtor.ca/real-estate/30436116/2241-adirondak-trail-oakville

The trademarks REALTOR®, REALTORS®, and the REALTOR® logo are controlled by The Canadian Real Estate Association (CREA) and identify real estate professionals who are members of CREA. The trademarks MLS®, Multiple Listing Service® and the associated logos are owned by The Canadian Real Estate Association (CREA) and identify the quality of services provided by real estate professionals who are members of CREA. The trademark DDF® is owned by The Canadian Real Estate Association (CREA) and identifies CREA's Data Distribution Facility (DDF®)
REALTORS® Association of Hamilton-Burlington
RE/MAX Hallmark Realty Ltd.
October 31 2026 08:59:28
