
2240 Springfield Court Mississauga (Sheridan), Ontario L5K 1V4


$5,000 Monthly
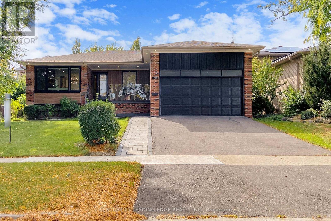
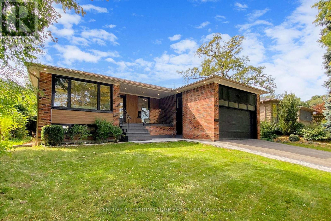
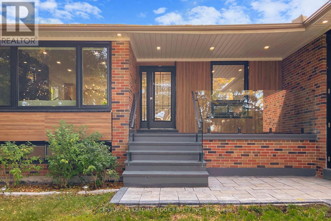
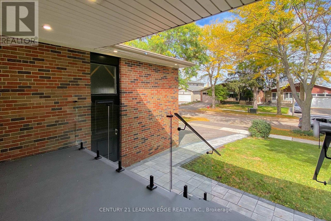
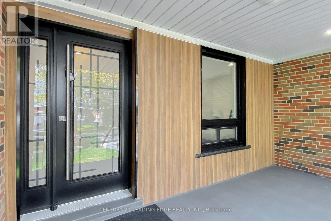
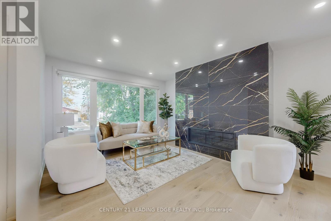
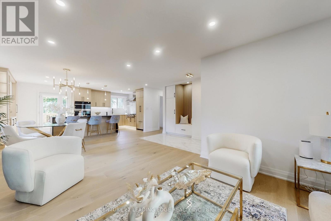
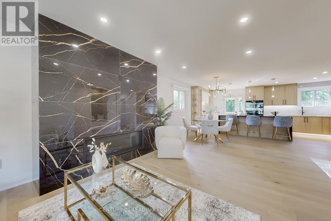
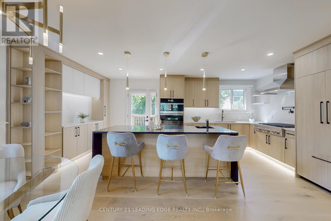
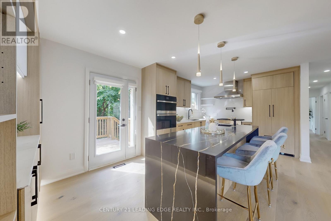
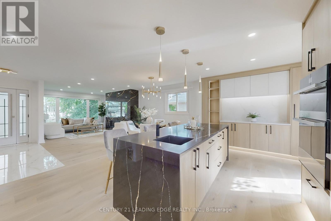
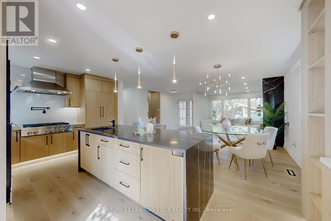
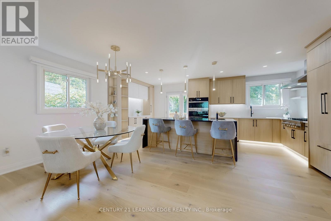
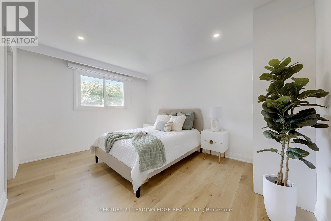
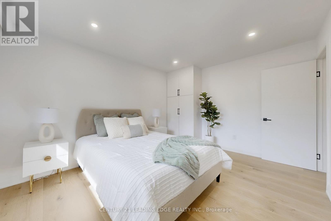
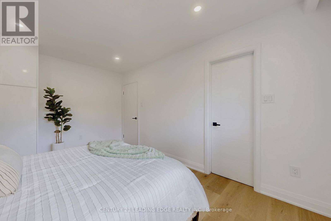
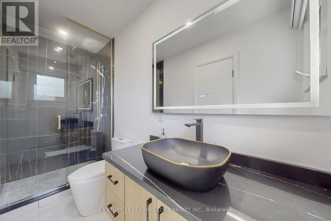
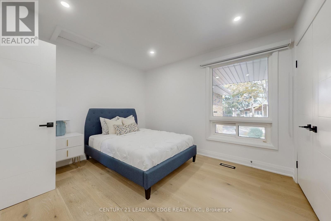
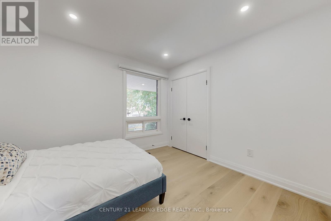
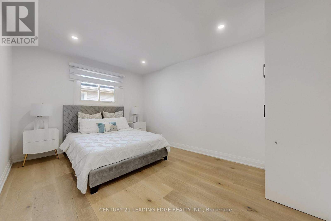
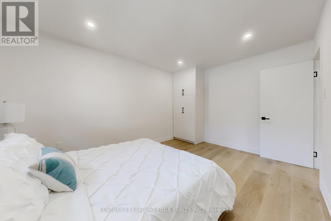
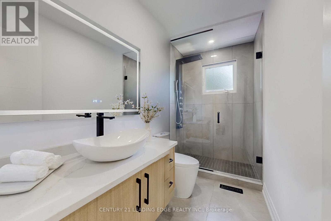
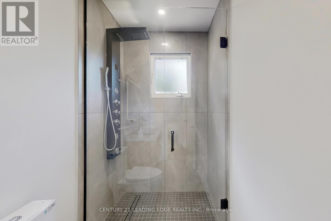
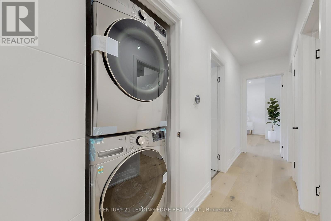
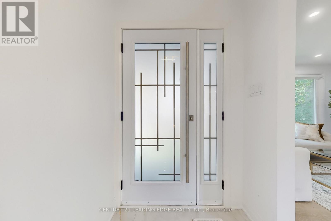
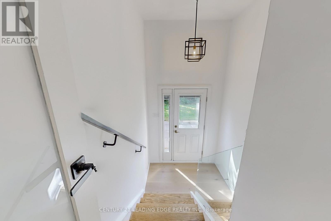
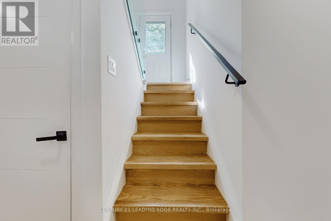
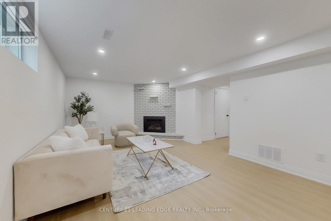
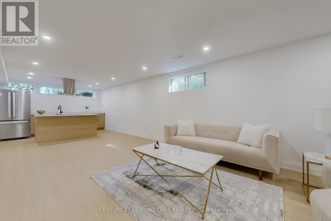
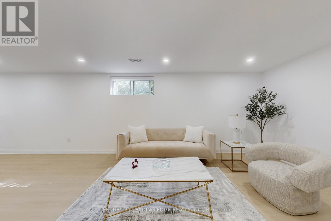
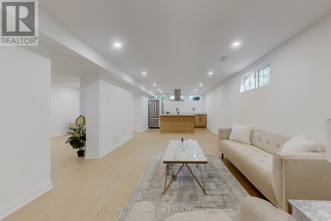
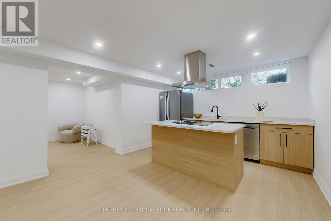
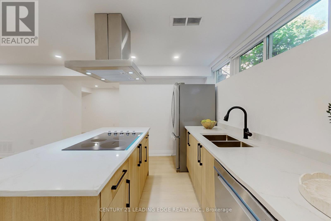
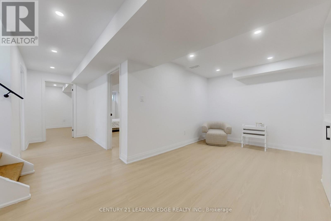
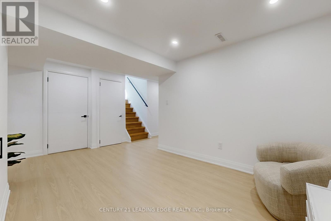
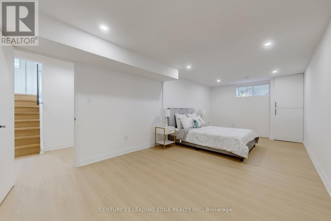
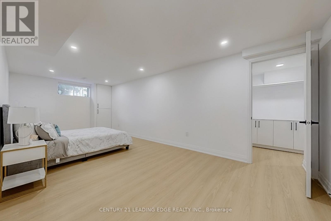
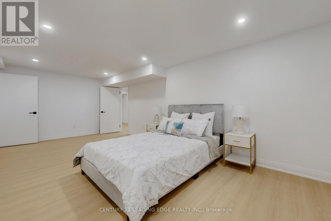
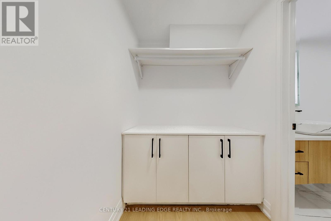
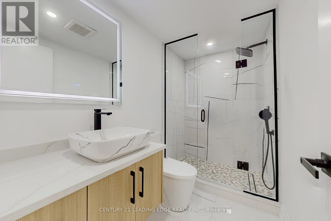
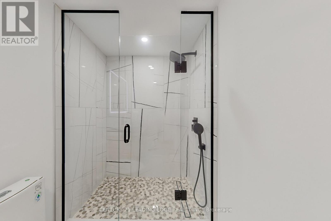
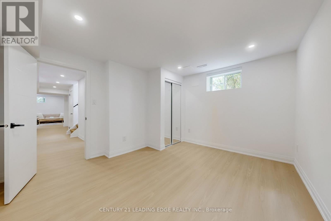
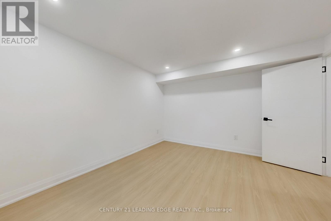
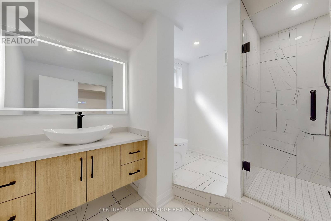
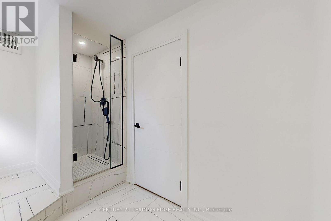
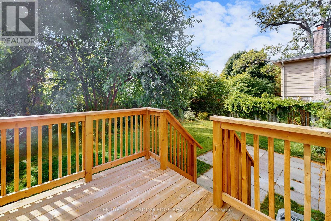
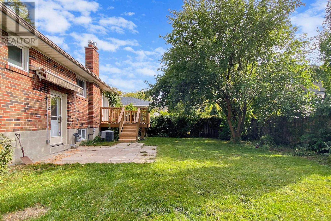
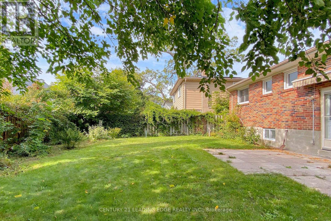
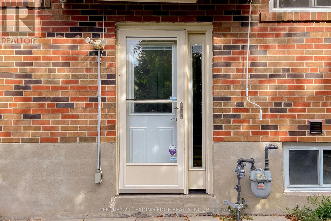
Welcome to this stunning, fully renovated raised bungalow nestled on a quiet court in Sheridan Mississauga's sought-after, affluent neighborhood. Boasting exceptional curb appeal with a wide driveway and double-car garage, the home invites you up to a large porch and grand entrance into a porcelain-tiled foyer. Inside, discover over 2600 ft2 of living space, starting with the main floor's spacious living room featuring a modern fireplace and bay window, which flows seamlessly into the dining area and a stunning designer kitchen complete with high-end JennAir built-in appliances, quartz countertops, and a large center island with a waterfall edge and wine fridge, all opening to a large deck overlooking the manicured backyard. The main level also hosts a primary bedroom with a stunning three-piece en suite, two additional bedrooms, and a convenient stacked laundry. Descend to the professionally finished raised basement, flooded with natural light, to find a vast open-concept living area with a gas fireplace and a kitchennet, a fourth bedroom with an 3 piece ensuite, a fifth bedroom, a second 3-piece bathroom. Step outside to the fully fenced, private garden with a new deck and stone patio. Perfectly situated, this home is just minutes from QEW highways, public transit, a wide array of shopping, top-tier schools, and hospitals. (id:43681)
房源概要
| MLS® Number | W13641892 |
| 房源类型 | 民宅 |
| 社区名字 | Sheridan |
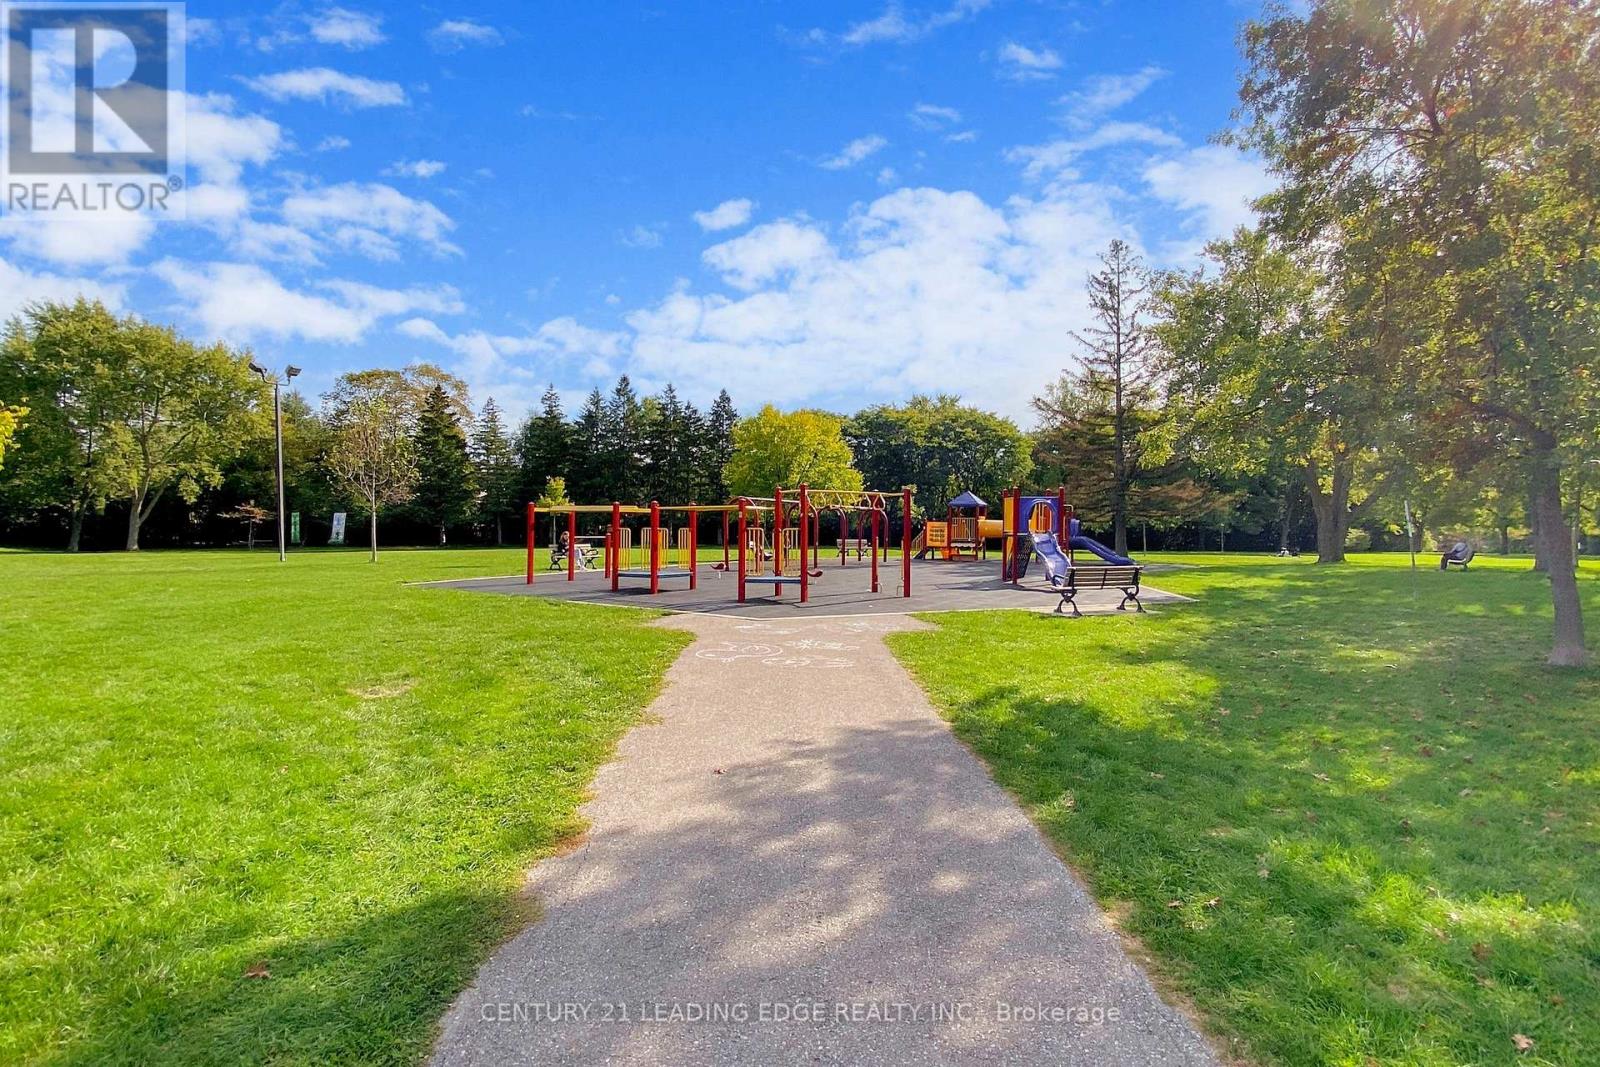
| 附近的便利设施 | 医院, 公园, 公共交通, 学校 |
| 特征 | Flat Site, 无地毯, 亲戚套间 |
| 总车位 | 4 |
| 结构 | Deck, Patio(s), Porch |
详 情
| 浴室 | 4 |
| 地上卧房 | 3 |
| 地下卧室 | 2 |
| 总卧房 | 5 |
| 公寓设施 | Fireplace(s) |
| 家电类 | Garage Door Opener Remote(s), 烤箱 - Built-in |
| 建筑风格 | 平房 |
| 地下室进展 | 已装修 |
| 地下室类型 | N/a (finished) |
| 施工种类 | 独立屋 |
| 空调 | 中央空调 |
| 外墙 | 砖, Hardboard |
| 壁炉 | 有 |
| Fireplace Total | 2 |
| 壁炉类型 | Insert |
| Flooring Type | Hardwood, Vinyl |
| 地基类型 | 混凝土 |
| 供暖方式 | 天然气 |
| 供暖类型 | 压力热风 |
| 储存空间 | 1 |
| 内部尺寸 | 1100 - 1500 Sqft |
| 类型 | 独立屋 |
| 设备间 | 市政供水 |
车 位
| 附加车库 | |
| Garage |
土地
| 英亩数 | 无 |
| 围栏类型 | Fully Fenced, Fenced Yard |
| 土地便利设施 | 医院, 公园, 公共交通, 学校 |
| Landscape Features | Landscaped |
| 污水道 | Sanitary Sewer |
| 土地深度 | 112 Ft ,6 In |
| 土地宽度 | 57 Ft |
| 不规则大小 | 57 X 112.5 Ft |
房 间
| 楼 层 | 类 型 | 长 度 | 宽 度 | 面 积 |
|---|---|---|---|---|
| 地下室 | Bedroom 5 | 3.37 m | 4 m | 3.37 m x 4 m |
| 地下室 | 洗衣房 | 1.5 m | 1.5 m | 1.5 m x 1.5 m |
| 地下室 | 客厅 | 9.46 m | 3.64 m | 9.46 m x 3.64 m |
| 地下室 | Bedroom 4 | 6.7 m | 3.06 m | 6.7 m x 3.06 m |
| 地下室 | Office | 3.36 m | 3.05 m | 3.36 m x 3.05 m |
| 地下室 | 厨房 | 9.46 m | 3.64 m | 9.46 m x 3.64 m |
| 一楼 | 餐厅 | 3.1 m | 2.5 m | 3.1 m x 2.5 m |
| 一楼 | 洗衣房 | 1.5 m | 1.5 m | 1.5 m x 1.5 m |
| 一楼 | 客厅 | 4.45 m | 3.7 m | 4.45 m x 3.7 m |
| 一楼 | 第二卧房 | 4.2 m | 3.2 m | 4.2 m x 3.2 m |
| 一楼 | 第三卧房 | 3.6 m | 3.2 m | 3.6 m x 3.2 m |
| 一楼 | 主卧 | 4.25 m | 3.07 m | 4.25 m x 3.07 m |
| 一楼 | 厨房 | 6 m | 3.2 m | 6 m x 3.2 m |
https://www.realtor.ca/real-estate/30118783/2240-springfield-court-mississauga-sheridan-sheridan

The trademarks REALTOR®, REALTORS®, and the REALTOR® logo are controlled by The Canadian Real Estate Association (CREA) and identify real estate professionals who are members of CREA. The trademarks MLS®, Multiple Listing Service® and the associated logos are owned by The Canadian Real Estate Association (CREA) and identify the quality of services provided by real estate professionals who are members of CREA. The trademark DDF® is owned by The Canadian Real Estate Association (CREA) and identifies CREA's Data Distribution Facility (DDF®)
Toronto Real Estate Board
Century 21 Leading Edge Realty Inc.
August 05 2026 09:01:40
