
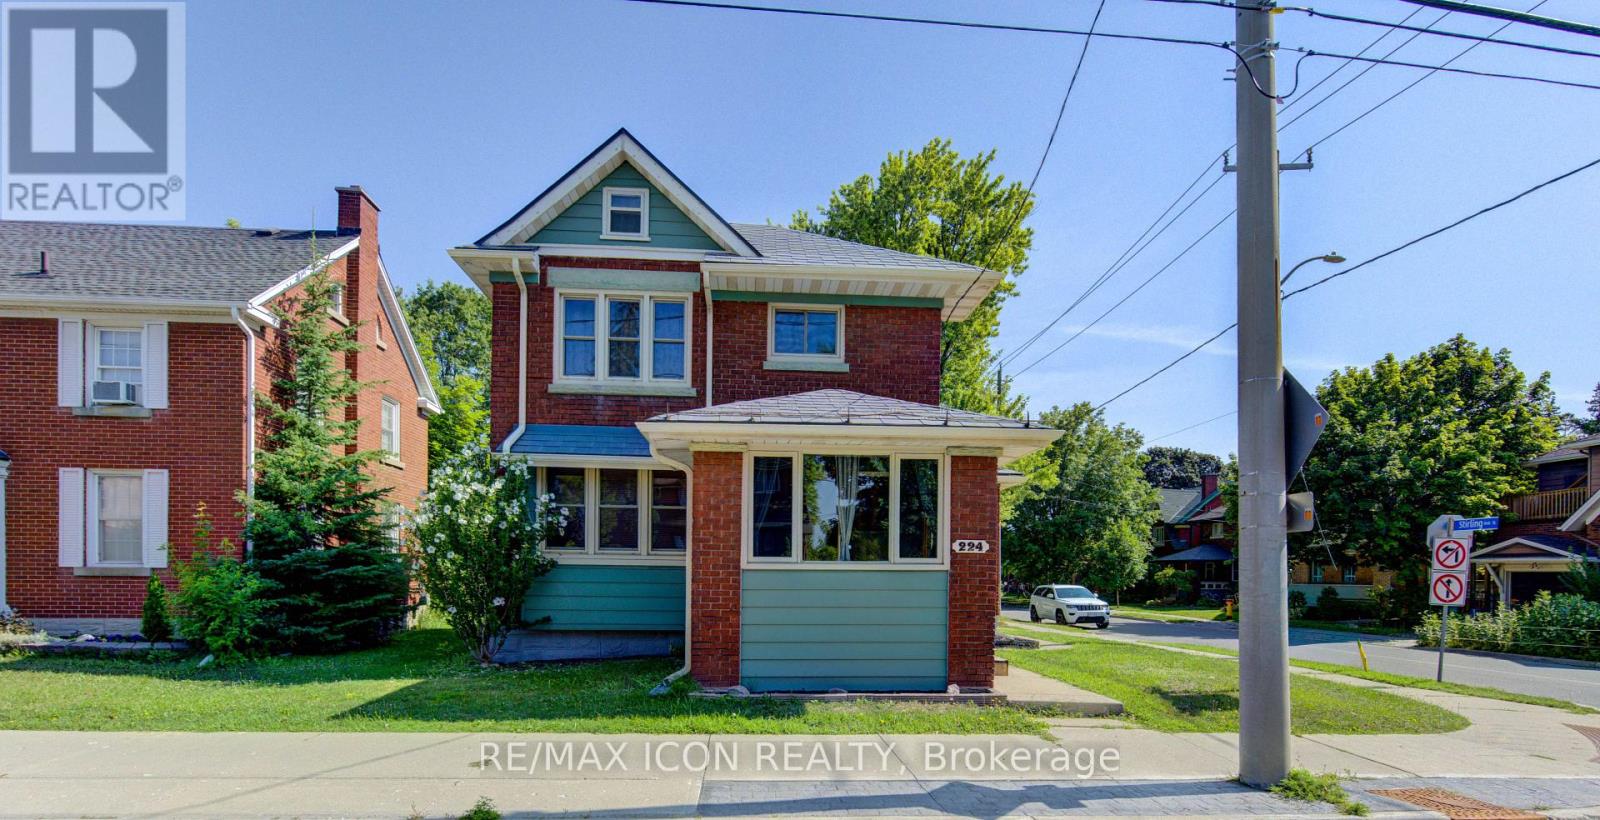
224 Weber Street E Kitchener, Ontario N2H 1E8



$579,900
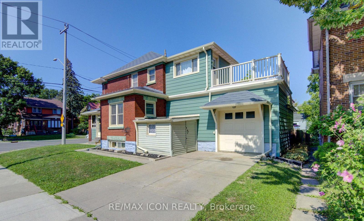
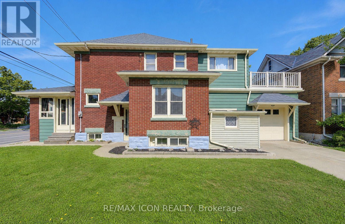
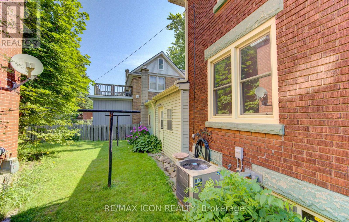
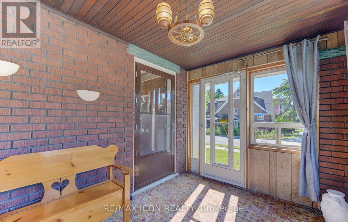
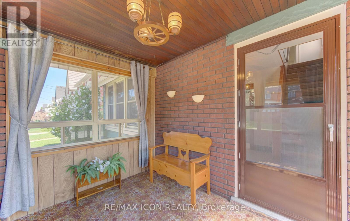
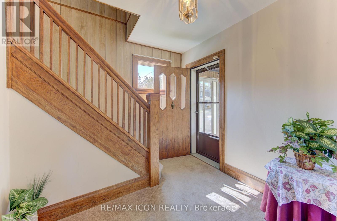
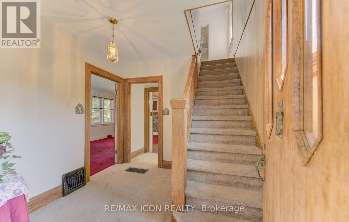
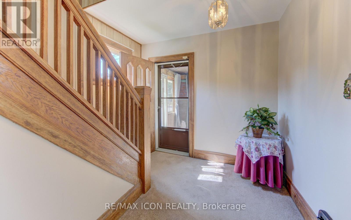
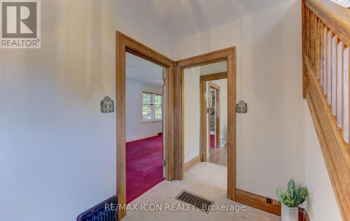
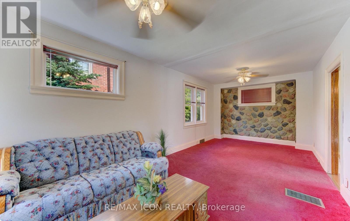
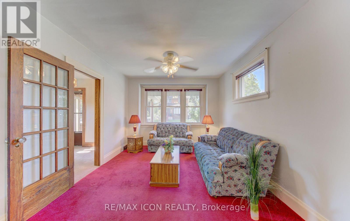
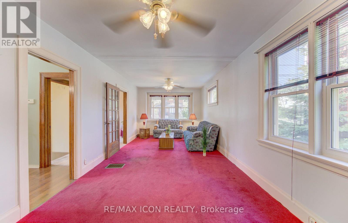
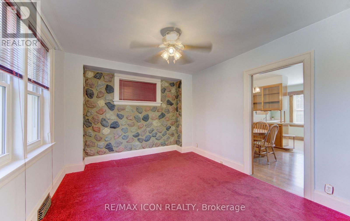
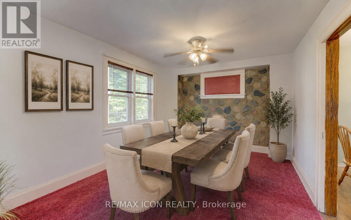
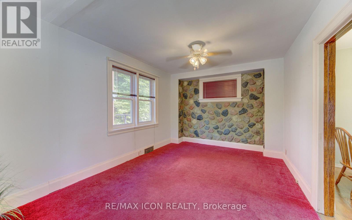
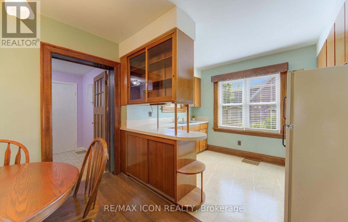
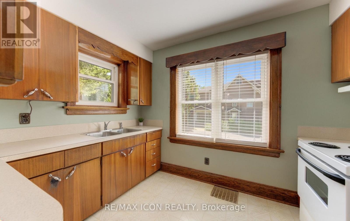
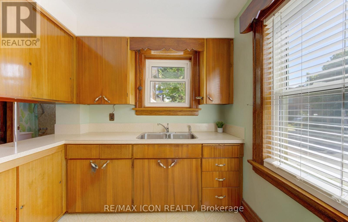
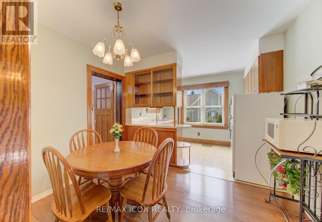
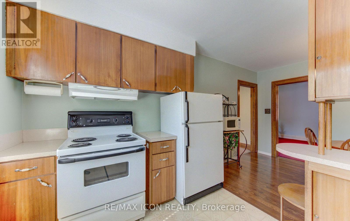
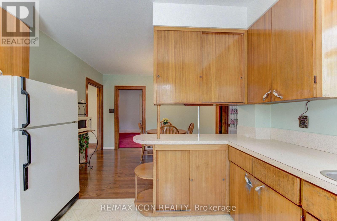
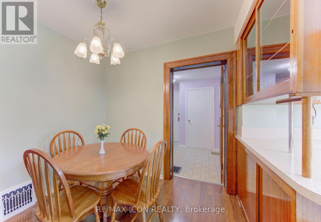
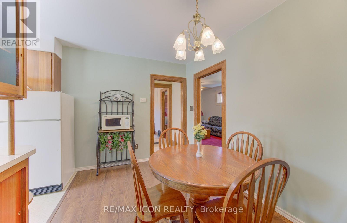
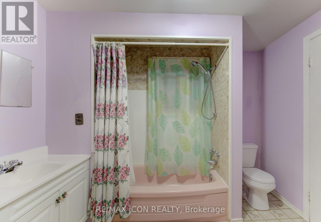
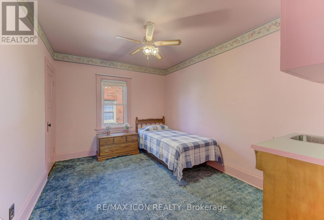
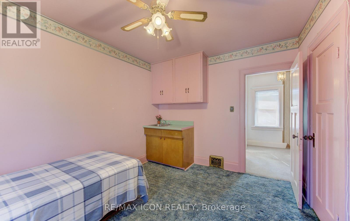
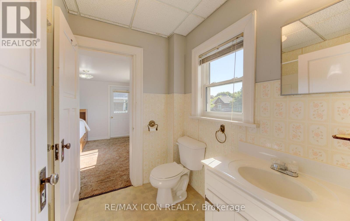
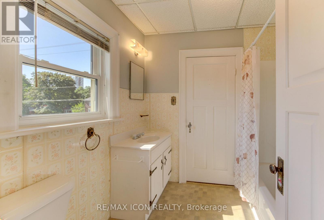
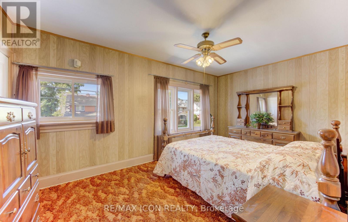
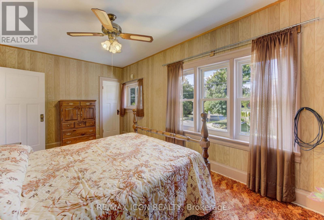
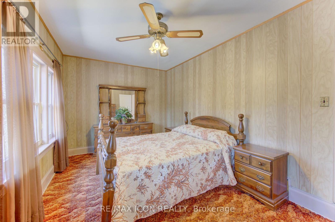
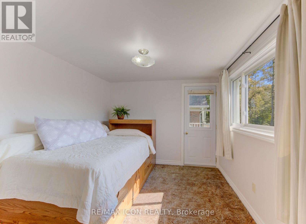
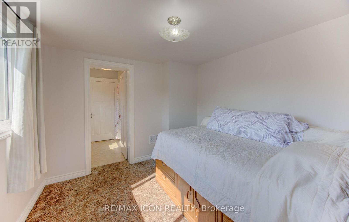
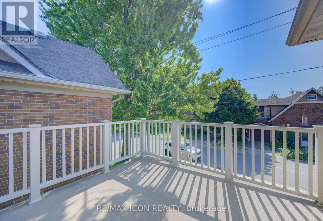
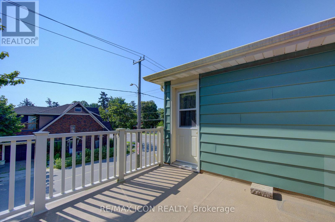
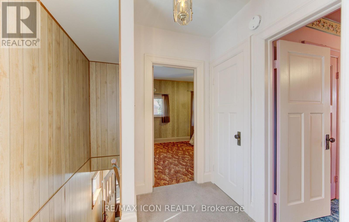
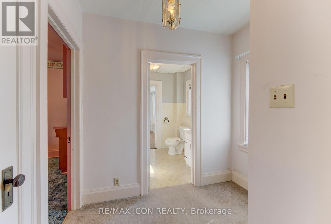
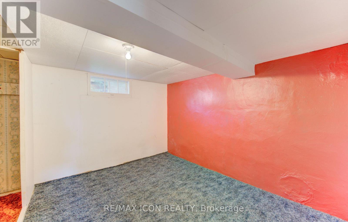
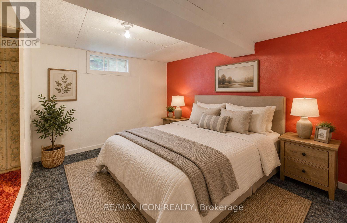
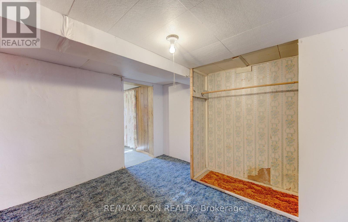
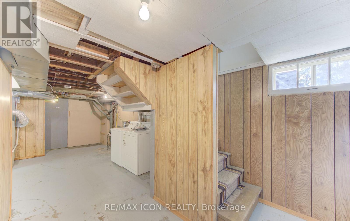
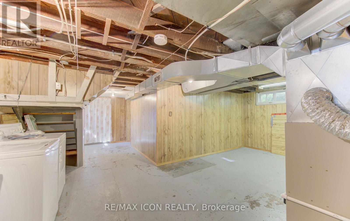
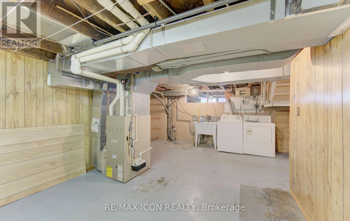
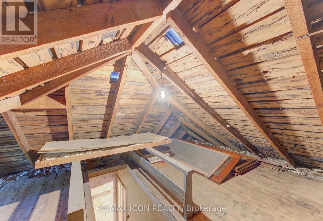
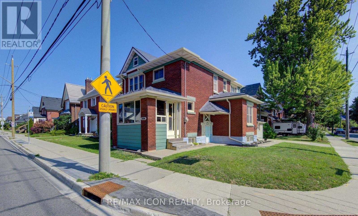
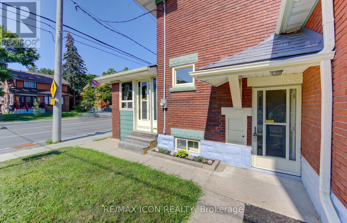
Character, space and opportunity come together at 224 Weber Street East! If you've been searching for a home with personality, generous living space and the chance to make it truly your own, this centrally located Kitchener property deserves a closer look. Step inside through the bright front sunroom and discover the warmth and character of the home's original woodwork. Separate living and dining rooms provide plenty of space for everyday living and entertaining, while the kitchen includes a convenient dinette area. Upstairs you'll find three bedrooms, a 4-piece bathroom and an additional outside deck. A walk-up attic provides valuable bonus space and exciting possibilities for future use. The full-height unfinished basement with walk up offers excellent storage and additional potential. Outside, enjoy a cement driveway with parking for two vehicles, an attached single-car garage with additional rear storage space, and the long-term benefit of a metal roof. Conveniently located in central Kitchener with easy access to shopping, transit, highways and everyday amenities, 224 Weber Street East is an opportunity for buyers who appreciate the charm of an older home and are ready to bring their own ideas and vision to its next chapter. (id:43681)
房源概要
| MLS® Number | X13745572 |
| 房源类型 | 民宅 |
| 附近的便利设施 | 医院, 公园, 公共交通, 学校, 礼拜场所 |
| 总车位 | 3 |
详 情
| 浴室 | 3 |
| 地上卧房 | 3 |
| 总卧房 | 3 |
| Age | 100+ Years |
| 家电类 | Garage Door Opener Remote(s), 烘干机, 炉子, 洗衣机, 冰箱 |
| 地下室进展 | 已完成 |
| 地下室功能 | Walk-up |
| 地下室类型 | N/a, N/a (unfinished) |
| 施工种类 | 独立屋 |
| 空调 | 中央空调 |
| 外墙 | 砖 |
| 地基类型 | 混凝土 |
| 客人卫生间(不包含洗浴) | 1 |
| 供暖方式 | 天然气 |
| 供暖类型 | 压力热风 |
| 储存空间 | 2 |
| 内部尺寸 | 1100 - 1500 Sqft |
| 类型 | 独立屋 |
| 设备间 | 市政供水 |
车 位
| 附加车库 | |
| Garage |
土地
| 英亩数 | 无 |
| 土地便利设施 | 医院, 公园, 公共交通, 学校, 宗教场所 |
| 污水道 | Sanitary Sewer |
| 土地深度 | 52 Ft ,1 In |
| 土地宽度 | 47 Ft |
| 不规则大小 | 47 X 52.1 Ft |
| 规划描述 | R2b |
房 间
| 楼 层 | 类 型 | 长 度 | 宽 度 | 面 积 |
|---|---|---|---|---|
| 二楼 | 浴室 | 2.36 m | 1.97 m | 2.36 m x 1.97 m |
| 二楼 | 卧室 | 5.11 m | 2.99 m | 5.11 m x 2.99 m |
| 二楼 | 第二卧房 | 3.66 m | 3 m | 3.66 m x 3 m |
| 二楼 | 第三卧房 | 2.83 m | 3.18 m | 2.83 m x 3.18 m |
| 三楼 | 其它 | 2.25 m | 1.37 m | 2.25 m x 1.37 m |
| 地下室 | 其它 | 2.59 m | 2.4 m | 2.59 m x 2.4 m |
| 地下室 | 其它 | 3.31 m | 3.31 m | 3.31 m x 3.31 m |
| 地下室 | 设备间 | 5.99 m | 7.33 m | 5.99 m x 7.33 m |
| 一楼 | 浴室 | 2.85 m | 2.93 m | 2.85 m x 2.93 m |
| 一楼 | Eating Area | 2.53 m | 3.24 m | 2.53 m x 3.24 m |
| 一楼 | 厨房 | 2.52 m | 3.27 m | 2.52 m x 3.27 m |
| 一楼 | 餐厅 | 3.29 m | 3.71 m | 3.29 m x 3.71 m |
| 一楼 | 客厅 | 3.29 m | 4.1 m | 3.29 m x 4.1 m |
| 一楼 | Sunroom | 3.12 m | 2.54 m | 3.12 m x 2.54 m |
https://www.realtor.ca/real-estate/30235867/224-weber-street-e-kitchener

The trademarks REALTOR®, REALTORS®, and the REALTOR® logo are controlled by The Canadian Real Estate Association (CREA) and identify real estate professionals who are members of CREA. The trademarks MLS®, Multiple Listing Service® and the associated logos are owned by The Canadian Real Estate Association (CREA) and identify the quality of services provided by real estate professionals who are members of CREA. The trademark DDF® is owned by The Canadian Real Estate Association (CREA) and identifies CREA's Data Distribution Facility (DDF®)
Toronto Real Estate Board
RE/MAX Icon Realty
September 06 2026 04:35:36
