
224 Nickerson Drive Cobourg, Ontario K9A 1A5


$599,000
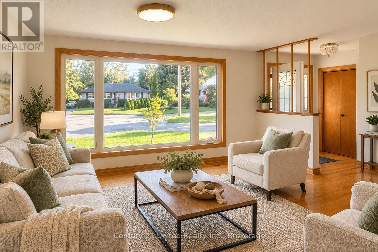
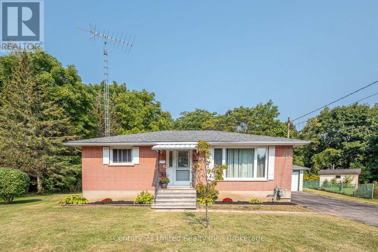
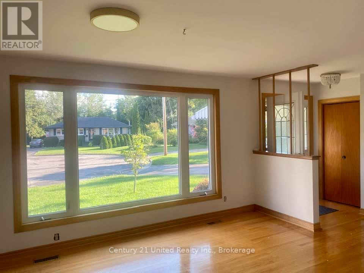
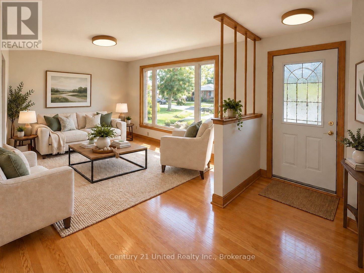
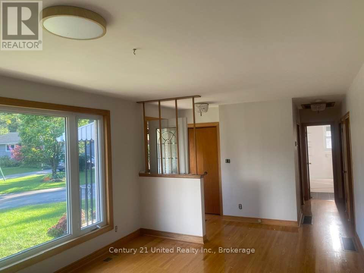
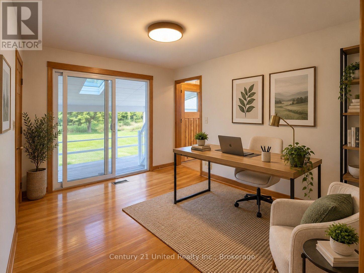
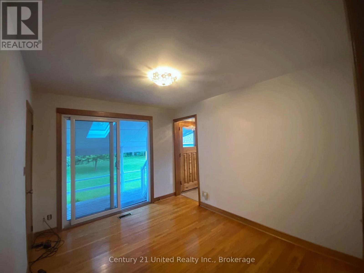
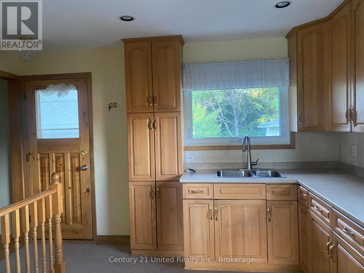
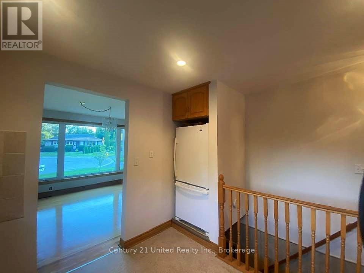
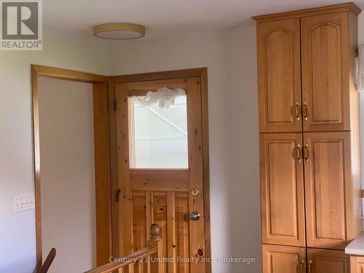
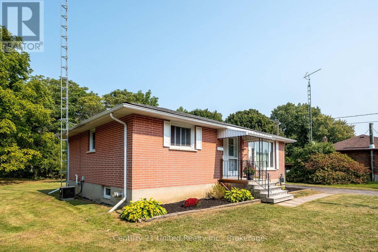
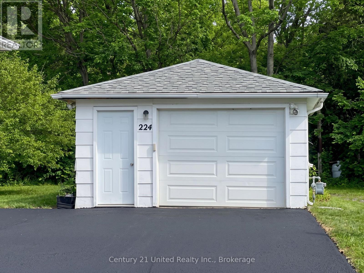
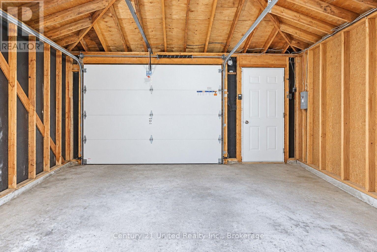
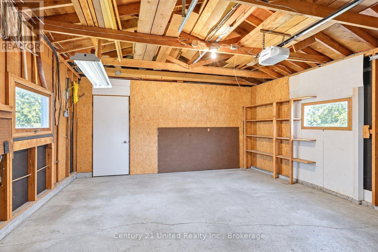
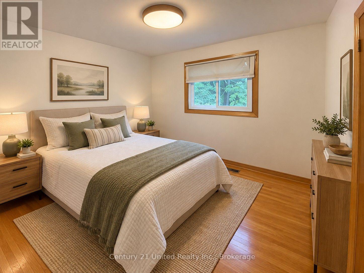
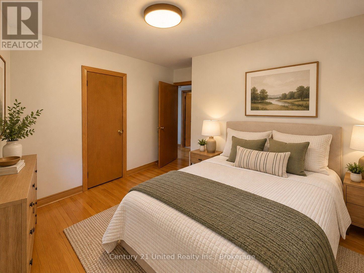
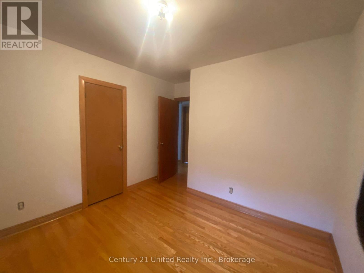
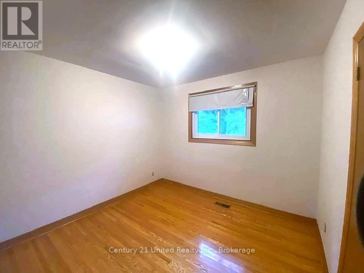
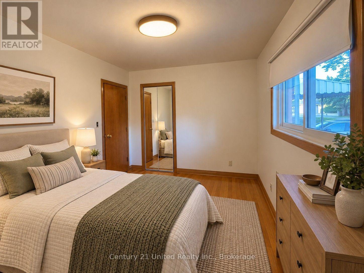
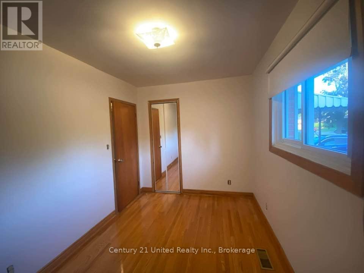
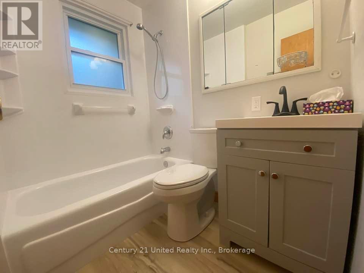
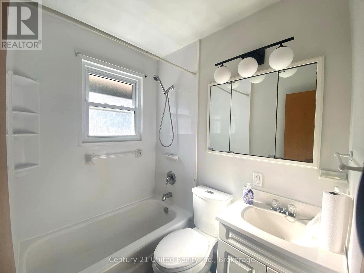
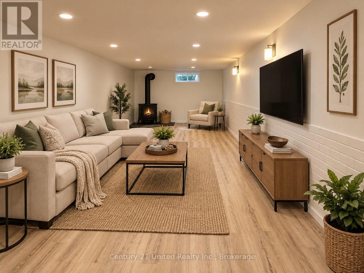
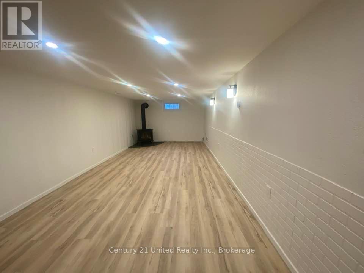
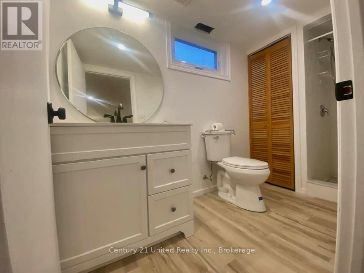
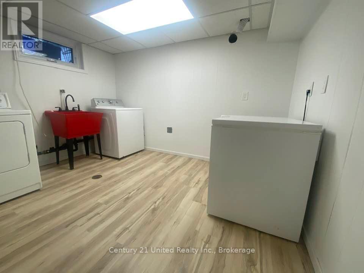
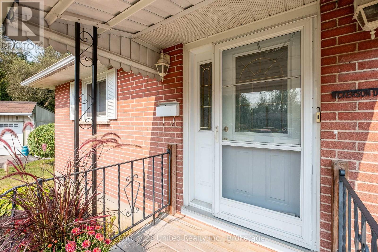
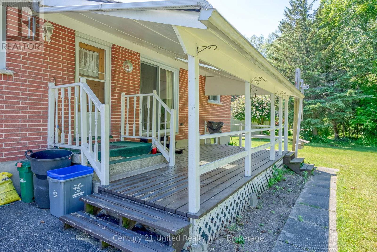
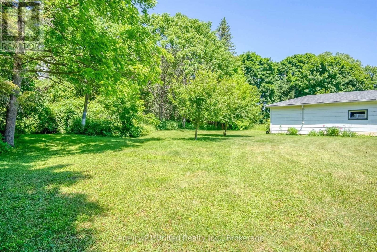
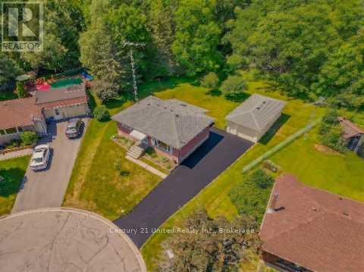
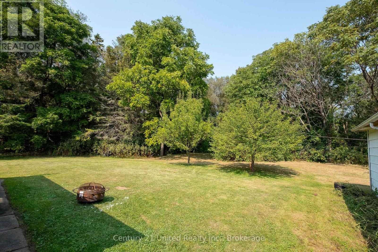
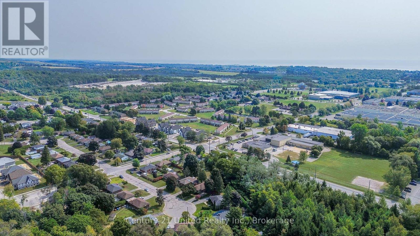
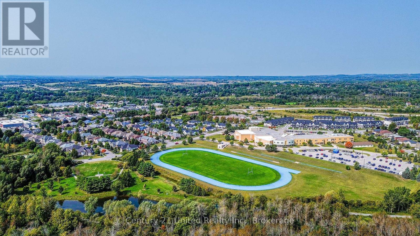
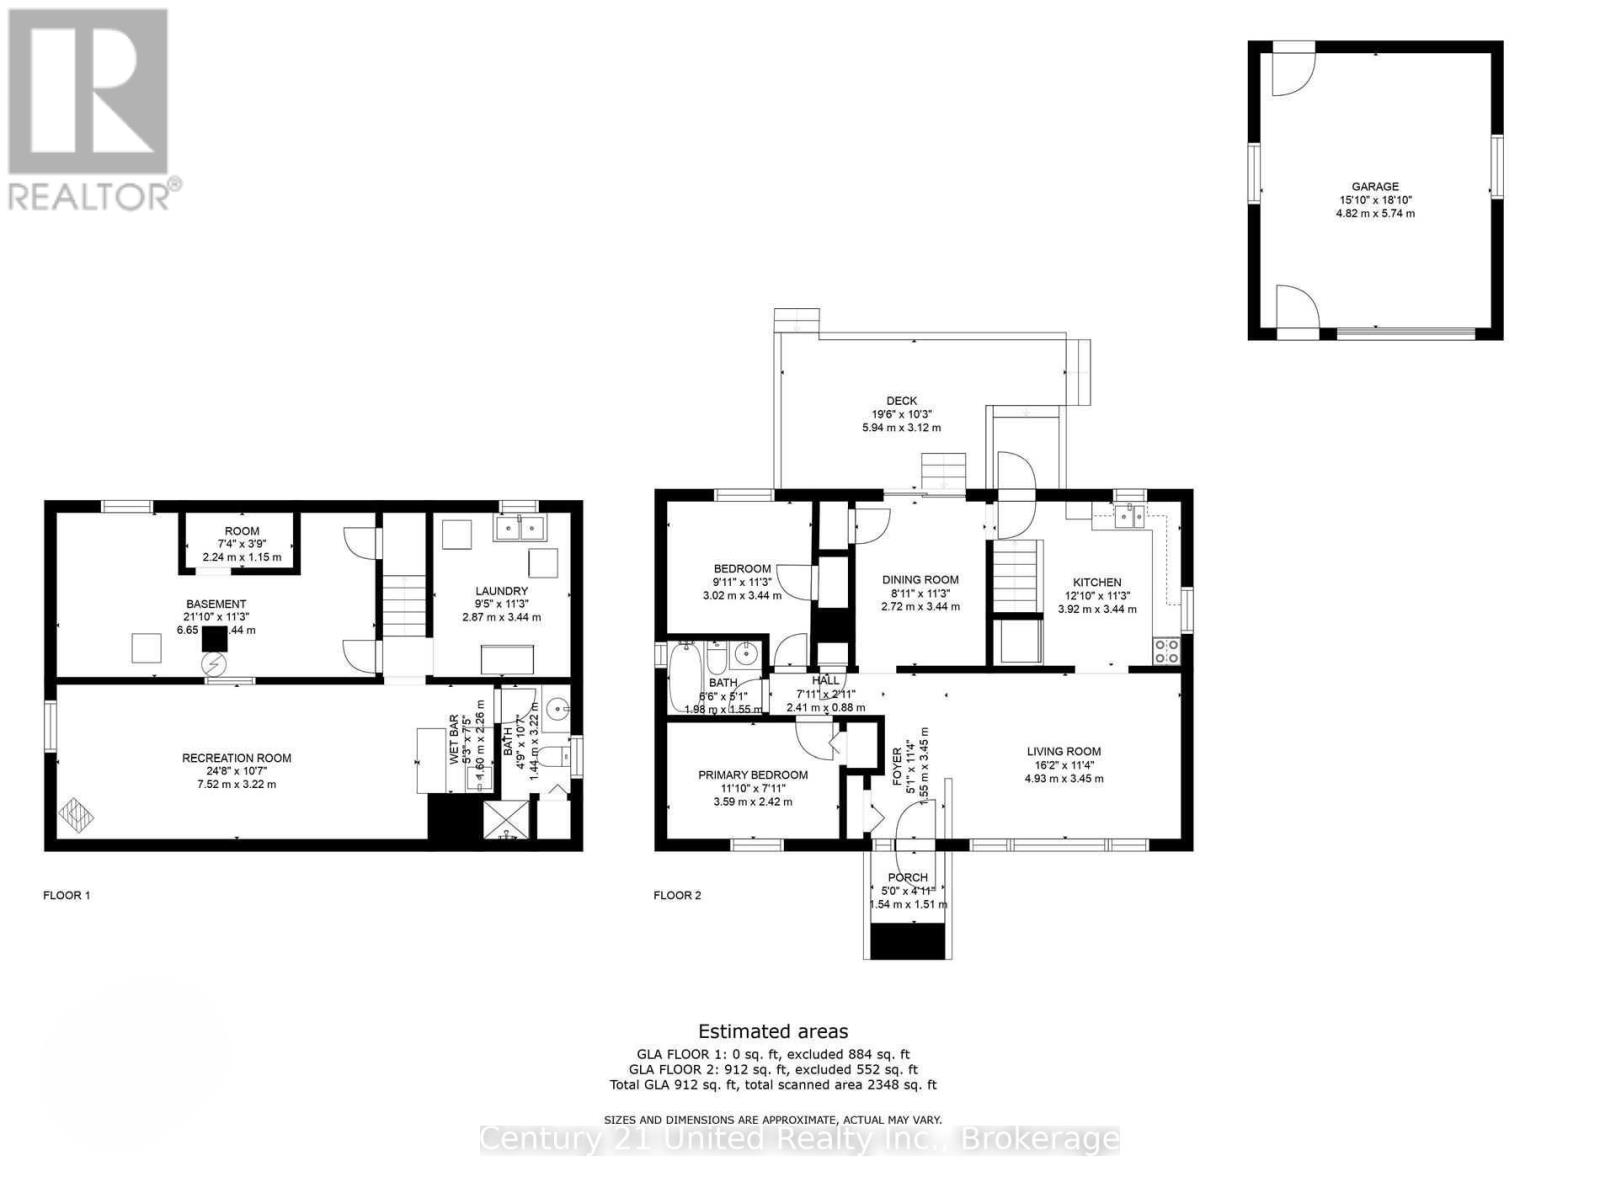
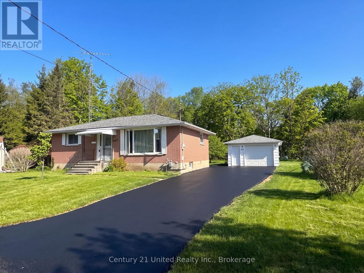
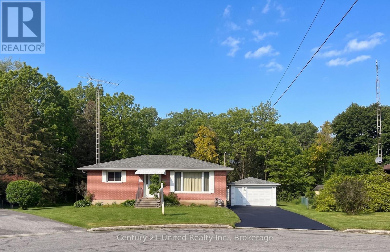
Vacant and Move-In Ready! Classic all- brick bungalow on a quiet cul-de-sac backing onto forest & creek. No neighbours behind! Reverse pie-shaped lot (more room from adjacent homes.) Hobbyists will appreciate the Det Garage & Heated Workshop. Easy, versatile layout. Main floor features oak strip wood flooring, contemporary decor, large picture window in Living Room. Kitchen windows to backyard greenery views. Plenty of oak cabinets, pantry, ceramic backsplash. A Main floor office (optional as 3rd BR or Din Rm) features sliding glass doors out to a covered deck with skylights, perfect for entertaining or enjoying the private backyard backing onto forest. 2 additional BRs and an updated four-piece Bath complete the main level. A rear entrance through the kitchen leads right down to a finished lower level with potential for extended family living, guests or in-law suite. The spacious recreation room features a cozy gas stove fireplace, wet bar, & an updated 3pce bath & laundry room. Entire LL has been updated 3.5 yrs ago: Luxury Vinyl Laminate floor, drywall (removed old paneling), added decora switches, sconces, Pot Lights, drop ceiling & utility sink in laundry. Reno'd 3pce bath/fixtures/flooring. A Utility RM w/ workbench completes the LL. + a Bonus: Det. Garage w/ Heated Workshop in the back! Useful for hobbies or projects (or convert to guest house?) Convenient location: approx. 1 km to the Hospital & Community Centre. 2km to Beach, Marina, Downtown. Walking distance to schools, parks, shopping. Easy access to Hwy 401/407 VIA Rail 5 mins. Vacant. Move in right away! Was a successfully rented for 4 yrs. Last rent was $3968.94/m + heat/hydro, snow/salting, grounds/lawn. Private &, convenient neighbourhood. ***SOME PHOTOS VIRTUALLY STAGED*** (id:43681)
房源概要
| MLS® Number | X13823838 |
| 房源类型 | 民宅 |
| 社区名字 | Cobourg |
| 特征 | 树木繁茂的地区, Backs On Greenbelt, Flat Site, Lighting, 无地毯 |
| 总车位 | 4 |
| 结构 | Deck, Porch, Workshop |
详 情
| 浴室 | 2 |
| 地上卧房 | 3 |
| 总卧房 | 3 |
| Age | 31 To 50 Years |
| 公寓设施 | Fireplace(s) |
| 家电类 | Water Heater, 洗碗机, 烘干机, Freezer, 微波炉, 炉子, 洗衣机, 冰箱 |
| 建筑风格 | 平房 |
| 地下室进展 | 已装修 |
| 地下室类型 | N/a (finished) |
| 施工种类 | 独立屋 |
| 空调 | 中央空调 |
| 外墙 | 砖 |
| 壁炉 | 有 |
| Fireplace Total | 1 |
| 固定装置 | Tv Antenna |
| 地基类型 | 水泥 |
| 供暖方式 | 天然气 |
| 供暖类型 | 压力热风 |
| 储存空间 | 1 |
| 内部尺寸 | 700 - 1100 Sqft |
| 类型 | 独立屋 |
| 设备间 | 市政供水 |
车 位
| Detached Garage | |
| Garage |
土地
| 英亩数 | 无 |
| Landscape Features | Landscaped |
| 污水道 | Sanitary Sewer |
| 土地深度 | 111 Ft ,2 In |
| 土地宽度 | 44 Ft ,10 In |
| 不规则大小 | 44.9 X 111.2 Ft |
| 规划描述 | R2 |
房 间
| 楼 层 | 类 型 | 长 度 | 宽 度 | 面 积 |
|---|---|---|---|---|
| Lower Level | 设备间 | 2.24 m | 1.15 m | 2.24 m x 1.15 m |
| Lower Level | 洗衣房 | 2.87 m | 3.44 m | 2.87 m x 3.44 m |
| Lower Level | 娱乐,游戏房 | 7.52 m | 3.22 m | 7.52 m x 3.22 m |
| Lower Level | 浴室 | 1.44 m | 3.22 m | 1.44 m x 3.22 m |
| Lower Level | 设备间 | 7.4 m | 3.9 m | 7.4 m x 3.9 m |
| Lower Level | 其它 | 6.65 m | 3.44 m | 6.65 m x 3.44 m |
| 一楼 | 客厅 | 4.93 m | 3.45 m | 4.93 m x 3.45 m |
| 一楼 | Workshop | 8 m | 20 m | 8 m x 20 m |
| 一楼 | 厨房 | 3.92 m | 3.44 m | 3.92 m x 3.44 m |
| 一楼 | 主卧 | 3.59 m | 2.42 m | 3.59 m x 2.42 m |
| 一楼 | 第二卧房 | 3.02 m | 3.44 m | 3.02 m x 3.44 m |
| 一楼 | 第三卧房 | 2.72 m | 3.44 m | 2.72 m x 3.44 m |
| 一楼 | 浴室 | 1.98 m | 1.55 m | 1.98 m x 1.55 m |
设备间
| 有线电视 | 可用 |
| 配电箱 | 已安装 |
| 污水道 | 已安装 |
https://www.realtor.ca/real-estate/30322549/224-nickerson-drive-cobourg-cobourg

The trademarks REALTOR®, REALTORS®, and the REALTOR® logo are controlled by The Canadian Real Estate Association (CREA) and identify real estate professionals who are members of CREA. The trademarks MLS®, Multiple Listing Service® and the associated logos are owned by The Canadian Real Estate Association (CREA) and identify the quality of services provided by real estate professionals who are members of CREA. The trademark DDF® is owned by The Canadian Real Estate Association (CREA) and identifies CREA's Data Distribution Facility (DDF®)
Durham Region Association of REALTORS®
Century 21 United Realty Inc.
November 09 2026 08:37:09
