
224 Forest Street W Dunnville, Ontario N1A 1P1


$574,900
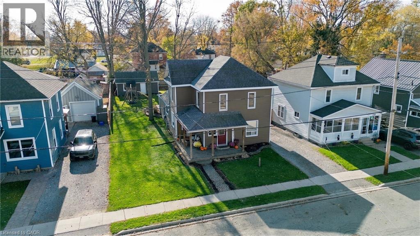
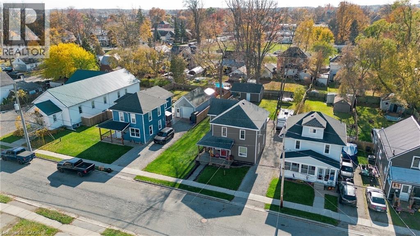
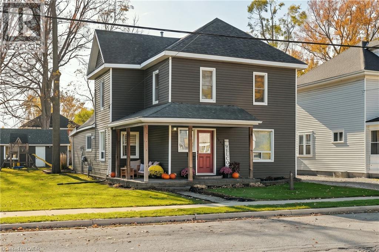
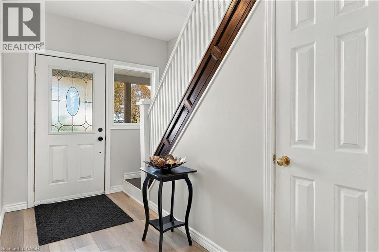
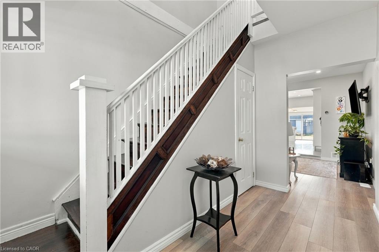
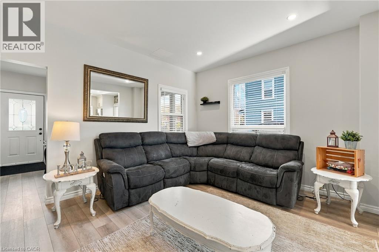
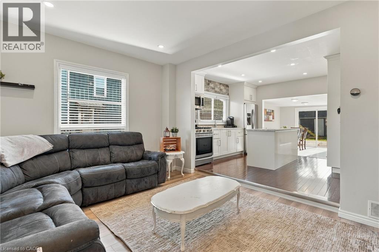
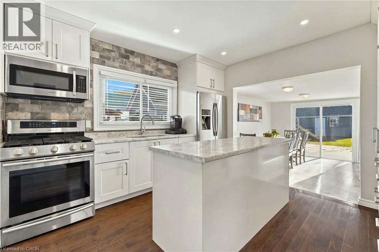
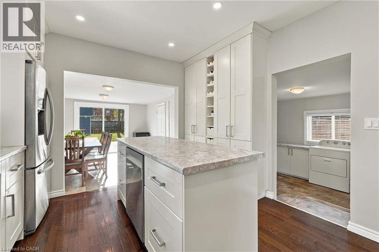
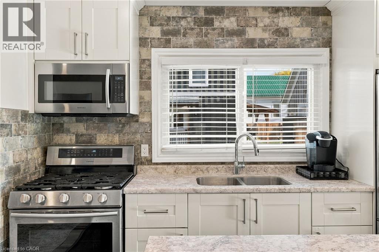
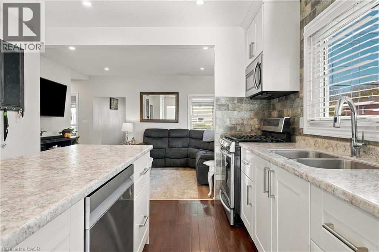
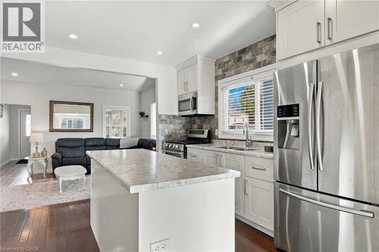
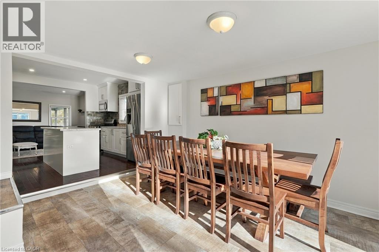
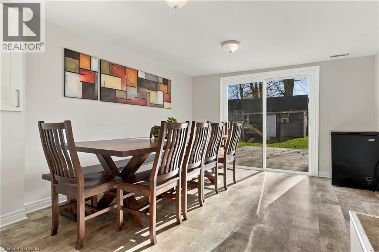
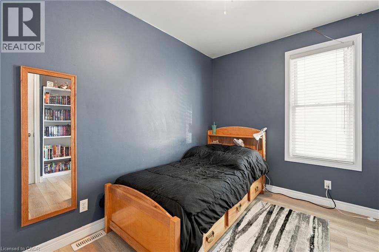
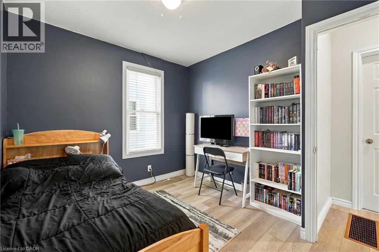
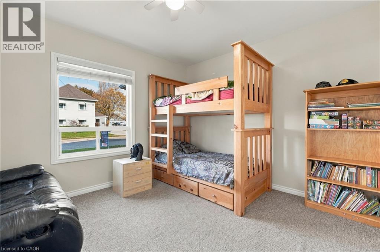
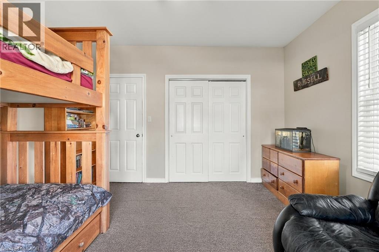
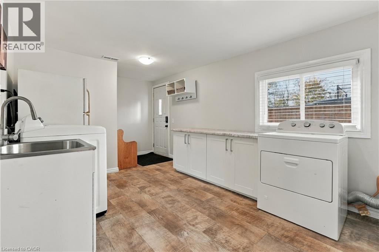
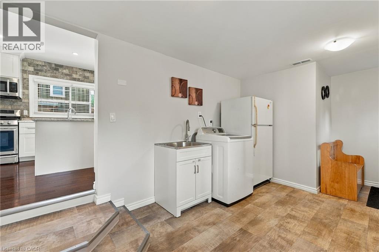
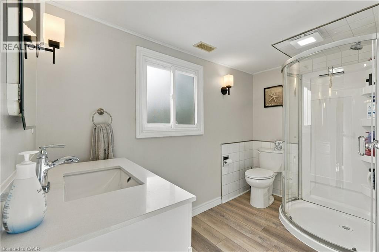
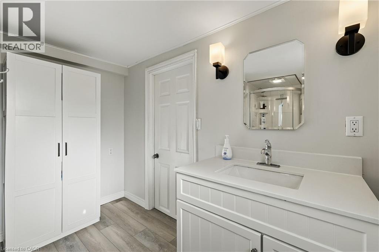
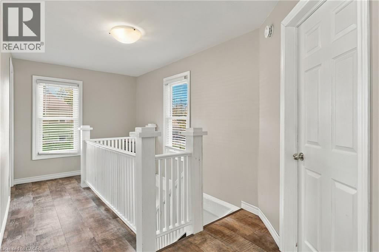
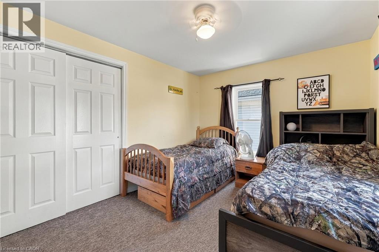
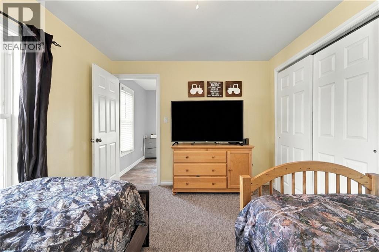
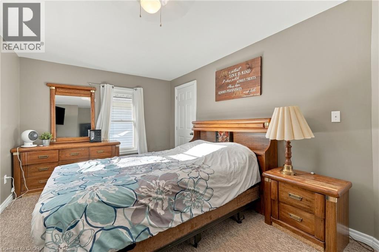
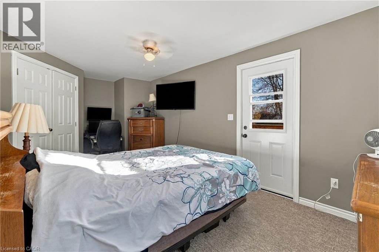
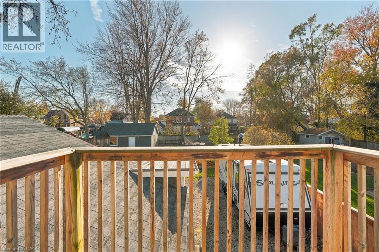
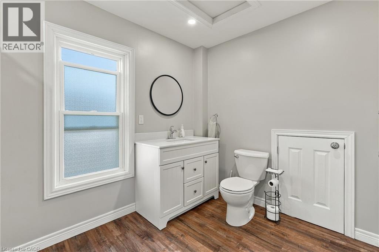
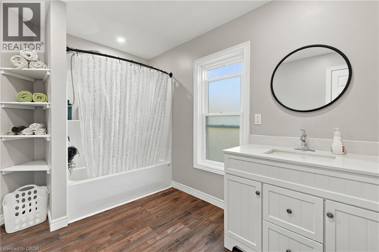
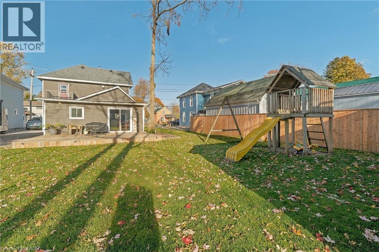
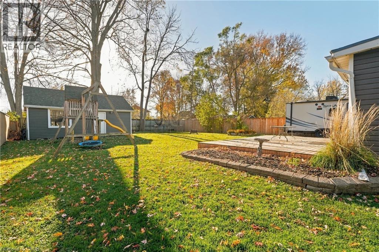
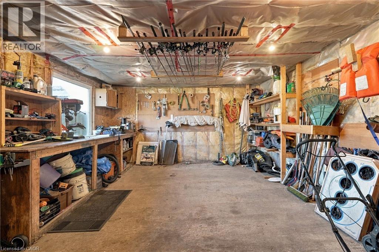
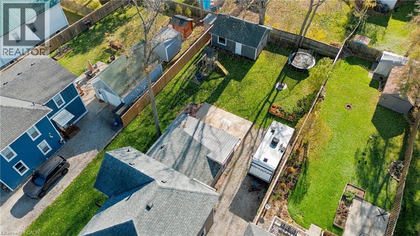
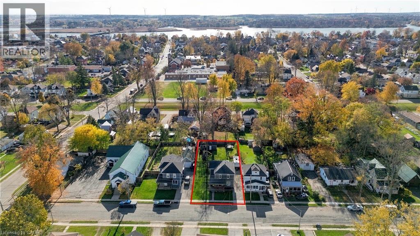
Modern, move-in ready family home in the lovely town of Dunnville. With 4 bedrooms, 2 bathrooms, and over 1800 square feet of above-grade living space, there is sure to be room for everyone here. The 61 x 140 foot lot is well-appointed too, and sports a deep driveway, an ample backyard space with 2025 deck and fence, and an insulated and powered detached shop with a concrete floor. Step inside to an updated and highly functional home. The kitchen is the central feature of the open-concept main floor, with sleek cabinetry fitted up to the ceiling, pot lights, and a sizable island. The spacious main-floor laundry and mud room with side entrance adds everyday convenience. Features bedrooms and full bathrooms on both the ground level and upstairs, and a generous primary suite. Dunnville itself is an ideal location to enjoy the amenities of an established and vibrant town, with the tranquility of its rural setting. All told, this is a fine opportunity to own a comfortable, modern, and move-in ready home at a great price. (id:43681)
房源概要
| MLS® Number | 40876620 |
| 房源类型 | 民宅 |
| 附近的便利设施 | 医院, 学校 |
| 设备类型 | 热水器 |
| 特征 | Country Residential |
| 总车位 | 4 |
| 租赁设备类型 | 热水器 |
| 结构 | Workshop |
详 情
| 浴室 | 2 |
| 地上卧房 | 4 |
| 总卧房 | 4 |
| 家电类 | 洗碗机, 烘干机, 冰箱, 炉子, 洗衣机, 窗帘 |
| 建筑风格 | Other |
| 地下室进展 | 已完成 |
| 地下室类型 | Crawl Space (unfinished) |
| 施工种类 | 独立屋 |
| 空调 | 中央空调 |
| 外墙 | 乙烯基壁板 |
| 地基类型 | 石 |
| 供暖方式 | 天然气 |
| 供暖类型 | 压力热风 |
| 储存空间 | 2 |
| 内部尺寸 | 1814 Sqft |
| 类型 | 独立屋 |
| 设备间 | 市政供水 |
土地
| 英亩数 | 无 |
| 土地便利设施 | 医院, 学校 |
| 污水道 | 城市污水处理系统 |
| 土地深度 | 140 Ft |
| 土地宽度 | 61 Ft |
| 规划描述 | D A4b |
房 间
| 楼 层 | 类 型 | 长 度 | 宽 度 | 面 积 |
|---|---|---|---|---|
| 二楼 | 四件套浴室 | Measurements not available | ||
| 二楼 | 主卧 | 16'10'' x 10'0'' | ||
| 二楼 | 卧室 | 12'9'' x 9'10'' | ||
| 一楼 | 三件套卫生间 | Measurements not available | ||
| 一楼 | 餐厅 | 13'0'' x 11'3'' | ||
| 一楼 | 洗衣房 | 16'6'' x 10'2'' | ||
| 一楼 | 厨房 | 12'4'' x 11'4'' | ||
| 一楼 | 卧室 | 10'9'' x 9'2'' | ||
| 一楼 | 卧室 | 12'10'' x 11'6'' | ||
| 一楼 | 客厅 | 14'2'' x 11'3'' | ||
| 一楼 | 门厅 | 11'3'' x 5'0'' |
https://www.realtor.ca/real-estate/30483477/224-forest-street-w-dunnville

The trademarks REALTOR®, REALTORS®, and the REALTOR® logo are controlled by The Canadian Real Estate Association (CREA) and identify real estate professionals who are members of CREA. The trademarks MLS®, Multiple Listing Service® and the associated logos are owned by The Canadian Real Estate Association (CREA) and identify the quality of services provided by real estate professionals who are members of CREA. The trademark DDF® is owned by The Canadian Real Estate Association (CREA) and identifies CREA's Data Distribution Facility (DDF®)
REALTORS® Association of Hamilton-Burlington
Casora Realty Inc.
November 05 2026 06:16:00
