
224 Cider Lane Trent Hills (Campbellford), Ontario K0L 1L0


$484,900
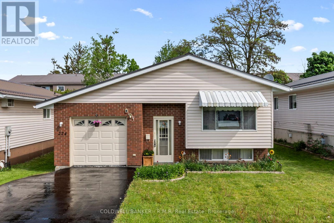
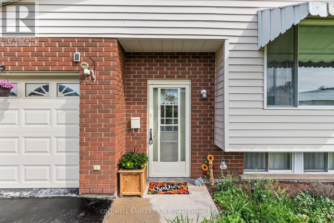
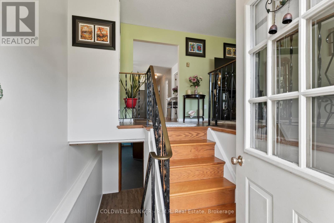
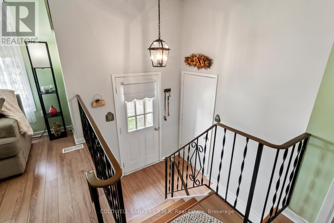
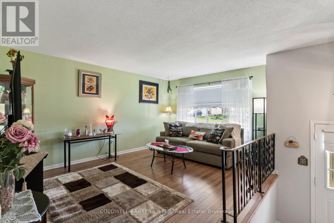
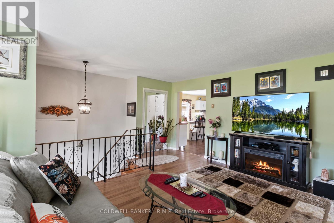
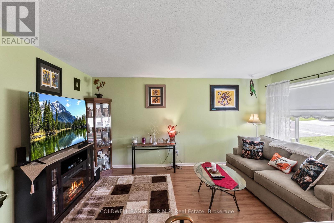
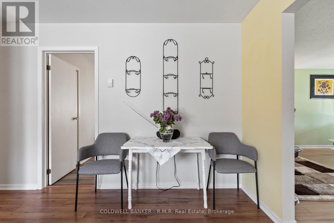
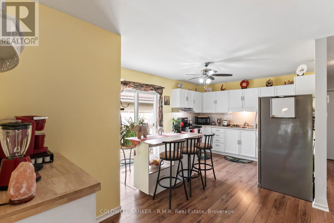
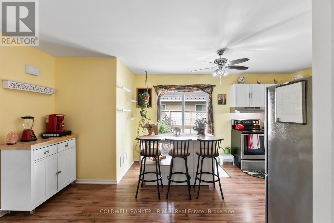
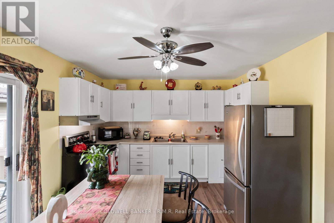
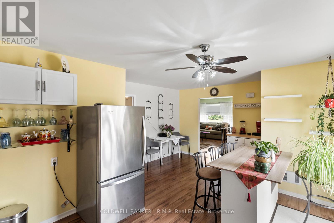
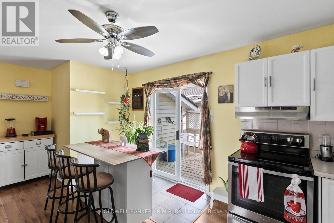
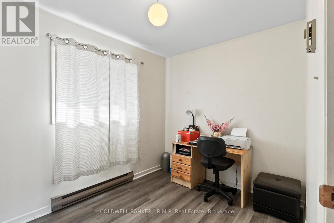
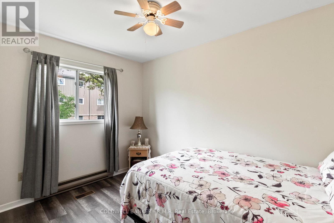
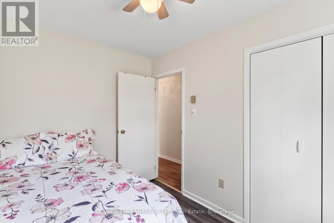
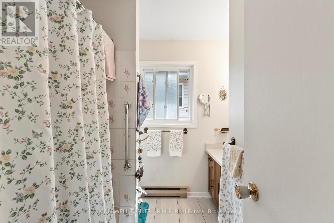
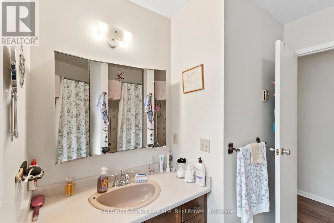
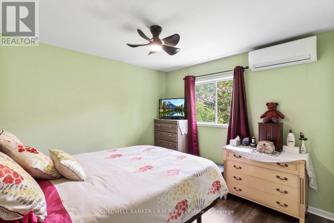
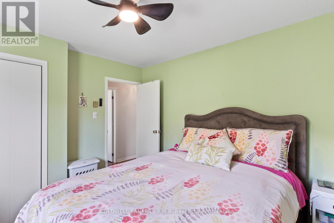
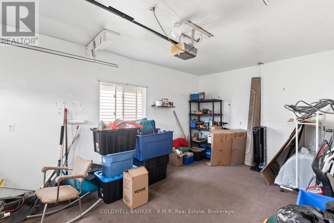
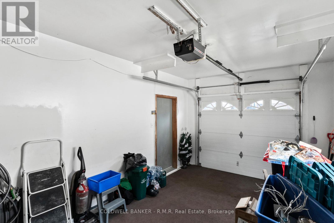
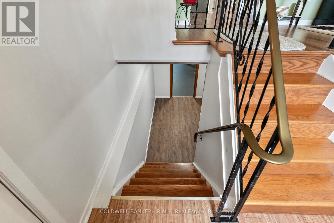
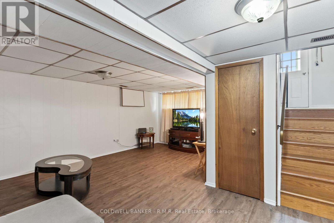
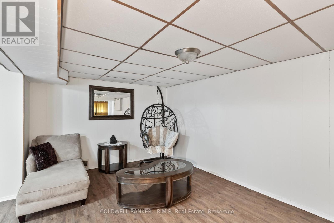
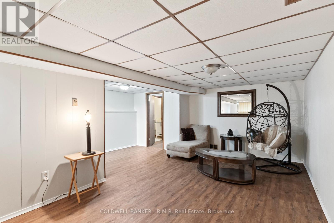
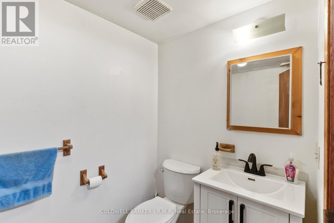
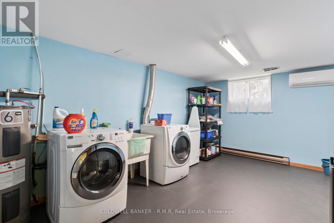
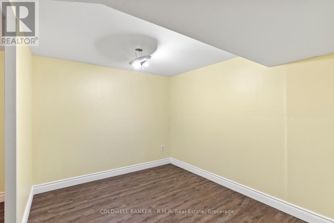
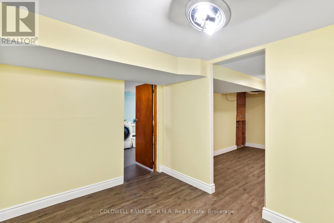
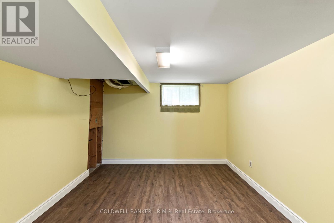
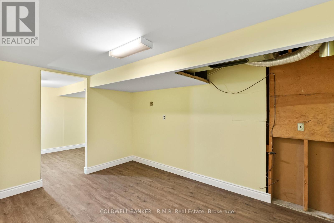
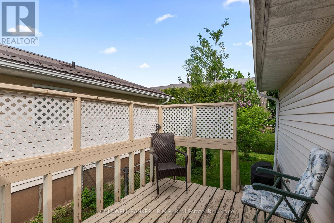
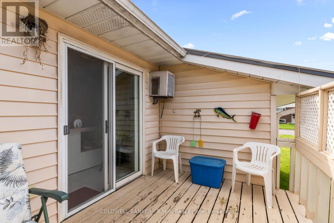
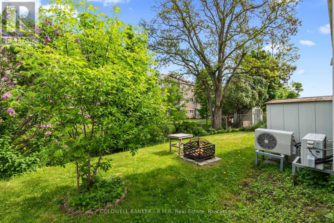
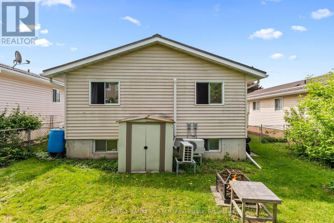
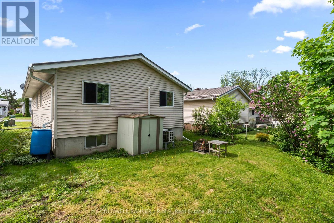
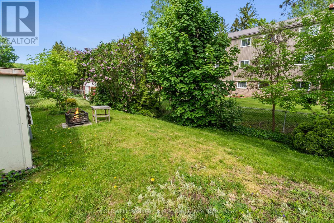
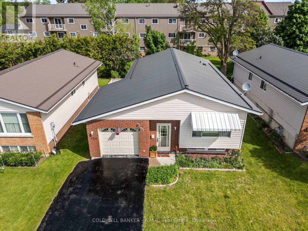
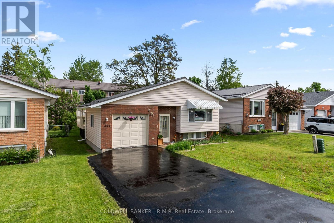
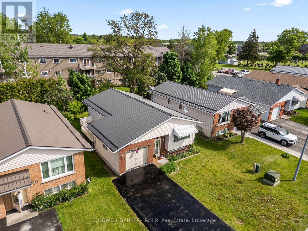
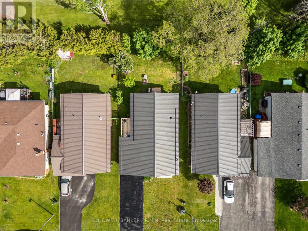
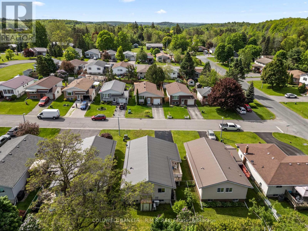
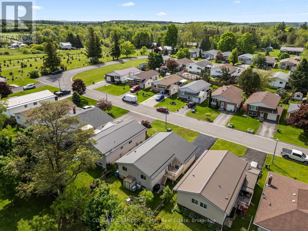
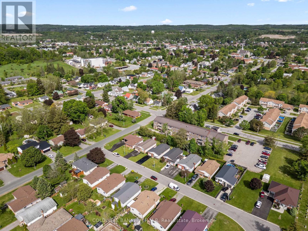
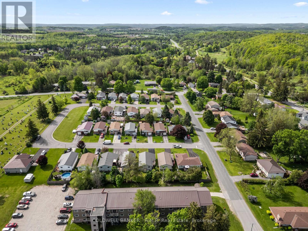
Nestled on a quiet street in the charming town of Campbellford, this beautifully maintained raised bungalow offers the perfect blend of comfort, functionality, and low-maintenance living. This home comes equipped with two high efficiency wall unit heat pumps used for cooling and heating. The bright and inviting main floor features a generous-sized living room, 3 spacious bedrooms, and an open concept kitchen with a walk-out to the side deck - perfect for entertaining or enjoying easy access to the backyard. The fully finished lower level adds incredible versatility with a large recreation room, additional bedroom space, convenient 2-piece bathroom, and laundry room. Enjoy the convenience of inside access to the oversized , clean garage complete with excellent storage options. Located within walking distance to downtown Campbellford and all amenities, this home is an excellent opportunity for first-time buyers, downsizers, or anyone looking to enjoy small-town living in a move-in ready home. (id:43681)
房源概要
| MLS® Number | X13528620 |
| 房源类型 | 民宅 |
| 社区名字 | Campbellford |
| 附近的便利设施 | 医院, 公园, 学校 |
| 特征 | 树木繁茂的地区, Irregular Lot Size |
| 总车位 | 3 |
| 结构 | 棚 |
详 情
| 浴室 | 2 |
| 地上卧房 | 3 |
| 地下卧室 | 1 |
| 总卧房 | 4 |
| Age | 31 To 50 Years |
| 家电类 | Water Heater, 烘干机, Range, 炉子, 洗衣机, 窗帘, 冰箱 |
| 建筑风格 | 平房 |
| 地下室进展 | 部分完成 |
| 地下室类型 | N/a (partially Finished) |
| 施工种类 | 独立屋 |
| 空调 | Wall Unit |
| 外墙 | 乙烯基壁板 |
| Flooring Type | Laminate, Ceramic |
| 地基类型 | 混凝土 |
| 客人卫生间(不包含洗浴) | 1 |
| 供暖方式 | 电 |
| 供暖类型 | Baseboard Heaters |
| 储存空间 | 1 |
| 内部尺寸 | 700 - 1100 Sqft |
| 类型 | 独立屋 |
| 设备间 | 市政供水 |
车 位
| 附加车库 | |
| Garage |
土地
| 英亩数 | 无 |
| 围栏类型 | Fenced Yard |
| 土地便利设施 | 医院, 公园, 学校 |
| 污水道 | Sanitary Sewer |
| 土地深度 | 96 Ft ,10 In |
| 土地宽度 | 41 Ft |
| 不规则大小 | 41 X 96.9 Ft |
| 规划描述 | 住宅 |
房 间
| 楼 层 | 类 型 | 长 度 | 宽 度 | 面 积 |
|---|---|---|---|---|
| Lower Level | 设备间 | 3.3 m | 7.25 m | 3.3 m x 7.25 m |
| Lower Level | 浴室 | 1.51 m | 2.25 m | 1.51 m x 2.25 m |
| Lower Level | 娱乐,游戏房 | 5.54 m | 6.26 m | 5.54 m x 6.26 m |
| Lower Level | 衣帽间 | 3.25 m | 2.55 m | 3.25 m x 2.55 m |
| Lower Level | 其它 | 3.25 m | 3.95 m | 3.25 m x 3.95 m |
| 一楼 | 客厅 | 4.81 m | 4.57 m | 4.81 m x 4.57 m |
| 一楼 | 餐厅 | 4.56 m | 5.5 m | 4.56 m x 5.5 m |
| 一楼 | 厨房 | 4.56 m | 5.5 m | 4.56 m x 5.5 m |
| 一楼 | 主卧 | 3.38 m | 3.39 m | 3.38 m x 3.39 m |
| 一楼 | 第二卧房 | 2.38 m | 3.35 m | 2.38 m x 3.35 m |
| 一楼 | 第三卧房 | 2.38 m | 3.19 m | 2.38 m x 3.19 m |
| 一楼 | 浴室 | 2.38 m | 2.25 m | 2.38 m x 2.25 m |
https://www.realtor.ca/real-estate/29995287/224-cider-lane-trent-hills-campbellford-campbellford

The trademarks REALTOR®, REALTORS®, and the REALTOR® logo are controlled by The Canadian Real Estate Association (CREA) and identify real estate professionals who are members of CREA. The trademarks MLS®, Multiple Listing Service® and the associated logos are owned by The Canadian Real Estate Association (CREA) and identify the quality of services provided by real estate professionals who are members of CREA. The trademark DDF® is owned by The Canadian Real Estate Association (CREA) and identifies CREA's Data Distribution Facility (DDF®)
Durham Region Association of REALTORS®
Coldwell Banker - R.m.r. Real Estate
July 06 2026 07:30:52
