
2235 Waycross Crescent Mississauga (Sheridan), Ontario L5K 1J5


$1,349,900
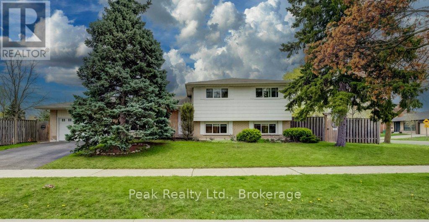
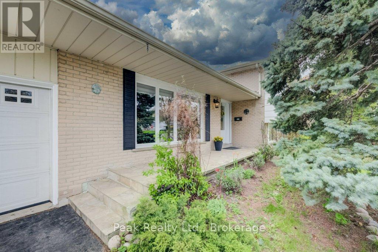
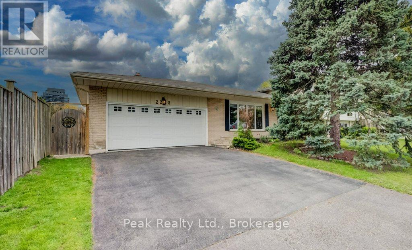
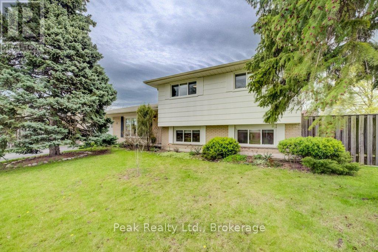
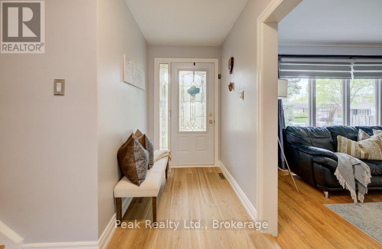
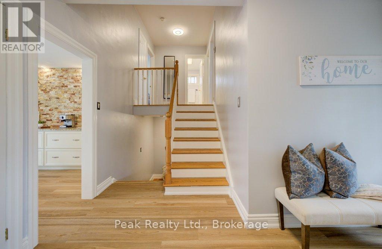
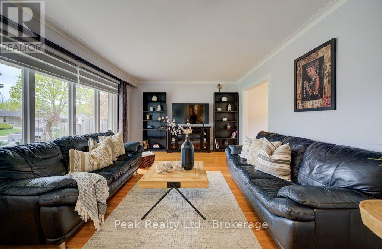
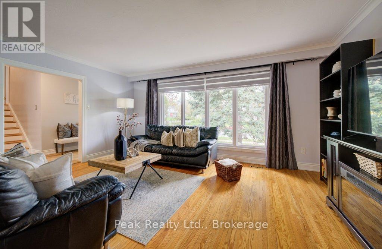
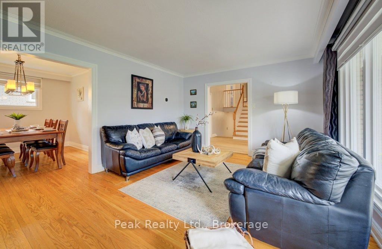
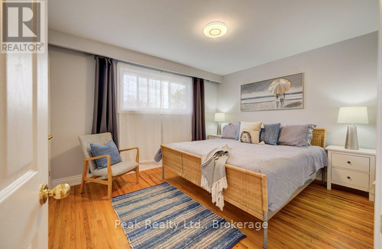
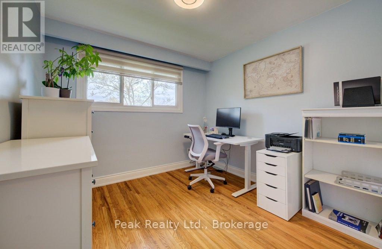
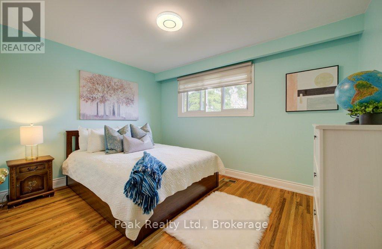
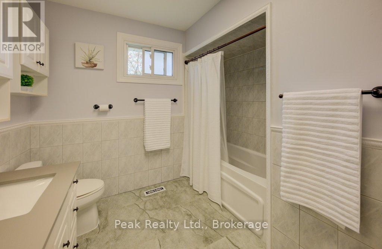
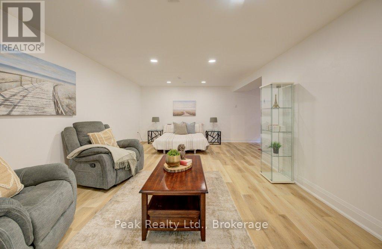
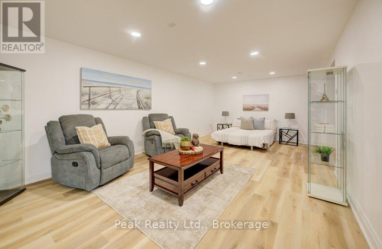
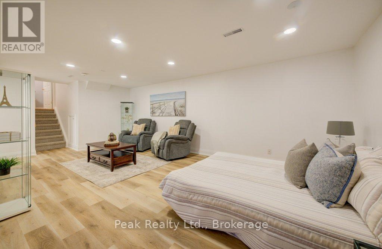
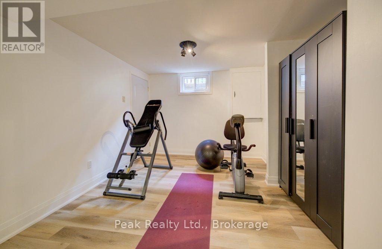
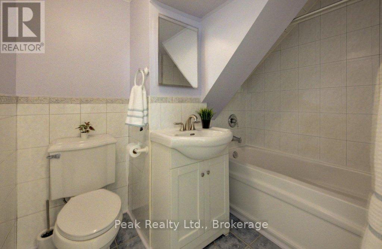
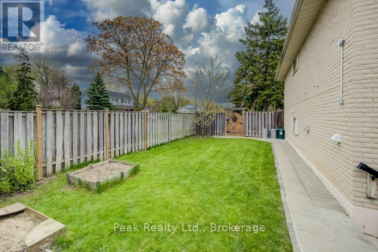
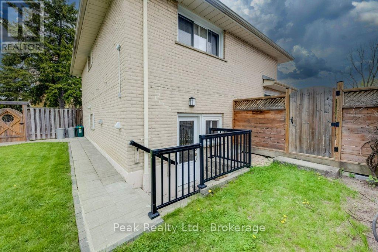
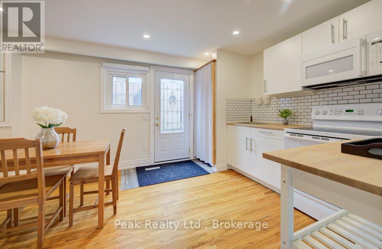
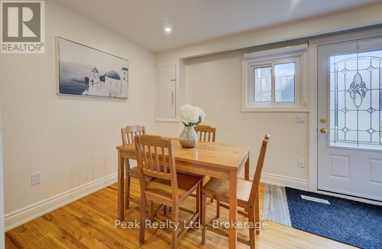
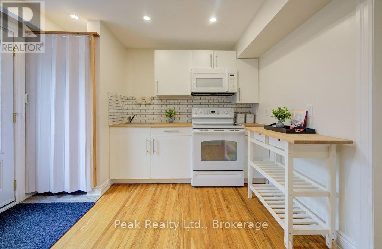
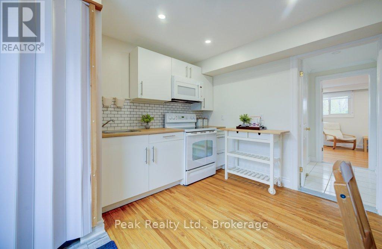
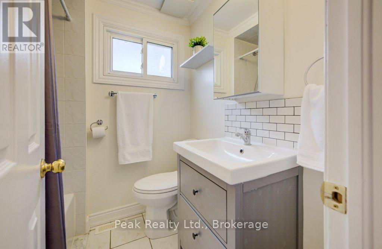
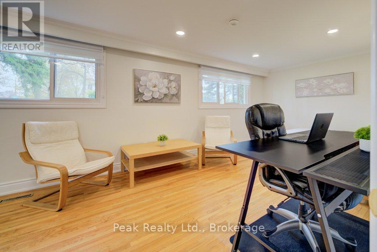
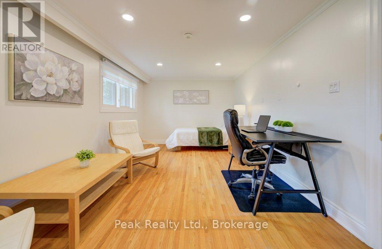
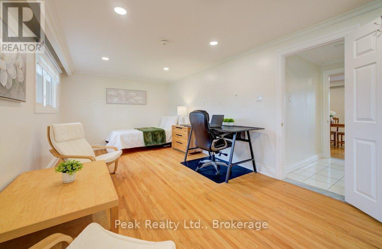
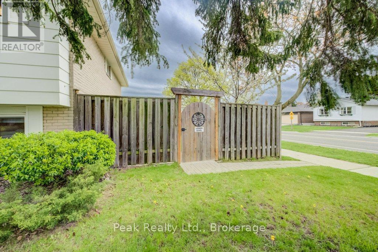
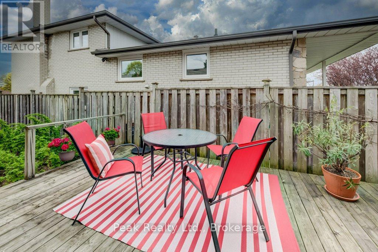
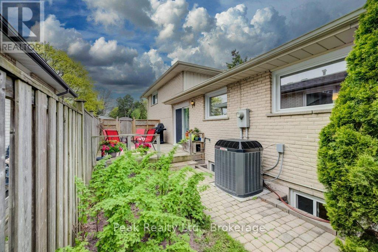
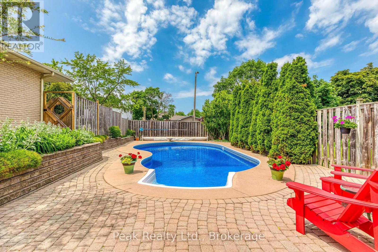
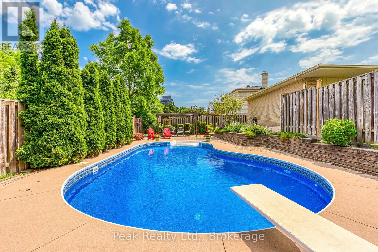
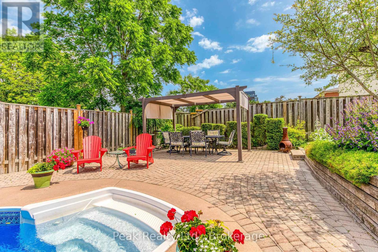
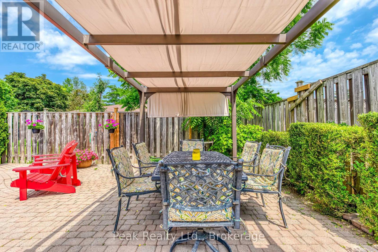
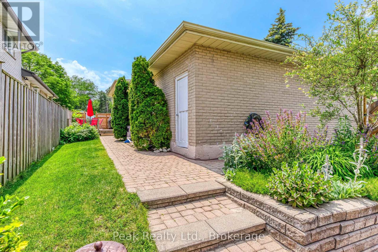
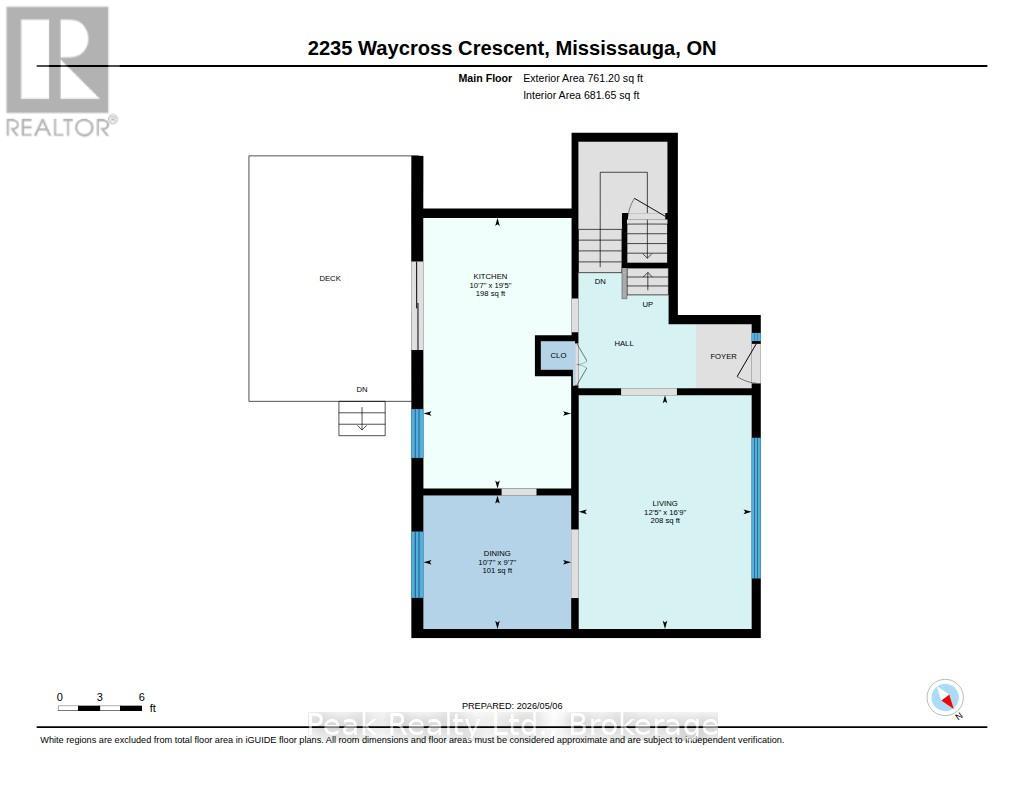
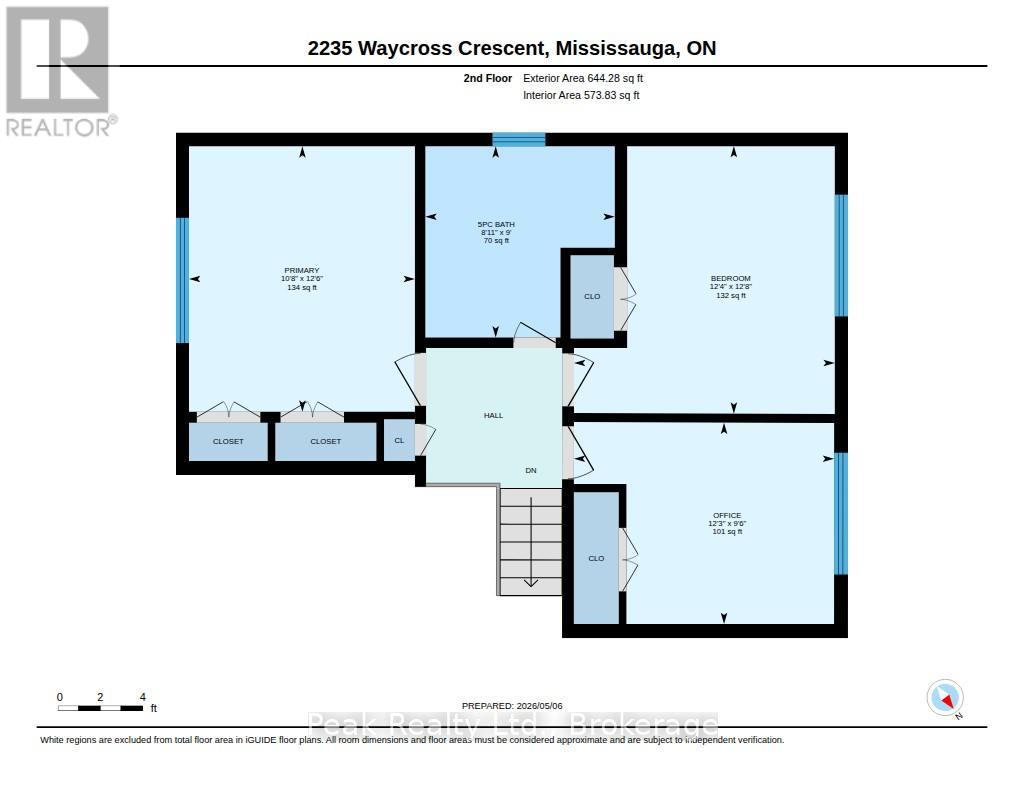
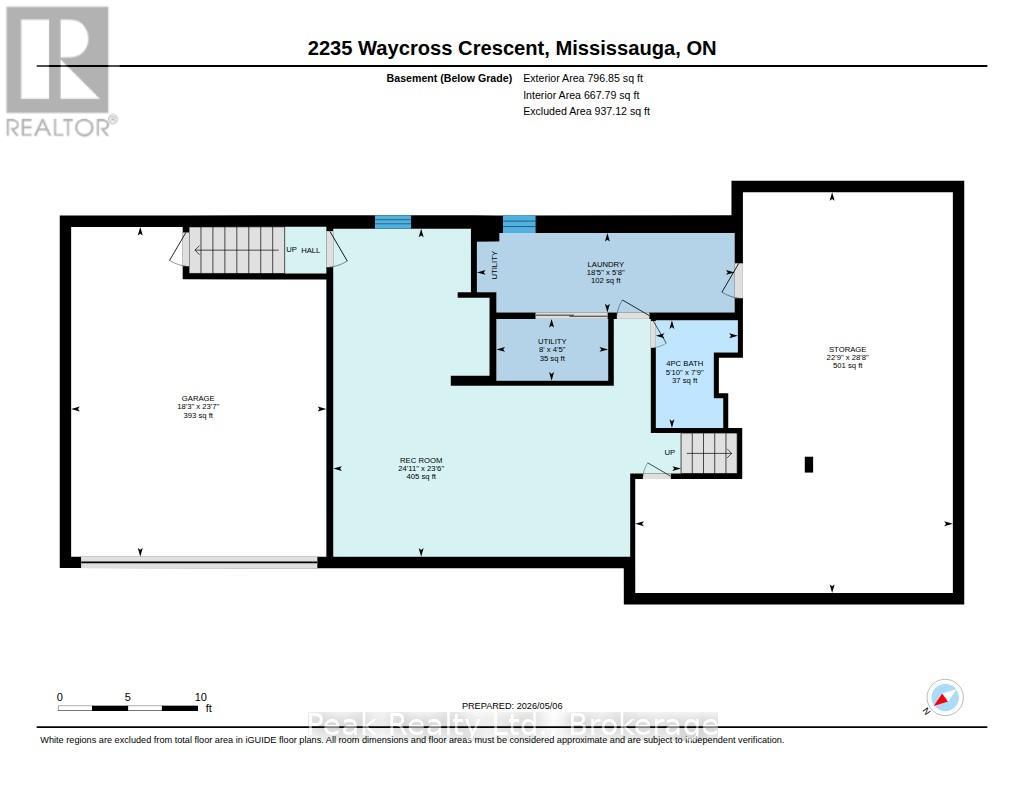
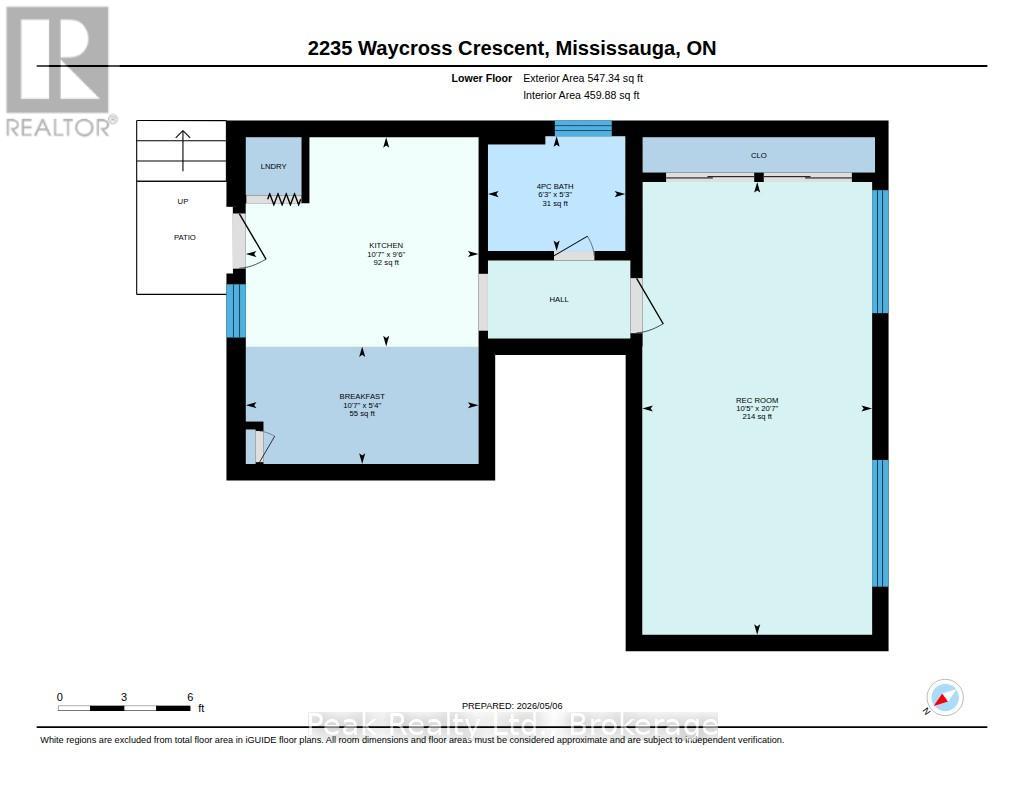
Think you're just looking at an incredible backyard? Think again! This private backyard oasis, complete with an inground saltwater pool, beautiful landscaping, an interlocking patio, and multiple entertaining spaces, is just the beginning. Behind it is something even more exciting: a LEGAL DUPLEX offering incredible flexibility for families, multigenerational living, investors, or anyone looking to help offset their mortgage. There is also the possibility of converting it back into a five-bedroom house. The main home offers three spacious bedrooms, while the completely separate studio-style rental suite has its own private entrance and private yard, providing flexibility, privacy, and income potential. With approximately 2,750 square feet of finished living space and numerous updates throughout, this home truly stands out. Located in the highly sought-after Sheridan Homelands community, you're just minutes from Clarkson GO, Highway 403, the QEW, excellent schools, parks, shopping, restaurants, golf, and the University of Toronto Mississauga campus. Furnace (2021), AC (2021), Pool Liner (2023), Pool Safety Cover (2023), Pool Pump (2023), Basement Flooring (2025), Electrical update (2021), Samsung Washer & Dryer (2025), Second Unit/Lower-Level renovation (2021). A backyard you'll never want to leave. A home that offers so much more than meets the eye. This is one you need to see!!! (id:43681)
Open House
现在这个房屋大家可以去Open House参观了!
2:00 pm
结束于:4:00 pm
房源概要
| MLS® Number | W13505132 |
| 房源类型 | 民宅 |
| 社区名字 | Sheridan |
| 特征 | Flat Site, Gazebo |
| 总车位 | 4 |
| 泳池类型 | Inground Pool |
详 情
| 浴室 | 3 |
| 地上卧房 | 3 |
| 地下卧室 | 1 |
| 总卧房 | 4 |
| Age | 51 To 99 Years |
| 公寓设施 | Separate Heating Controls |
| 家电类 | Garage Door Opener Remote(s), 洗碗机, 烘干机, Two 炉子s, Two 洗衣机s, 窗帘, Two 冰箱s |
| 地下室进展 | 已装修 |
| 地下室功能 | Walk-up, Separate Entrance |
| 地下室类型 | N/a (finished), N/a, N/a |
| 施工种类 | 独立屋 |
| Construction Style Split Level | Sidesplit |
| 空调 | 中央空调 |
| 外墙 | 砖 Veneer, 铝壁板 |
| Flooring Type | Hardwood, Laminate, Tile, Vinyl |
| 地基类型 | 混凝土 |
| 供暖方式 | 天然气 |
| 供暖类型 | 压力热风 |
| 内部尺寸 | 1500 - 2000 Sqft |
| 类型 | 独立屋 |
| 设备间 | 市政供水 |
车 位
| 附加车库 | |
| Garage |
土地
| 英亩数 | 无 |
| 围栏类型 | Fenced Yard |
| 污水道 | Sanitary Sewer |
| 土地深度 | 120 Ft |
| 土地宽度 | 65 Ft |
| 不规则大小 | 65 X 120 Ft |
| 规划描述 | 住宅 |
房 间
| 楼 层 | 类 型 | 长 度 | 宽 度 | 面 积 |
|---|---|---|---|---|
| 二楼 | 主卧 | 3.82 m | 3.25 m | 3.82 m x 3.25 m |
| 二楼 | 第二卧房 | 3.85 m | 3.76 m | 3.85 m x 3.76 m |
| 二楼 | 第三卧房 | 3.75 m | 2.9 m | 3.75 m x 2.9 m |
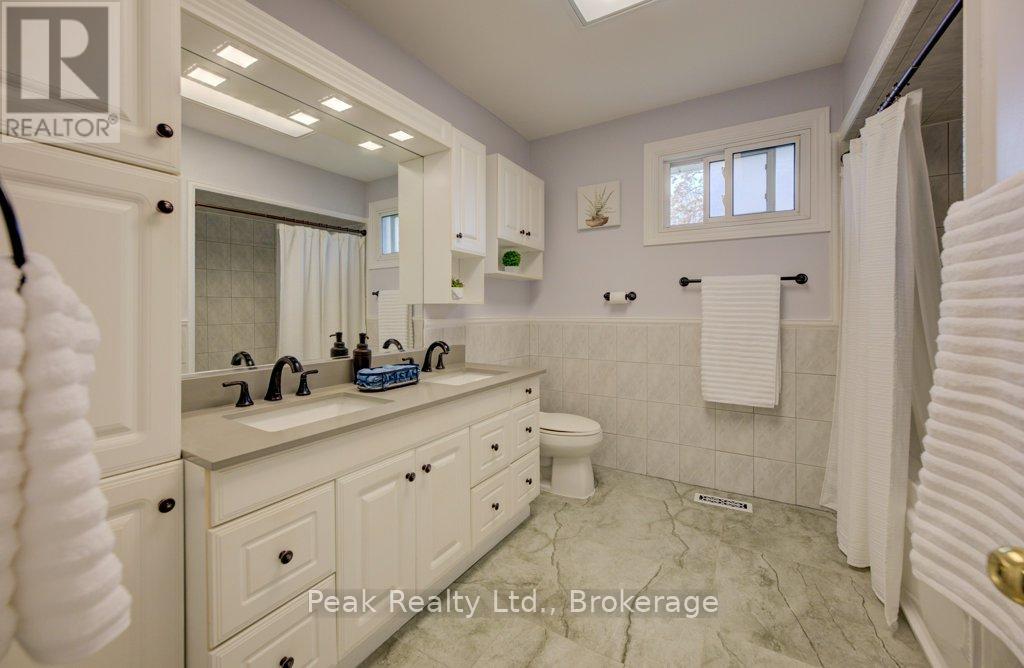
| 二楼 | 浴室 | 2.75 m | 2.73 m | 2.75 m x 2.73 m |
| 地下室 | 娱乐,游戏房 | 7.59 m | 7.16 m | 7.59 m x 7.16 m |
| 地下室 | 洗衣房 | 5.63 m | 1.74 m | 5.63 m x 1.74 m |
| 地下室 | 浴室 | 2.35 m | 1.79 m | 2.35 m x 1.79 m |
| Lower Level | 卧室 | 6.7 m | 3.18 m | 6.7 m x 3.18 m |
| Lower Level | 厨房 | 3.22 m | 2.9 m | 3.22 m x 2.9 m |
| Lower Level | Eating Area | 3.22 m | 1.63 m | 3.22 m x 1.63 m |
| Lower Level | 浴室 | 1.9 m | 1.59 m | 1.9 m x 1.59 m |
| 一楼 | 客厅 | 5.11 m | 3.78 m | 5.11 m x 3.78 m |
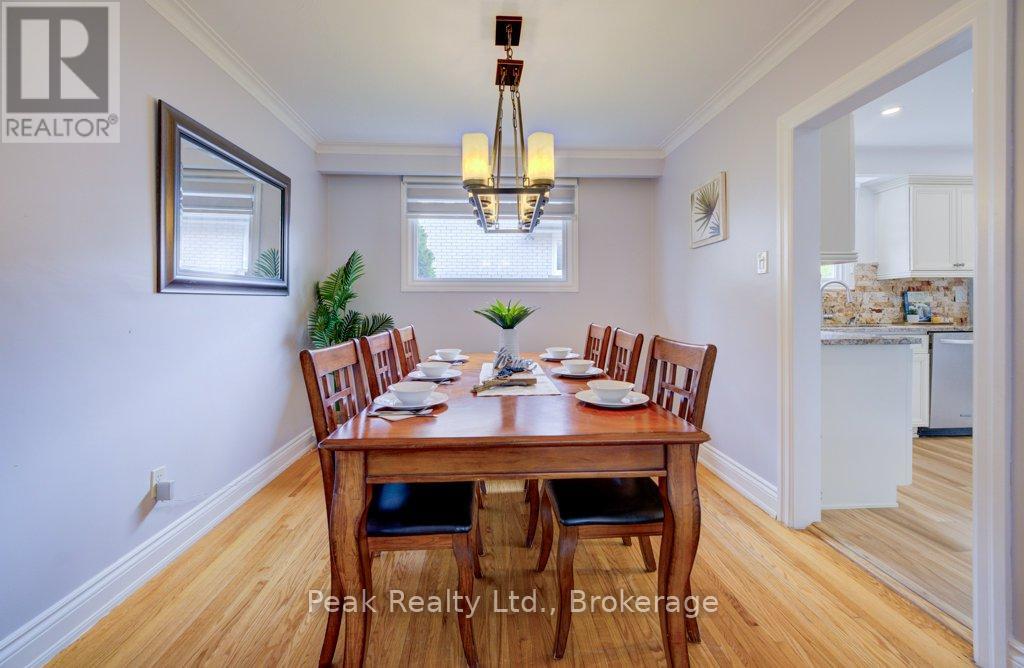
| 一楼 | 餐厅 | 3.23 m | 2.92 m | 3.23 m x 2.92 m |
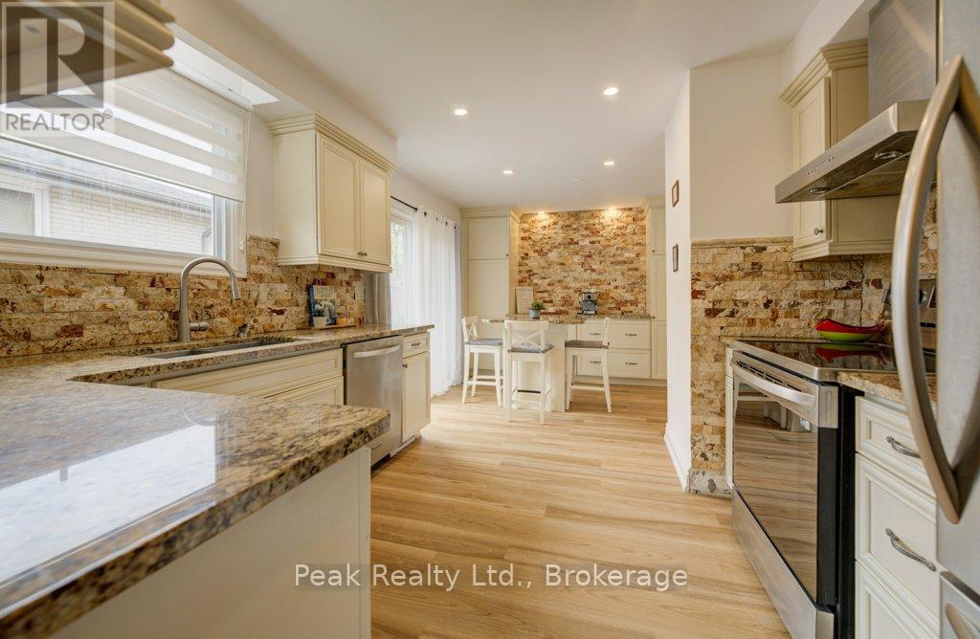
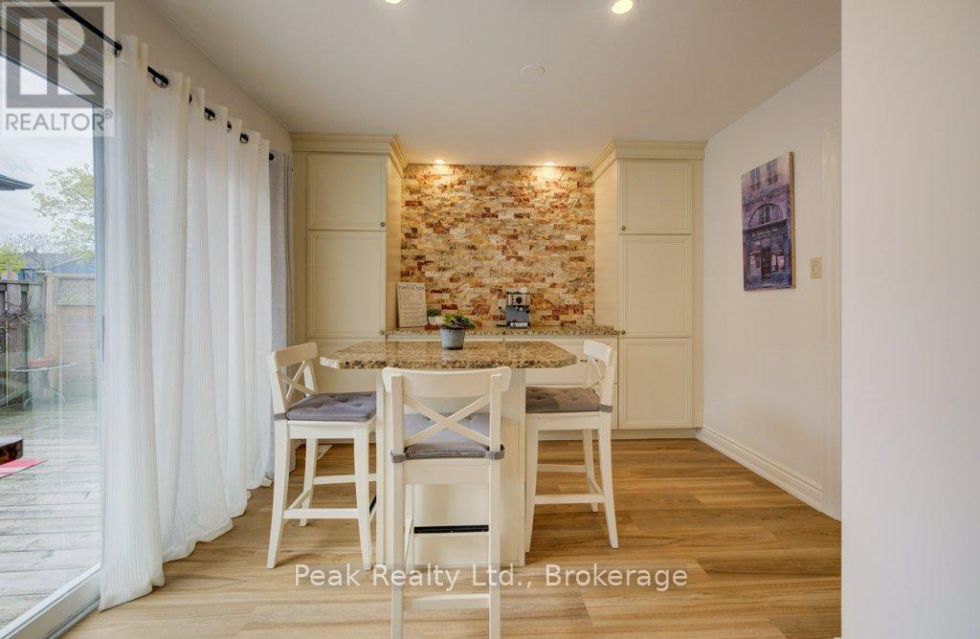
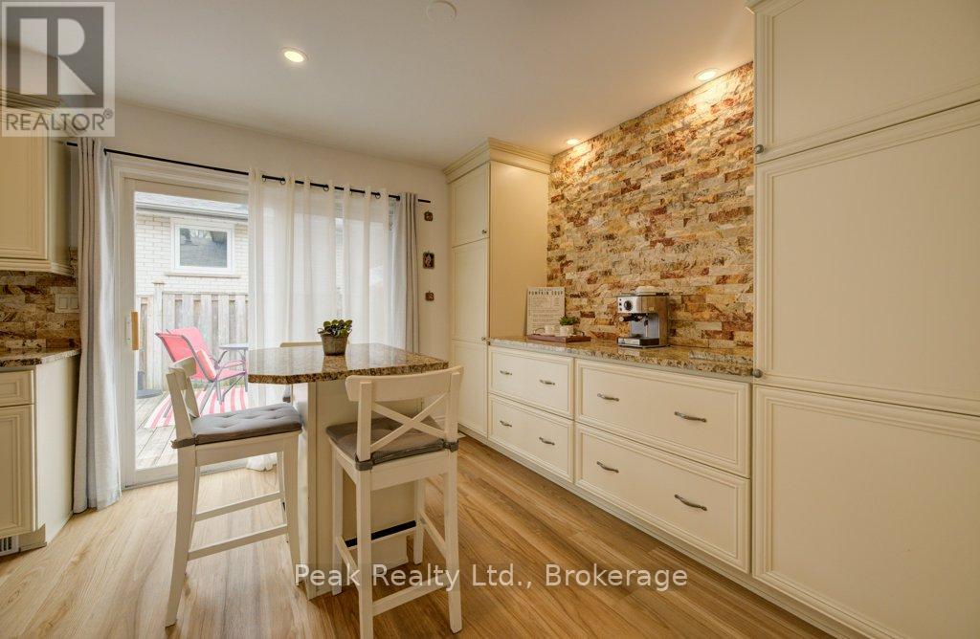
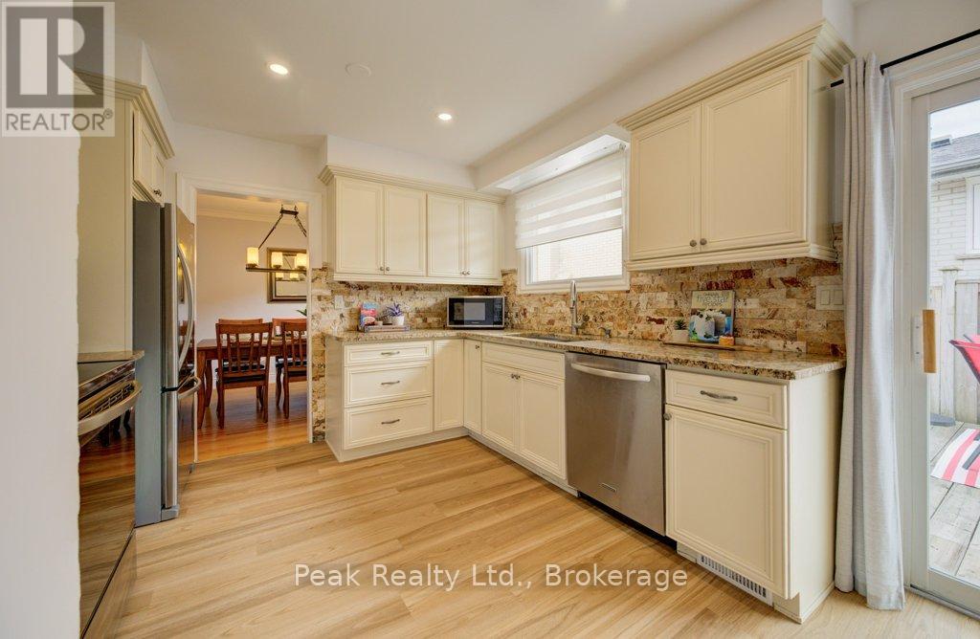
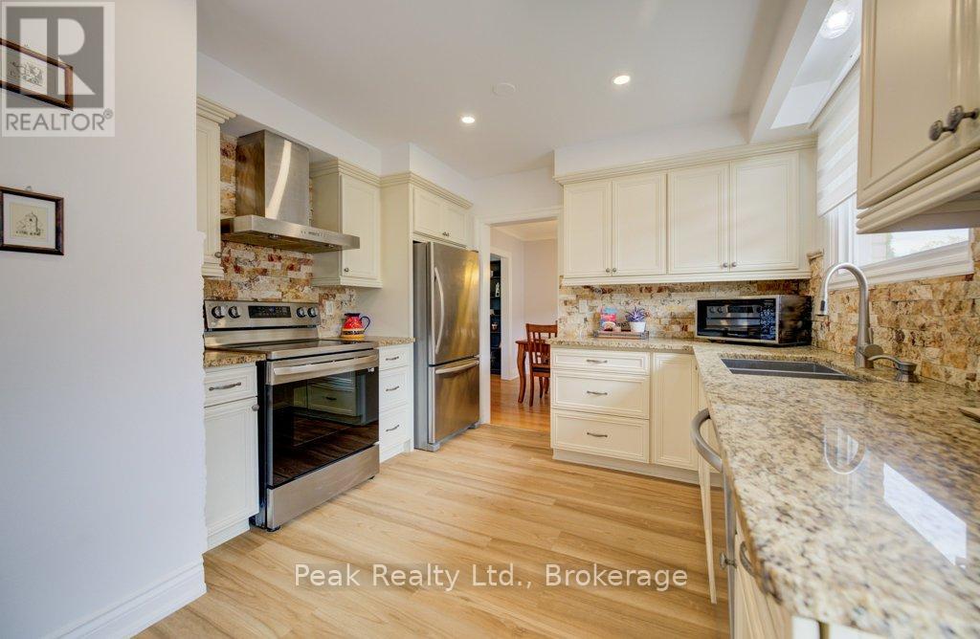
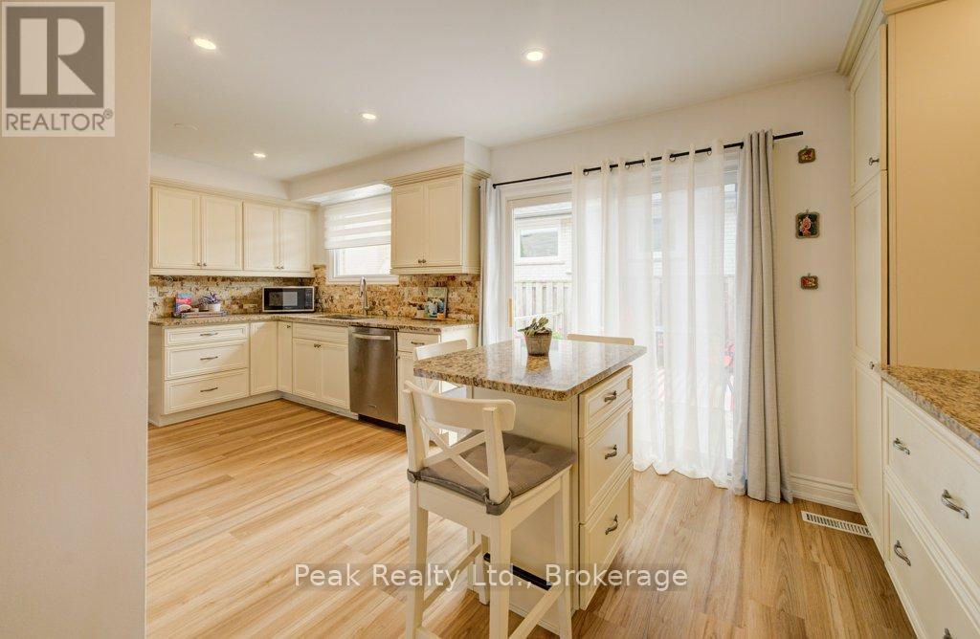
| 一楼 | 厨房 | 3.23 m | 5.91 m | 3.23 m x 5.91 m |
设备间
| 有线电视 | 已安装 |
| 配电箱 | 已安装 |
| 污水道 | 已安装 |
https://www.realtor.ca/real-estate/29970748/2235-waycross-crescent-mississauga-sheridan-sheridan

The trademarks REALTOR®, REALTORS®, and the REALTOR® logo are controlled by The Canadian Real Estate Association (CREA) and identify real estate professionals who are members of CREA. The trademarks MLS®, Multiple Listing Service® and the associated logos are owned by The Canadian Real Estate Association (CREA) and identify the quality of services provided by real estate professionals who are members of CREA. The trademark DDF® is owned by The Canadian Real Estate Association (CREA) and identifies CREA's Data Distribution Facility (DDF®)
Durham Region Association of REALTORS®
Peak Realty Ltd.
July 15 2026 03:29:17
