
2234 Country Club Drive Burlington (Rose), Ontario L7M 5A8


$895,000
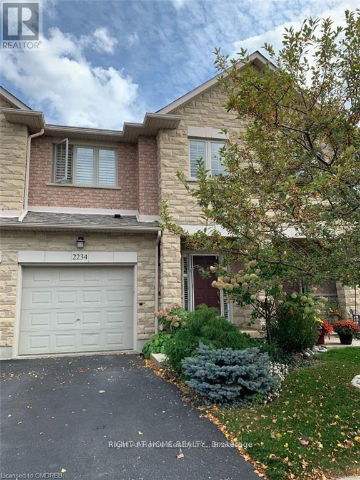
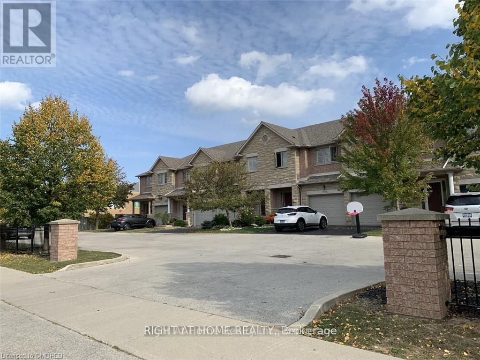
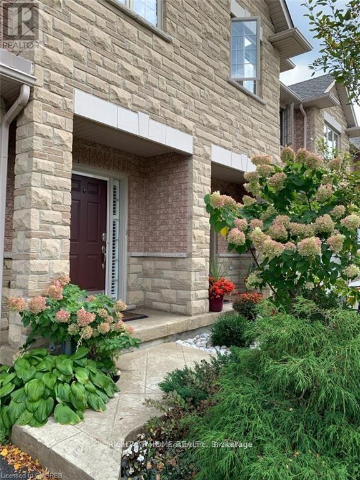
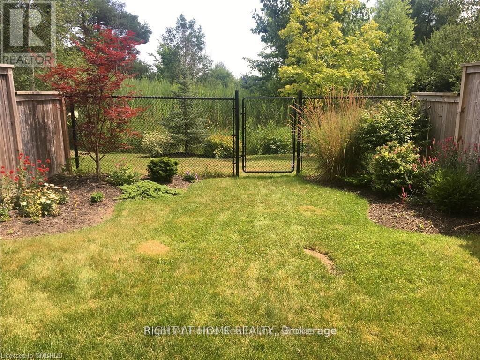
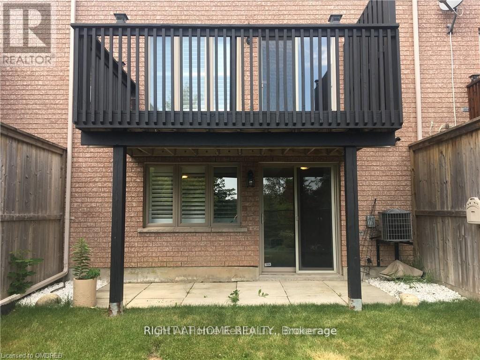
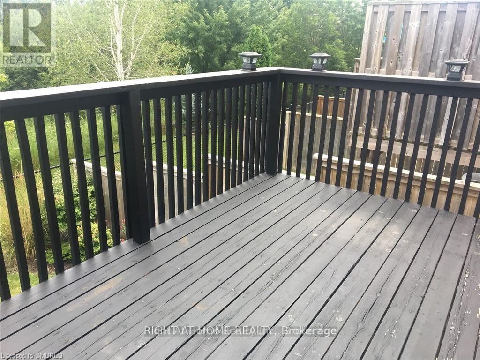
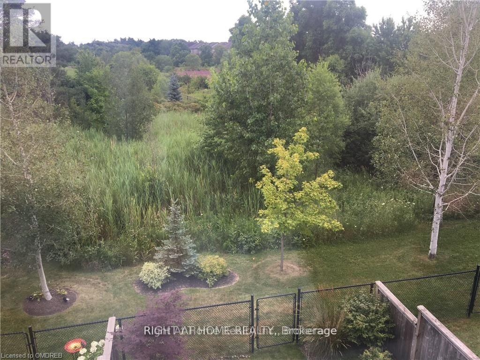
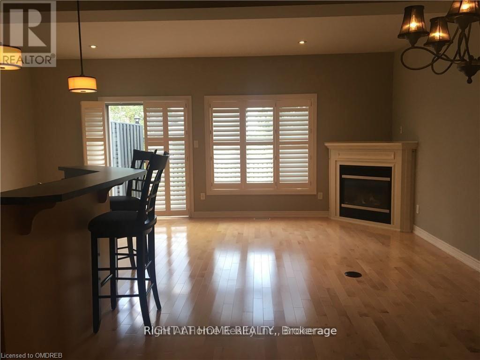
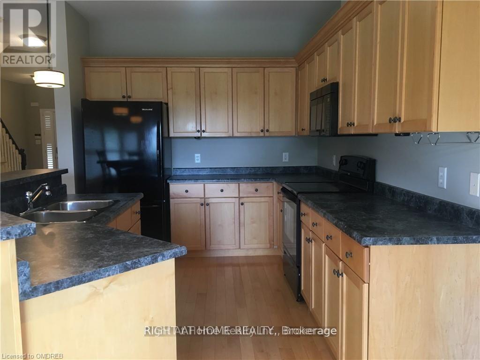
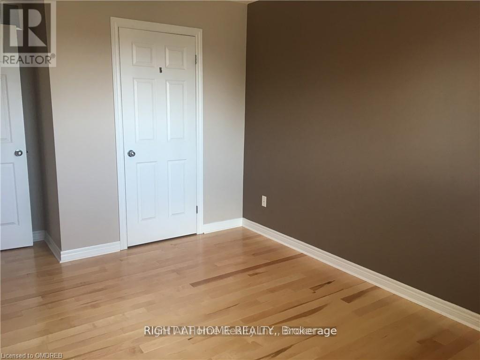
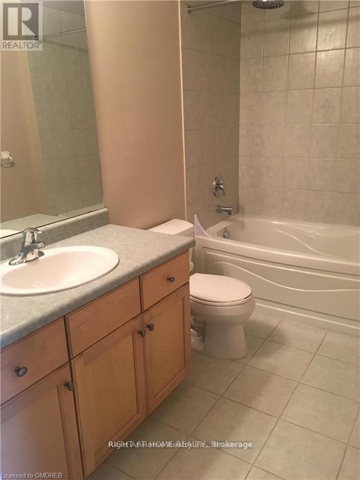
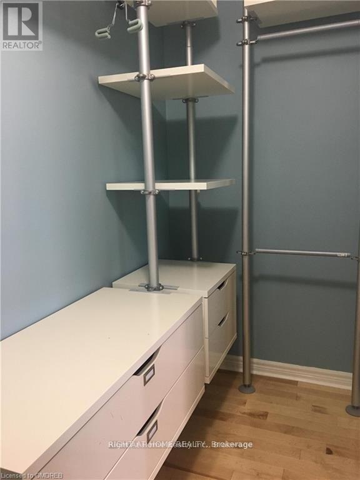
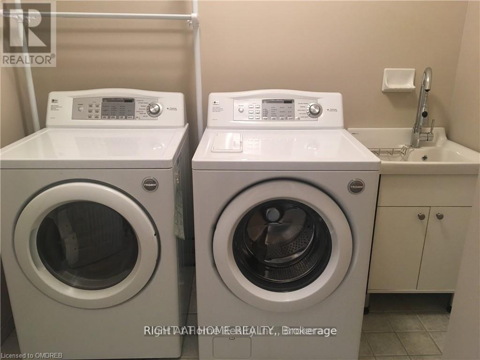
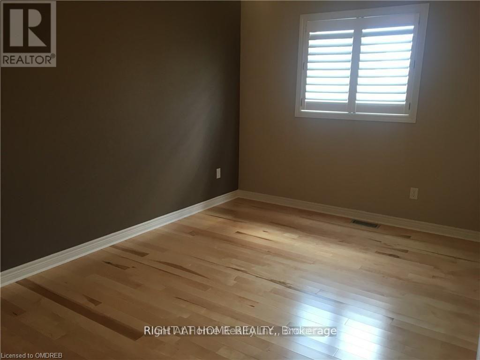
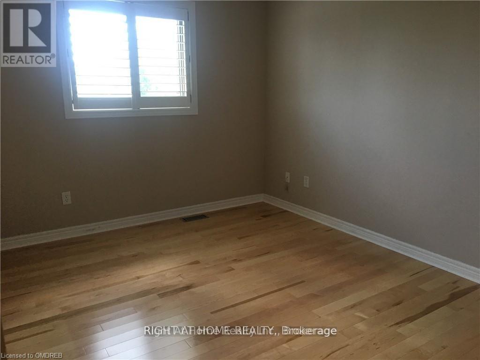
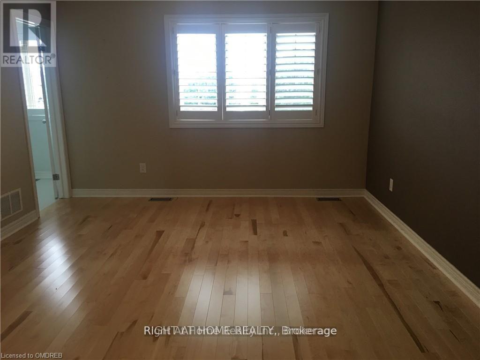
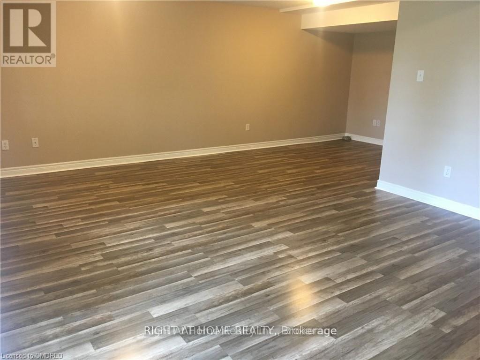
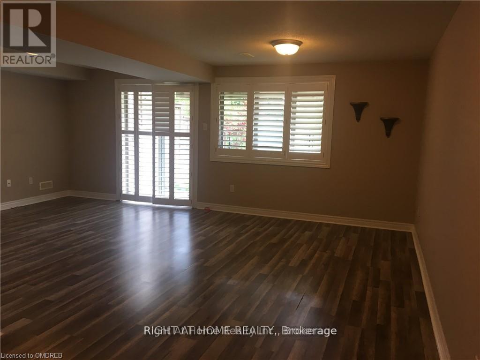
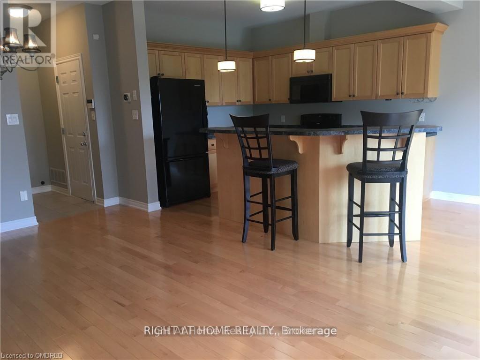
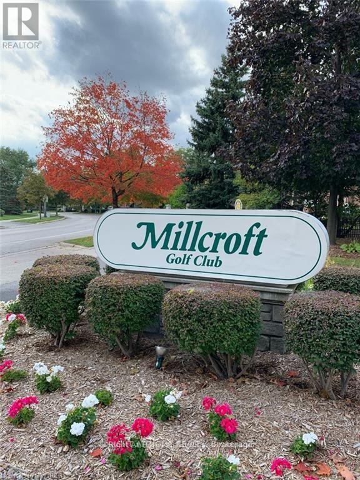
Executive Freehold Townhome in Sought-After Millcroft. Spacious 3 Bedroom/3 Washroom with a Finished Walk-Out Basement Backing Onto Green Space in sought after Millcroft. 9 Ft Ceilings On Main Floor, Hardwood Flooring On Main Floor And 2nd Floors, Bright Eat-In Kitchen with a Walk Out To A Private Deck. Large Dining And Living Room Combo With Gas Fireplace. Fully Fenced Rear Private Back Yard. Convenient Second Floor Laundry. Large Master Bedroom W/ Custom Walk-In-Closet And 3 Pc Ensuite. 1 Garage and 2 additional parking spots. Pictures taken prior to tenant occupancy, property sold "as-is". Excellent renovation opportunity with tremendous potential to build equity in an upscale neigbourhood. (id:43681)
房源概要
| MLS® Number | W13564034 |
| 房源类型 | 民宅 |
| 社区名字 | Rose |
| 设备类型 | 热水器 |
| 总车位 | 3 |
| 租赁设备类型 | 热水器 |
详 情
| 浴室 | 3 |
| 地上卧房 | 3 |
| 总卧房 | 3 |
| Age | 16 To 30 Years |
| 家电类 | 洗碗机, 烘干机, 炉子, 洗衣机, 冰箱 |
| 地下室进展 | 已装修 |
| 地下室功能 | Walk Out |
| 地下室类型 | N/a, N/a (finished) |
| 施工种类 | 附加的 |
| 空调 | 中央空调 |
| 外墙 | 砖 |
| 地基类型 | 水泥 |
| 客人卫生间(不包含洗浴) | 1 |
| 供暖方式 | 天然气 |
| 供暖类型 | 压力热风 |
| 储存空间 | 2 |
| 内部尺寸 | 1500 - 2000 Sqft |
| 类型 | 联排别墅 |
| 设备间 | 市政供水 |
车 位
| 附加车库 | |
| Garage |
土地
| 英亩数 | 无 |
| 污水道 | Sanitary Sewer |
| 土地深度 | 130 Ft ,10 In |
| 土地宽度 | 21 Ft |
| 不规则大小 | 21 X 130.9 Ft |
房 间
| 楼 层 | 类 型 | 长 度 | 宽 度 | 面 积 |
|---|---|---|---|---|
| 二楼 | 主卧 | 4.57 m | 3.78 m | 4.57 m x 3.78 m |
| 二楼 | 卧室 | 3.63 m | 3.09 m | 3.63 m x 3.09 m |
| 二楼 | 卧室 | 3.98 m | 2.87 m | 3.98 m x 2.87 m |
| 地下室 | 娱乐,游戏房 | 5.91 m | 4.14 m | 5.91 m x 4.14 m |
| 地下室 | 衣帽间 | 2.66 m | 2.38 m | 2.66 m x 2.38 m |
| 一楼 | 大型活动室 | 6.6 m | 3.22 m | 6.6 m x 3.22 m |
| 一楼 | 餐厅 | 2.89 m | 2.38 m | 2.89 m x 2.38 m |
| 一楼 | 厨房 | 3.98 m | 2.87 m | 3.98 m x 2.87 m |
https://www.realtor.ca/real-estate/30033692/2234-country-club-drive-burlington-rose-rose

The trademarks REALTOR®, REALTORS®, and the REALTOR® logo are controlled by The Canadian Real Estate Association (CREA) and identify real estate professionals who are members of CREA. The trademarks MLS®, Multiple Listing Service® and the associated logos are owned by The Canadian Real Estate Association (CREA) and identify the quality of services provided by real estate professionals who are members of CREA. The trademark DDF® is owned by The Canadian Real Estate Association (CREA) and identifies CREA's Data Distribution Facility (DDF®)
Toronto Real Estate Board
Right At Home Realty, Brokerage
July 15 2026 12:06:34
