
2231 Crestmont Drive Oakville (Wm Westmount), Ontario L6M 5J2


$3,950 Monthly
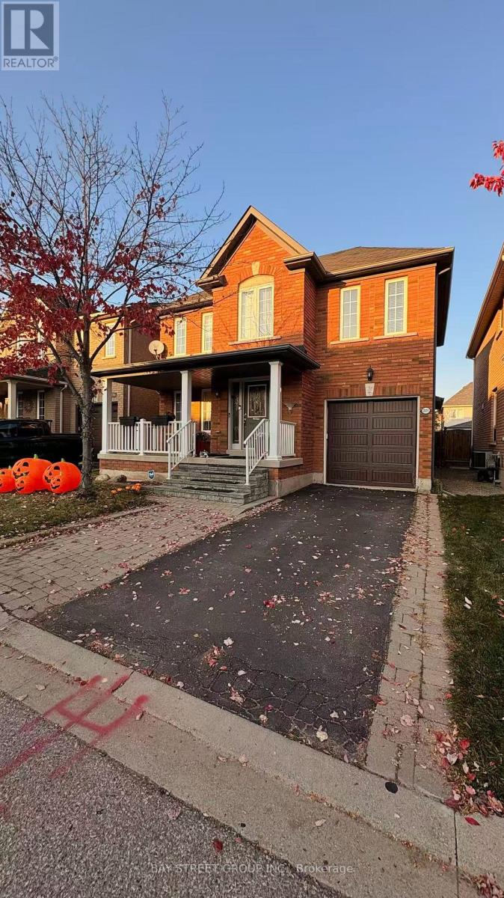
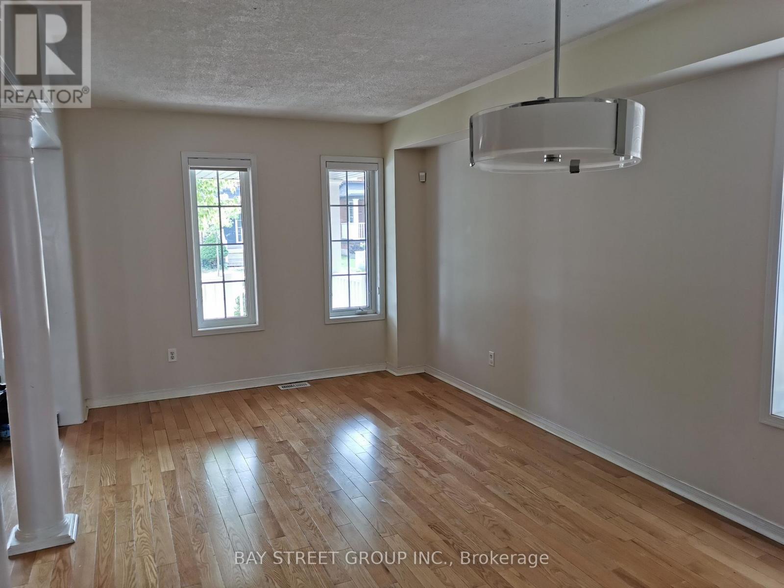
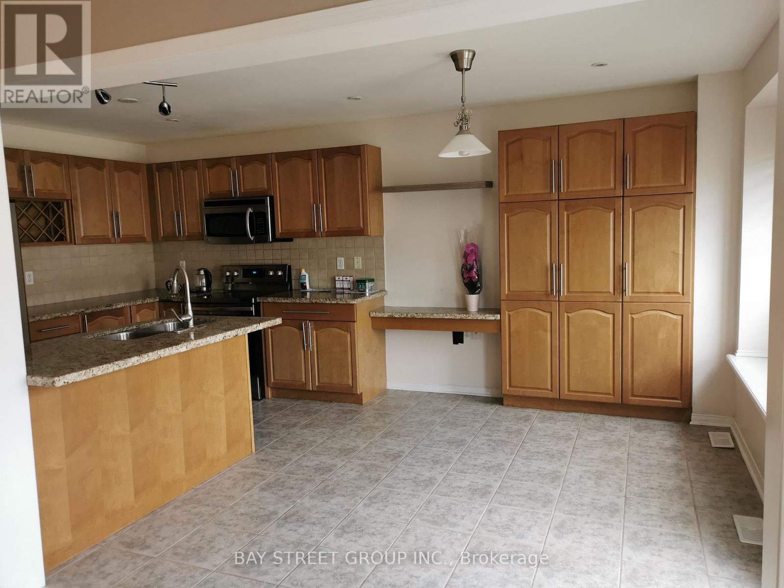
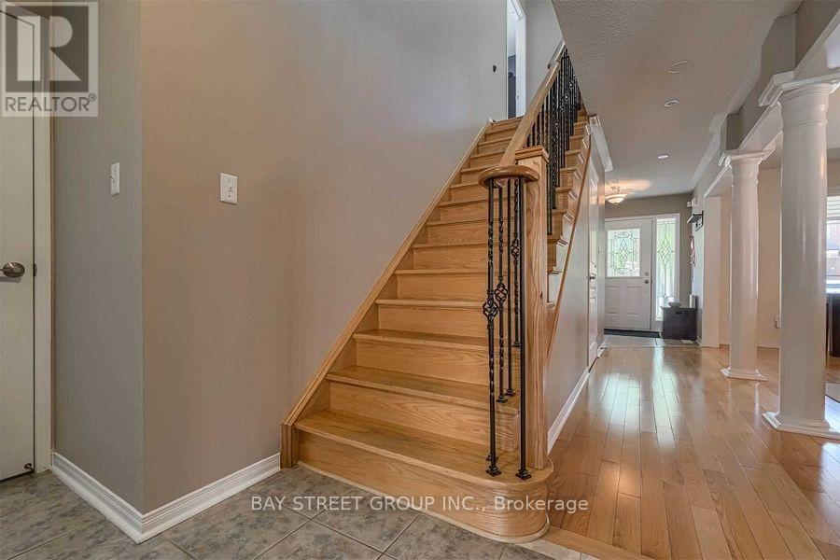
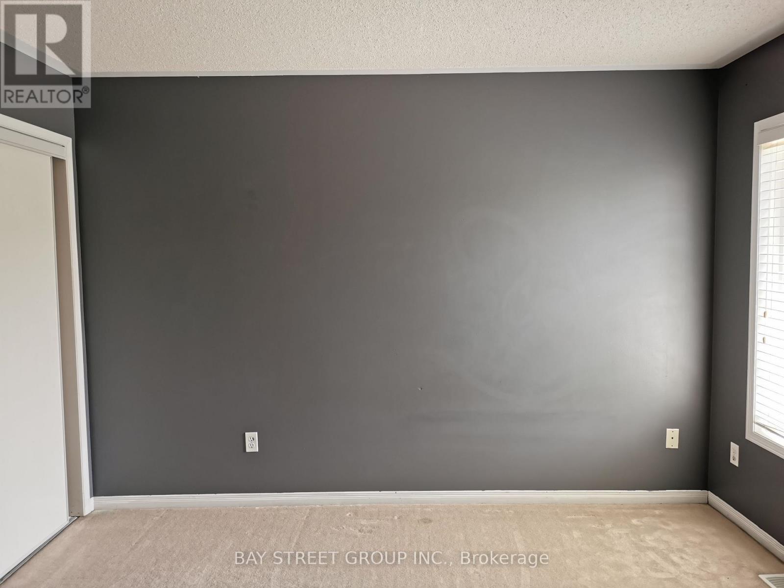
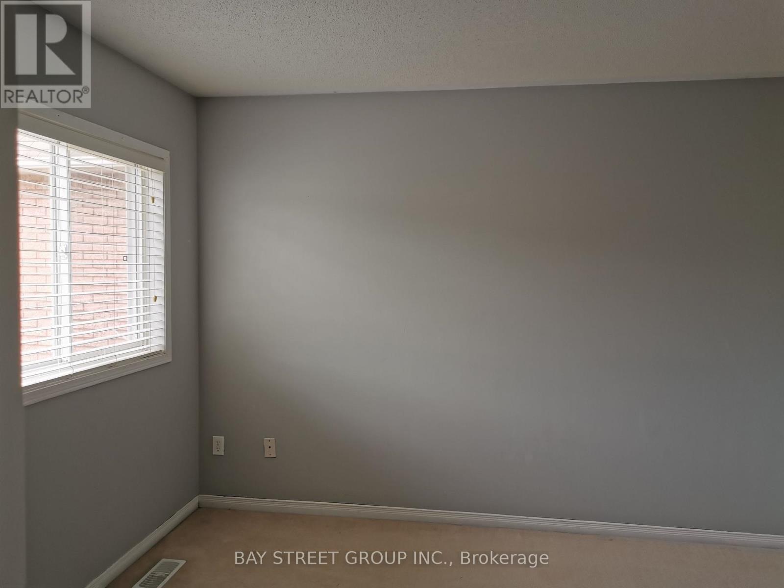
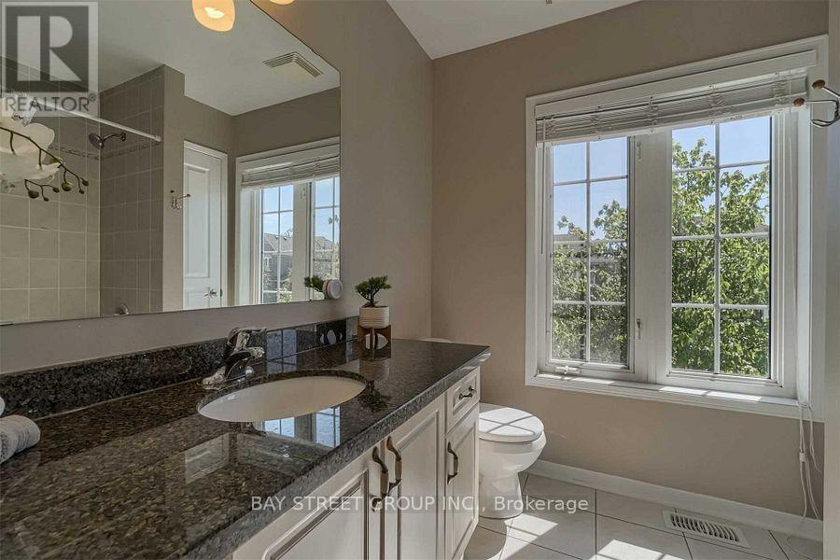
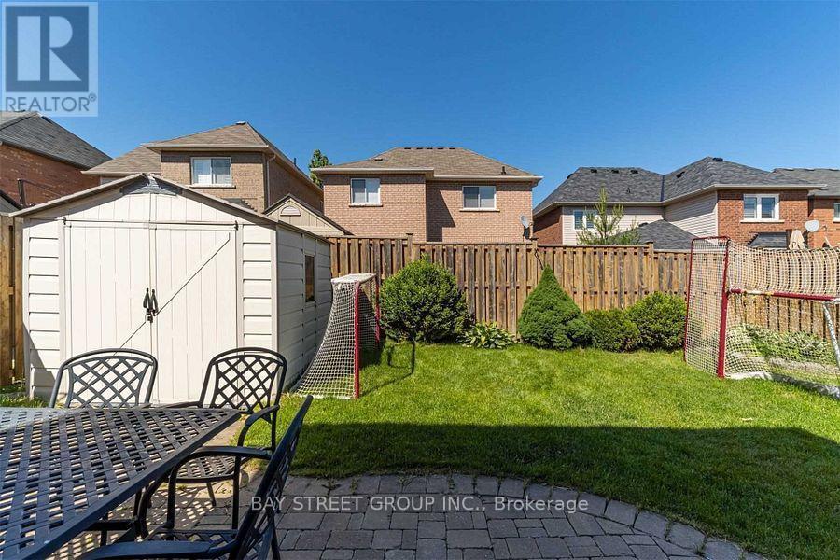
Great Location. Bright & Spacious & Lovely Solid 4+1 Bedrooms With Many Upgrades In Desirable Family Friendly Westmont Community, Features Include Hardwood Floor On Main, Main Floor Walk-Out To Private Backyard, Second Floor With Good Size Bedrooms And 2 Full Washrooms. Family Room W/Gas Fireplace, Eat-In Kitchen W/Out To Patio, Finished Spacious Basement With Great Entertaining Space, Close To Both Top Rated Public And High Schools, Shopping, Park, Easy Highway Access. Well Maintained Home Ready To Move In & Enjoy. (id:43681)
房源概要
| MLS® Number | W14137206 |
| 房源类型 | 民宅 |
| 社区名字 | 1019 - WM Westmount |
| 特征 | Level Lot |
| 总车位 | 3 |
详 情
| 浴室 | 4 |
| 地上卧房 | 4 |
| 地下卧室 | 1 |
| 总卧房 | 5 |
| 地下室进展 | 已装修 |
| 地下室类型 | 全完工 |
| 施工种类 | 独立屋 |
| 空调 | 中央空调 |
| 外墙 | 砖 |
| 壁炉 | 有 |
| Flooring Type | Hardwood |
| 地基类型 | 混凝土 |
| 客人卫生间(不包含洗浴) | 1 |
| 供暖方式 | 天然气 |
| 供暖类型 | 压力热风 |
| 储存空间 | 2 |
| 内部尺寸 | 2000 - 2500 Sqft |
| 类型 | 独立屋 |
| 设备间 | 市政供水 |
车 位
| 附加车库 | |
| Garage |
土地
| 英亩数 | 无 |
| 污水道 | Sanitary Sewer |
| 不规则大小 | 36.09' X 85.30' |
房 间
| 楼 层 | 类 型 | 长 度 | 宽 度 | 面 积 |
|---|---|---|---|---|
| 二楼 | 主卧 | 3.05 m | 4.88 m | 3.05 m x 4.88 m |
| 二楼 | 卧室 | 3.05 m | 3.58 m | 3.05 m x 3.58 m |
| 二楼 | 卧室 | 2.95 m | 2.74 m | 2.95 m x 2.74 m |
| 二楼 | 卧室 | 3.35 m | 3.58 m | 3.35 m x 3.58 m |
| Lower Level | 娱乐,游戏房 | 6.05 m | 5.49 m | 6.05 m x 5.49 m |
| Lower Level | 卧室 | 2.49 m | 3.33 m | 2.49 m x 3.33 m |
| 一楼 | 客厅 | 3.05 m | 5.89 m | 3.05 m x 5.89 m |
| 一楼 | 餐厅 | 3.05 m | 5.89 m | 3.05 m x 5.89 m |
| 一楼 | 家庭房 | 5.18 m | 3.05 m | 5.18 m x 3.05 m |
| 一楼 | 厨房 | 3.35 m | 2.74 m | 3.35 m x 2.74 m |

The trademarks REALTOR®, REALTORS®, and the REALTOR® logo are controlled by The Canadian Real Estate Association (CREA) and identify real estate professionals who are members of CREA. The trademarks MLS®, Multiple Listing Service® and the associated logos are owned by The Canadian Real Estate Association (CREA) and identify the quality of services provided by real estate professionals who are members of CREA. The trademark DDF® is owned by The Canadian Real Estate Association (CREA) and identifies CREA's Data Distribution Facility (DDF®)
Toronto Real Estate Board
Bay Street Group Inc.
November 02 2026 02:30:29
