
2231 Buroak Drive London North (North S), Ontario N6G 0L3




$749,000
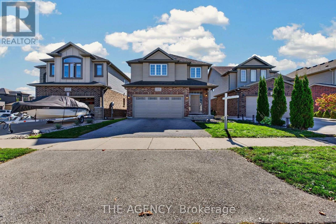
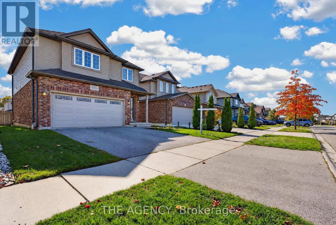
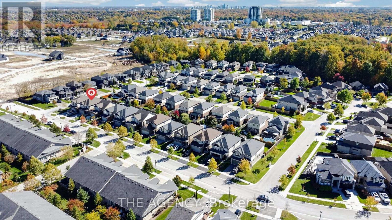
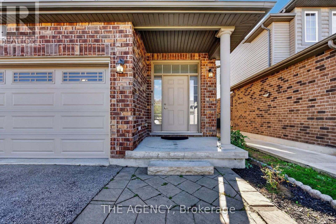
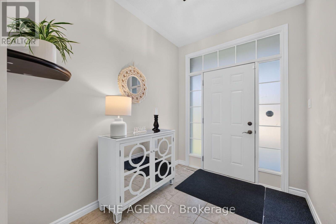
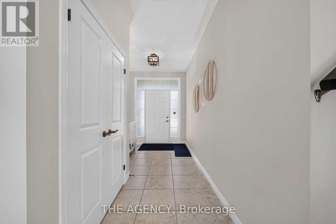
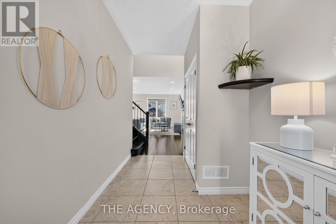
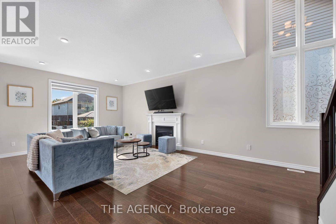
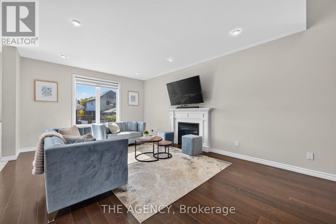
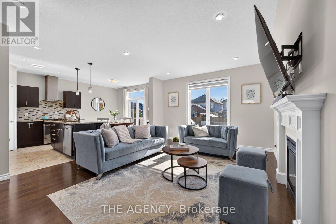
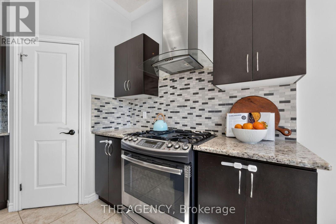
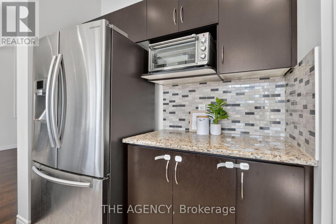
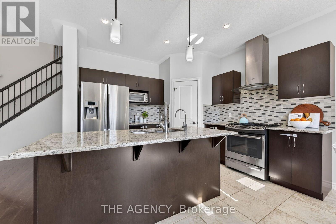
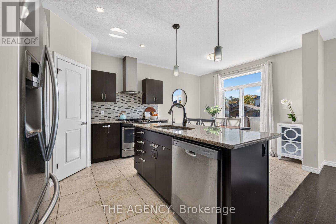
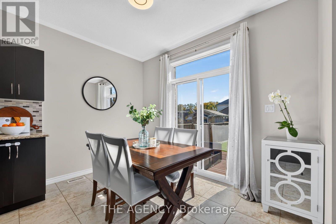
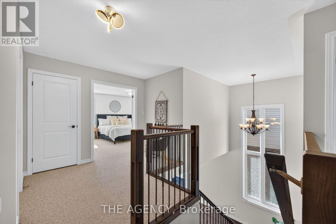
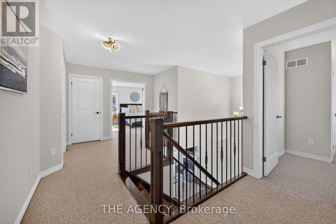
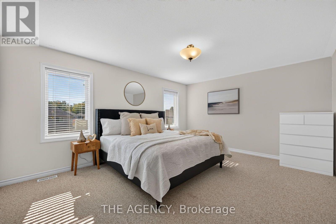
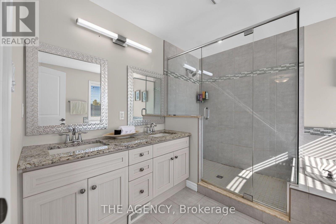
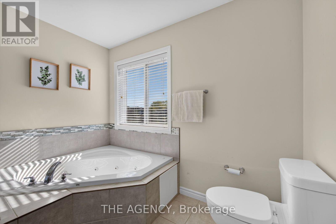
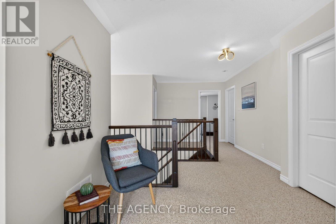
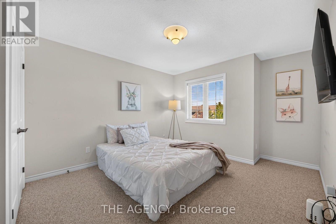
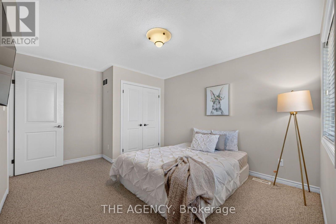
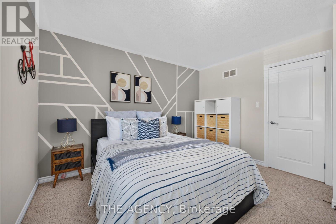
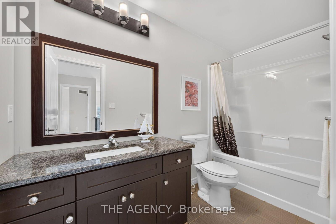
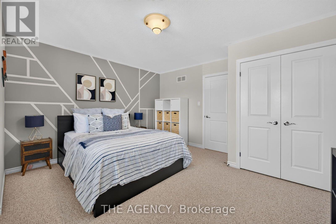
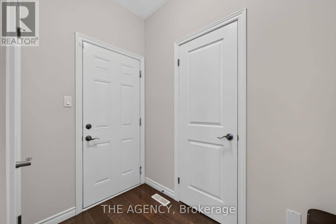
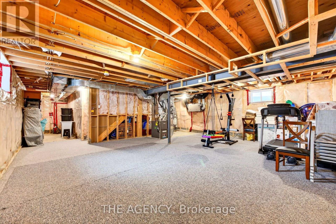
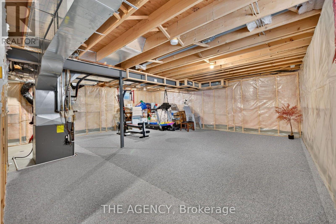
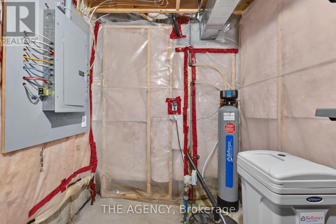
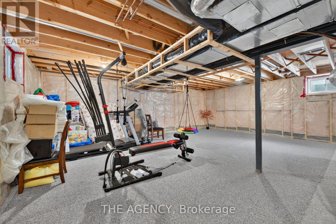
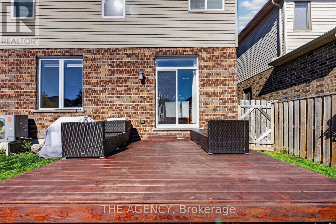
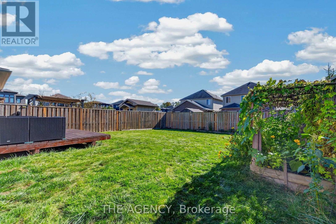
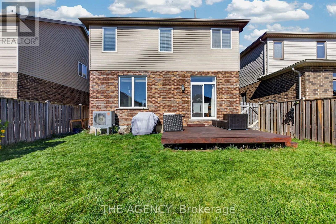
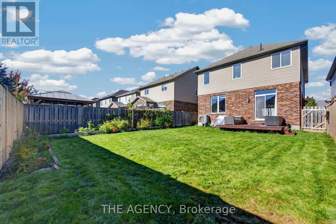
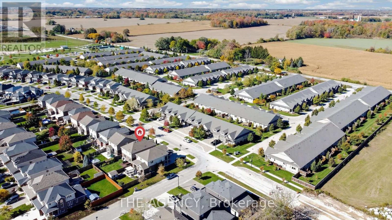
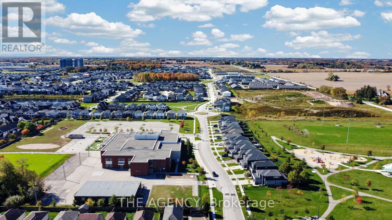
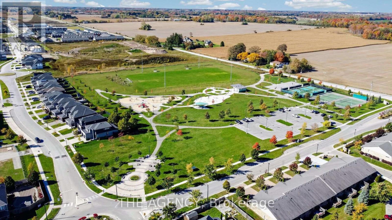
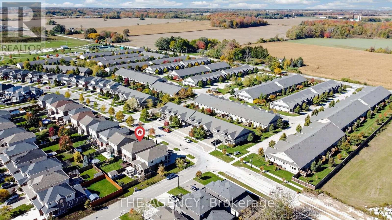
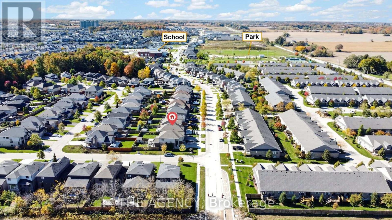
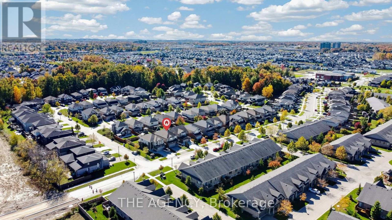
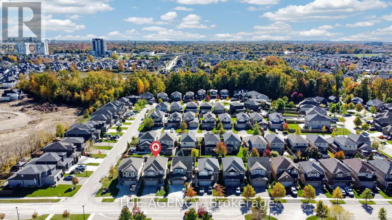
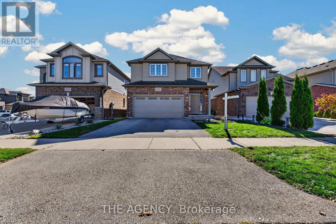
Welcome to this beautifully maintained detached home by Mapleton Homes, nestled in Fox Hollow, one of North London's most sought-after, family-friendly communities! Featuring a modern exterior and an impressive double-door main entrance, this home offers a wonderful blend of style, comfort, and functionality. The bright, open-concept main floor seamlessly connects the kitchen, dining area, and great room, creating an inviting space for everyday living and entertaining. Enjoy gleaming hardwood floors, elegant pot lighting, and a cozy gas fireplace. The chef-inspired kitchen features granite countertops, a large centre island, stainless steel appliances, and a walk-in pantry. The furnace was replaced in 2024. Additional features include a heat pump, water softener, and water purification system. Oak staircase railings lead upstairs to three well-sized bedrooms and two full bathrooms. The spacious primary retreat features a large walk-in closet and a spa-inspired ensuite complete with a jacuzzi tub, glass-enclosed walk-in shower, and double-sink vanity with granite countertops. The double-car garage also features built-in storage, providing valuable additional space for organization. The basement is equipped with a sump pump for added peace of mind. Ideally situated near neighbourhood parks, scenic walking trails, everyday amenities, and established schools, including Sir Arthur Currie Public School, reported to have an impressive 8.8/10 rating. Enjoy the convenience of a desirable school option within this sought-after North London community. Flexible possession available. A fantastic opportunity to own a beautiful family home in Fox Hollow - don't miss out! (id:43681)
房源概要
| MLS® Number | X14094618 |
| 房源类型 | 民宅 |
| 社区名字 | North S |
| 附近的便利设施 | 学校, 近高尔夫球场, 公园, 礼拜场所 |
| 设备类型 | 热水器, Furnace, Heat Pump, Water Softener |
| 特征 | Sump Pump |
| 总车位 | 4 |
| 租赁设备类型 | 热水器, Furnace, Heat Pump, Water Softener |
详 情
| 浴室 | 3 |
| 地上卧房 | 3 |
| 总卧房 | 3 |
| Age | 6 To 15 Years |
| 公寓设施 | Fireplace(s) |
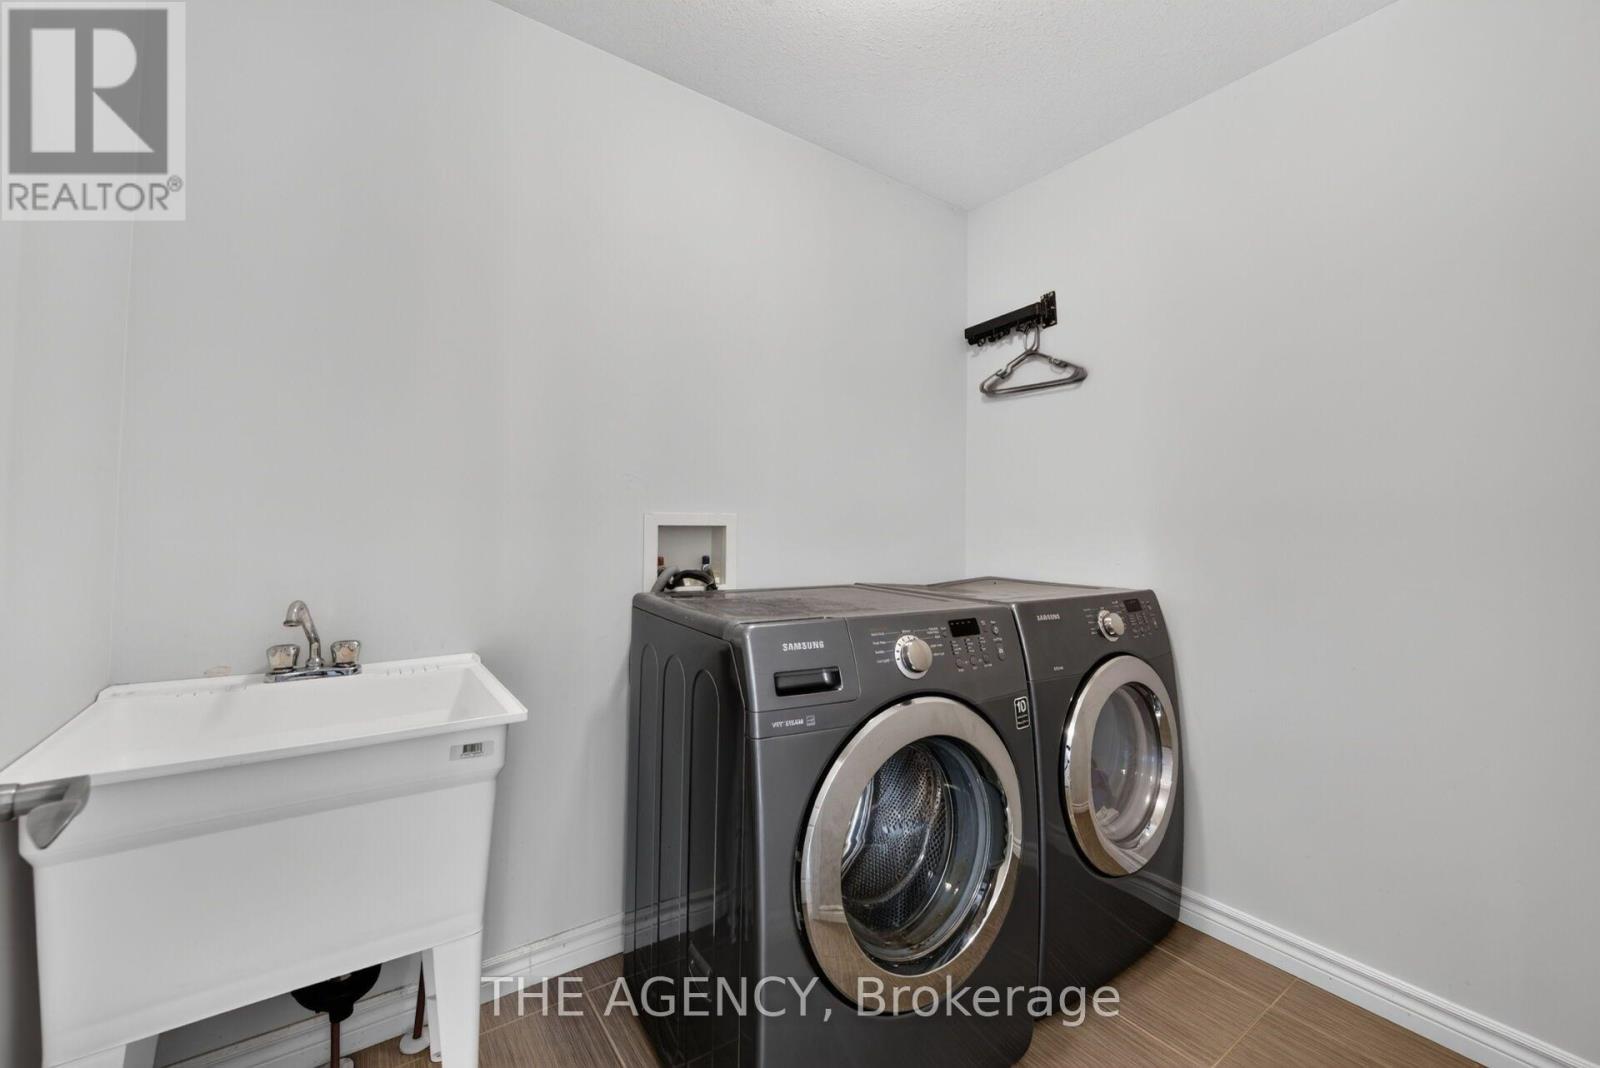
| 家电类 | Water Softener, 洗碗机, 烘干机, Garage Door Opener, 炉子, 洗衣机, 窗帘, 冰箱 |
| 地下室进展 | 已完成 |
| 地下室类型 | N/a (unfinished) |
| 施工种类 | 独立屋 |
| 空调 | 中央空调 |
| 外墙 | 砖, 乙烯基壁板 |
| 壁炉 | 有 |
| Fireplace Total | 1 |
| Flooring Type | Hardwood, Ceramic |
| 地基类型 | 混凝土浇筑 |
| 客人卫生间(不包含洗浴) | 1 |
| 供暖方式 | 天然气 |
| 供暖类型 | Forced Air, Heat Pump |
| 储存空间 | 2 |
| 内部尺寸 | 2000 - 2500 Sqft |
| 类型 | 独立屋 |
| 设备间 | 市政供水 |
车 位
| 附加车库 | |
| Garage |
土地
| 入口类型 | Public Road |
| 英亩数 | 无 |
| 土地便利设施 | 学校, 近高尔夫球场, 公园, 宗教场所 |
| 污水道 | Sanitary Sewer |
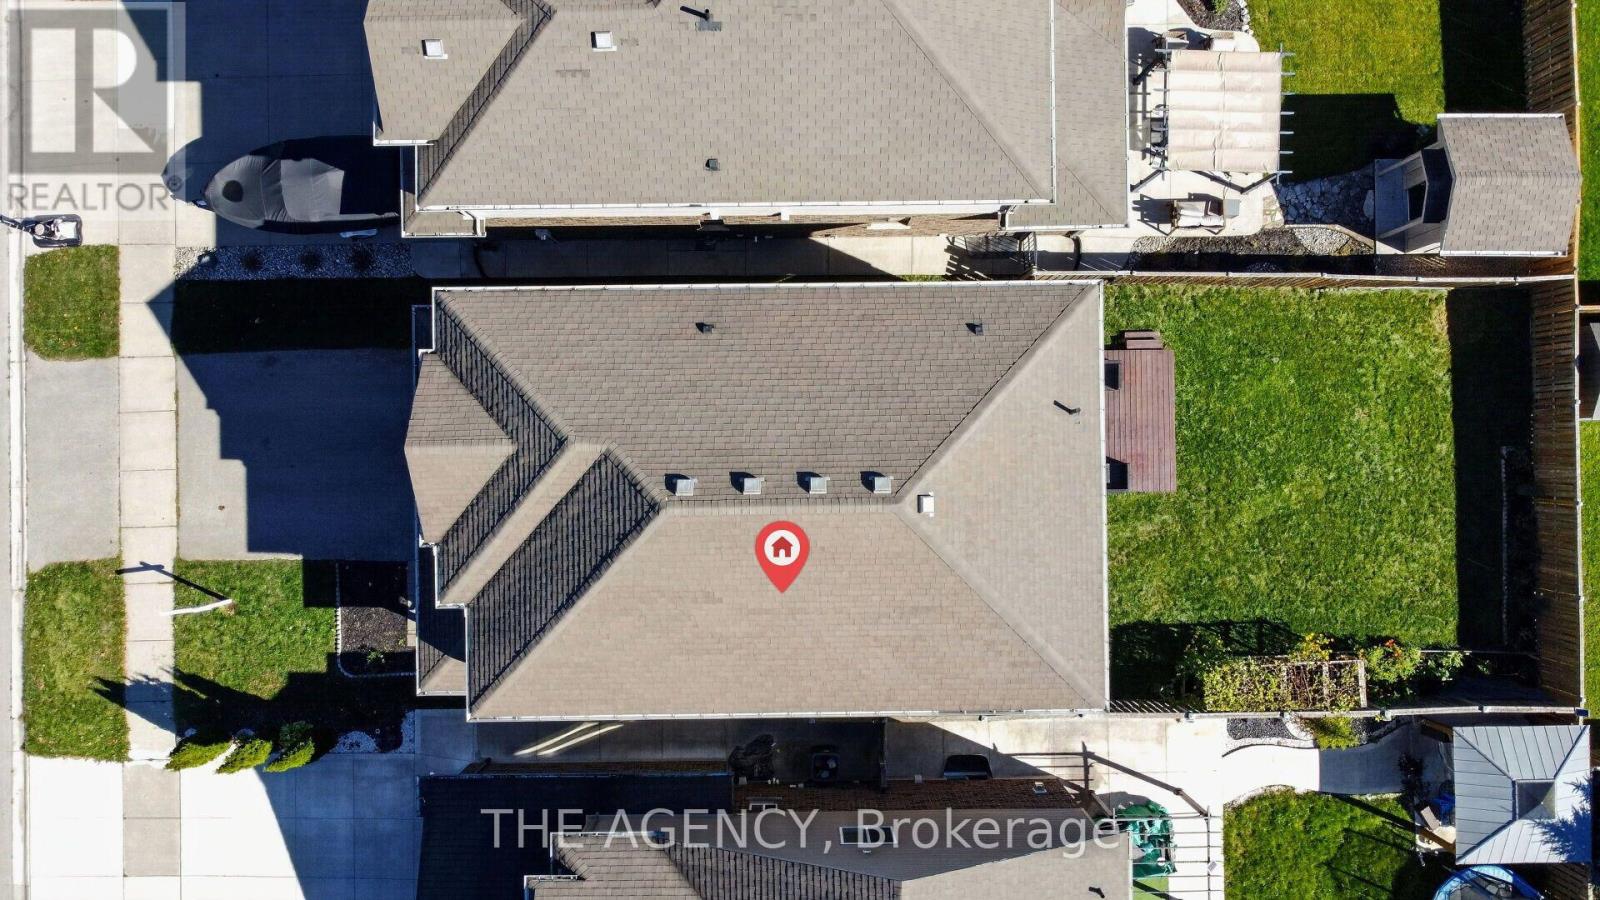
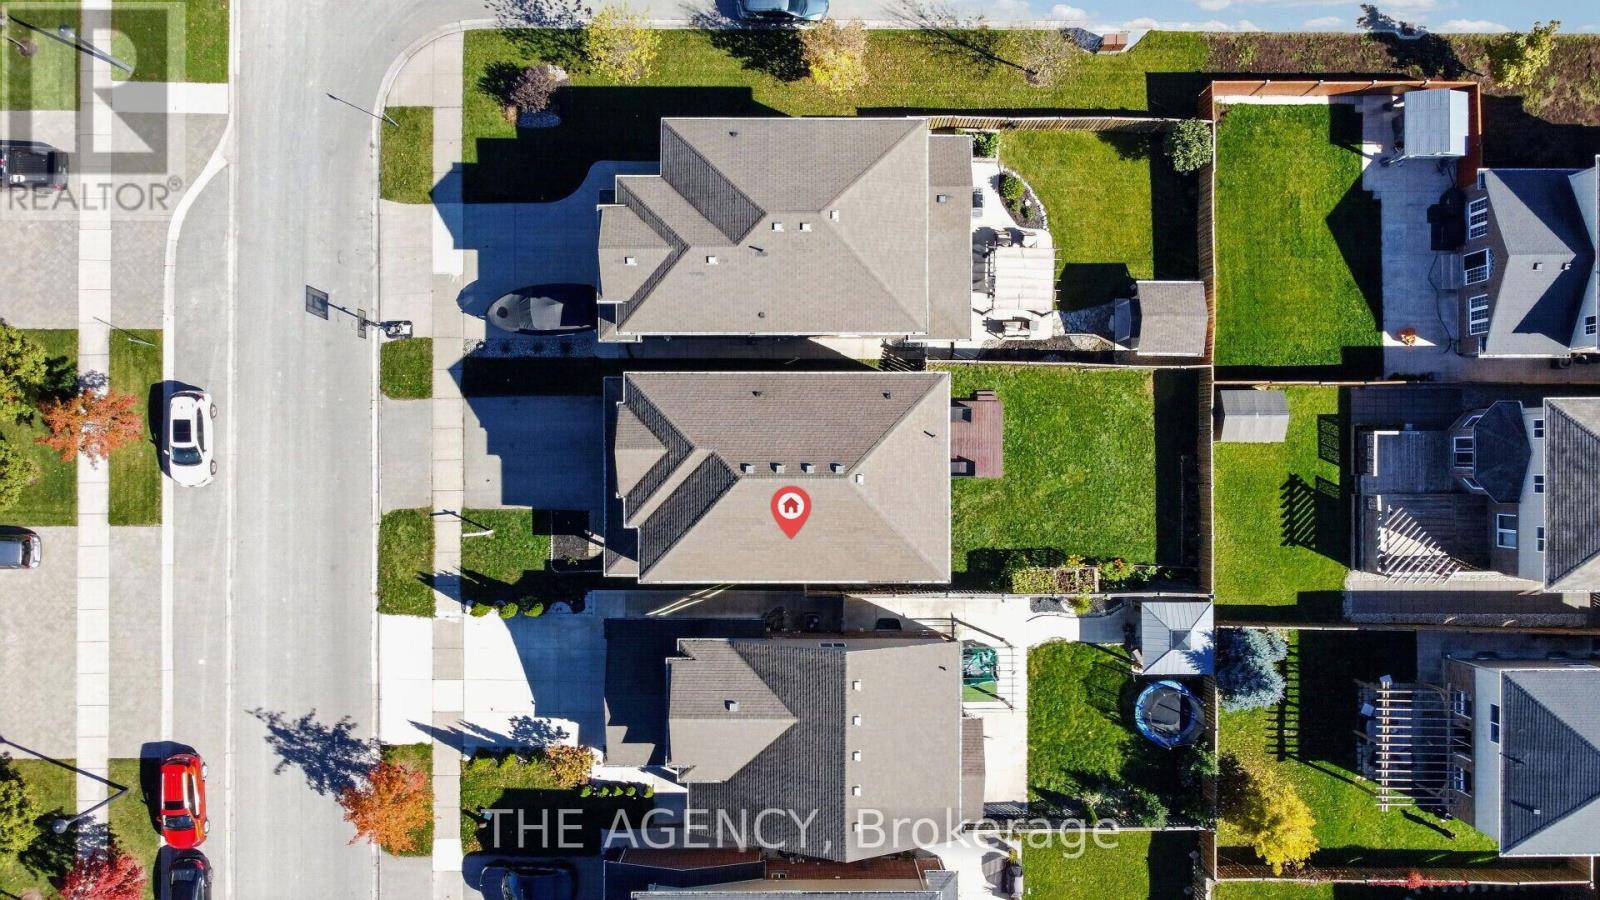
| 土地深度 | 111 Ft ,7 In |
| 土地宽度 | 36 Ft ,1 In |
| 不规则大小 | 36.1 X 111.6 Ft |
| 规划描述 | R1-1 |
房 间
| 楼 层 | 类 型 | 长 度 | 宽 度 | 面 积 |
|---|---|---|---|---|
| 二楼 | 主卧 | 4.5 m | 4.73 m | 4.5 m x 4.73 m |
| 二楼 | 第二卧房 | 4.27 m | 3.66 m | 4.27 m x 3.66 m |
| 二楼 | 第三卧房 | 3.35 m | 3.35 m | 3.35 m x 3.35 m |
| 二楼 | 浴室 | 3.12 m | 2.77 m | 3.12 m x 2.77 m |
| 二楼 | 浴室 | 1.73 m | 3.33 m | 1.73 m x 3.33 m |
| 一楼 | 客厅 | 4.27 m | 6.42 m | 4.27 m x 6.42 m |
| 一楼 | 厨房 | 3.35 m | 2.74 m | 3.35 m x 2.74 m |
| 一楼 | 餐厅 | 3.35 m | 2.74 m | 3.35 m x 2.74 m |
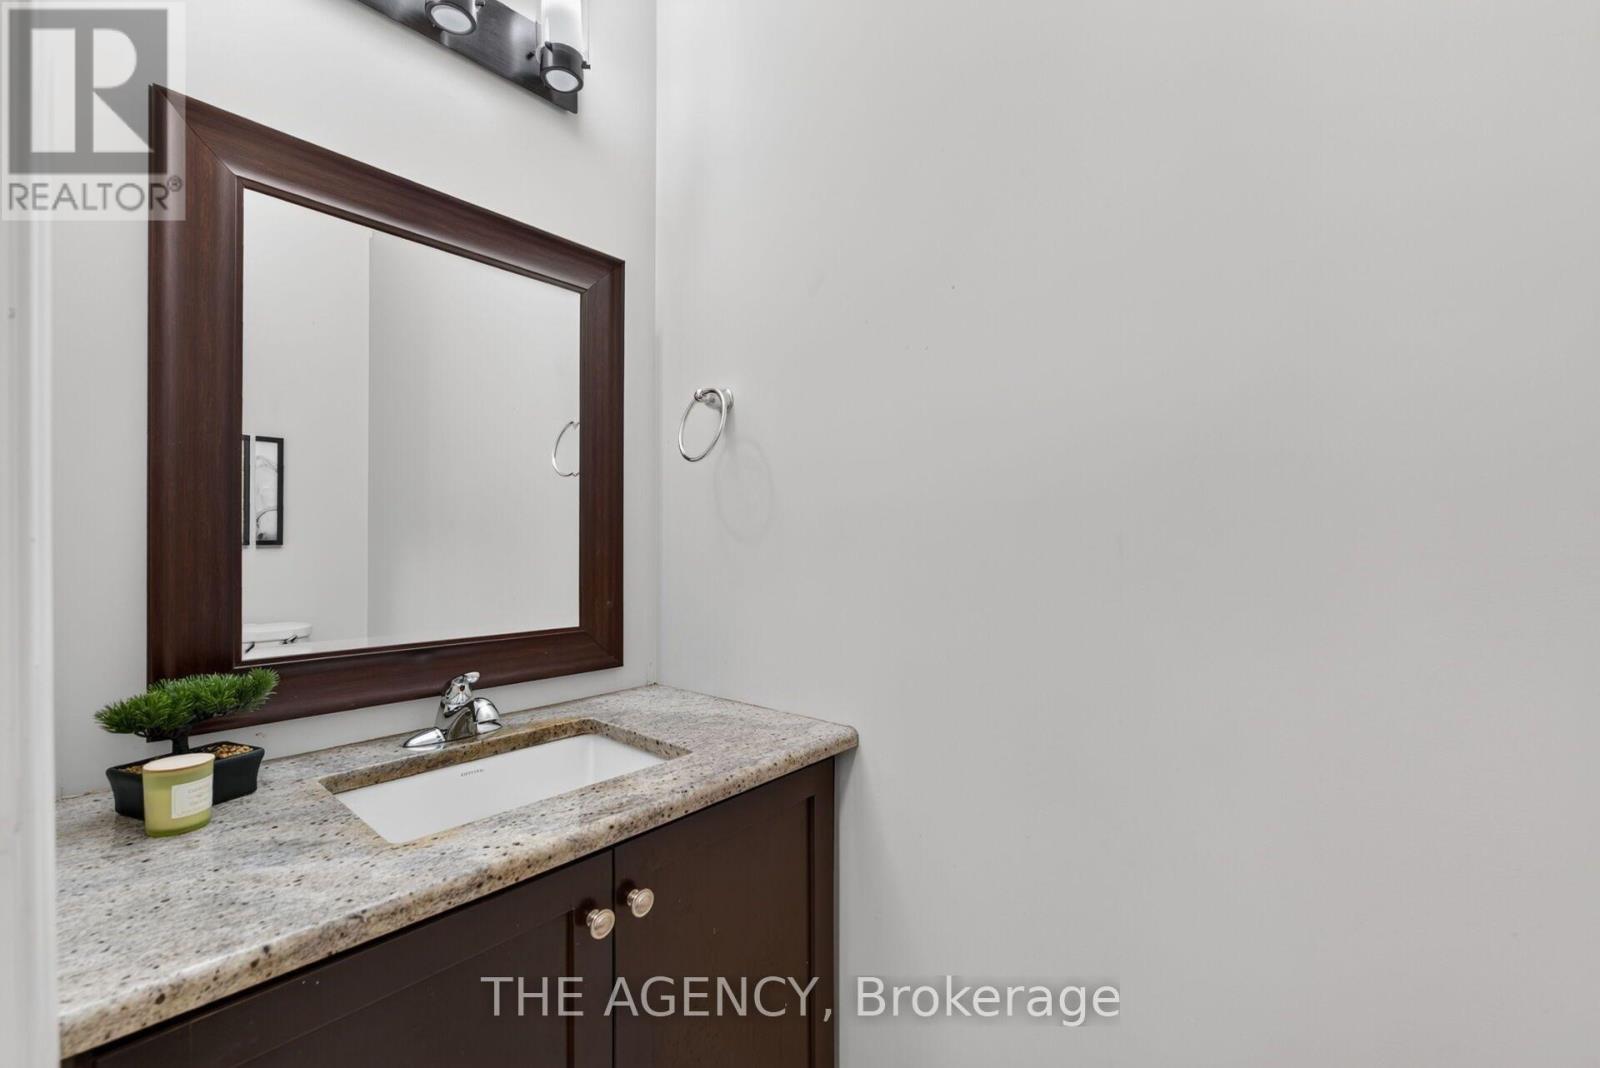
| 一楼 | Partial Bathroom | 1.2 m | 1 m | 1.2 m x 1 m |
| 一楼 | 门厅 | 4.5 m | 3.86 m | 4.5 m x 3.86 m |
https://www.realtor.ca/real-estate/30419241/2231-buroak-drive-london-north-north-s-north-s

The trademarks REALTOR®, REALTORS®, and the REALTOR® logo are controlled by The Canadian Real Estate Association (CREA) and identify real estate professionals who are members of CREA. The trademarks MLS®, Multiple Listing Service® and the associated logos are owned by The Canadian Real Estate Association (CREA) and identify the quality of services provided by real estate professionals who are members of CREA. The trademark DDF® is owned by The Canadian Real Estate Association (CREA) and identifies CREA's Data Distribution Facility (DDF®)
Toronto Real Estate Board
The Agency
October 19 2026 06:37:41
