
223 Stagecoach Drive Hamilton, Ontario L0R 1W0


$874,900
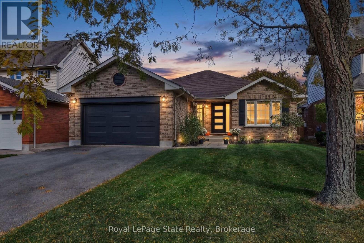
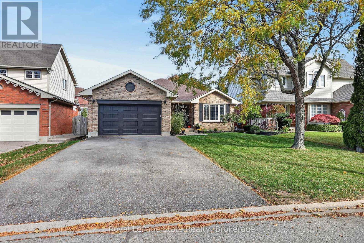
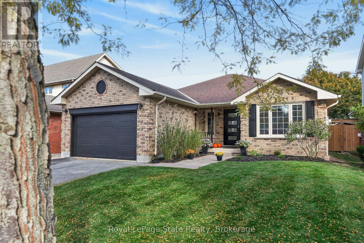
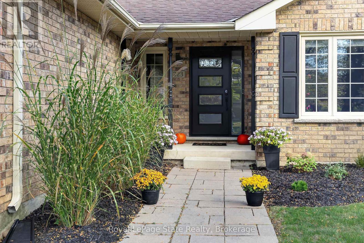
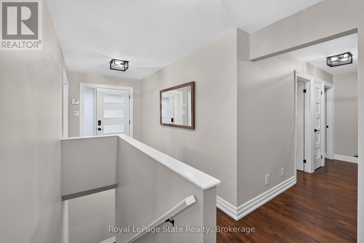
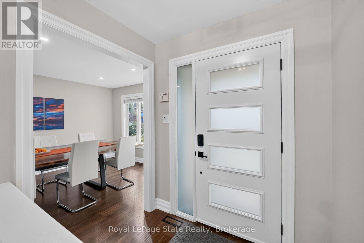
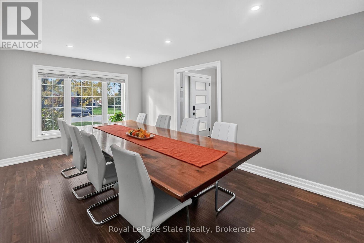
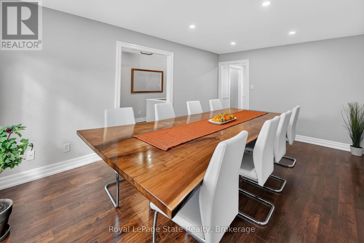
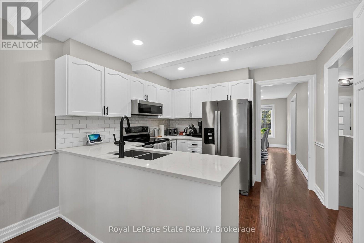
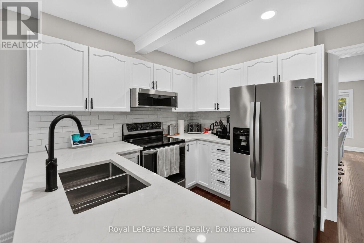
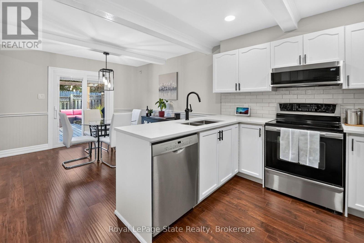
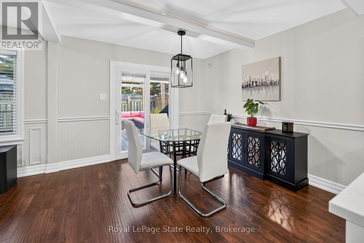
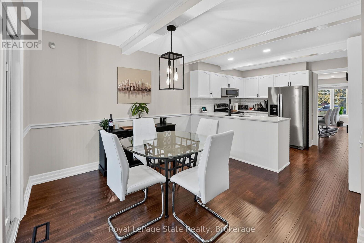
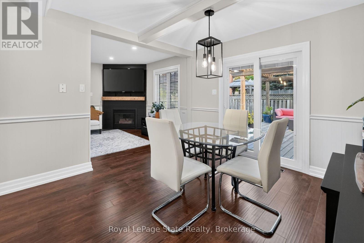
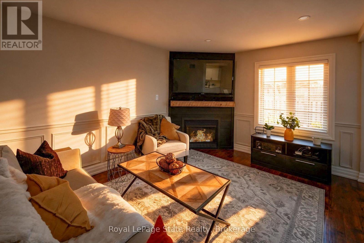
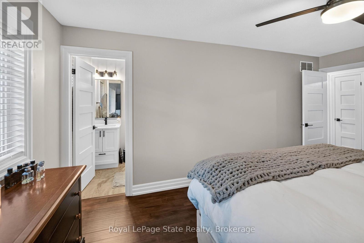
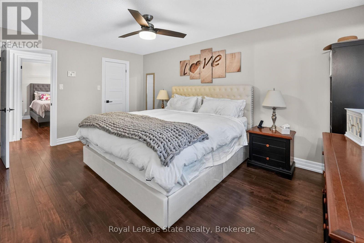
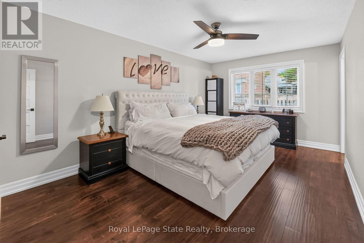
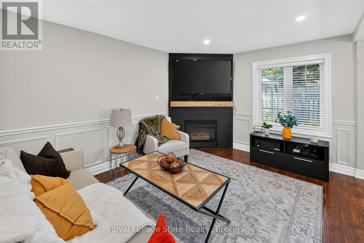
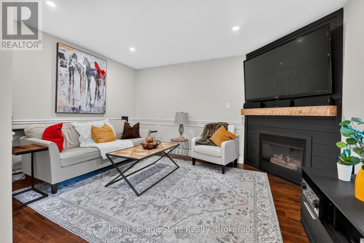
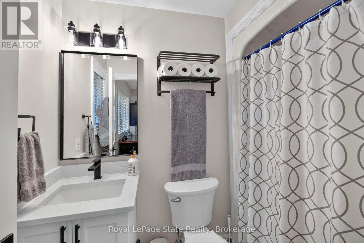
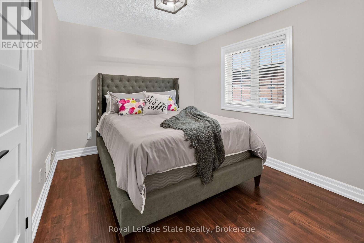
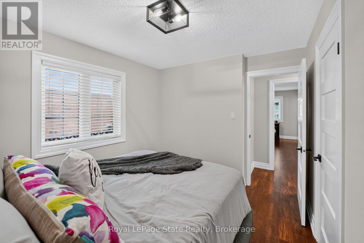
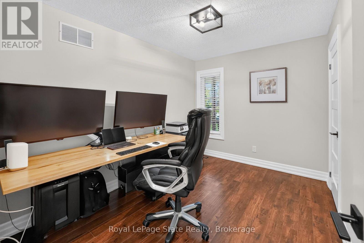
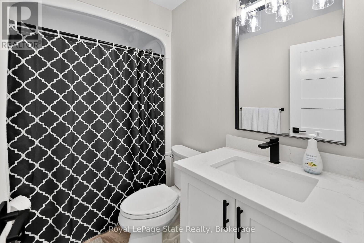
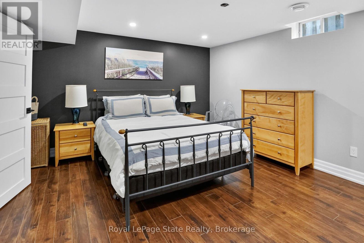
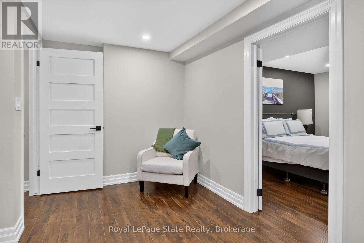
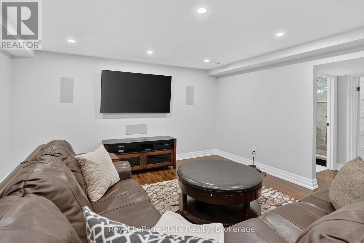
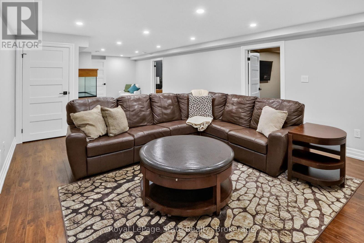
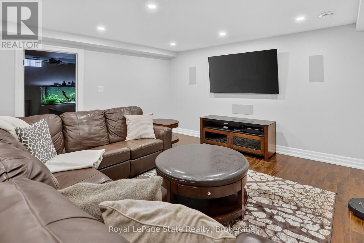
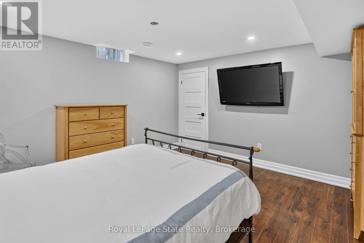
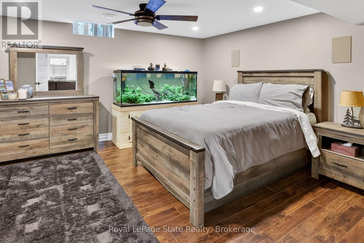
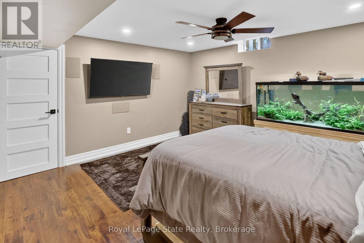
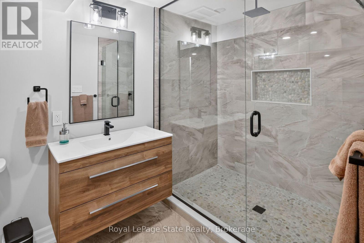
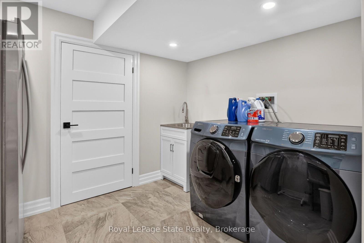
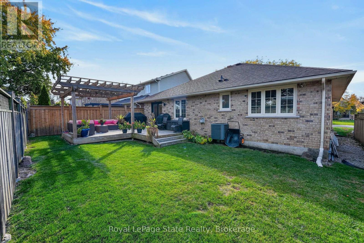
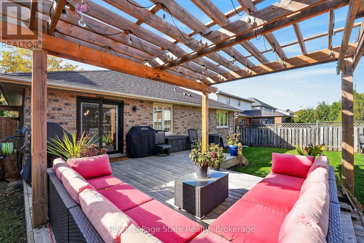
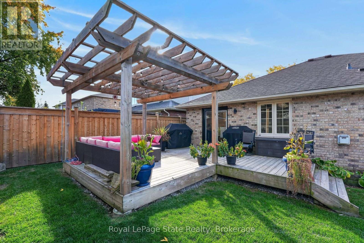
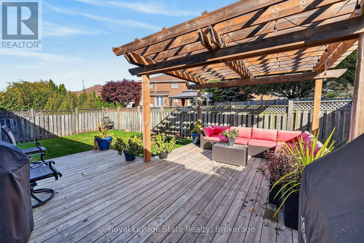
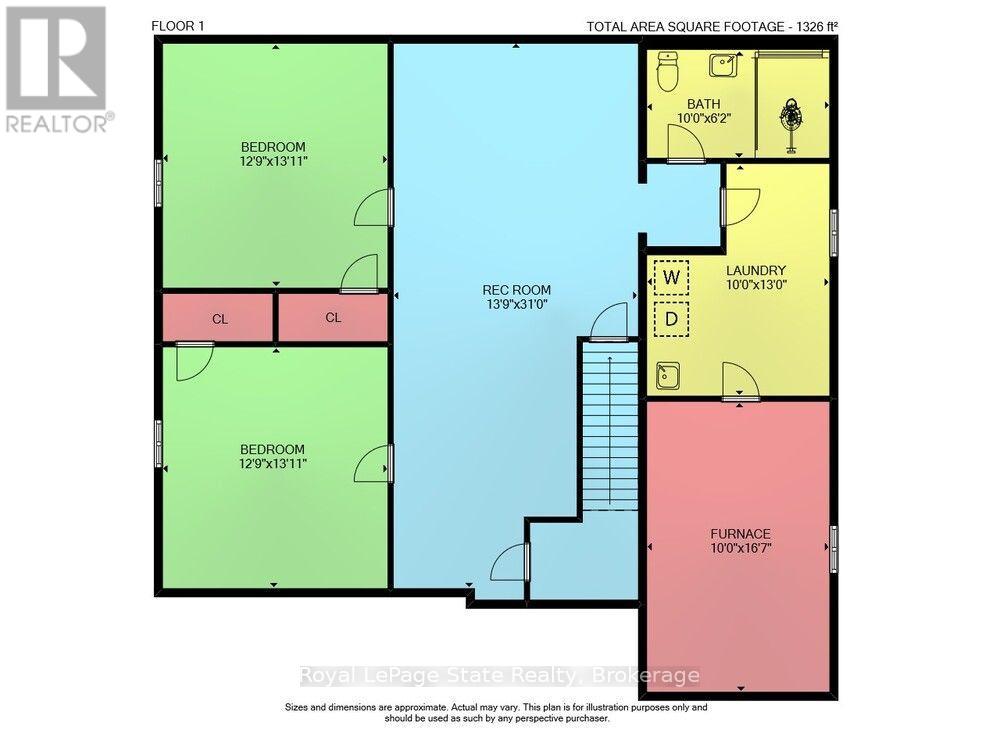
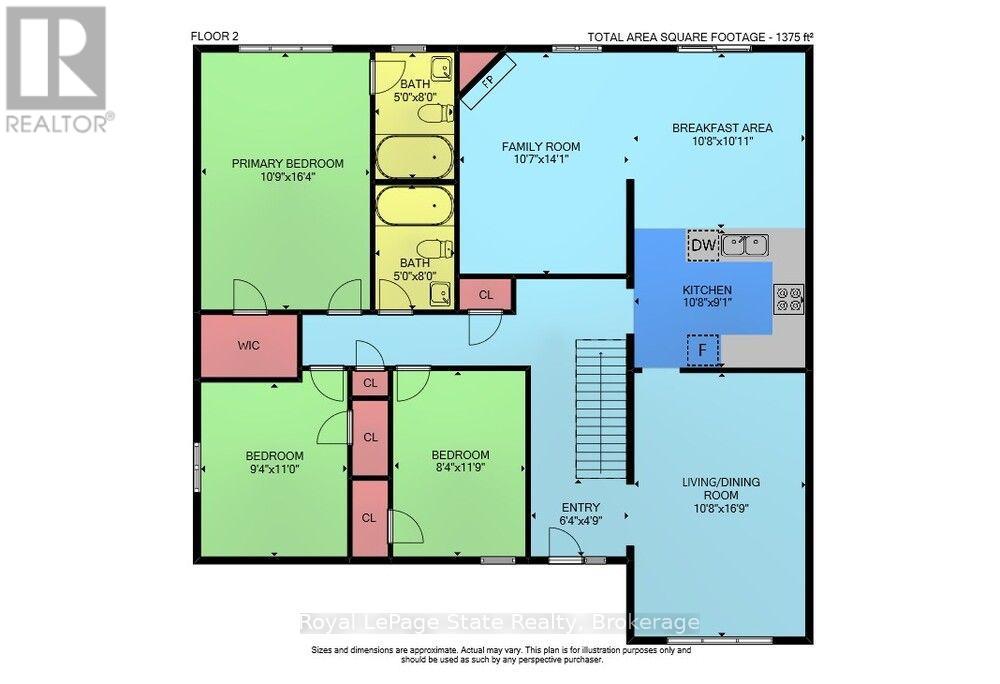
Renovated Bungalow Offering Over 2,700 Sq. Ft. of Finished Living Space in Prime Mount Hope! Welcome to 223 Stagecoach Drive, where thoughtful modern updates pair with an expansive 3+2 bedroom, 3 full-bathroom layout.The main level underwent a major 2025 renovation, featuring an open living/dining room, an updated kitchen with a bright breakfast area, and a welcoming family room centered around a cozy fireplace with integrated in-wall home theatre wiring. Three main-floor bedrooms include a comfortable primary retreat complete with a walk-in closet and a private ensuite bath. Downstairs, the newly finished lower level (2024/2025) adds 1,326 sq. ft. of versatile living space, highlighted by an expansive 31' rec room, two massive bedrooms (each nearly 13' x 14'), a third full bathroom, and a large laundry room an exceptional setup for multi-generational families, teens, or guests.Step outside to your private backyard complete with a pergola draped in ambient string lighting, pre-wired outdoor audio,and future-ready 50A exterior electrical service (ready for a future hot tub or workshop). Peace of mind is built right in with 5 hard-wired Google Nest smart security cameras. Ideally located in a quiet, family-oriented neighborhood near top schools, parks, Hamilton International Airport, and quick access to Hwy 6 and the 403 for easy GTA commuting. (id:43681)
房源概要
| MLS® Number | X14134596 |
| 房源类型 | 民宅 |
| 社区名字 | Rural Glanbrook |
| 特征 | 无地毯 |
| 总车位 | 5 |
详 情
| 浴室 | 3 |
| 地上卧房 | 3 |
| 地下卧室 | 2 |
| 总卧房 | 5 |
| 公寓设施 | Fireplace(s) |
| 家电类 | 洗碗机, 烘干机, Garage Door Opener, 微波炉, Range, 炉子, 洗衣机, 窗帘, 冰箱 |
| 建筑风格 | 平房 |
| 地下室进展 | 已装修 |
| 地下室类型 | N/a (finished) |
| 施工种类 | 独立屋 |
| 空调 | 中央空调 |
| 外墙 | 砖 |
| 壁炉 | 有 |
| Fireplace Total | 1 |
| 地基类型 | 混凝土浇筑 |
| 供暖方式 | 天然气 |
| 供暖类型 | 压力热风 |
| 储存空间 | 1 |
| 内部尺寸 | 1100 - 1500 Sqft |
| 类型 | 独立屋 |
| 设备间 | 市政供水 |
车 位
| 附加车库 | |
| Garage |
土地
| 英亩数 | 无 |
| 污水道 | Sanitary Sewer |
| 土地深度 | 101 Ft ,8 In |
| 土地宽度 | 49 Ft ,2 In |
| 不规则大小 | 49.2 X 101.7 Ft |
| 规划描述 | R3 |
房 间
| 楼 层 | 类 型 | 长 度 | 宽 度 | 面 积 |
|---|---|---|---|---|
| 地下室 | Furnace | 5.06 m | 3.05 m | 5.06 m x 3.05 m |
| 地下室 | 洗衣房 | 3.96 m | 3.05 m | 3.96 m x 3.05 m |
| 地下室 | 娱乐,游戏房 | 9.45 m | 4.19 m | 9.45 m x 4.19 m |
| 地下室 | Bedroom 4 | 4.24 m | 3.89 m | 4.24 m x 3.89 m |
| 地下室 | Bedroom 5 | 4.24 m | 3.89 m | 4.24 m x 3.89 m |
| 一楼 | 餐厅 | 5.11 m | 3.25 m | 5.11 m x 3.25 m |
| 一楼 | 厨房 | 3.25 m | 2.77 m | 3.25 m x 2.77 m |
| 一楼 | Eating Area | 3.33 m | 3.25 m | 3.33 m x 3.25 m |
| 一楼 | 家庭房 | 4.29 m | 3.23 m | 4.29 m x 3.23 m |
| 一楼 | 主卧 | 4.98 m | 3.28 m | 4.98 m x 3.28 m |
| 一楼 | 第二卧房 | 3.58 m | 2.85 m | 3.58 m x 2.85 m |
| 一楼 | 第三卧房 | 3.35 m | 2.85 m | 3.35 m x 2.85 m |
https://www.realtor.ca/real-estate/30463847/223-stagecoach-drive-hamilton-rural-glanbrook

The trademarks REALTOR®, REALTORS®, and the REALTOR® logo are controlled by The Canadian Real Estate Association (CREA) and identify real estate professionals who are members of CREA. The trademarks MLS®, Multiple Listing Service® and the associated logos are owned by The Canadian Real Estate Association (CREA) and identify the quality of services provided by real estate professionals who are members of CREA. The trademark DDF® is owned by The Canadian Real Estate Association (CREA) and identifies CREA's Data Distribution Facility (DDF®)
Niagara Association of REALTORS®
Royal LePage State Realty
October 30 2026 11:53:19
