
223 Lennox Avenue Richmond Hill (Harding), Ontario L4C 2A4


$2,499,000
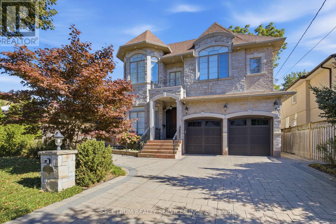
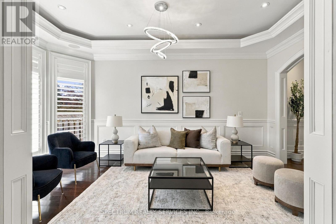
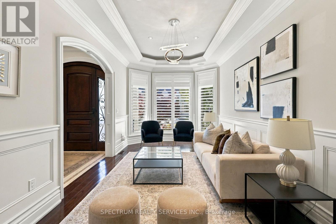
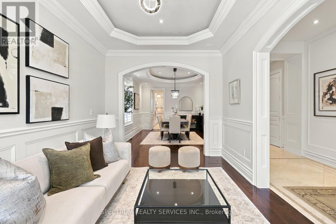
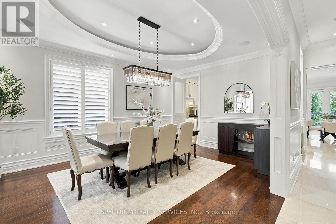
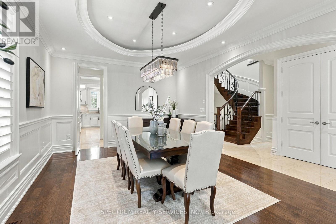
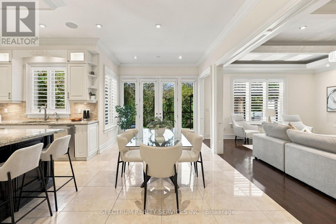
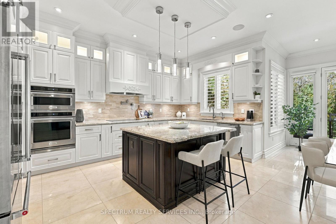
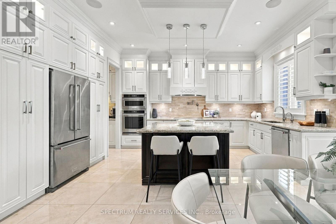
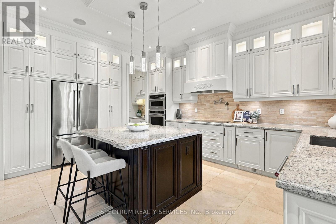
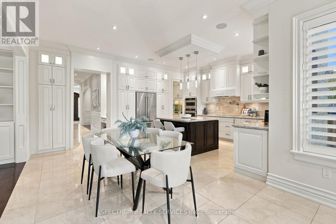
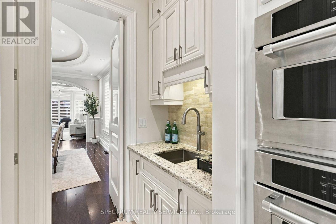
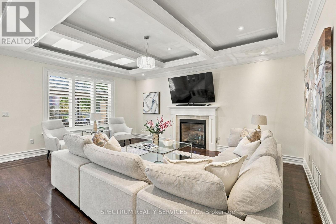
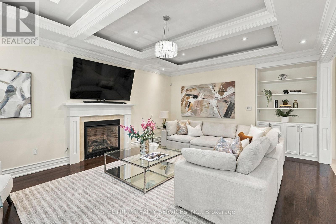
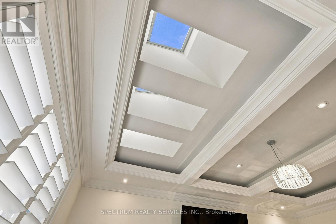
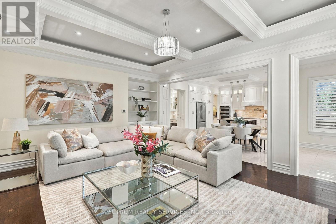
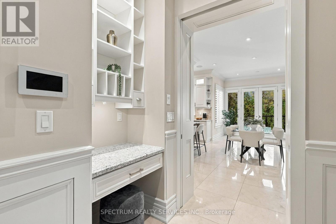
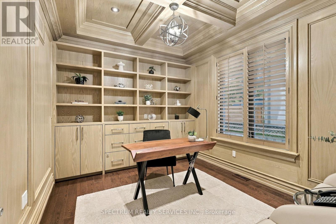
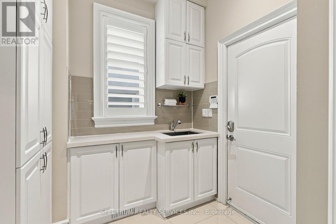
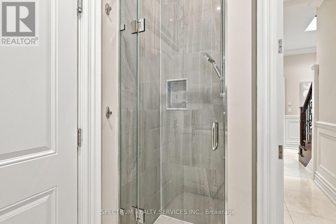
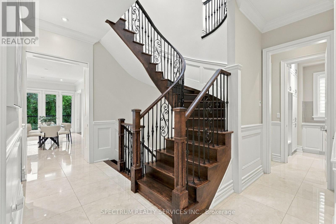
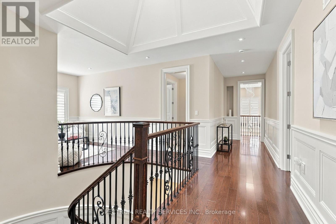
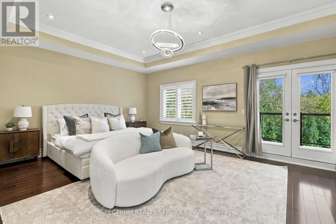
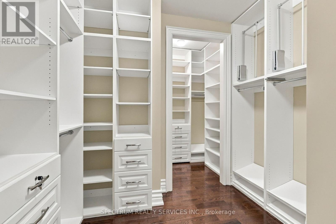
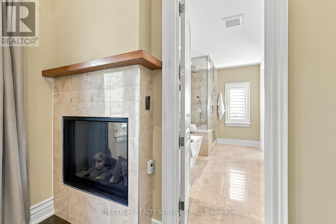
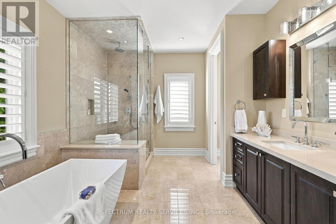
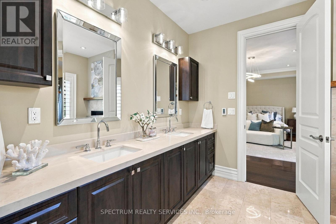
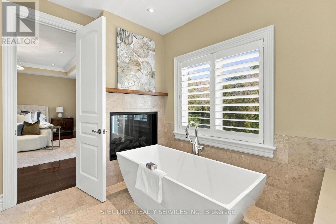
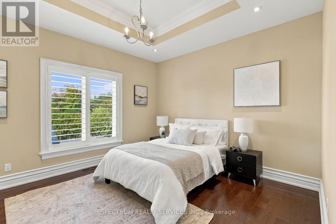
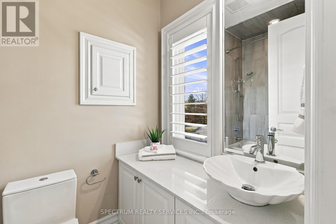
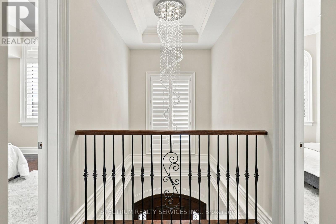
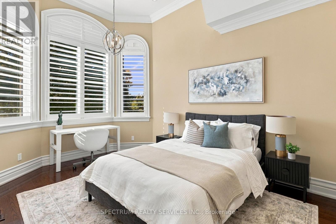
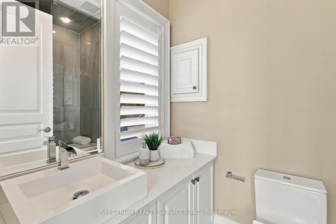
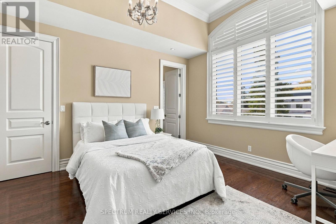
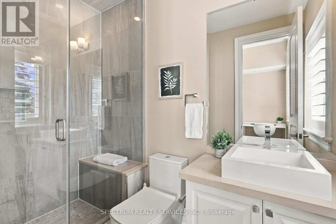
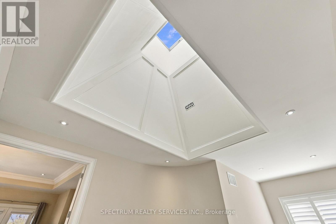
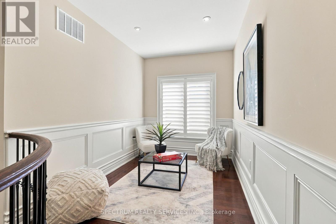
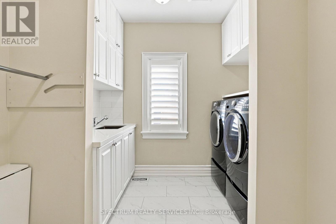
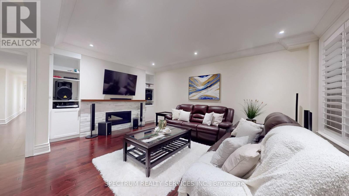
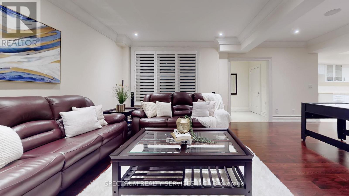
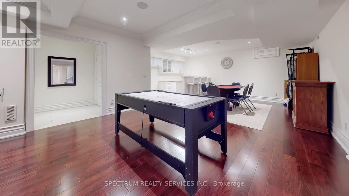
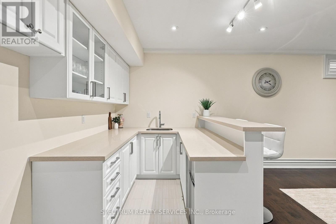
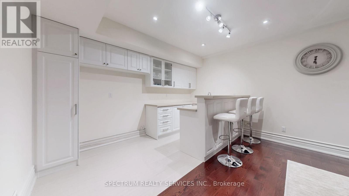
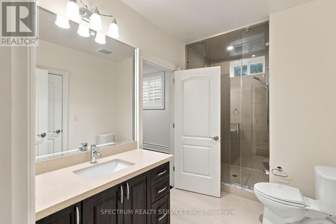
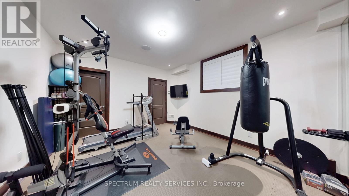
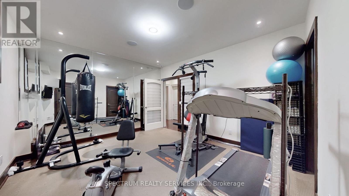
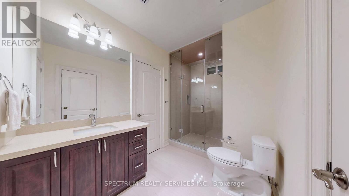
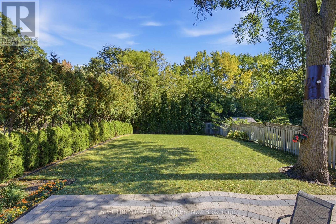
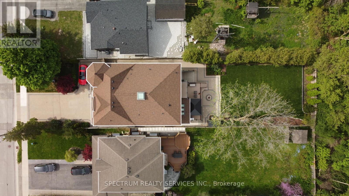
Nestled within a private, tree-lined ravine with a natural creek winding through the landscape, this exceptional residence occupies a rare 50 x 210 ft. lot, offering nearly 6,000 sq. ft. of finished living space and parking for up to 9 vehicles. The grand interior features 10-ft. coffered ceilings on the main level and 9-ft. ceilings upstairs and below. The chef-inspired kitchen boasts granite countertops, a marble backsplash, an expansive eat-in island, concealed wine storage, and a butler's pantry. A distinguished private office showcases floor-to-ceiling oak paneling, matching oak shutters, and custom built-ins. Upstairs, every bedroom features an ensuite and walk-in closet. The primary suite offers heated floors and individual temperature controls, while a spacious walk-in laundry room includes linen storage and a dedicated drying area. The finished walk-up basement features a second kitchen, theatre area, 5th bedroom, and mirrored gym that can also serve as a 6th bedroom. A 2nd laundry rough-in adds flexibility for multigenerational living or a private guest retreat. The backyard is ideal for entertaining, with an expansive PVC deck, glass railings, gazebo, built-in gas fire pit, and custom PVC bench seating. Professionally landscaped, fully fenced front and rear yards with elegant interlocking stone complete the outdoor setting. Premium features include over 100 pot lights, oversized windows with California shutters, built-in ceiling speakers, multicolored cove lighting, 3 marble-faced gas fireplaces, 4 skylights with remote-controlled covers, smart-home integration, and a night-vision security camera system. Minutes from Richmond Hill GO Station, Alexander Mackenzie High School, Richmond Hill Public Library, Hillcrest Mall, T&T Supermarket, Mackenzie Health Hospital, parks, and public transit, this remarkable home offers an exceptional blend of natural privacy, refined living, and everyday convenience. (id:43681)
房源概要
| MLS® Number | N14112994 |
| 房源类型 | 民宅 |
| 社区名字 | Harding |
| 附近的便利设施 | 医院, 公园, 公共交通, 学校 |
| 社区特征 | 社区活动中心 |
| 特征 | Lighting, Paved Yard, 无地毯, Gazebo |
| 总车位 | 9 |
| 结构 | Deck, Porch, 棚 |
详 情
| 浴室 | 6 |
| 地上卧房 | 4 |
| 地下卧室 | 2 |
| 总卧房 | 6 |
| Age | 6 To 15 Years |
| 公寓设施 | Fireplace(s) |
| 家电类 | Garage Door Opener Remote(s), 烤箱 - Built-in, Central Vacuum, Range, Water Meter |
| 地下室进展 | 已装修 |
| 地下室功能 | Walk-up |
| 地下室类型 | N/a (finished), N/a |
| 施工种类 | 独立屋 |
| 空调 | 中央空调 |
| 外墙 | 砖, 石 |
| Fire Protection | Alarm System, Security System, Smoke Detectors |
| 壁炉 | 有 |
| Fireplace Total | 3 |
| 固定装置 | Tv Antenna |
| Flooring Type | Hardwood, Marble |
| 地基类型 | 混凝土浇筑 |
| 客人卫生间(不包含洗浴) | 1 |
| 供暖方式 | 天然气 |
| 供暖类型 | 压力热风 |
| 储存空间 | 2 |
| 内部尺寸 | 3500 - 5000 Sqft |
| 类型 | 独立屋 |
| 设备间 | 市政供水 |
车 位
| 附加车库 | |
| Garage |
土地
| 英亩数 | 无 |
| 围栏类型 | Fully Fenced |
| 土地便利设施 | 医院, 公园, 公共交通, 学校 |
| Landscape Features | Landscaped |
| 污水道 | Sanitary Sewer |
| 土地深度 | 210 Ft |
| 土地宽度 | 50 Ft |
| 不规则大小 | 50 X 210 Ft |
房 间
| 楼 层 | 类 型 | 长 度 | 宽 度 | 面 积 |
|---|---|---|---|---|
| 二楼 | Bedroom 4 | 3.96 m | 3.71 m | 3.96 m x 3.71 m |
| 二楼 | Study | 3.2 m | 2.44 m | 3.2 m x 2.44 m |
| 二楼 | 洗衣房 | 3.51 m | 2.29 m | 3.51 m x 2.29 m |
| 二楼 | 主卧 | 6.45 m | 4.88 m | 6.45 m x 4.88 m |
| 二楼 | 第二卧房 | 4.88 m | 3.86 m | 4.88 m x 3.86 m |
| 二楼 | 第三卧房 | 4.88 m | 3.71 m | 4.88 m x 3.71 m |
| 一楼 | 客厅 | 5.49 m | 3.1 m | 5.49 m x 3.1 m |
| 一楼 | 餐厅 | 5.28 m | 3.91 m | 5.28 m x 3.91 m |
| 一楼 | 厨房 | 4.57 m | 3.1 m | 4.57 m x 3.1 m |
| 一楼 | Eating Area | 6.55 m | 3.35 m | 6.55 m x 3.35 m |
| 一楼 | 大型活动室 | 5.94 m | 4.57 m | 5.94 m x 4.57 m |
| 一楼 | Office | 3.66 m | 3.01 m | 3.66 m x 3.01 m |
| 一楼 | Mud Room | 2.59 m | 3.05 m | 2.59 m x 3.05 m |
| Other | 厨房 | Measurements not available |
https://www.realtor.ca/real-estate/30439592/223-lennox-avenue-richmond-hill-harding-harding

The trademarks REALTOR®, REALTORS®, and the REALTOR® logo are controlled by The Canadian Real Estate Association (CREA) and identify real estate professionals who are members of CREA. The trademarks MLS®, Multiple Listing Service® and the associated logos are owned by The Canadian Real Estate Association (CREA) and identify the quality of services provided by real estate professionals who are members of CREA. The trademark DDF® is owned by The Canadian Real Estate Association (CREA) and identifies CREA's Data Distribution Facility (DDF®)
Toronto Real Estate Board
Spectrum Realty Services Inc.
November 03 2026 08:02:18
