
223 Briar Hill Crescent Ancaster, Ontario L9G 3M9


$1,739,000
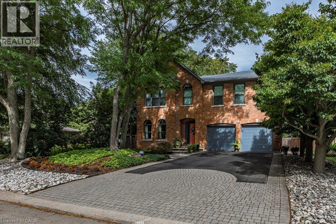
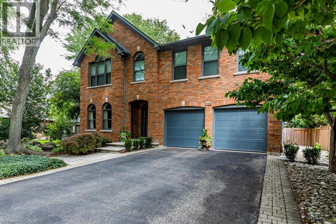
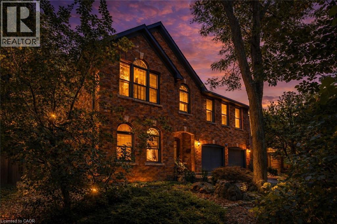
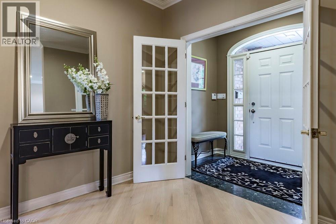
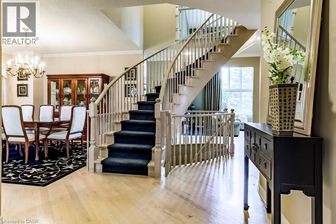
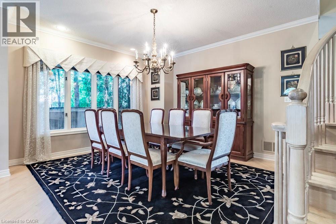
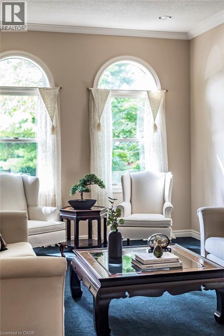
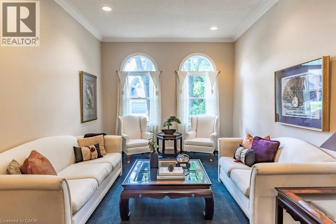
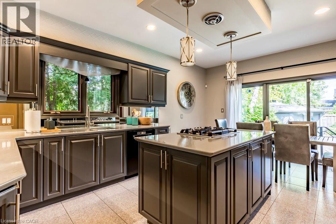
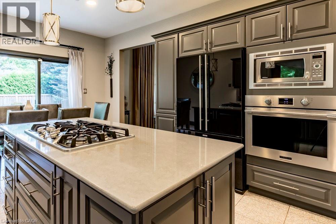
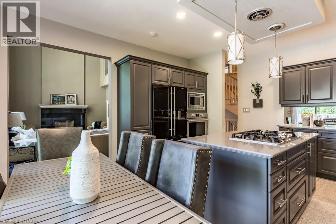
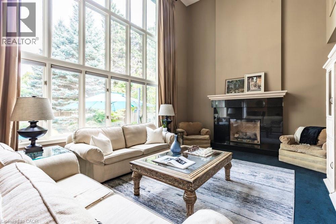
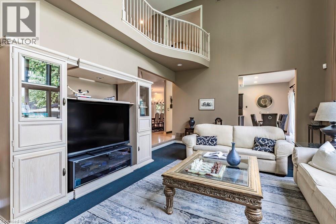
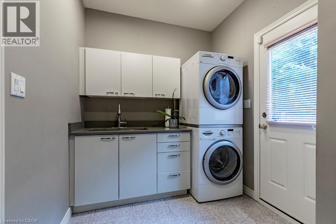
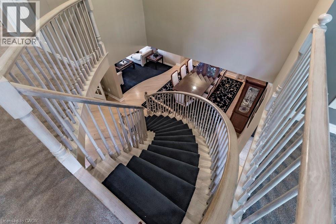
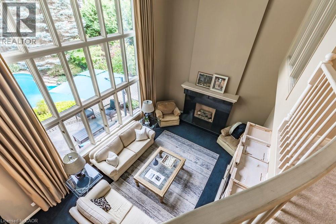
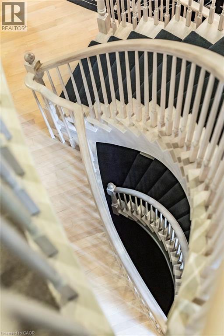
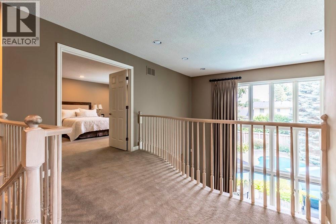
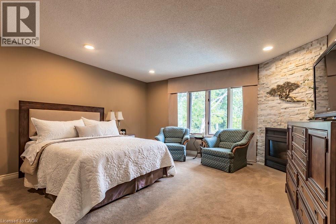
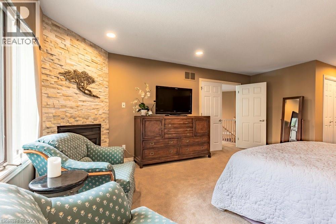
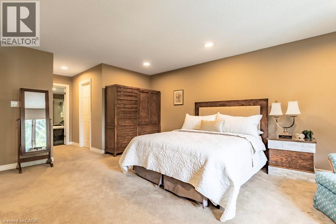
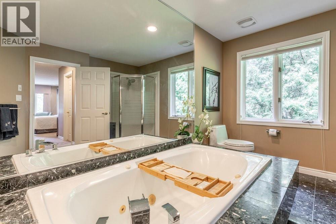
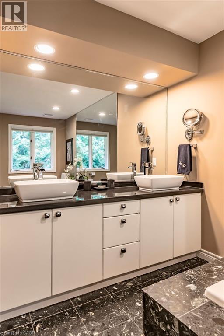
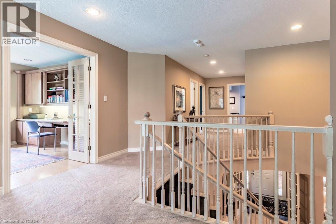
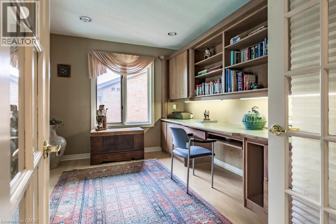
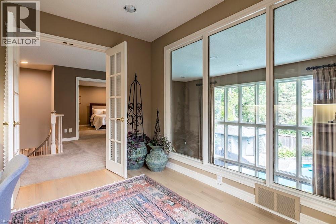
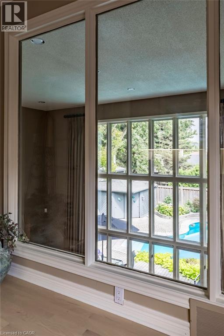
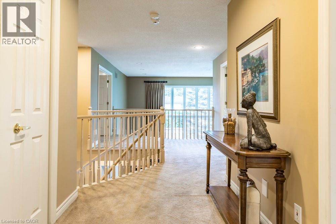
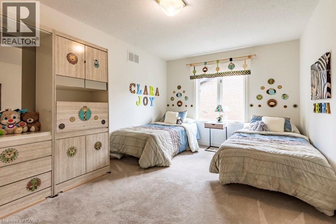
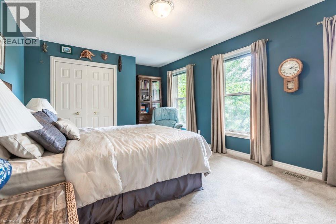
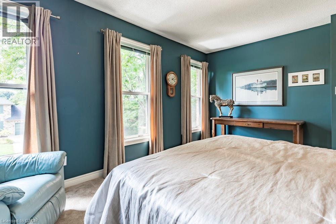
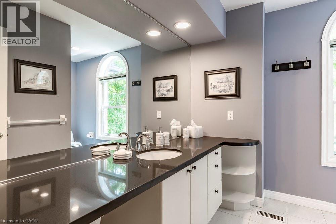
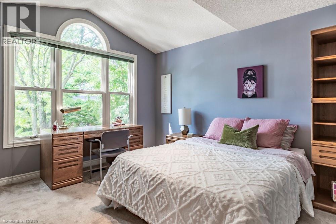
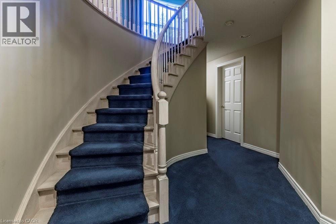
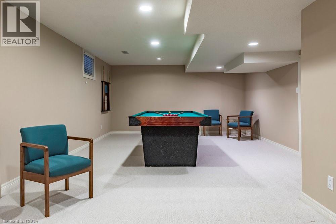
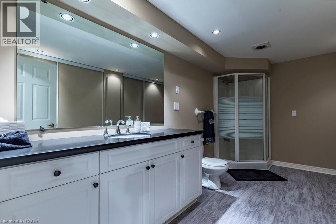
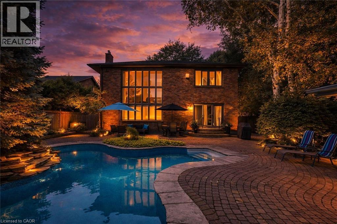
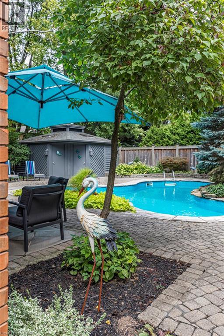
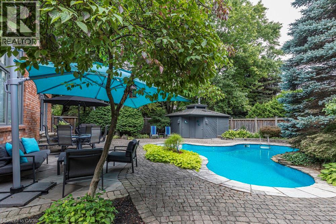
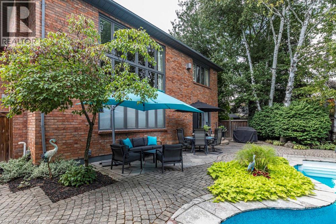
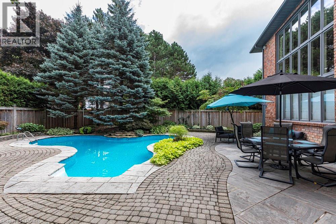
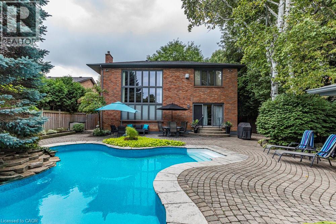
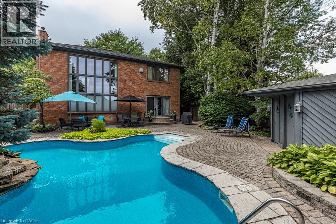
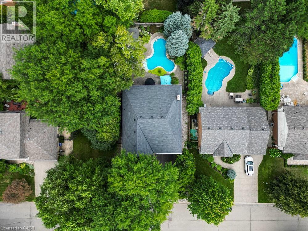
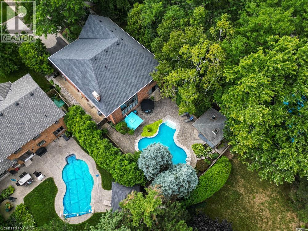
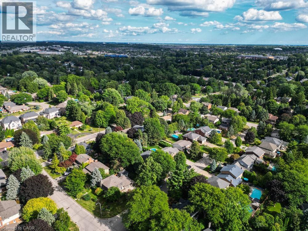
223 Briar Hill Crescent is a timeless family home defined by classic architecture, generous living spaces, and a private, mature setting. Its stately brick façade, arched windows, and gabled roofline reflect refined Colonial-inspired design, while a beautifully landscaped front entry and double garage enhance the home’s welcoming curb appeal. Inside, the thoughtfully designed floorplan offers a balance of everyday comfort and elegant entertaining. A sunken living room provides a warm gathering space, while the dramatic great room features open-to-above ceilings that fill the home with natural light. The formal dining room is ideal for family celebrations and holiday hosting, while the updated kitchen, complemented by a convenient mudroom, adds both style and everyday functionality. Upstairs, 4 spacious bedrooms and 2 full bathrooms provide room for growing families, along with a dedicated home office that offers a quiet space for work or study. The finished lower level further expands the home’s versatility with a large recreation room, den, full bathroom, and abundant storage. Outdoors, the fully fenced backyard offers a private retreat framed by mature trees. An inground pool with a waterfall feature, along with a pool shed/change room, creates the perfect setting for summer enjoyment, while interlock pathways and patio space provide inviting areas to relax or entertain. All of this is set within the prestigious Ancaster Heights neighbourhood, known for its executive homes, quiet tree-lined streets, and close proximity to Ancaster Village, Meadowlands shopping, top-rated schools, and convenient highway access. (id:43681)
房源概要
| MLS® Number | 40812054 |
| 房源类型 | 民宅 |
| 附近的便利设施 | 近高尔夫球场, 礼拜场所, 学校 |
| 设备类型 | 热水器 |
| 特征 | Conservation/green Belt, Sump Pump, 自动车库门 |
| 总车位 | 6 |
| 泳池类型 | Inground Pool |
| 租赁设备类型 | 热水器 |
| 结构 | 棚 |
详 情
| 浴室 | 4 |
| 地上卧房 | 4 |
| 总卧房 | 4 |
| 建筑风格 | Other |
| 地下室进展 | 已装修 |
| 地下室类型 | 全完工 |
| 施工日期 | 1992 |
| 施工种类 | 独立屋 |
| 空调 | 中央空调 |
| 外墙 | 砖 |
| 地基类型 | 混凝土浇筑 |
| 客人卫生间(不包含洗浴) | 1 |
| 供暖类型 | 压力热风 |
| 储存空间 | 2 |
| 内部尺寸 | 4470 Sqft |
| 类型 | 独立屋 |
| 设备间 | 市政供水 |
车 位
| 附加车库 |
土地
| 英亩数 | 无 |
| 土地便利设施 | 近高尔夫球场, 宗教场所, 学校 |
| 污水道 | 城市污水处理系统 |
| 土地深度 | 130 Ft |
| 土地宽度 | 63 Ft |
| 规划描述 | R3-229 |
房 间
| 楼 层 | 类 型 | 长 度 | 宽 度 | 面 积 |
|---|---|---|---|---|
| 二楼 | Office | 11'11'' x 10'6'' | ||
| 二楼 | 四件套浴室 | 10'10'' x 8'11'' | ||
| 二楼 | 主卧 | 18'1'' x 14'11'' | ||
| Lower Level | Cold Room | 8'6'' x 4'4'' | ||
| Lower Level | Storage | 8'9'' x 8'6'' | ||
| Lower Level | Storage | 22'10'' x 14'11'' | ||
| Lower Level | 衣帽间 | 16'6'' x 11'0'' | ||
| Lower Level | 娱乐室 | 31'4'' x 16'8'' | ||
| Lower Level | 三件套卫生间 | 13'11'' x 7'4'' | ||
| 一楼 | Mud Room | 11'2'' x 7'3'' | ||
| 一楼 | 两件套卫生间 | 5'7'' x 4'7'' | ||
| 一楼 | 家庭房 | 23'1'' x 15'0'' | ||
| 一楼 | 卧室 | 16'4'' x 10'6'' | ||
| 一楼 | 卧室 | 17'2'' x 12'9'' | ||
| 一楼 | 卧室 | 17'6'' x 11'9'' | ||
| 一楼 | 5pc Bathroom | 14'10'' x 10'1'' | ||
| 一楼 | 门厅 | 8'0'' x 4'10'' | ||
| 一楼 | 客厅 | 15'8'' x 11'3'' | ||
| 一楼 | 餐厅 | 13'10'' x 13'5'' | ||
| 一楼 | 在厨房吃 | 18'5'' x 14'9'' |
https://www.realtor.ca/real-estate/29468929/223-briar-hill-crescent-ancaster

The trademarks REALTOR®, REALTORS®, and the REALTOR® logo are controlled by The Canadian Real Estate Association (CREA) and identify real estate professionals who are members of CREA. The trademarks MLS®, Multiple Listing Service® and the associated logos are owned by The Canadian Real Estate Association (CREA) and identify the quality of services provided by real estate professionals who are members of CREA. The trademark DDF® is owned by The Canadian Real Estate Association (CREA) and identifies CREA's Data Distribution Facility (DDF®)
REALTORS® Association of Hamilton-Burlington
Coldwell Banker Community Professionals
October 27 2026 07:41:24
