
223 Antrim Street Peterborough (Town Ward 3), Ontario K9H 3G5


$479,900
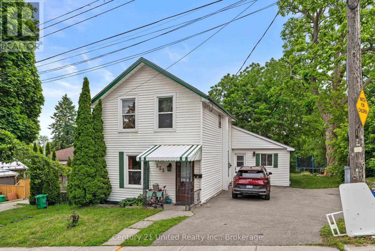
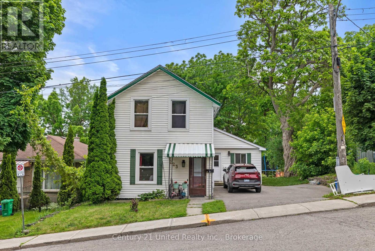
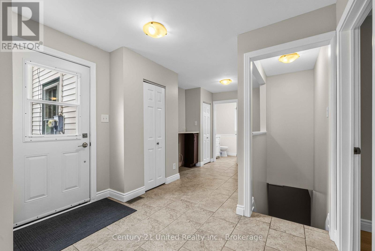
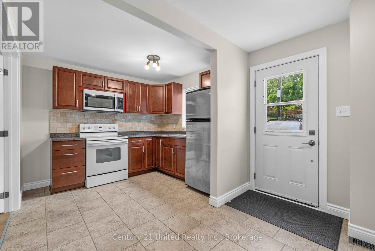
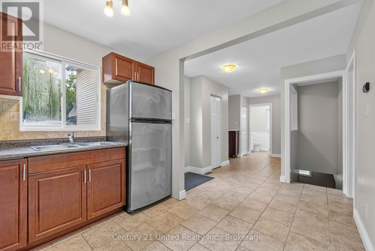
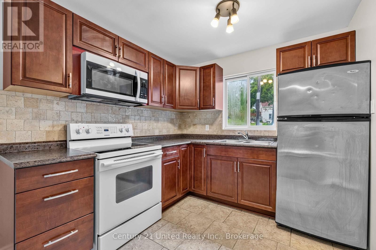
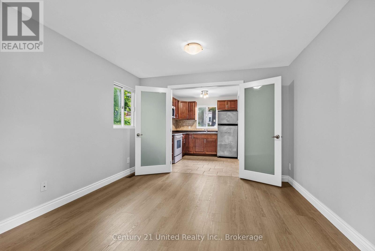
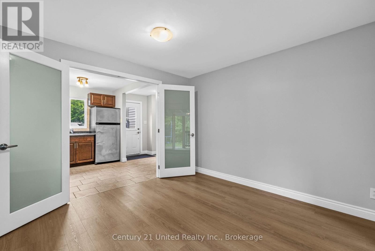
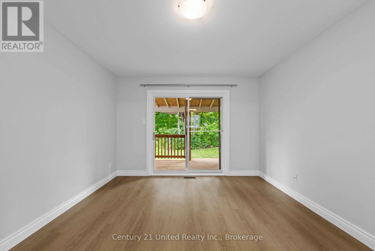
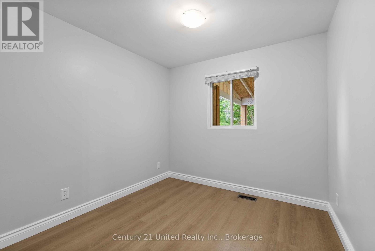
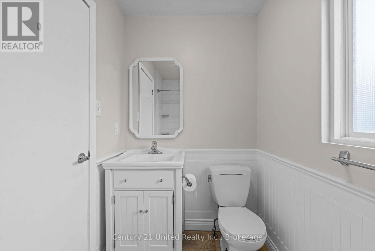
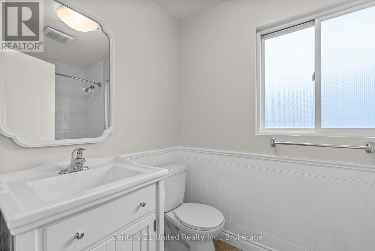
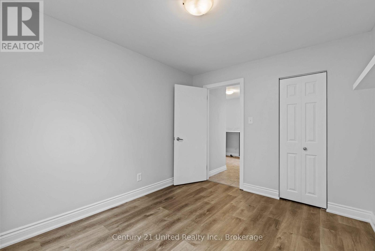
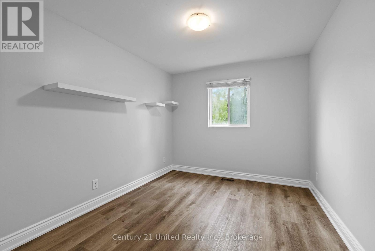
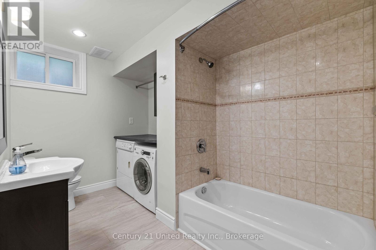
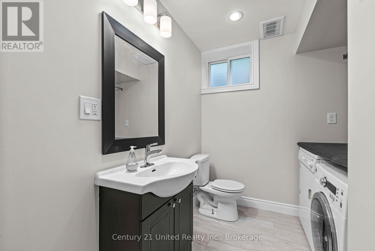
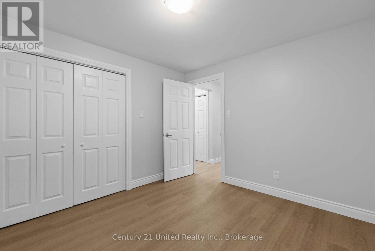
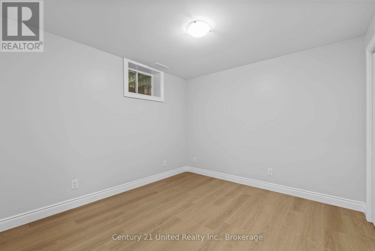
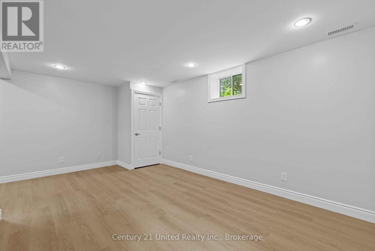
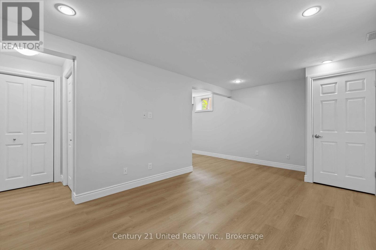
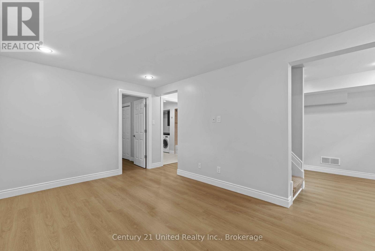
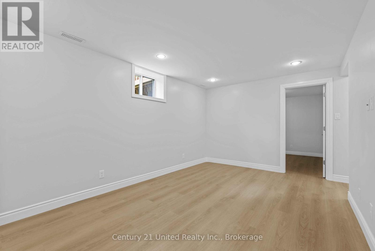
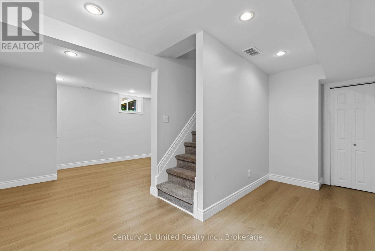
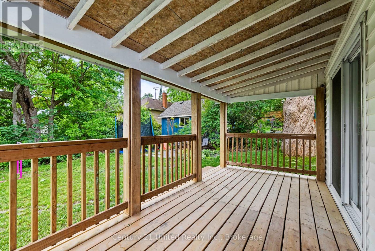
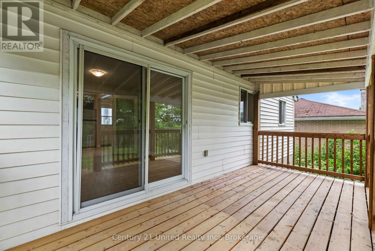
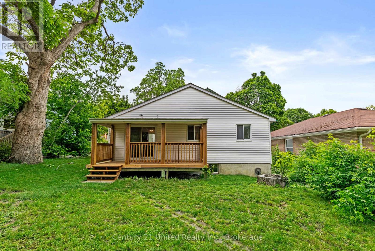
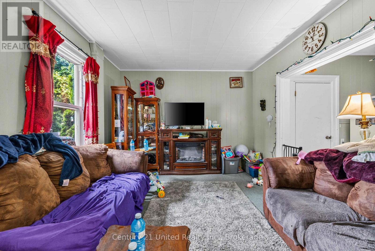
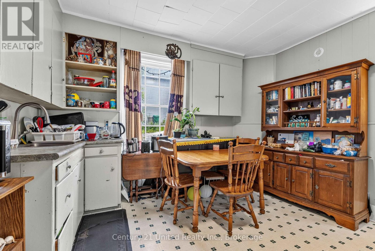
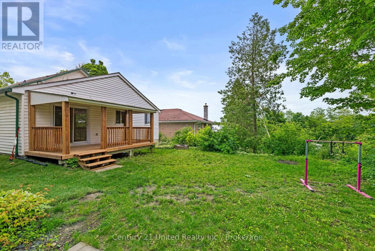
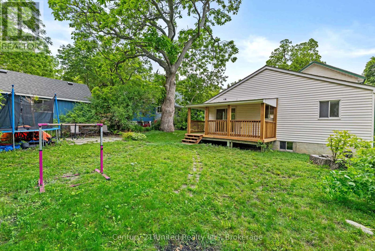
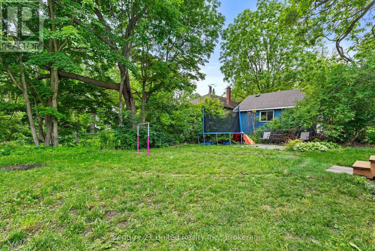
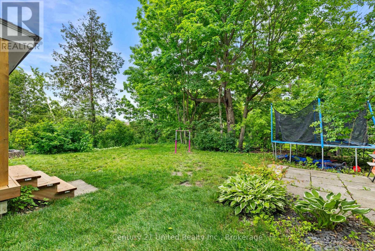
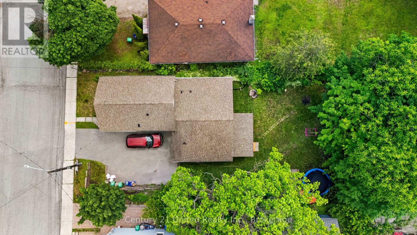
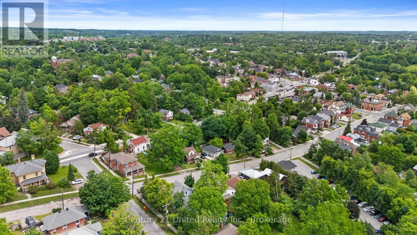
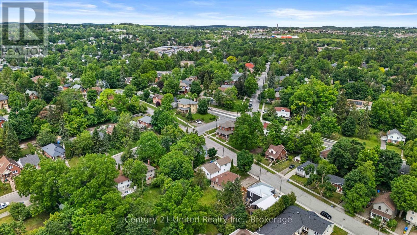
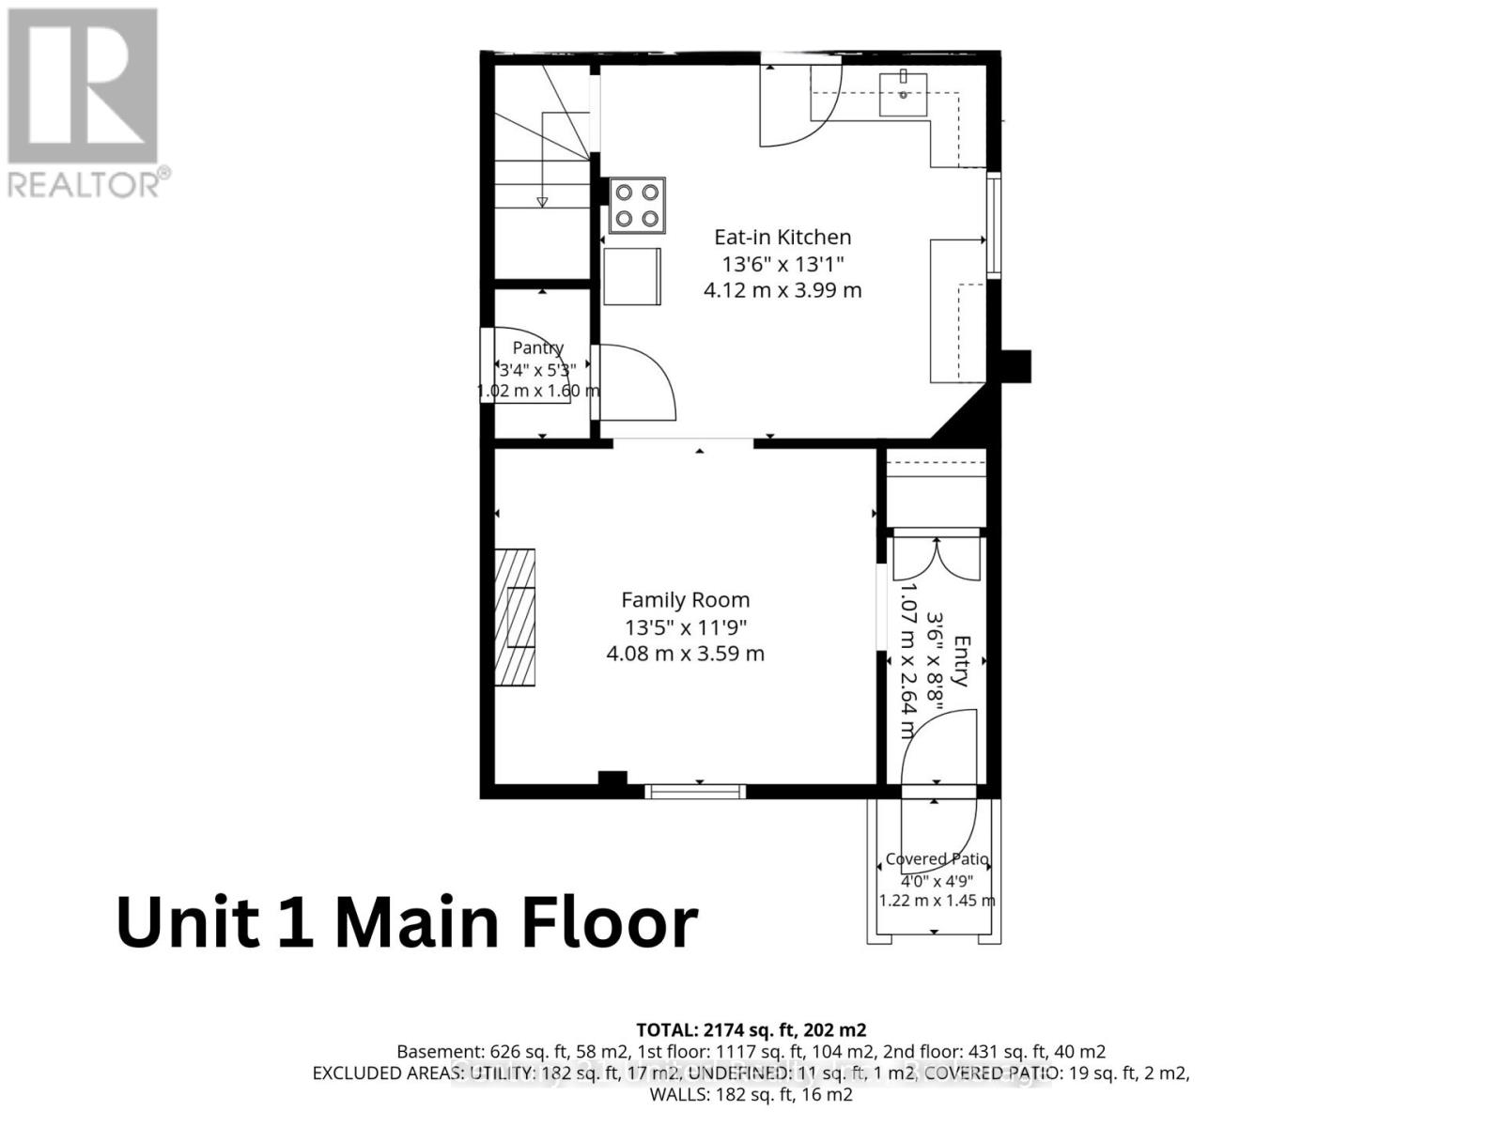
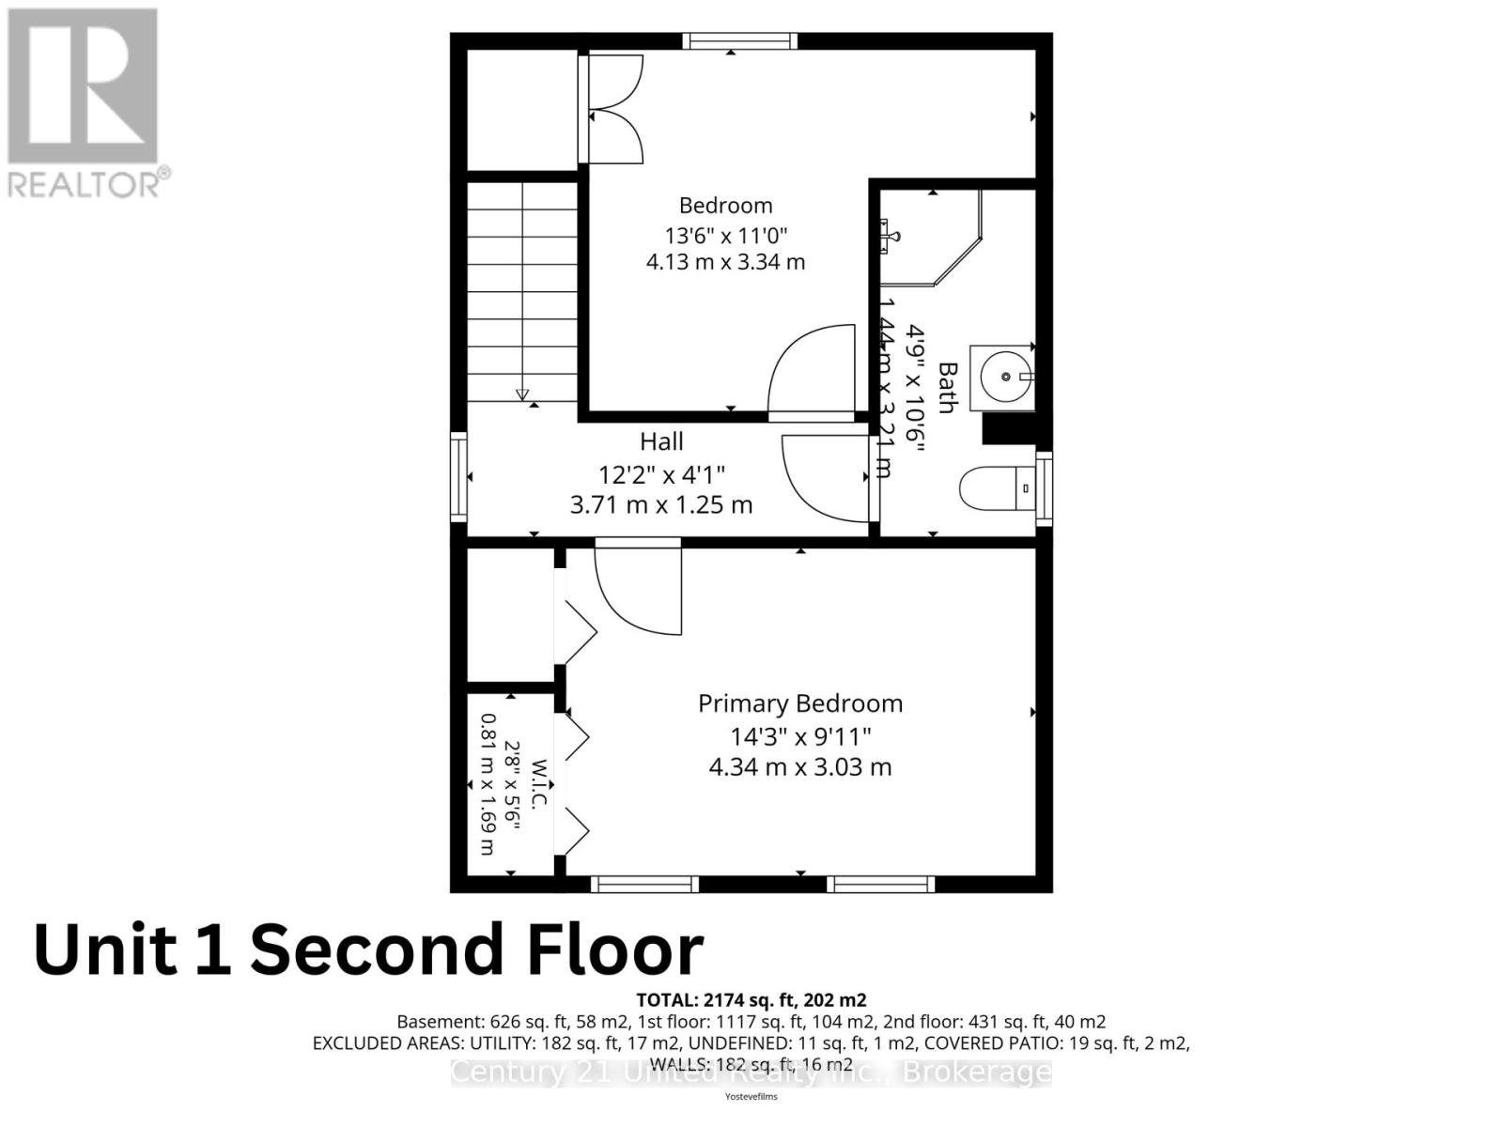
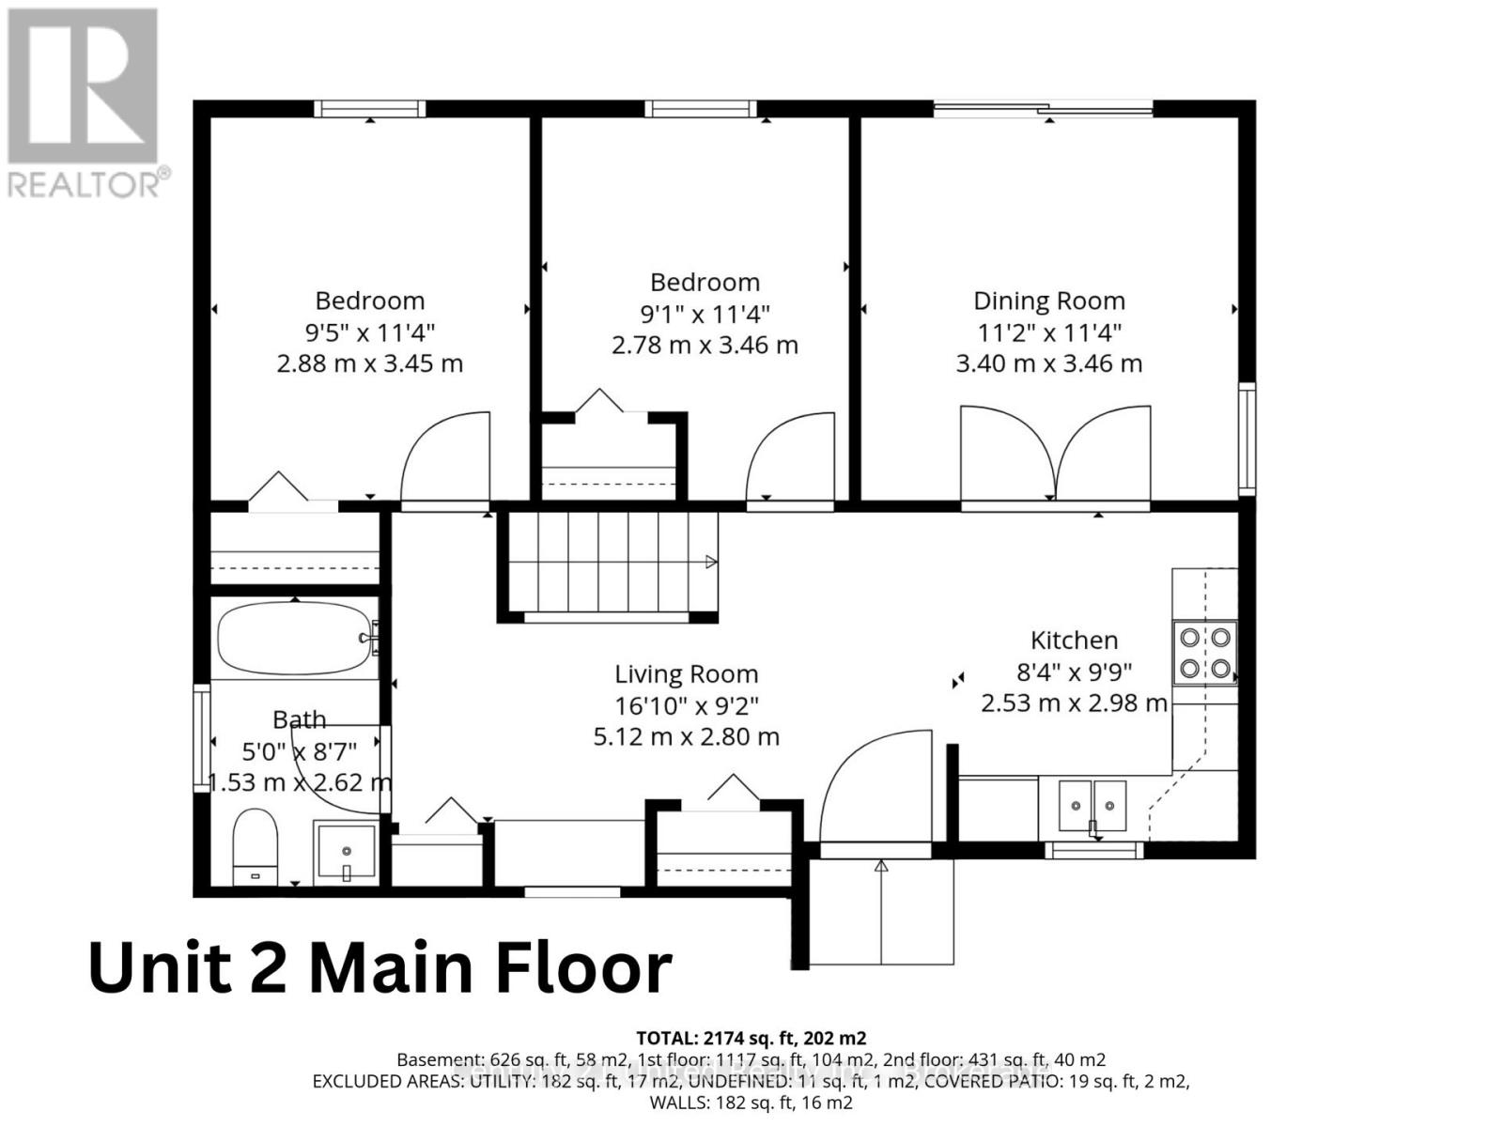
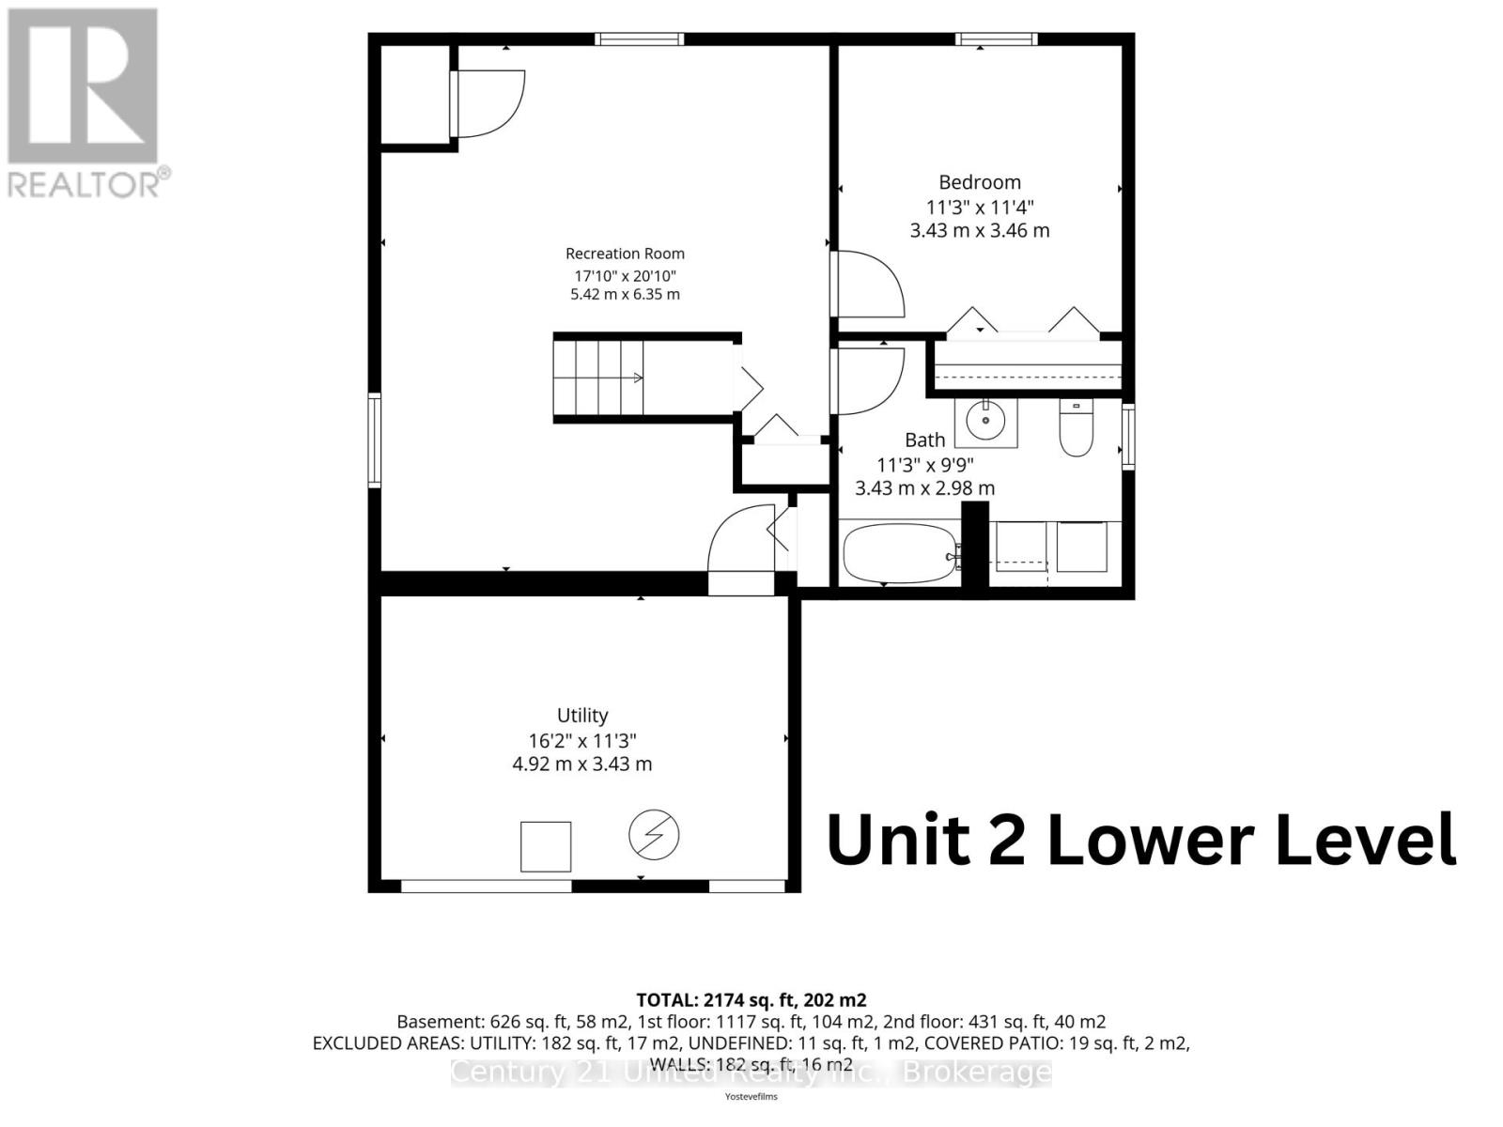
Welcome to 223 Antrim Street, a versatile 2 unit property offering an excellent opportunity for investors, multi-generational families, or buyers seeking additional income potential. Featuring two self-contained units, this property provides flexible living arrangements and investment appeal. Unit 2 is currently vacant and offers a spacious 2+1 bedroom layout. The main floor features a bright kitchen, dining room with walkout to the deck and backyard, two bedrooms, and a 4-piece bathroom. The fully finished lower level adds valuable living space with a large rec room, third bedroom, second 4-piece bathroom, and utility room. Unit 1 is tenant occupied and features a comfortable two-storey layout. The main floor includes a welcoming living room and eat-in kitchen, while the upper level offers two bedrooms and a 3-piece bathroom. Whether you're searching for an investment property, multi-generational living arrangement, or a home with income-generating potential, 223 Antrim Street offers exceptional versatility to suit a variety of needs. Conveniently located close to schools, parks, shopping, and everyday amenities, this duplex presents an excellent opportunity for both homeowners and investors alike. (id:43681)
房源概要
| MLS® Number | X13733336 |
| 房源类型 | Multi-family |
| 社区名字 | Town Ward 3 |
| 设备类型 | 热水器 |
| 总车位 | 4 |
| 租赁设备类型 | 热水器 |
详 情
| 浴室 | 3 |
| 地上卧房 | 4 |
| 地下卧室 | 1 |
| 总卧房 | 5 |
| 家电类 | 烘干机, 微波炉, 炉子, 洗衣机, 冰箱 |
| 建筑风格 | 平房 |
| 地下室类型 | Full |
| 空调 | 中央空调 |
| 外墙 | 乙烯基壁板 |
| 地基类型 | 石 |
| 供暖方式 | 天然气 |
| 供暖类型 | 压力热风 |
| 储存空间 | 1 |
| 内部尺寸 | 1500 - 2000 Sqft |
| 类型 | Duplex |
| 设备间 | 市政供水 |
车 位
| 没有车库 |
土地
| 英亩数 | 无 |
| 污水道 | Sanitary Sewer |
| 土地深度 | 96 Ft |
| 土地宽度 | 57 Ft |
| 不规则大小 | 57 X 96 Ft |
房 间
| 楼 层 | 类 型 | 长 度 | 宽 度 | 面 积 |
|---|---|---|---|---|
| 二楼 | 主卧 | 4.34 m | 3.03 m | 4.34 m x 3.03 m |
| 二楼 | 卧室 | 4.13 m | 3.34 m | 4.13 m x 3.34 m |
| Lower Level | 卧室 | 3.43 m | 3.46 m | 3.43 m x 3.46 m |
| Lower Level | 设备间 | 4.92 m | 4.43 m | 4.92 m x 4.43 m |
| Lower Level | 娱乐,游戏房 | 5.42 m | 6.35 m | 5.42 m x 6.35 m |
| 一楼 | 客厅 | 4.08 m | 3.59 m | 4.08 m x 3.59 m |
| 一楼 | 厨房 | 4.12 m | 3.99 m | 4.12 m x 3.99 m |
| 一楼 | 卧室 | 2.88 m | 3.45 m | 2.88 m x 3.45 m |
| 一楼 | 厨房 | 2.53 m | 2.98 m | 2.53 m x 2.98 m |
| 一楼 | 餐厅 | 3.4 m | 3.46 m | 3.4 m x 3.46 m |
| 一楼 | 卧室 | 2.78 m | 3.46 m | 2.78 m x 3.46 m |
https://www.realtor.ca/real-estate/30221329/223-antrim-street-peterborough-town-ward-3-town-ward-3

The trademarks REALTOR®, REALTORS®, and the REALTOR® logo are controlled by The Canadian Real Estate Association (CREA) and identify real estate professionals who are members of CREA. The trademarks MLS®, Multiple Listing Service® and the associated logos are owned by The Canadian Real Estate Association (CREA) and identify the quality of services provided by real estate professionals who are members of CREA. The trademark DDF® is owned by The Canadian Real Estate Association (CREA) and identifies CREA's Data Distribution Facility (DDF®)
Durham Region Association of REALTORS®
Century 21 United Realty Inc.
September 01 2026 07:20:09
