
2229 Wateroak Drive London North (North S), Ontario N6G 5B4


$899,999
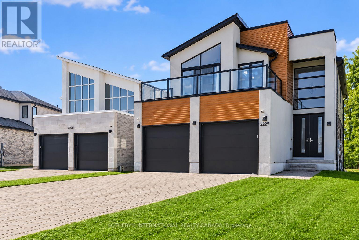
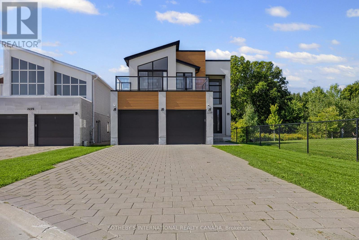
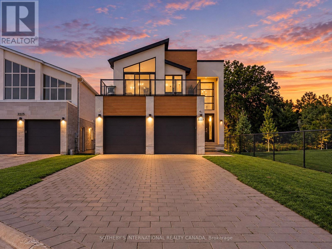
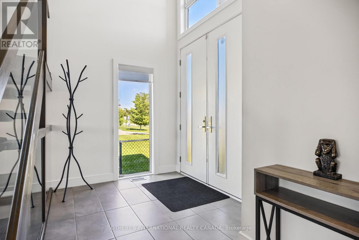
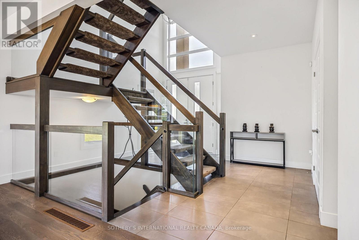
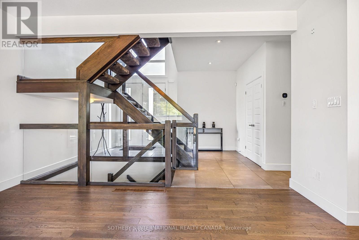
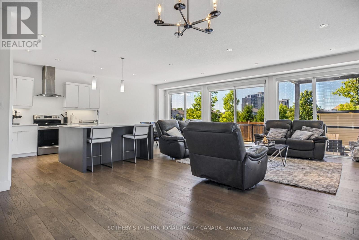
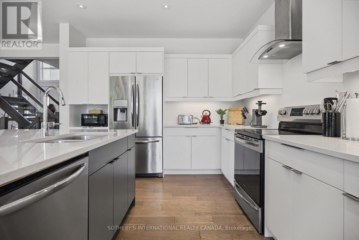
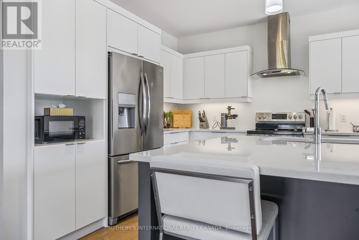
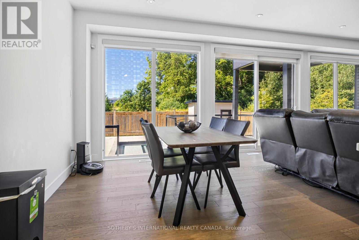
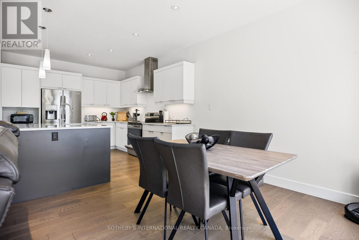
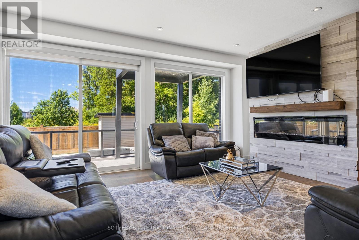
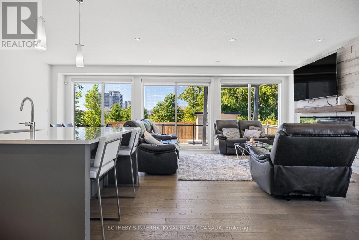
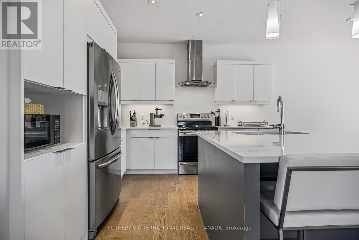
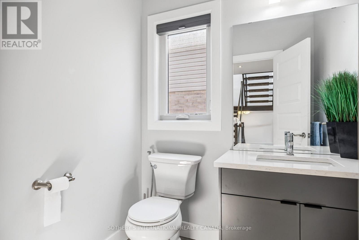
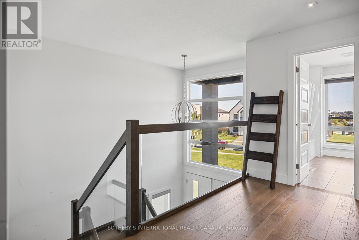
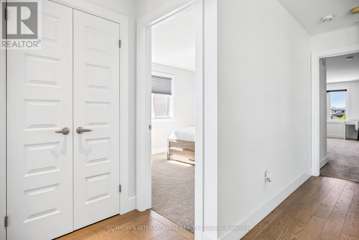
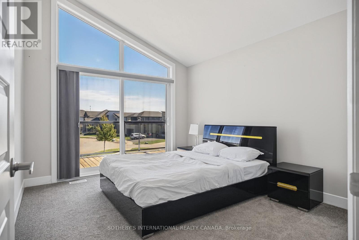
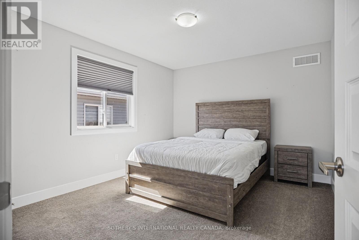
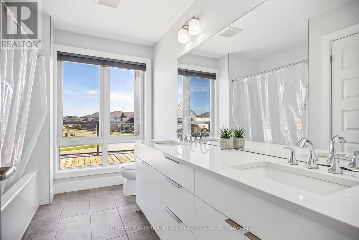
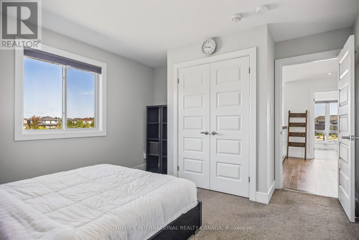
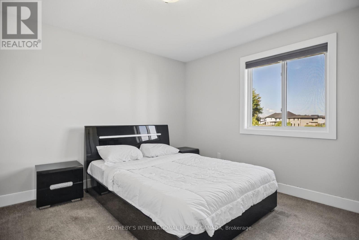
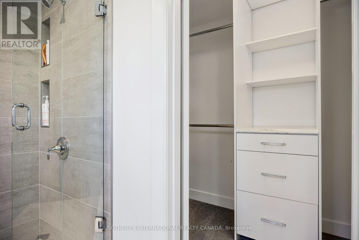
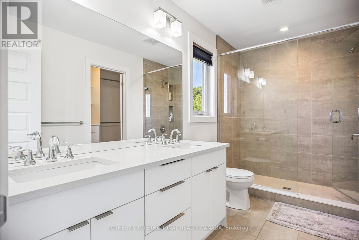
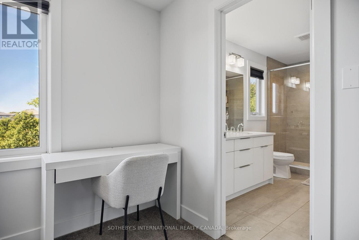
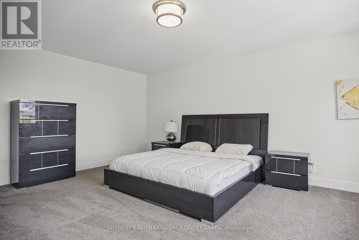
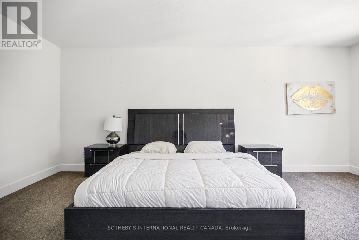
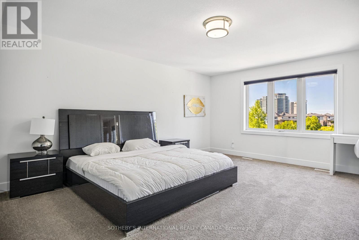
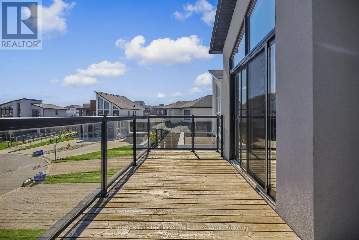
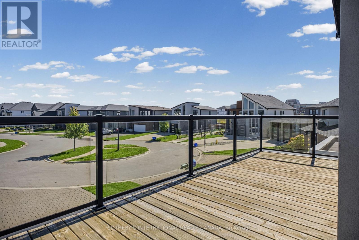
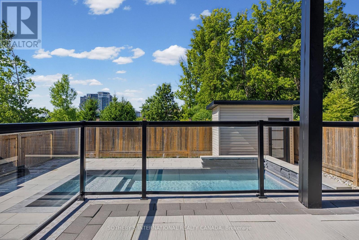
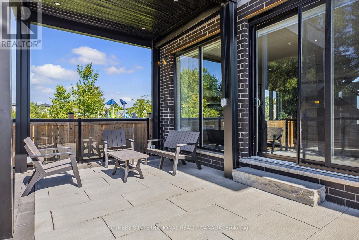
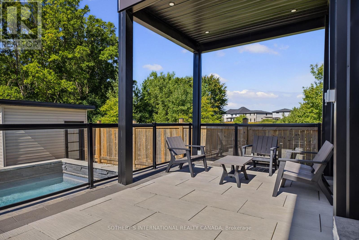
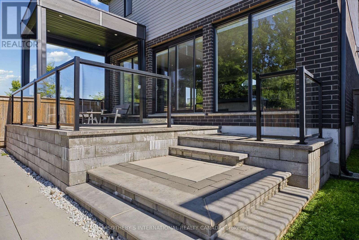
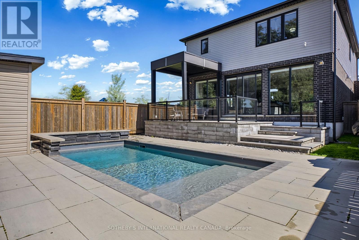
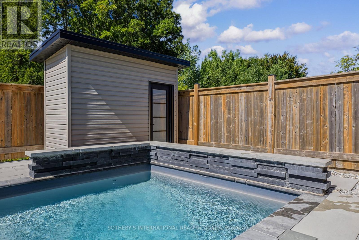
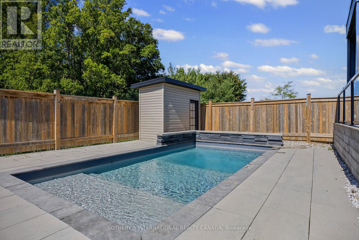
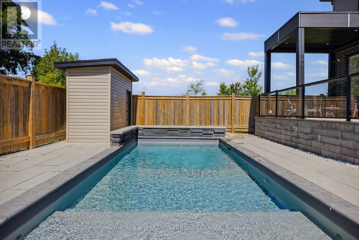
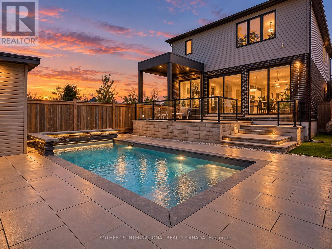
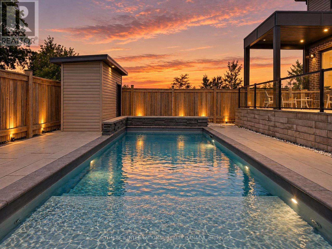
Welcome to this beautifully appointed 4-bedroom home in one of North London's sought-after neighbourhoods, offering a spacious interior, impressive outdoor living and picturesque views of surrounding green space. The bright, open-concept main floor features 9-foot ceilings and expansive 8-foot windows that fill the great room with natural light. A fireplace anchors the living space, while the adjoining dining area and kitchen create an ideal layout for both everyday living and entertaining. The kitchen is finished with quartz countertops, modern appliances, quality cabinetry and generous counter space. The true showpiece of the property is the spectacular backyard retreat. Completely redesigned in 2023 with over $200,000 invested in professional landscaping and outdoor improvements, the fully fenced yard features an in-ground pool with cascading waterfall, ambient lighting, elegant stonework and extensive patio space. Surrounded by mature landscaping and overlooking nearby green space and a tranquil pond, the backyard offers an exceptional setting for entertaining, relaxing and enjoying summer outdoors. Scenic walking trails are also just steps away. Upstairs are four generously sized bedrooms and two full bathrooms. The primary suite offers a walk-in closet and a spa-inspired ensuite complete with a glass-enclosed shower and heated flooring. A private balcony overlooking the quiet, tree-lined street provides another inviting outdoor space to enjoy. Additional features include hardwood flooring in the great room, ceramic tile in wet areas, quartz countertops in the kitchen and powder room, air conditioning, a paver stone driveway and a basement bathroom rough-in. Combining a thoughtfully designed interior with an exceptional resort-style backyard and beautiful natural surroundings, this North London home offers a lifestyle that is difficult to replicate. (id:43681)
房源概要
| MLS® Number | X13819382 |
| 房源类型 | 民宅 |
| 社区名字 | North S |
| 附近的便利设施 | 医院, 公园 |
| 社区特征 | 社区活动中心 |
| 总车位 | 6 |
| 泳池类型 | Inground Pool |
| View Type | View |
详 情
| 浴室 | 3 |
| 地上卧房 | 4 |
| 总卧房 | 4 |
| 家电类 | 洗碗机, 烘干机, 炉子, 洗衣机, 冰箱 |
| 地下室进展 | 已完成 |
| 地下室类型 | N/a (unfinished) |
| 施工种类 | 独立屋 |
| 空调 | 中央空调 |
| 外墙 | 乙烯基壁板, 灰泥 |
| Fire Protection | Alarm System, Smoke Detectors |
| 壁炉 | 有 |
| Flooring Type | Hardwood, Tile, Carpeted |
| 地基类型 | 混凝土浇筑 |
| 客人卫生间(不包含洗浴) | 1 |
| 供暖方式 | 天然气 |
| 供暖类型 | 压力热风 |
| 储存空间 | 2 |
| 内部尺寸 | 2000 - 2500 Sqft |
| 类型 | 独立屋 |
| 设备间 | 市政供水 |
车 位
| 附加车库 | |
| Garage |
土地
| 英亩数 | 无 |
| 围栏类型 | Fenced Yard |
| 土地便利设施 | 医院, 公园 |
| 污水道 | Sanitary Sewer |
| 土地深度 | 117 Ft ,6 In |
| 土地宽度 | 44 Ft ,3 In |
| 不规则大小 | 44.3 X 117.5 Ft |
| 地表水 | 湖泊/池塘 |
房 间
| 楼 层 | 类 型 | 长 度 | 宽 度 | 面 积 |
|---|---|---|---|---|
| 二楼 | 主卧 | 4.27 m | 6.99 m | 4.27 m x 6.99 m |
| 二楼 | 第二卧房 | 3.25 m | 3.88 m | 3.25 m x 3.88 m |
| 二楼 | 第三卧房 | 3.19 m | 3.9 m | 3.19 m x 3.9 m |
| 二楼 | Bedroom 4 | 3.66 m | 4.08 m | 3.66 m x 4.08 m |
| 一楼 | 餐厅 | 3.57 m | 3.62 m | 3.57 m x 3.62 m |
| 一楼 | 厨房 | 3.58 m | 3.73 m | 3.58 m x 3.73 m |
| 一楼 | 客厅 | 4.44 m | 7.47 m | 4.44 m x 7.47 m |
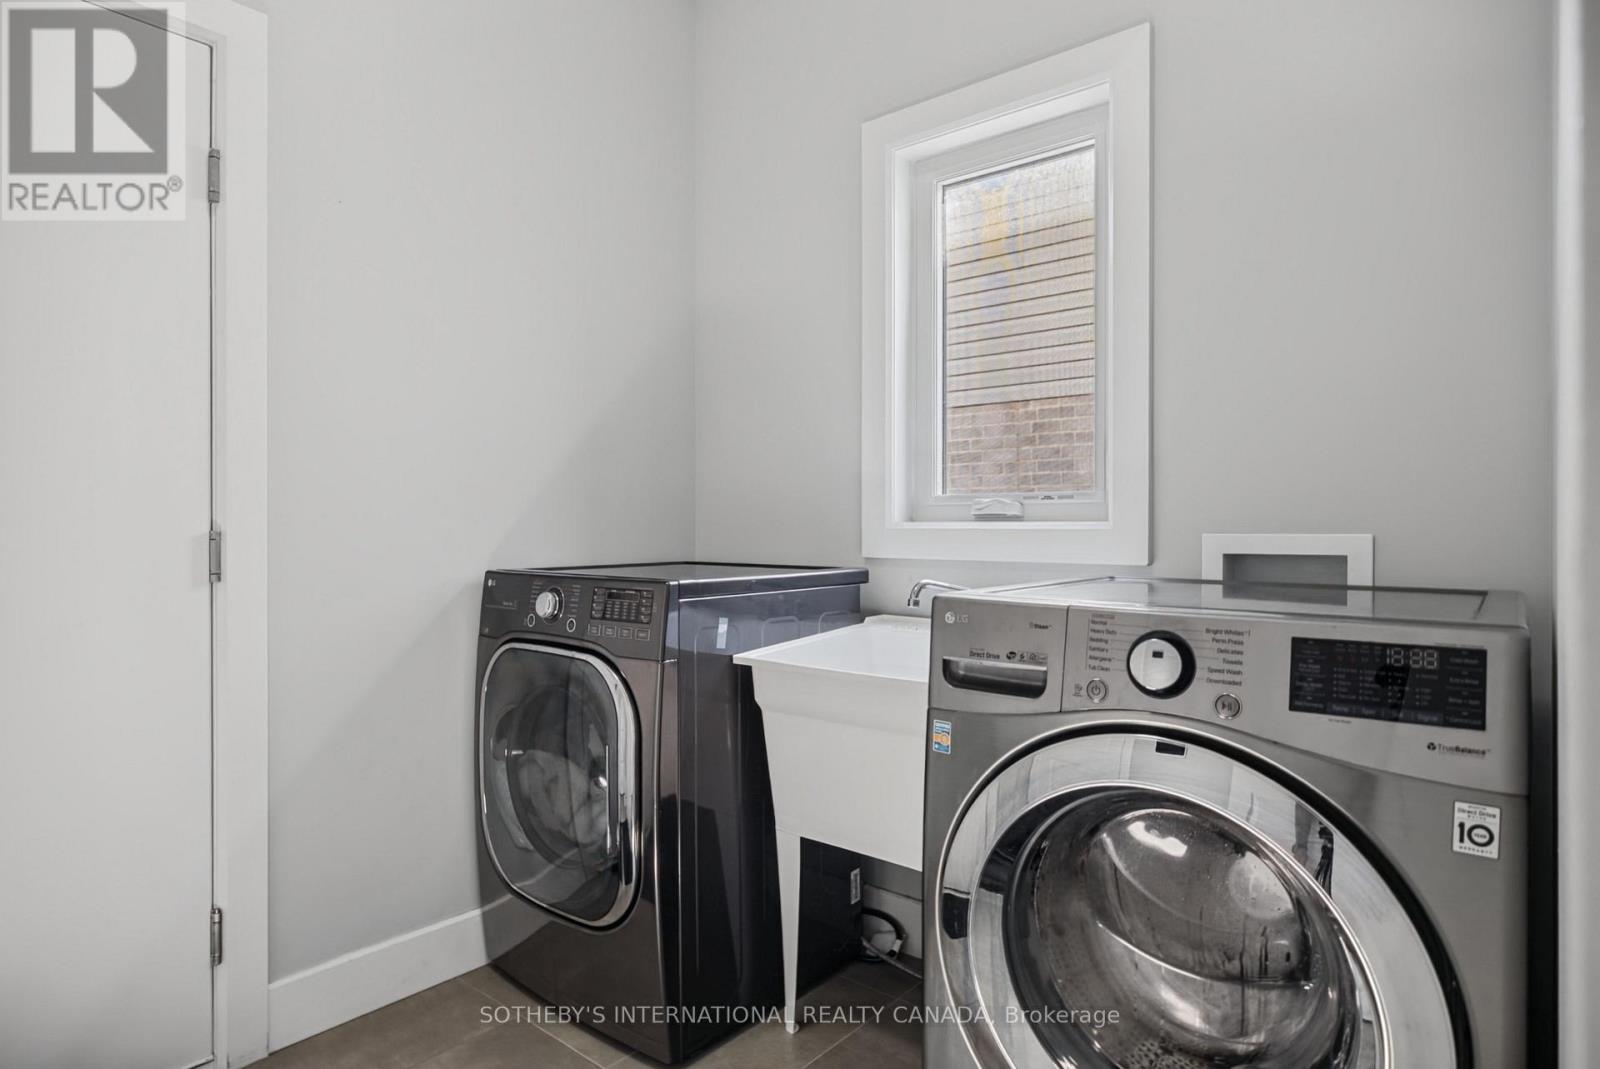
| 一楼 | 洗衣房 | 2.75 m | 2.64 m | 2.75 m x 2.64 m |
https://www.realtor.ca/real-estate/30317484/2229-wateroak-drive-london-north-north-s-north-s

The trademarks REALTOR®, REALTORS®, and the REALTOR® logo are controlled by The Canadian Real Estate Association (CREA) and identify real estate professionals who are members of CREA. The trademarks MLS®, Multiple Listing Service® and the associated logos are owned by The Canadian Real Estate Association (CREA) and identify the quality of services provided by real estate professionals who are members of CREA. The trademark DDF® is owned by The Canadian Real Estate Association (CREA) and identifies CREA's Data Distribution Facility (DDF®)
Toronto Real Estate Board
Sotheby's International Realty Canada
September 23 2026 05:05:24
