
2229 Herrgott Road Wellesley, Ontario N0B 2M0


$1,999,900
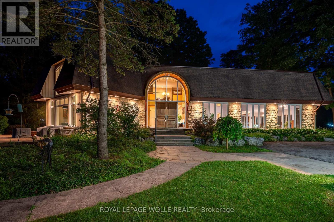
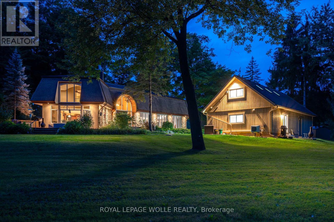
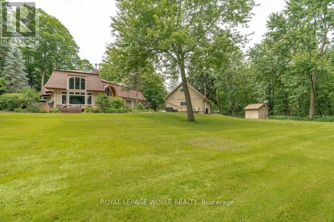
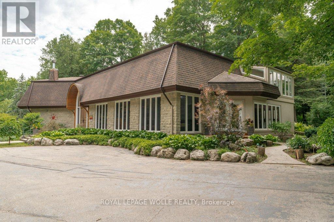
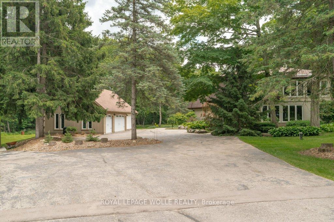
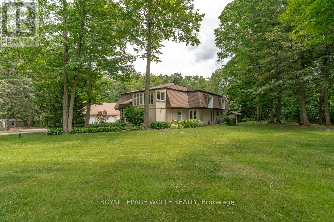
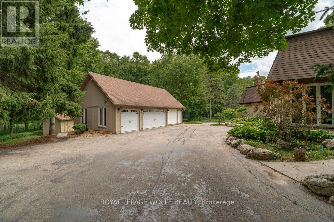
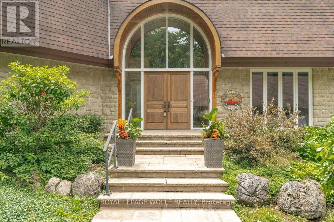
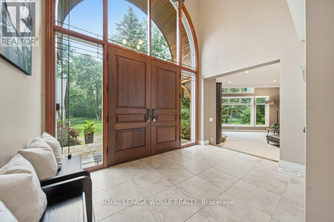
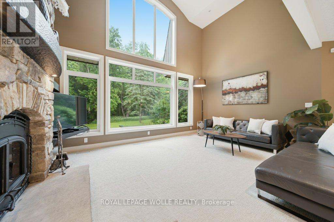
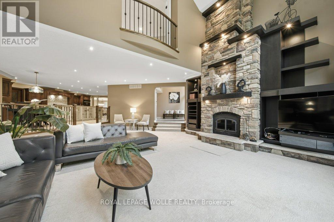
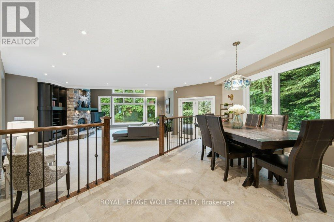
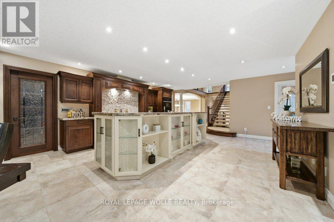
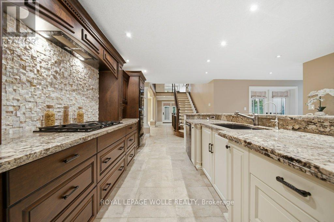
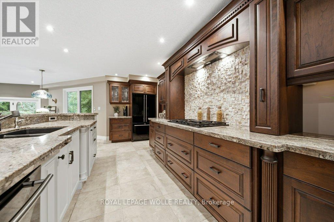
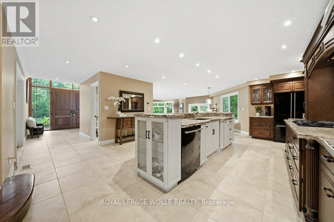
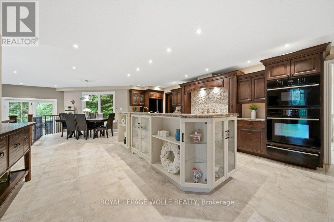
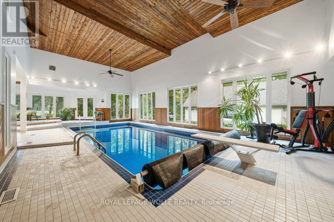
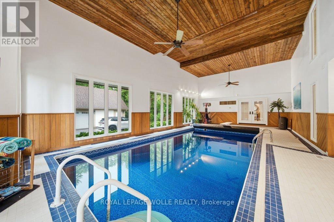
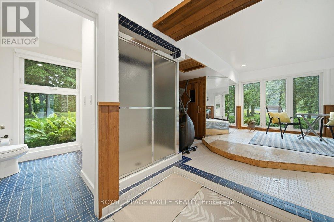
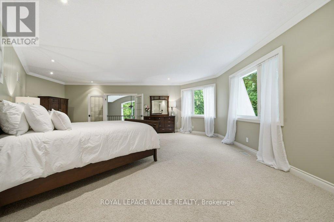
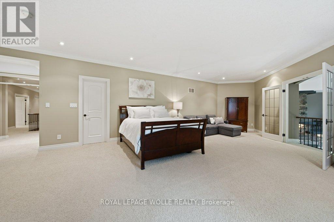
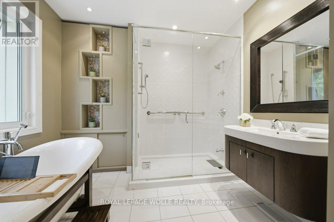
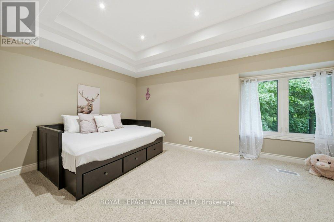
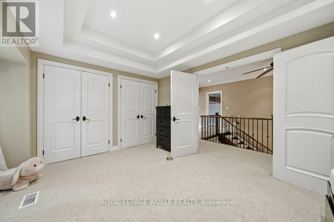
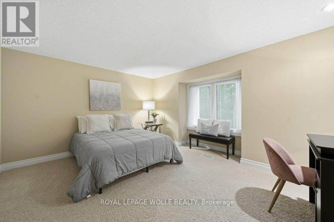
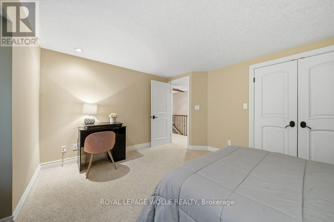
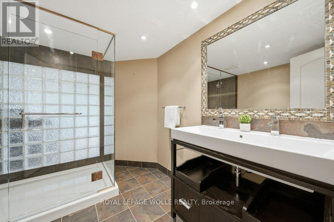
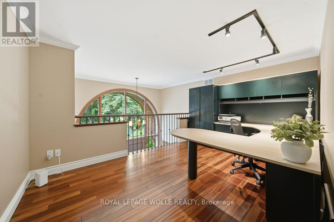
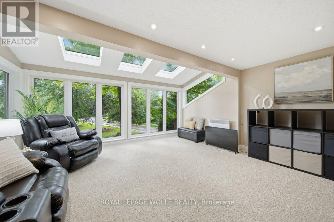
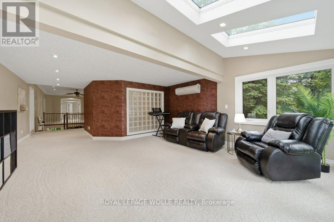
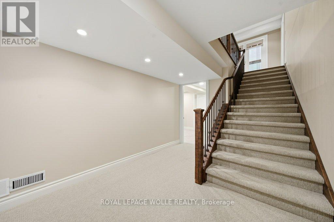
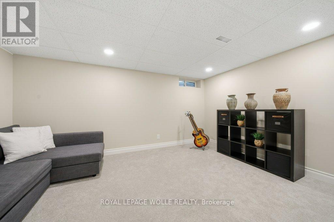
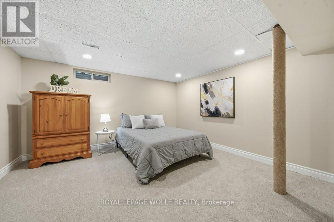
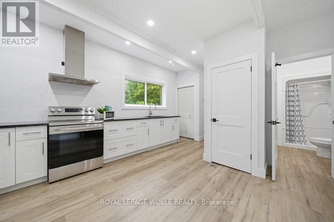
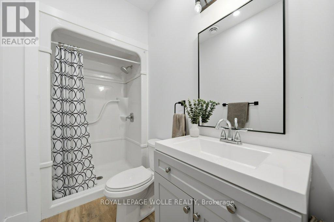
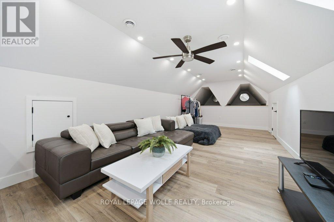
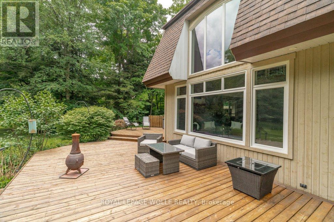
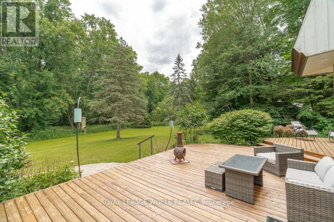
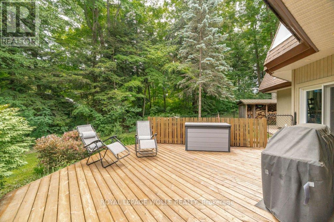
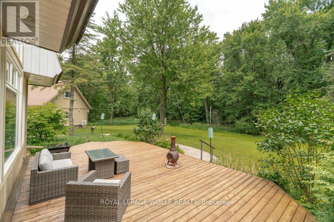
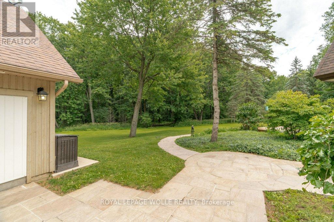
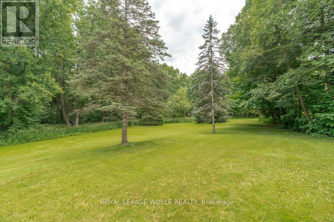
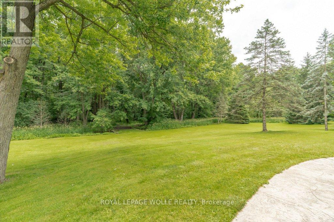
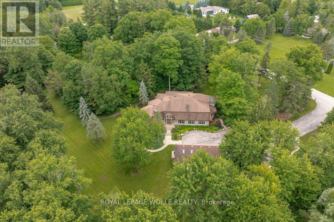
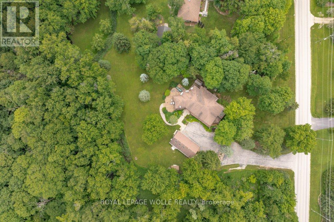
A Private Country Estate Minutes from Waterloo, St. Jacobs & Heidelberg. Welcome to 2229 Herrgott Road, a truly one-of-a-kind country estate where luxury living, resort-style amenities, and exceptional versatility come together on nearly two acres in the heart of St. Clements.Offering more than 6,000 square feet of thoughtfully designed living space, this exceptional residence delivers a lifestyle rarely found so close to the city. Surrounded by mature trees and overlooking the tranquil waters of Martin's Creek, the property offers a peaceful retreat with breathtaking views in every season. At the heart of the home, the dramatic sunken great room features soaring windows and a striking floor-to-ceiling wood-burning fireplace,creating a warm, inviting space for everyday living and entertaining, seamlessly connected to the surrounding landscape. The spectacular indoor pool pavilion offers a true resort-at-home experience with its own private entrance, change room, bathroom, and expansive views of the grounds. Designed to operate independently from the main residence, it allows direct guest access while preserving privacy in the main home, ideal for year-round recreation, wellness, and entertaining. Car enthusiasts, hobbyists, and entrepreneurs will appreciate the detached triple-car garage with a 9,000-pound hoist and a beautifully finished self-contained loft studio above. Complete with an additional kitchen, this flexible space is ideal for a home-based business, private office, creative studio, guest accommodations, or dedicated workspace. The property also features heated floors, a whole-home natural gas generator, parking for 15+ vehicles, a fully fenced dog run, and numerous upgrades designed for comfort, convenience, and peace of mind. This is more than a home, it's a private sanctuary offering space to entertain, room to breathe, and a lifestyle that blends country serenity with urban convenience. Luxury. Privacy. Nature. All just minutes from the city. (id:43681)
房源概要
| MLS® Number | X13488742 |
| 房源类型 | 民宅 |
| 附近的便利设施 | 礼拜场所 |
| 社区特征 | School Bus |
| 特征 | Irregular Lot Size, Conservation/green Belt, Sump Pump |
| 总车位 | 18 |
| 泳池类型 | 地下游泳池 |
| 结构 | Workshop |
详 情
| 浴室 | 4 |
| 地上卧房 | 3 |
| 总卧房 | 3 |
| Age | 51 To 99 Years |
| 公寓设施 | Fireplace(s) |
| 家电类 | Garage Door Opener Remote(s), Central Vacuum, Range, 烤箱 - Built-in, Water Heater, Water Purifier, Water Softener, Water Treatment, 洗碗机, 烘干机, Garage Door Opener, 微波炉, 烤箱, Hood 电扇, Sauna, 洗衣机, 冰箱 |
| 地下室进展 | 部分完成 |
| 地下室类型 | N/a (partially Finished) |
| 施工种类 | 独立屋 |
| 空调 | 中央空调 |
| 外墙 | 石, 灰泥 |
| 壁炉 | 有 |
| Fireplace Total | 1 |
| 地基类型 | 混凝土浇筑 |
| 客人卫生间(不包含洗浴) | 1 |
| 供暖方式 | 天然气 |
| 供暖类型 | 压力热风 |
| 储存空间 | 2 |
| 内部尺寸 | 5000 - 100000 Sqft |
| 类型 | 独立屋 |
| 设备间 | Drilled Well |
车 位
| Detached Garage | |
| Garage |
土地
| 英亩数 | 无 |
| 土地便利设施 | 宗教场所 |
| 污水道 | Septic System |
| 土地深度 | 435 Ft |
| 土地宽度 | 175 Ft |
| 不规则大小 | 175 X 435 Ft |
| 规划描述 | A1 |
房 间
| 楼 层 | 类 型 | 长 度 | 宽 度 | 面 积 |
|---|---|---|---|---|
| 二楼 | 浴室 | 3.45 m | 3 m | 3.45 m x 3 m |
| 二楼 | 卧室 | 3.56 m | 5.13 m | 3.56 m x 5.13 m |
| 二楼 | 卧室 | 3.91 m | 4.29 m | 3.91 m x 4.29 m |
| 二楼 | 家庭房 | 4.88 m | 8.13 m | 4.88 m x 8.13 m |
| 二楼 | Office | 4.34 m | 4.17 m | 4.34 m x 4.17 m |
| 二楼 | 主卧 | 10.34 m | 7.85 m | 10.34 m x 7.85 m |
| 二楼 | 家庭房 | 10.19 m | 3.66 m | 10.19 m x 3.66 m |
| 二楼 | 设备间 | 1.98 m | 1.27 m | 1.98 m x 1.27 m |
| 二楼 | 浴室 | 2.39 m | 1.35 m | 2.39 m x 1.35 m |
| 地下室 | 衣帽间 | 5.92 m | 4.22 m | 5.92 m x 4.22 m |
| 地下室 | 娱乐,游戏房 | 5.54 m | 4.8 m | 5.54 m x 4.8 m |
| 地下室 | 其它 | 15.27 m | 7.24 m | 15.27 m x 7.24 m |
| 地下室 | 设备间 | 6.76 m | 3.71 m | 6.76 m x 3.71 m |
| 地下室 | 设备间 | 1.04 m | 0.91 m | 1.04 m x 0.91 m |
| 一楼 | 浴室 | 2.41 m | 2.44 m | 2.41 m x 2.44 m |
| 一楼 | 浴室 | 2.41 m | 2.44 m | 2.41 m x 2.44 m |
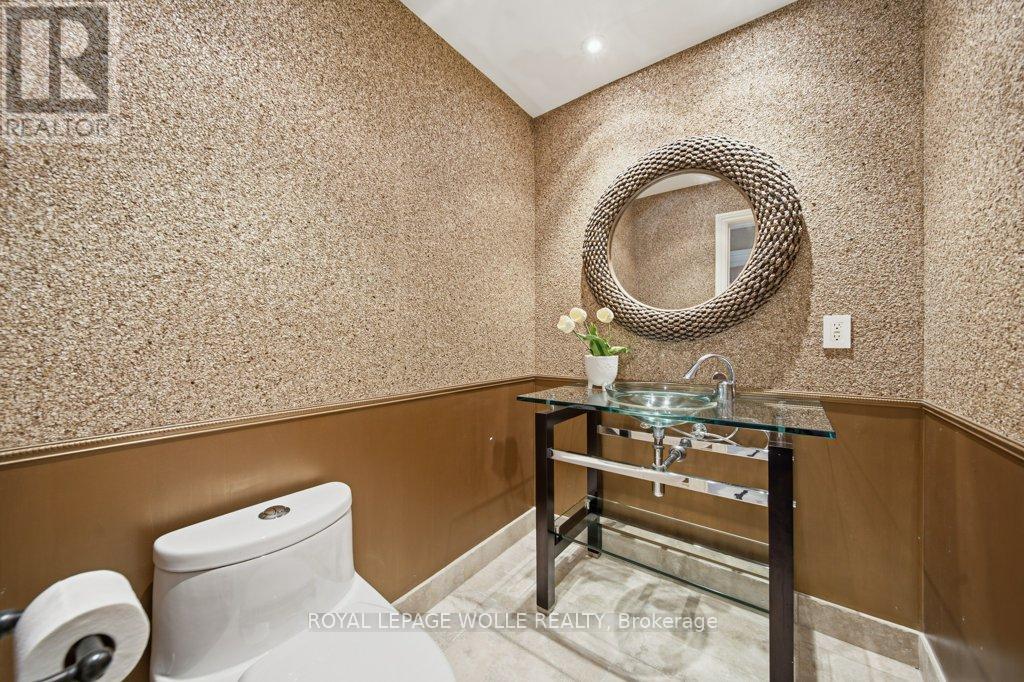
| 一楼 | 浴室 | 1.5 m | 2.67 m | 1.5 m x 2.67 m |
| 一楼 | 餐厅 | 2.57 m | 4.47 m | 2.57 m x 4.47 m |
| 一楼 | 厨房 | 1.91 m | 5.69 m | 1.91 m x 5.69 m |
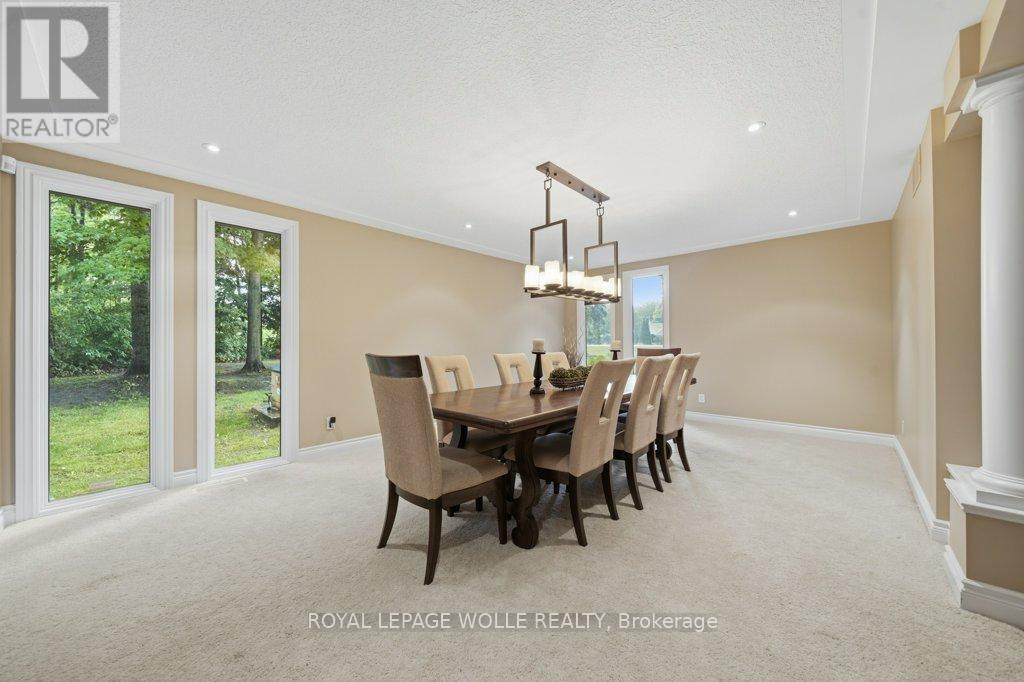
| 一楼 | 餐厅 | 4.39 m | 6.15 m | 4.39 m x 6.15 m |
| 一楼 | 门厅 | 5.21 m | 3.66 m | 5.21 m x 3.66 m |
| 一楼 | 厨房 | 5.11 m | 6.02 m | 5.11 m x 6.02 m |
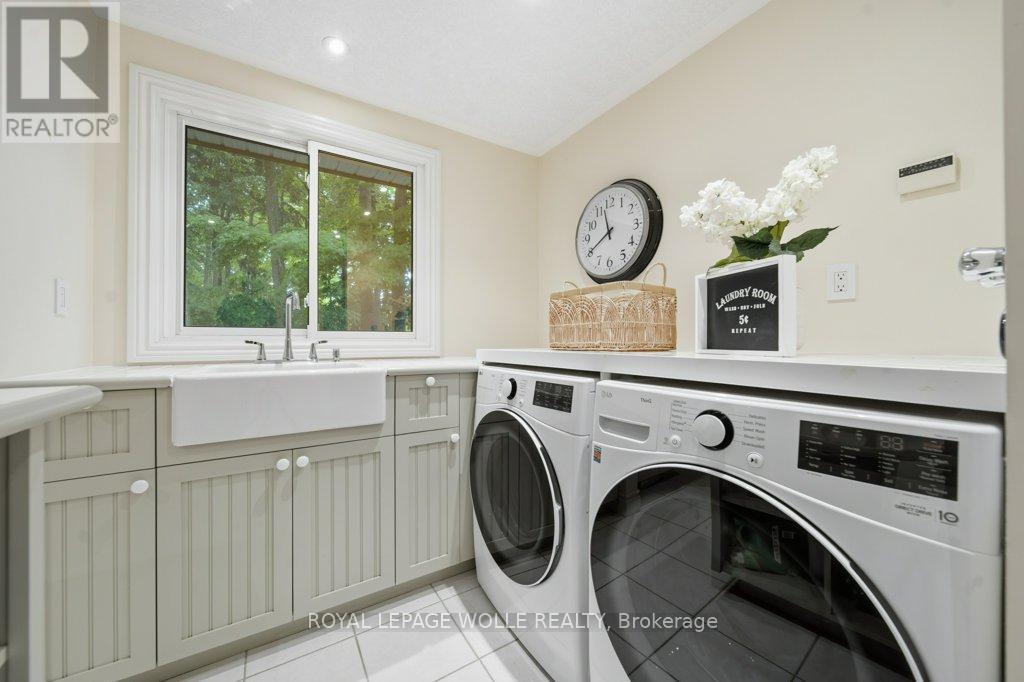
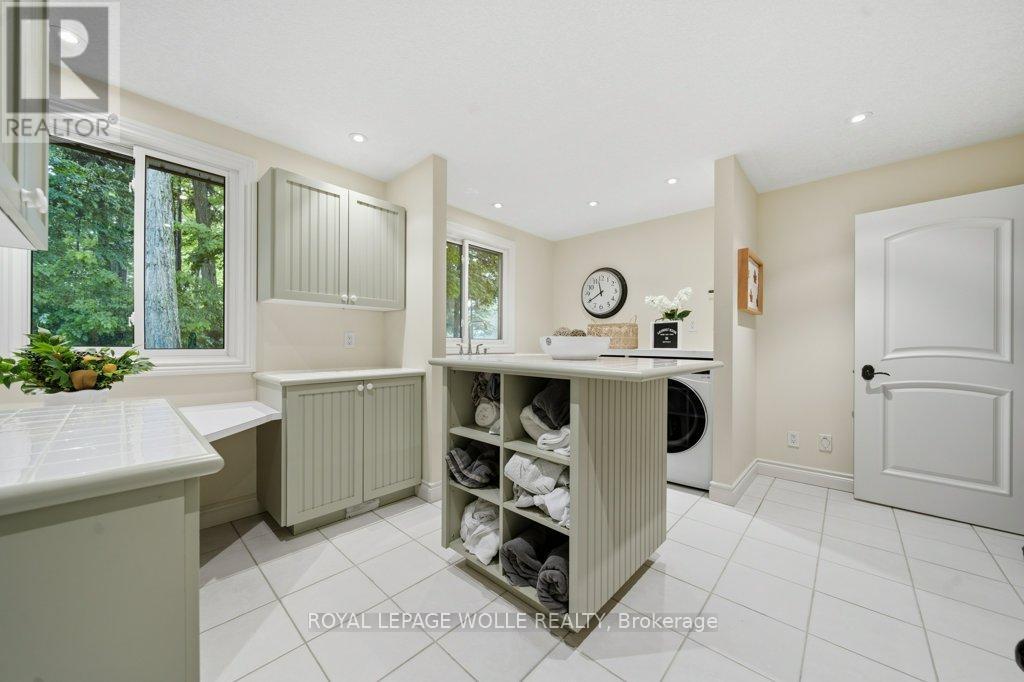
| 一楼 | 洗衣房 | 3.68 m | 5.49 m | 3.68 m x 5.49 m |
| 一楼 | 客厅 | 8.99 m | 8.25 m | 8.99 m x 8.25 m |
| 一楼 | 其它 | 11.76 m | 14.76 m | 11.76 m x 14.76 m |
| 一楼 | 其它 | 2.39 m | 1.35 m | 2.39 m x 1.35 m |
https://www.realtor.ca/real-estate/29953600/2229-herrgott-road-wellesley

The trademarks REALTOR®, REALTORS®, and the REALTOR® logo are controlled by The Canadian Real Estate Association (CREA) and identify real estate professionals who are members of CREA. The trademarks MLS®, Multiple Listing Service® and the associated logos are owned by The Canadian Real Estate Association (CREA) and identify the quality of services provided by real estate professionals who are members of CREA. The trademark DDF® is owned by The Canadian Real Estate Association (CREA) and identifies CREA's Data Distribution Facility (DDF®)
Toronto Real Estate Board
Royal LePage Wolle Realty, Trilliumwest Real Estate
June 25 2026 06:36:34
