
2227 Evans Boulevard London South (South U), Ontario N6M 0H7


$759,000
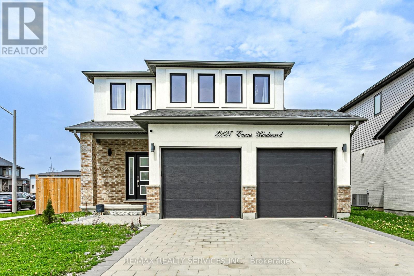
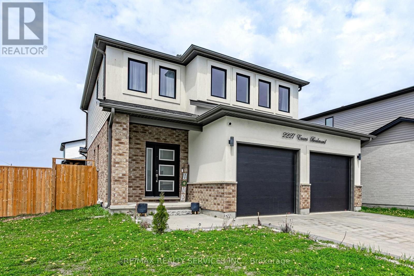
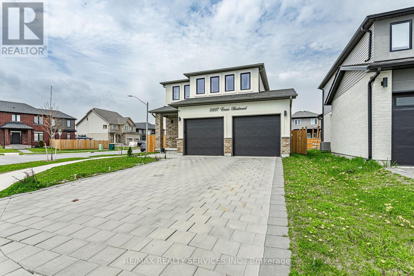
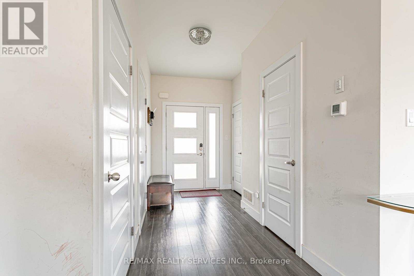
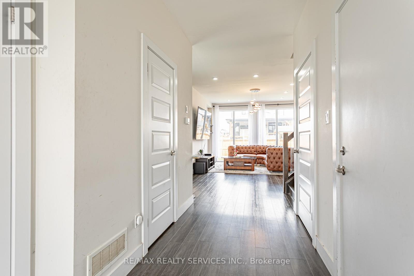
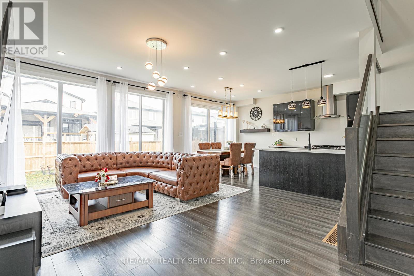
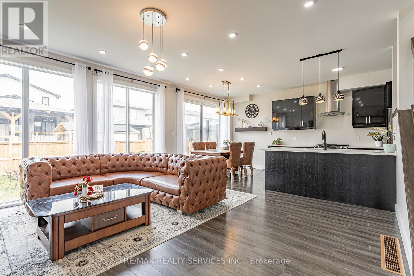
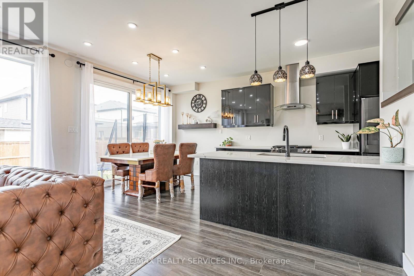
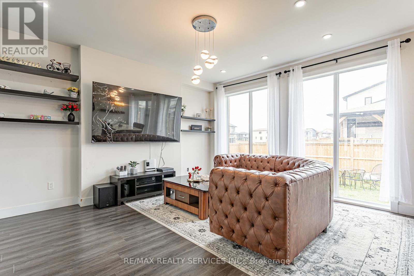
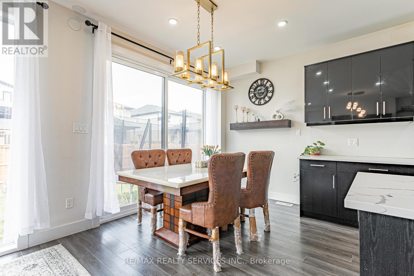
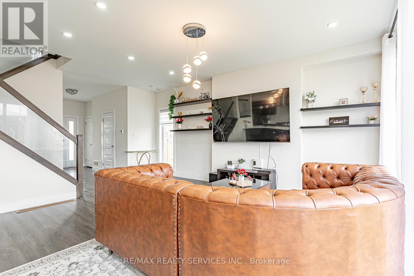
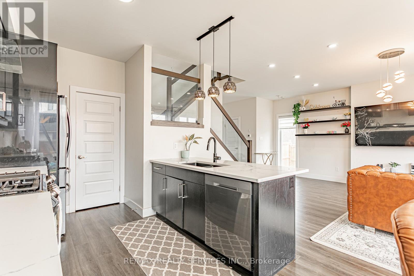
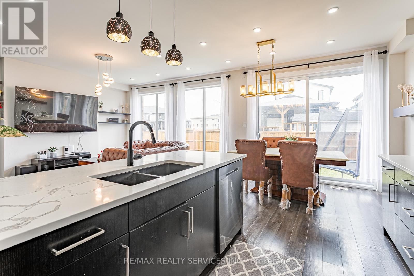
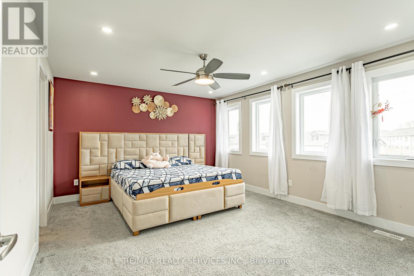
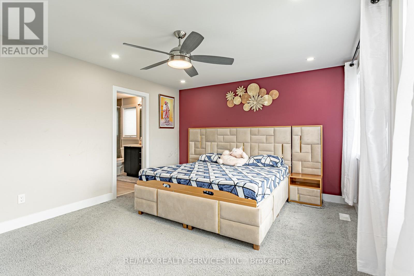
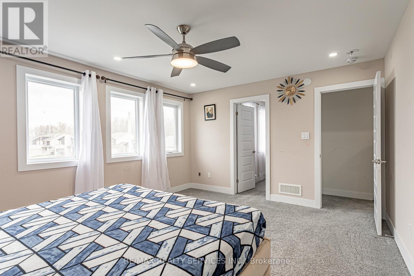
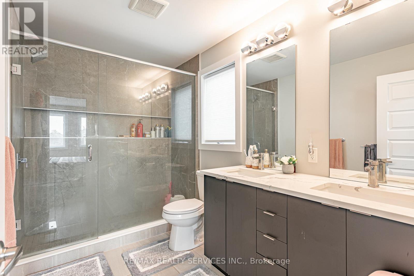
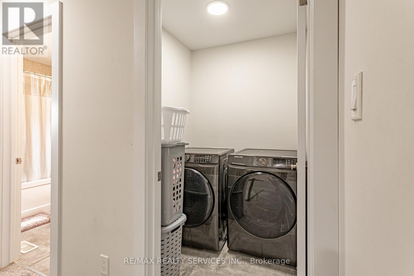
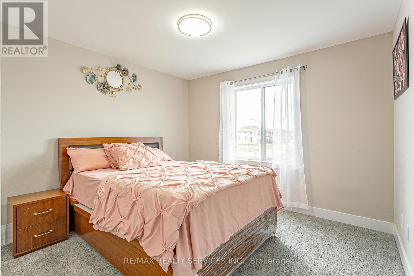
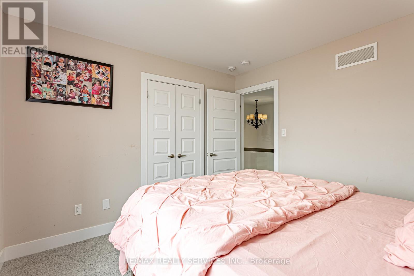
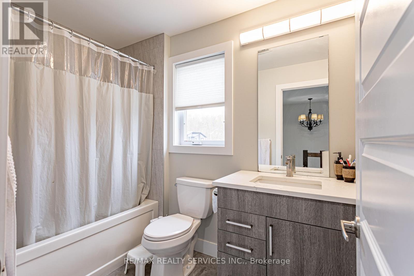
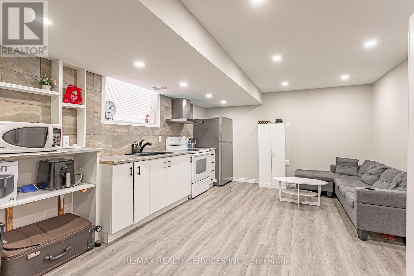
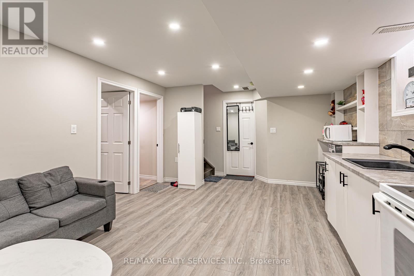
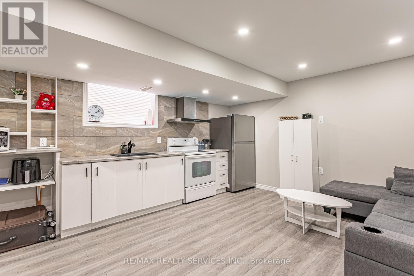
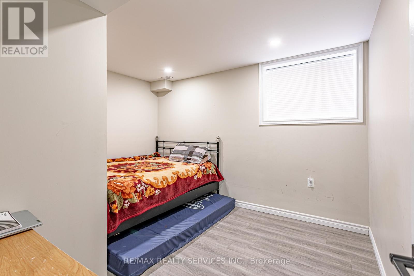
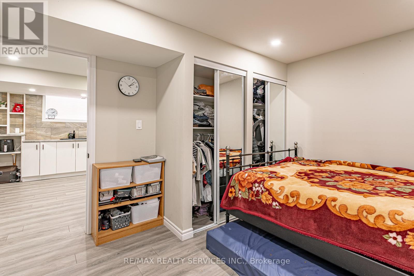
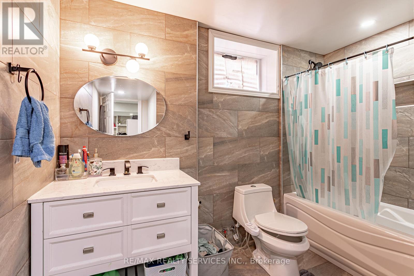
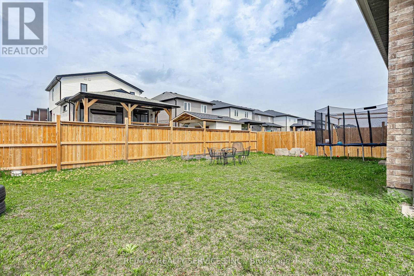
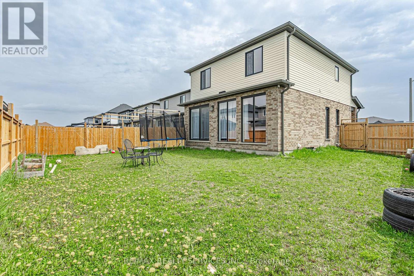
Presenting an exceptional custom residence by Patrick Hazzard Custom Homes in the highly coveted Summerside Community. This meticulously crafted property offers 3+1 bedrooms, 3.5 baths and almost 2,000 sq ft of refined living space. A grand foyer with full height windows introduces an open, light-filled floor plan. The gourmet kitchen showcases a generous island and elegant stone countertops, flowing seamlessly into the spacious great room. Main-floor laundry enhances everyday conveniences. Outdoor amenities include a Premium Lot-ideal for gatherings-and a fully fenced rear yard that ensures privacy and security. Marrying luxury finishes with thoughtful functionality, this home offers a sophisticated sanctuary in one of Summerside's most desirable enclaves. FINISHED BASEMENT with Building Permit From CITY OF LONDON. (id:43681)
房源概要
| MLS® Number | X13246552 |
| 房源类型 | 民宅 |
| 社区名字 | South U |
| 设备类型 | 热水器, Water Softener |
| 总车位 | 6 |
| 租赁设备类型 | 热水器, Water Softener |
详 情
| 浴室 | 4 |
| 地上卧房 | 3 |
| 地下卧室 | 1 |
| 总卧房 | 4 |
| 家电类 | Garage Door Opener Remote(s), 洗碗机, 烘干机, Hood 电扇, Gas 炉子(s), 洗衣机, 冰箱 |
| 地下室进展 | 已装修 |
| 地下室类型 | N/a (finished) |
| 施工种类 | 独立屋 |
| 空调 | 中央空调 |
| 外墙 | 灰泥, 砖 |
| 壁炉 | 有 |
| 地基类型 | 混凝土浇筑 |
| 客人卫生间(不包含洗浴) | 1 |
| 供暖方式 | 天然气 |
| 供暖类型 | 压力热风 |
| 储存空间 | 2 |
| 内部尺寸 | 1500 - 2000 Sqft |
| 类型 | 独立屋 |
| 设备间 | 市政供水 |
车 位
| 附加车库 | |
| Garage |
土地
| 英亩数 | 无 |
| 污水道 | Sanitary Sewer |
| 土地深度 | 107 Ft ,7 In |
| 土地宽度 | 55 Ft ,2 In |
| 不规则大小 | 55.2 X 107.6 Ft |
房 间
| 楼 层 | 类 型 | 长 度 | 宽 度 | 面 积 |
|---|---|---|---|---|
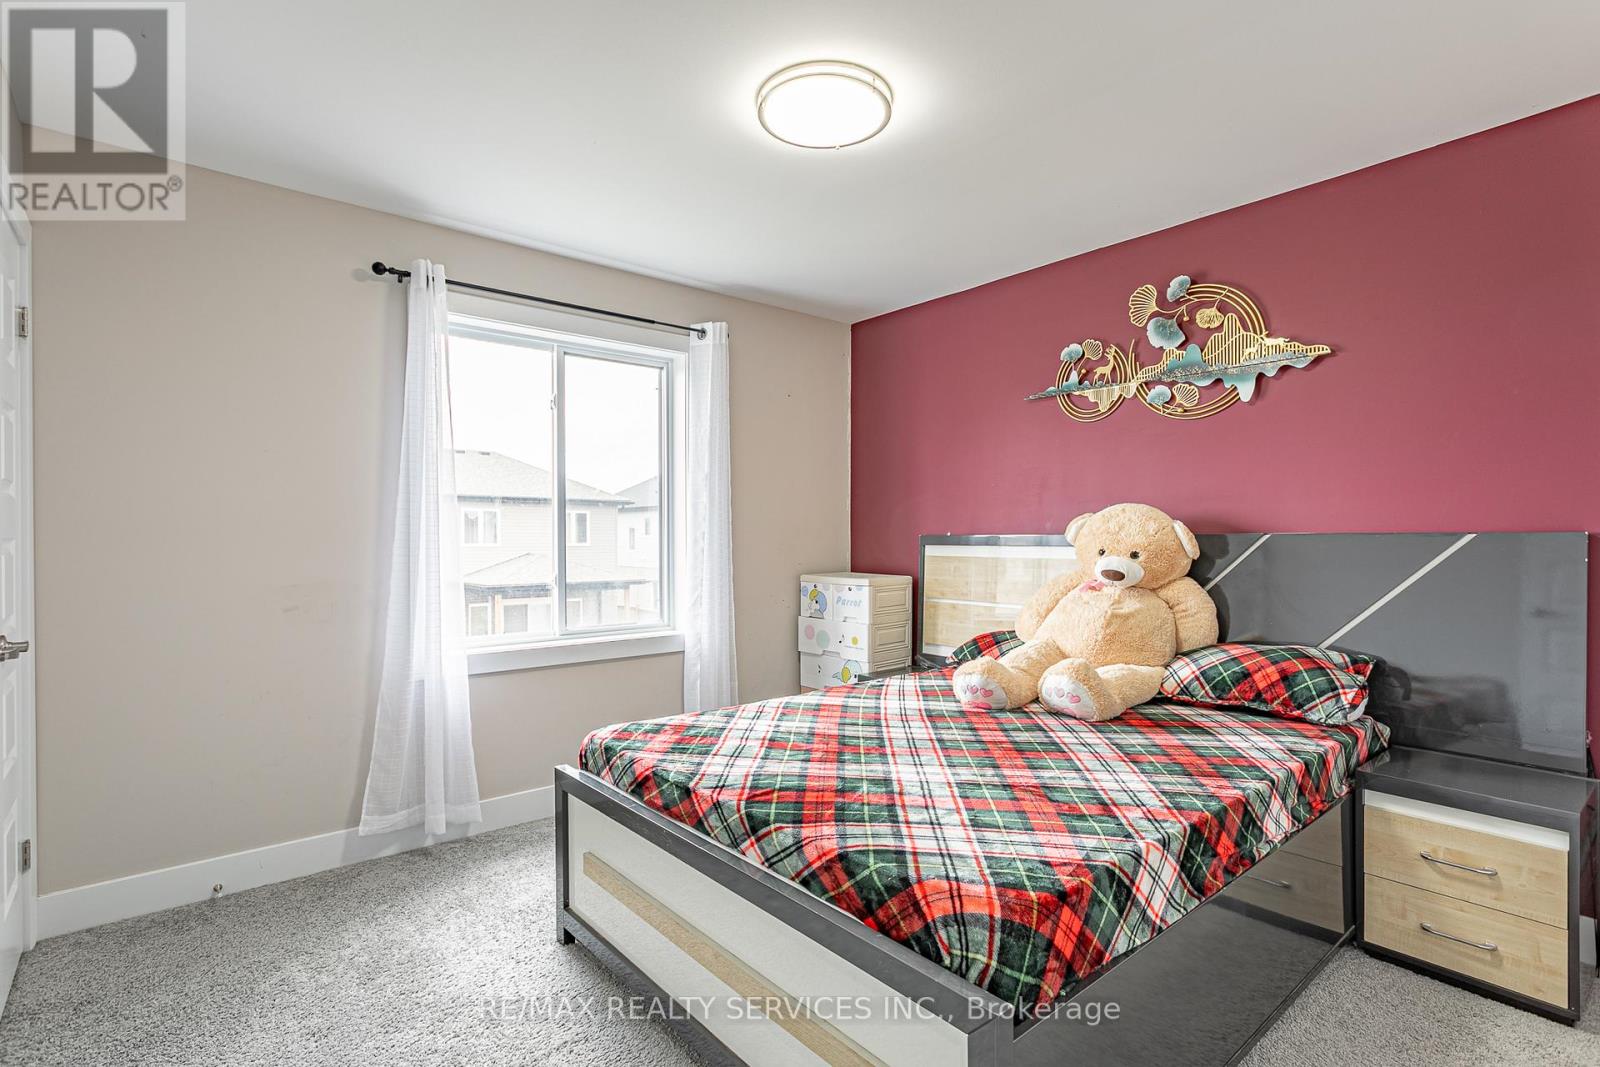
| 二楼 | 主卧 | 4.69 m | 3.81 m | 4.69 m x 3.81 m |
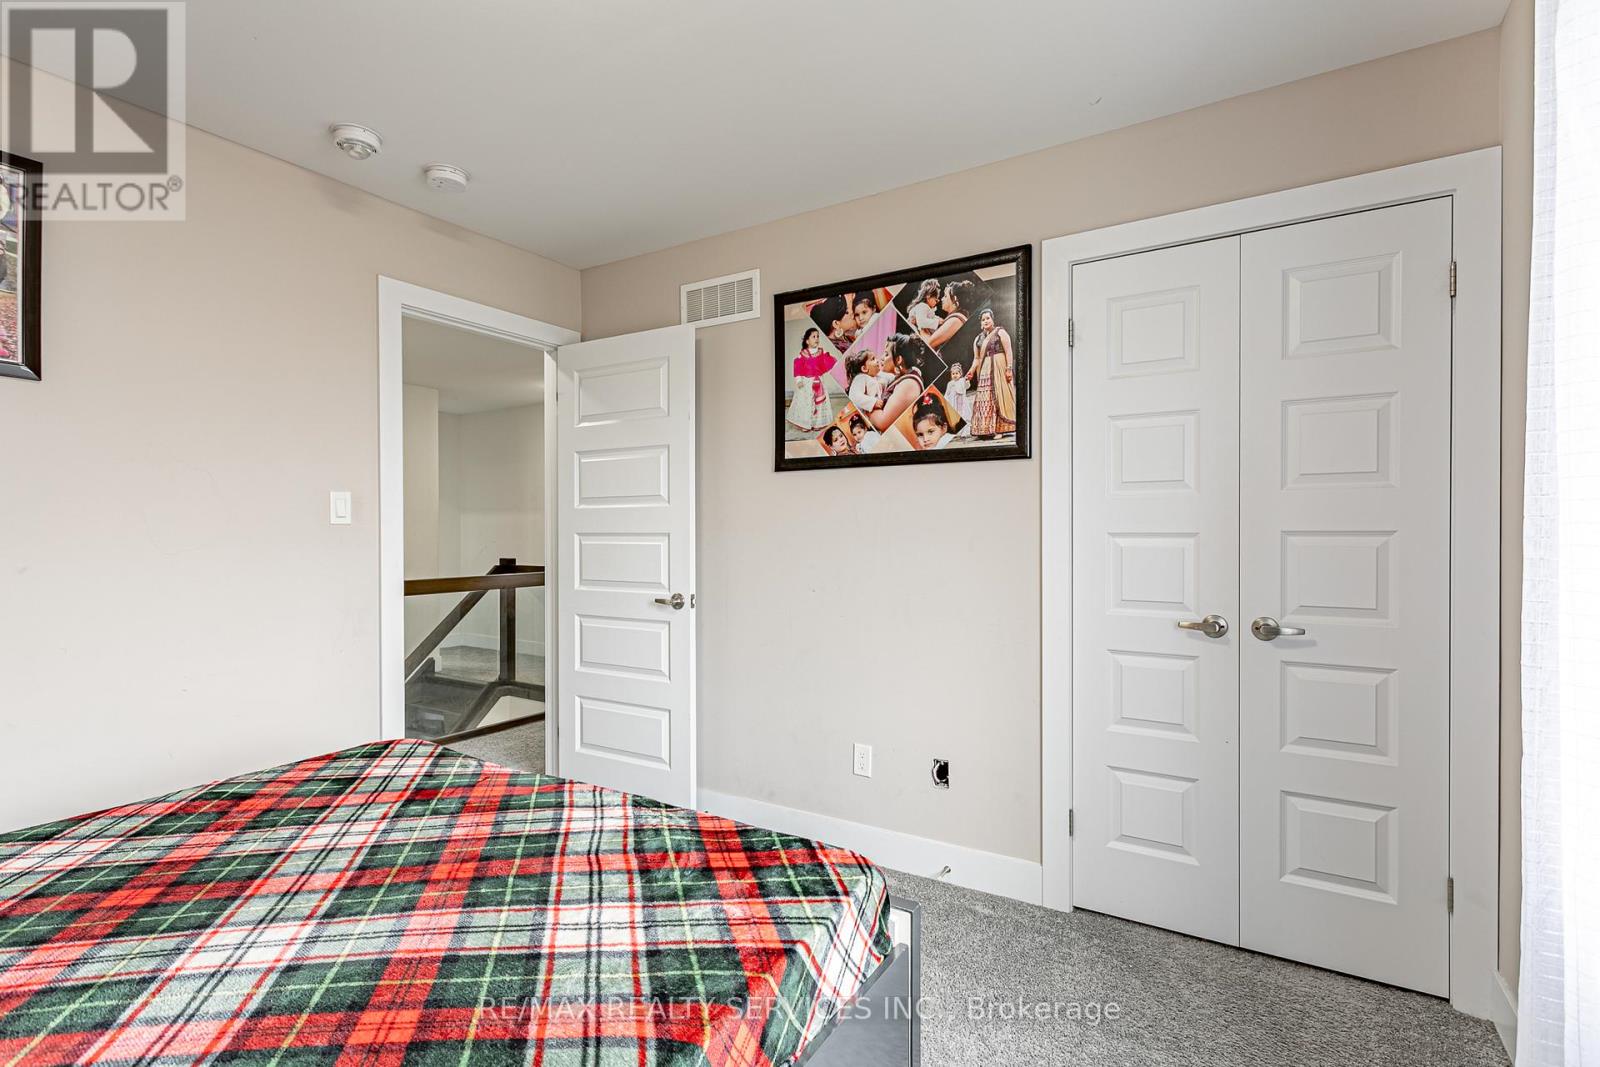
| 二楼 | 第二卧房 | 3.37 m | 3.22 m | 3.37 m x 3.22 m |
| 二楼 | 第三卧房 | 3.37 m | 3.22 m | 3.37 m x 3.22 m |
| 二楼 | 浴室 | 2.36 m | 2 m | 2.36 m x 2 m |
| 地下室 | 客厅 | 5.38 m | 3.73 m | 5.38 m x 3.73 m |
| 地下室 | 厨房 | 5.38 m | 3.73 m | 5.38 m x 3.73 m |
| 地下室 | 浴室 | 2.05 m | 1.77 m | 2.05 m x 1.77 m |
| 地下室 | Bedroom 4 | 3.5 m | 3.42 m | 3.5 m x 3.42 m |
| 一楼 | 大型活动室 | 4.2 m | 5.42 m | 4.2 m x 5.42 m |
| 一楼 | 厨房 | 5.18 m | 3.18 m | 5.18 m x 3.18 m |
| 一楼 | 餐厅 | 2.6 m | 3.18 m | 2.6 m x 3.18 m |
| 一楼 | 门厅 | 1.67 m | 2.74 m | 1.67 m x 2.74 m |
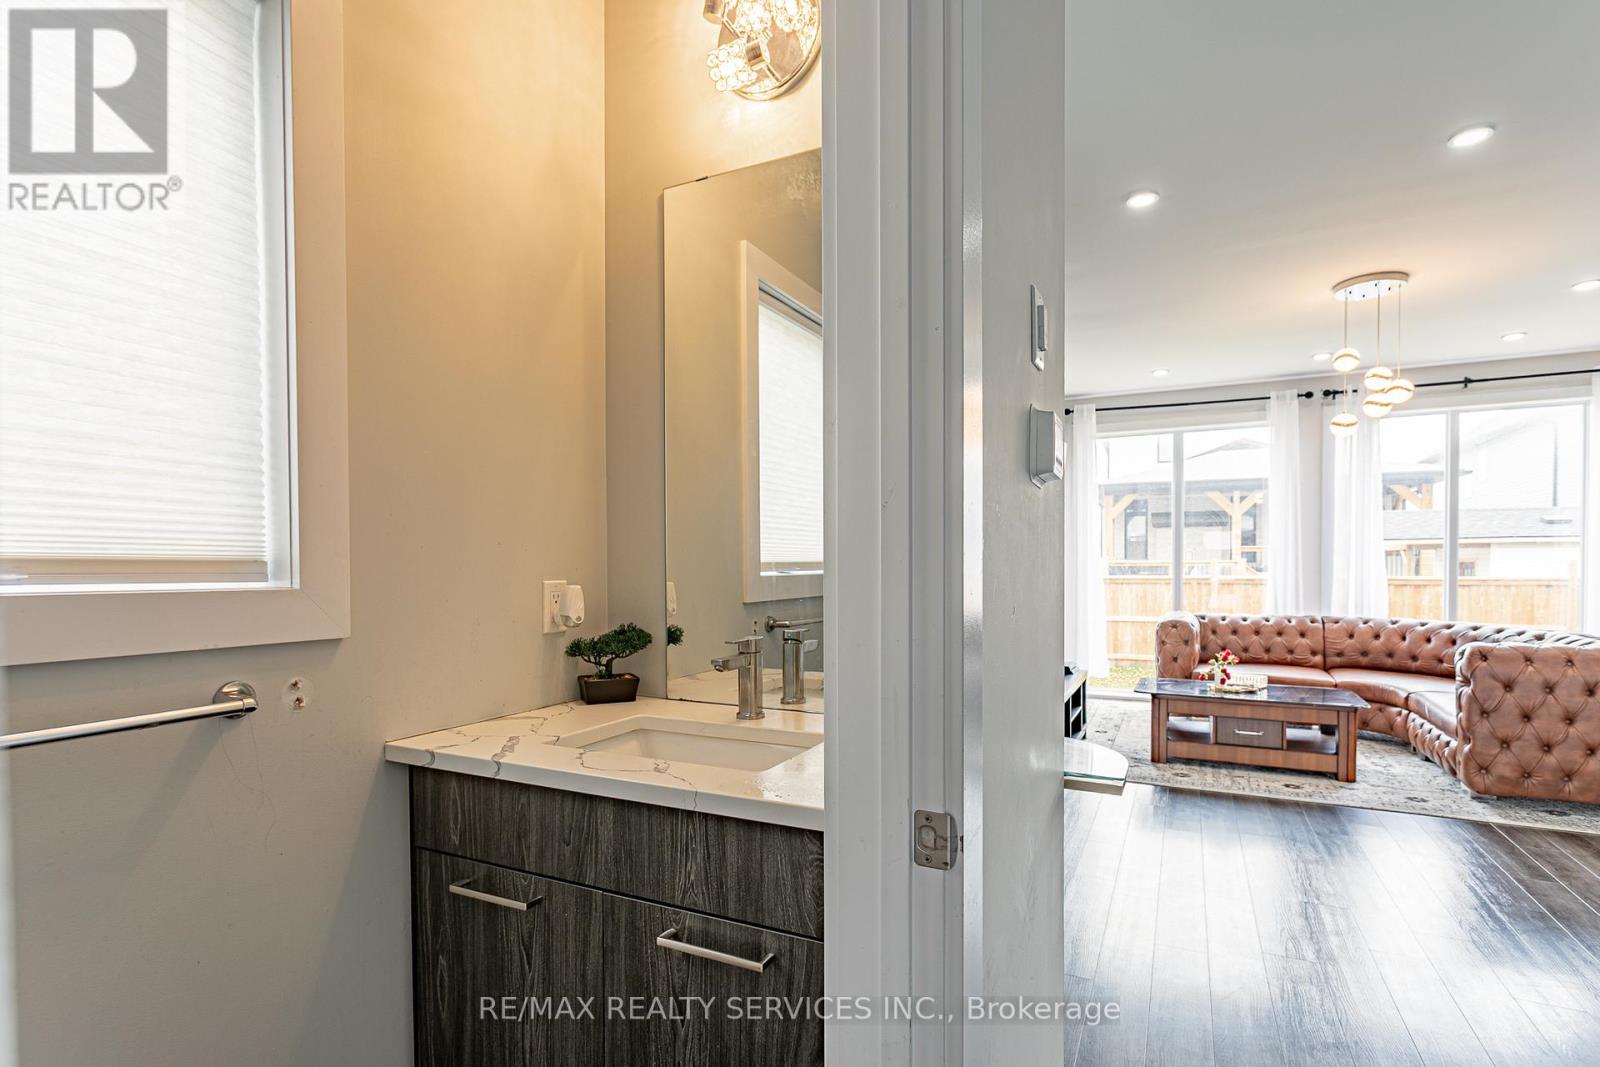
| 一楼 | 浴室 | 2.18 m | 0.91 m | 2.18 m x 0.91 m |
https://www.realtor.ca/real-estate/29859080/2227-evans-boulevard-london-south-south-u-south-u

The trademarks REALTOR®, REALTORS®, and the REALTOR® logo are controlled by The Canadian Real Estate Association (CREA) and identify real estate professionals who are members of CREA. The trademarks MLS®, Multiple Listing Service® and the associated logos are owned by The Canadian Real Estate Association (CREA) and identify the quality of services provided by real estate professionals who are members of CREA. The trademark DDF® is owned by The Canadian Real Estate Association (CREA) and identifies CREA's Data Distribution Facility (DDF®)
Toronto Real Estate Board
RE/MAX Realty Services Inc., RE/MAX Icon Realty
June 14 2026 02:16:11
