
222431 Derby-Keppel Townline Georgian Bluffs, Ontario N4K 5N7






$839,000
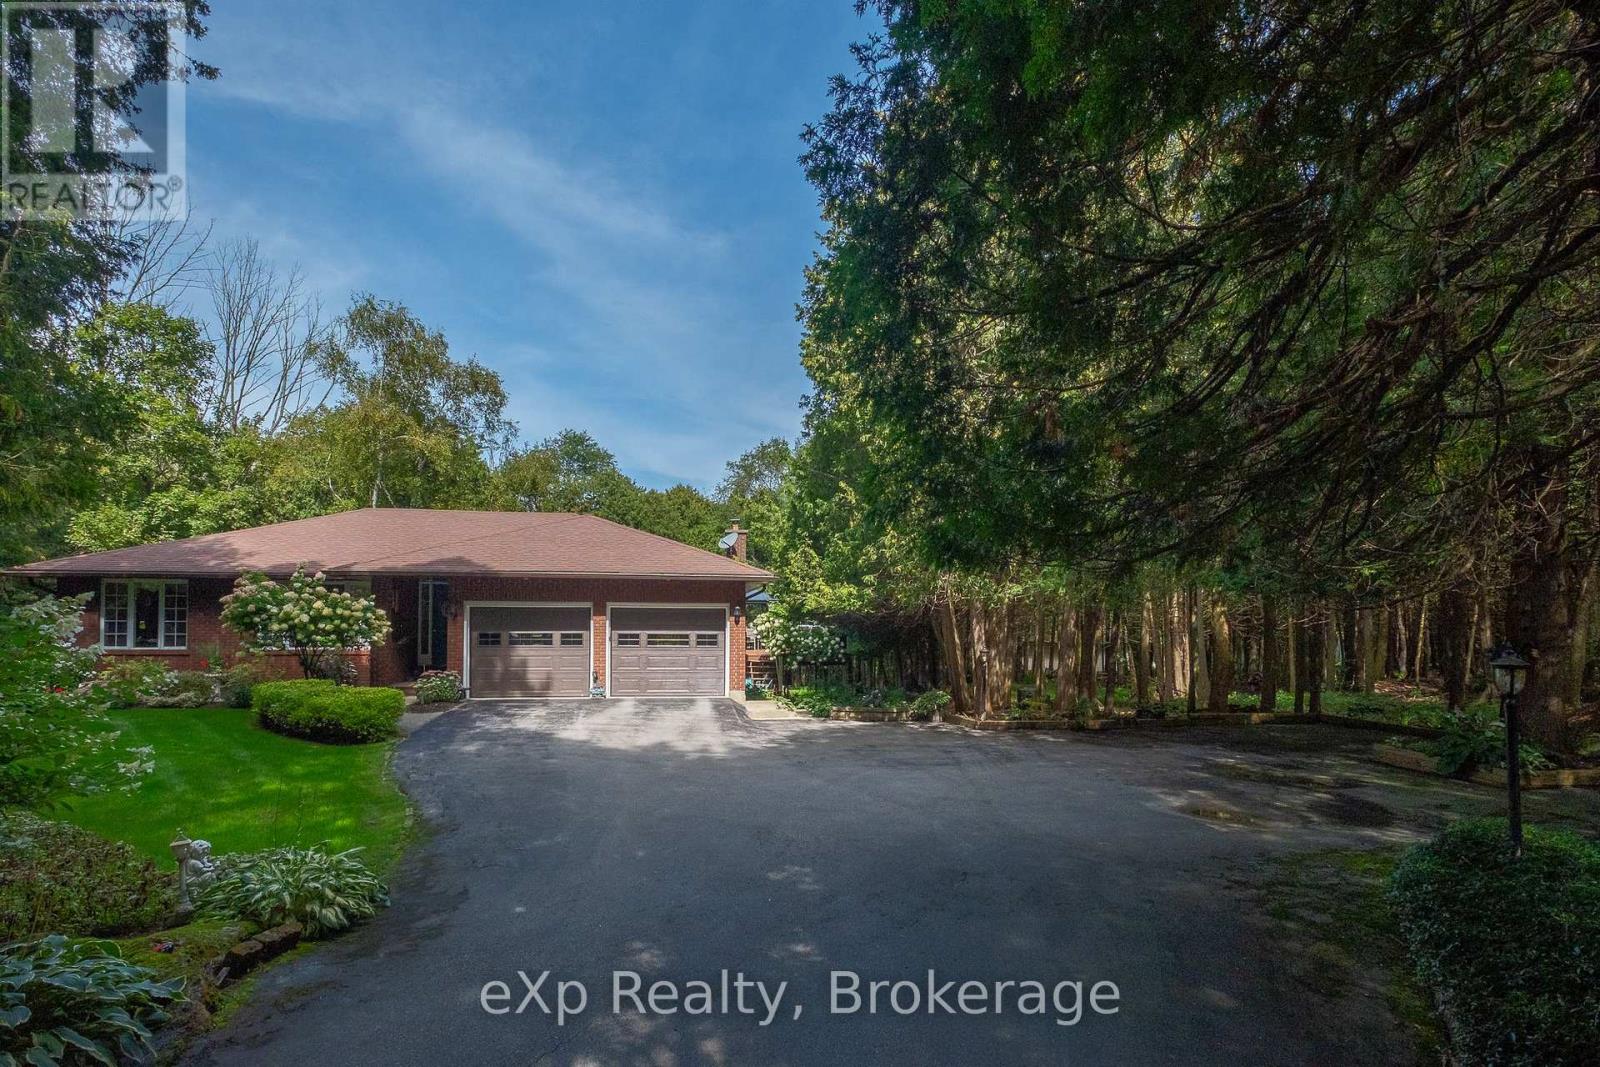
Imagine coming home along a quiet 3 km paved dead-end road, then winding your way through a miniature forest to a property surrounded by seasoned neighbours and the peaceful beauty of nature.What more could you ask for than an incredible main-floor kitchen overlooking the garden, designed with plenty of room to share the cooking and enjoy family time together? With oodles of cupboard space, porcelain tile flooring, and beautiful quartz countertops, this kitchen is both practical and inviting.A sweet formal living or dining area provides the perfect setting for entertaining and family gatherings. The main floor also offers a full, spa-like bathroom and two additional bedrooms, one featuring its own ensuite.Be prepared to be amazed by the spectacular family room-a space simply filled with memories waiting to be made. The current owners have chosen to use the lower level as their primary suite, complete with an ensuite and an impressive 10-foot-long walk-in closet.And it doesn't stop there! There is additional space for an office, plus a fantastic games and bar area that is sure to become a favourite gathering spot for family and friends.Outside, discover two acres of glorious private space, partially landscaped with lawn and partially forested-it is absolutely magical. The composite deck just off the kitchen, complete with a gazebo, provides wonderful additional living space during the warmer months. Whether you're birdwatching with your morning coffee or enjoying time with the children and grandchildren, this is a property designed for making memories.A peaceful setting, wonderful living spaces, and room for everyone-this is country living at its finest. (id:43681)
Open House
现在这个房屋大家可以去Open House参观了!
10:00 am
结束于:11:30 am
房源概要
| MLS® Number | X13774456 |
| 房源类型 | 民宅 |
| 社区名字 | Georgian Bluffs |
| 特征 | Country Residential |
| 总车位 | 7 |
详 情
| 浴室 | 3 |
| 地上卧房 | 2 |
| 地下卧室 | 1 |
| 总卧房 | 3 |
| 公寓设施 | Fireplace(s) |
| 家电类 | 烤箱 - Built-in, Range, Central Vacuum, Water Heater - Tankless, 洗碗机, 烘干机, 微波炉, 烤箱, 炉子, 洗衣机, 窗帘, 冰箱 |
| 建筑风格 | 平房 |
| 地下室进展 | 部分完成 |
| 地下室类型 | 全部完成 |
| 空调 | 中央空调 |
| 外墙 | 砖 |
| 壁炉 | 有 |
| Fireplace Total | 1 |
| 地基类型 | 混凝土浇筑 |
| 供暖方式 | 天然气 |
| 供暖类型 | 压力热风 |
| 储存空间 | 1 |
| 内部尺寸 | 1100 - 1500 Sqft |
| 类型 | 独立屋 |
车 位
| 附加车库 | |
| Garage |
土地
| 英亩数 | 有 |
| 污水道 | Sanitary Sewer |
| 土地深度 | 600 Ft |
| 土地宽度 | 150 Ft |
| 不规则大小 | 150 X 600 Ft |
| 规划描述 | Ru |
房 间
| 楼 层 | 类 型 | 长 度 | 宽 度 | 面 积 |
|---|---|---|---|---|
| 地下室 | 浴室 | 2.12 m | 4.61 m | 2.12 m x 4.61 m |
| 地下室 | 其它 | 3.36 m | 1.85 m | 3.36 m x 1.85 m |
| 地下室 | 其它 | 3.68 m | 6.21 m | 3.68 m x 6.21 m |
| 地下室 | 其它 | 2.36 m | 5.24 m | 2.36 m x 5.24 m |
| 地下室 | Office | 2.78 m | 3.2 m | 2.78 m x 3.2 m |
| 地下室 | 洗衣房 | 5.83 m | 4.43 m | 5.83 m x 4.43 m |
| 地下室 | 家庭房 | 8.08 m | 4.35 m | 8.08 m x 4.35 m |
| 地下室 | 主卧 | 3.68 m | 4.7 m | 3.68 m x 4.7 m |
| 一楼 | 门厅 | 1.41 m | 4.28 m | 1.41 m x 4.28 m |
| 一楼 | 餐厅 | 4.34 m | 4.19 m | 4.34 m x 4.19 m |
| 一楼 | Eating Area | 3.05 m | 4.92 m | 3.05 m x 4.92 m |
| 一楼 | 厨房 | 5 m | 4.58 m | 5 m x 4.58 m |
| 一楼 | 卧室 | 3.11 m | 3.77 m | 3.11 m x 3.77 m |
| 一楼 | 卧室 | 3.61 m | 3.89 m | 3.61 m x 3.89 m |
| 一楼 | 浴室 | 3.39 m | 1.49 m | 3.39 m x 1.49 m |
| 一楼 | 浴室 | 2.31 m | 2.26 m | 2.31 m x 2.26 m |
设备间
| 配电箱 | 已安装 |

The trademarks REALTOR®, REALTORS®, and the REALTOR® logo are controlled by The Canadian Real Estate Association (CREA) and identify real estate professionals who are members of CREA. The trademarks MLS®, Multiple Listing Service® and the associated logos are owned by The Canadian Real Estate Association (CREA) and identify the quality of services provided by real estate professionals who are members of CREA. The trademark DDF® is owned by The Canadian Real Estate Association (CREA) and identifies CREA's Data Distribution Facility (DDF®)
Muskoka Haliburton Orillia – The Lakelands Association of REALTORS®
Exp Realty
September 15 2026 04:30:37
