
2223 Concession 7 Road Clarington, Ontario L0B 1J0


$1,425,000
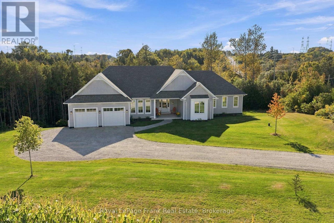
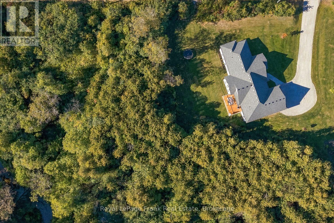
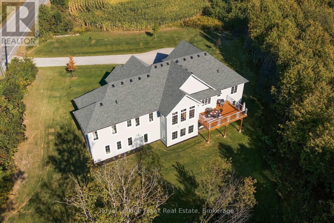
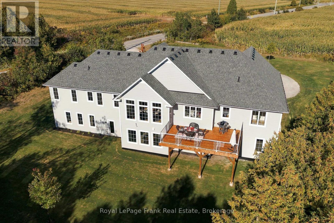
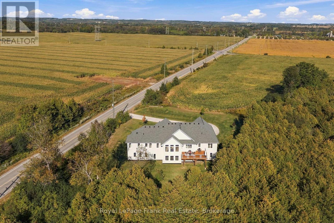
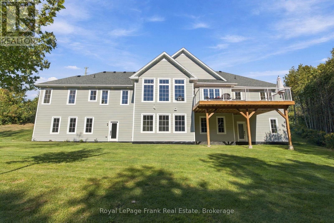
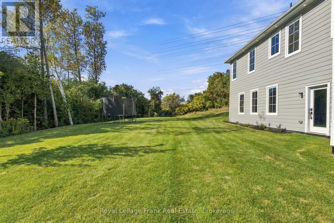
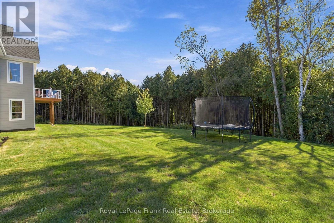
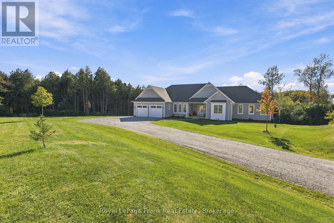
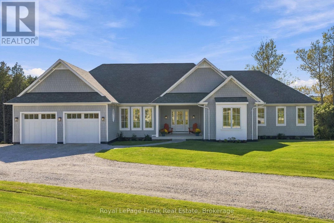
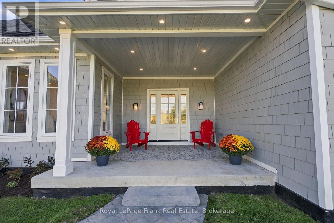
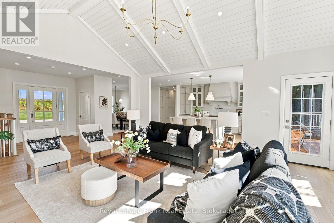
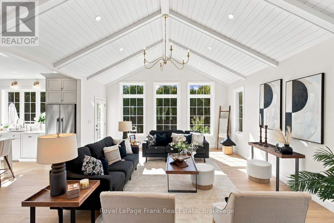
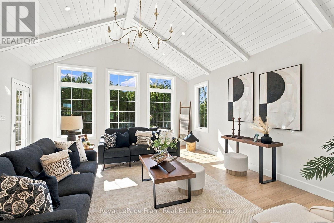
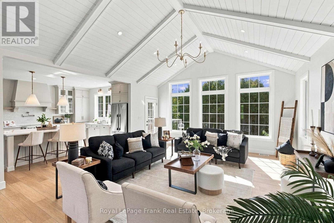
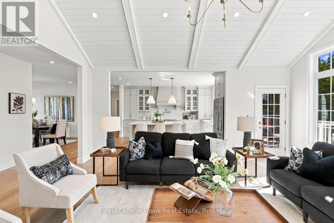
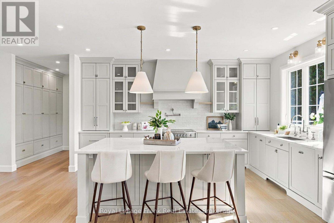
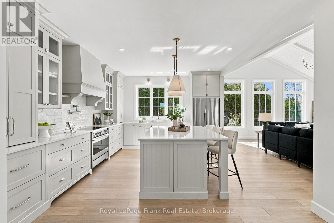
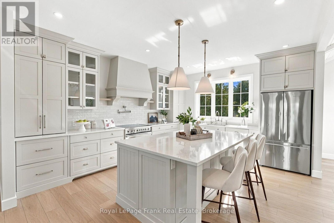
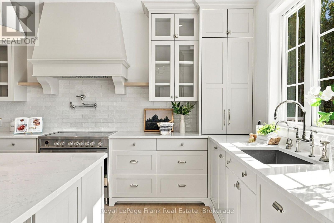
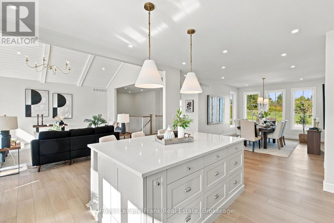
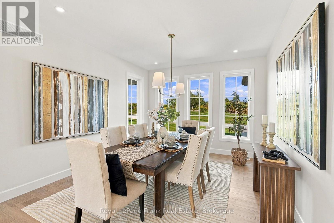
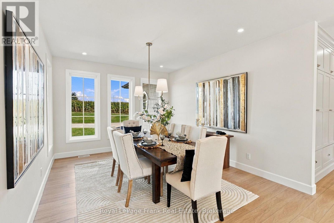
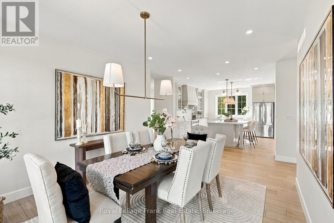
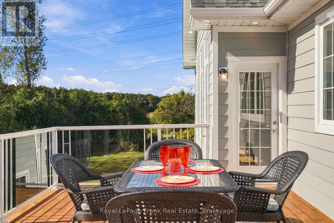
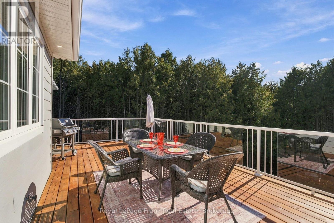
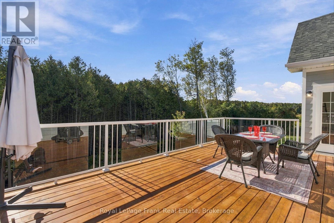
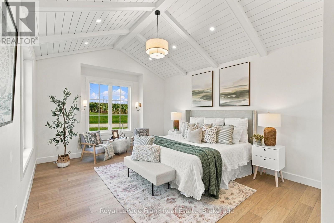
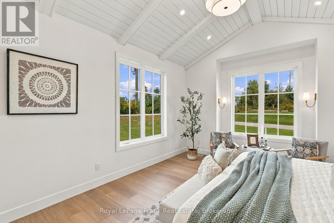
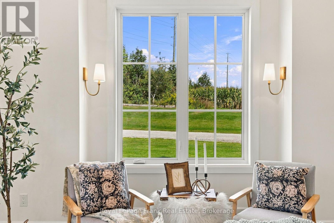
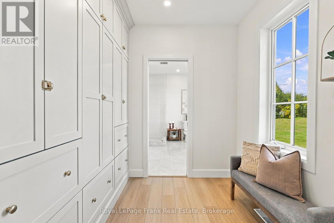
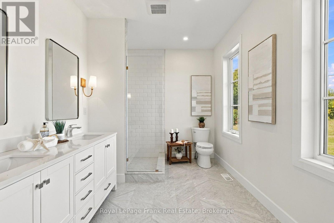
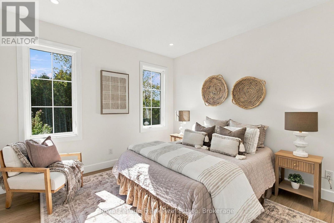
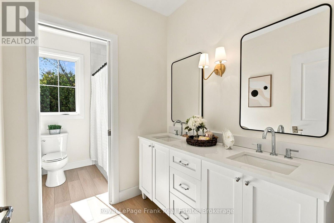
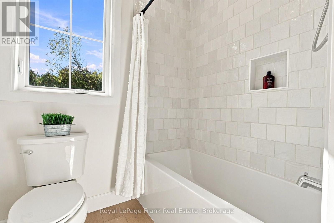
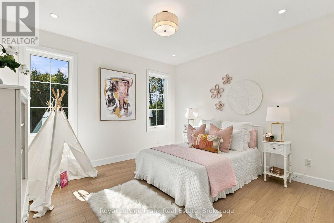
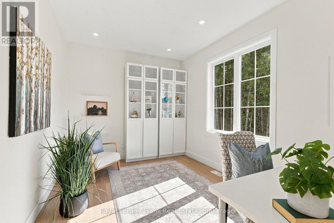
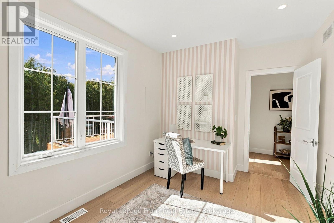
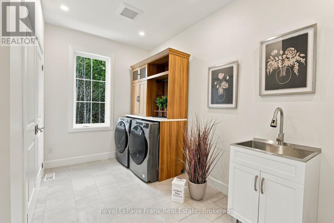
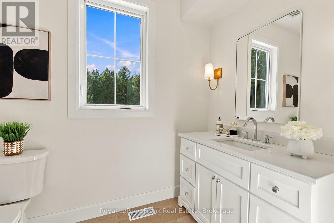
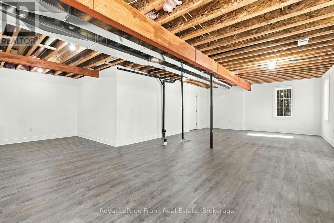
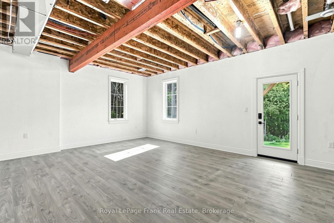
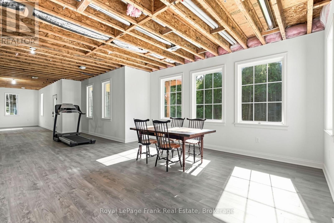
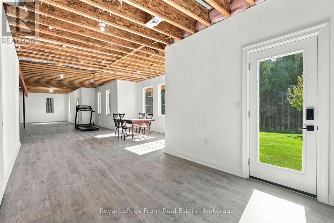
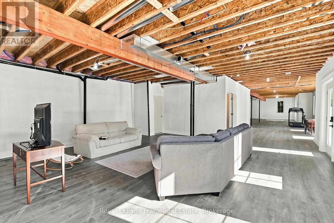
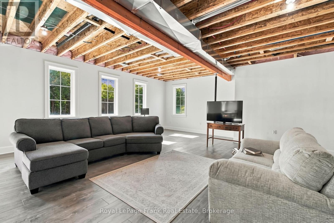
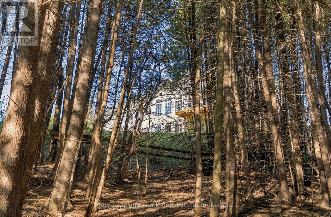
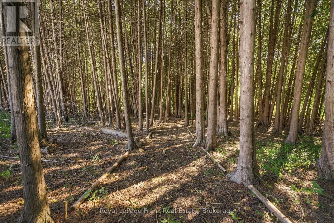
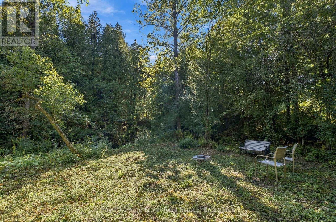
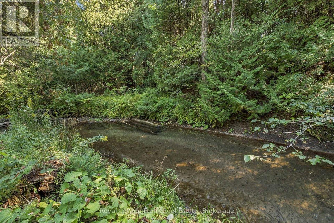
Nestled on 1.6 private acres, surrounded by open farm fields and mature forest with scenic trails leading to a peaceful creek, this exceptional property offers the perfect balance of privacy, tranquility, and modern living-all just minutes from the hamlet of Enniskillen and the town of Bowmanville. Built in 2023, this custom bungalow spans over 2,500 sq. ft. above grade and features a walkout basement ready for your personal finishing touches. Thoughtfully designed with quality craftsmanship throughout, the home offers four spacious main-floor bedrooms and an outstanding open-concept layout ideal for both everyday living and entertaining. At the heart of the home is a stunning custom kitchen with upgraded cabinetry, an oversized island with stone countertops, premium Fisher & Paykel appliances and Emtek hardware, with a walkout to an entertainers deck overlooking the ravine. The kitchen seamlessly flows into the inviting family room beneath soaring cathedral ceilings and overlooking the backyard through massive windows that flood the space with natural light. Completing the main living area is formal dining room, creating the perfect setting for gatherings. The luxurious primary suite features cathedral ceilings, a walk-through closet, and a spa-inspired ensuite complete with a double vanity and glass shower. Additional highlights include a beautifully finished mudroom with main floor laundry, custom cabinetry, 9-foot ceilings throughout, solid-core doors, upgraded baseboards, designer lighting, pot lights, and carefully curated finishes that showcase the home's exceptional quality. The partially finished basement provides 2 walkouts and also offers 9-foot ceilings and includes a rough-in for a future bathroom, providing outstanding potential for additional living space. An oversized garage with extra-wide doors, an energy-efficient air-source heat pump with propane furnace backup, and premium mechanical systems ensure year-round comfort and efficiency. (id:43681)
Open House
现在这个房屋大家可以去Open House参观了!
2:00 pm
结束于:4:00 pm
2:00 pm
结束于:4:00 pm
房源概要
| MLS® Number | E13827438 |
| 房源类型 | 民宅 |
| 社区名字 | Rural Clarington |
| 特征 | 树木繁茂的地区, Sloping, Ravine, Conservation/green Belt, 无地毯 |
| 总车位 | 12 |
| 结构 | Porch, Deck |
详 情
| 浴室 | 3 |
| 地上卧房 | 4 |
| 总卧房 | 4 |
| Age | 0 To 5 Years |
| 家电类 | Garage Door Opener Remote(s), Water Heater, 洗碗机, 烘干机, Garage Door Opener, 炉子, 洗衣机, 冰箱 |
| 建筑风格 | 平房 |
| 地下室功能 | Walk Out |
| 地下室类型 | N/a |
| 施工种类 | 独立屋 |
| 空调 | 中央空调 |
| 外墙 | Shingles |
| 地基类型 | 混凝土浇筑 |
| 客人卫生间(不包含洗浴) | 1 |
| 供暖方式 | Propane |
| 供暖类型 | 压力热风 |
| 储存空间 | 1 |
| 内部尺寸 | 2500 - 3000 Sqft |
| 类型 | 独立屋 |
| 设备间 | Drilled Well |
车 位
| Garage |
土地
| 英亩数 | 无 |
| 污水道 | Septic System |
| 土地深度 | 237 Ft ,3 In |
| 土地宽度 | 237 Ft ,3 In |
| 不规则大小 | 237.3 X 237.3 Ft ; 237.29x251.39x159.76x280.78x128.61 Feet |
| 地表水 | River/stream |
房 间
| 楼 层 | 类 型 | 长 度 | 宽 度 | 面 积 |
|---|---|---|---|---|
| 一楼 | 客厅 | 5.25 m | 5.91 m | 5.25 m x 5.91 m |
| 一楼 | 厨房 | 4.75 m | 4.15 m | 4.75 m x 4.15 m |
| 一楼 | 餐厅 | 5.65 m | 3.59 m | 5.65 m x 3.59 m |
| 一楼 | 主卧 | 6.77 m | 3.95 m | 6.77 m x 3.95 m |
| 一楼 | 第二卧房 | 3.78 m | 3.77 m | 3.78 m x 3.77 m |
| 一楼 | 第三卧房 | 3.77 m | 3.57 m | 3.77 m x 3.57 m |
| 一楼 | Bedroom 4 | 4.49 m | 2.94 m | 4.49 m x 2.94 m |
| 一楼 | Mud Room | 44.9 m | 2.95 m | 44.9 m x 2.95 m |
https://www.realtor.ca/real-estate/30326836/2223-concession-7-road-clarington-rural-clarington

The trademarks REALTOR®, REALTORS®, and the REALTOR® logo are controlled by The Canadian Real Estate Association (CREA) and identify real estate professionals who are members of CREA. The trademarks MLS®, Multiple Listing Service® and the associated logos are owned by The Canadian Real Estate Association (CREA) and identify the quality of services provided by real estate professionals who are members of CREA. The trademark DDF® is owned by The Canadian Real Estate Association (CREA) and identifies CREA's Data Distribution Facility (DDF®)
Durham Region Association of REALTORS®
Royal LePage Frank Real Estate
September 25 2026 01:48:47
