
222 St George Street Brantford, Ontario N3R 1W7


$649,900
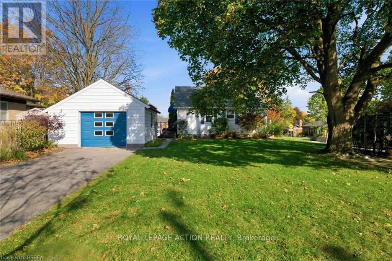
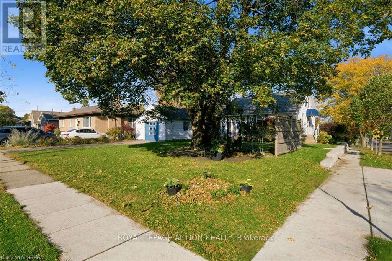
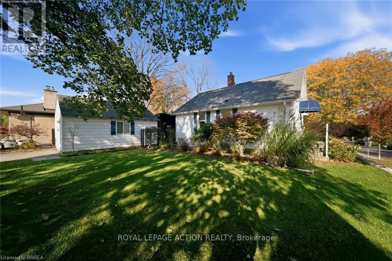
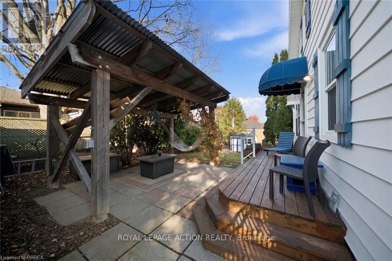
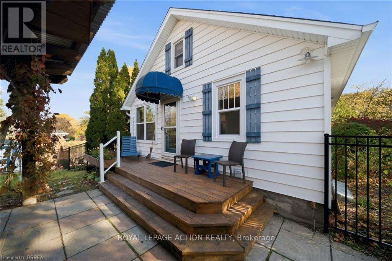
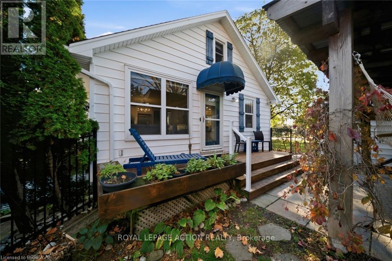
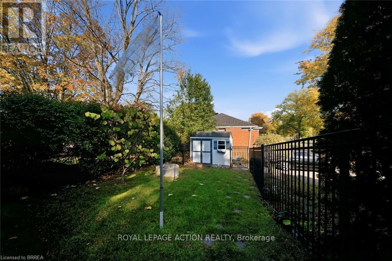
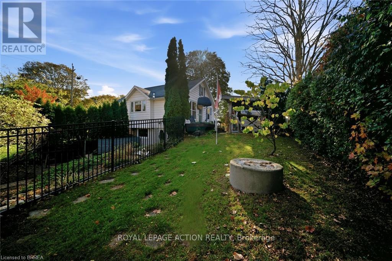
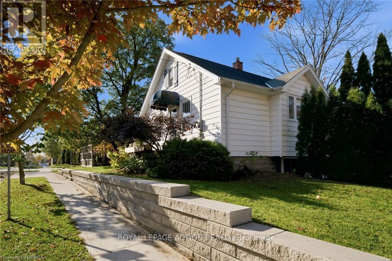
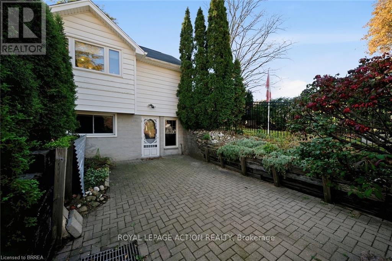
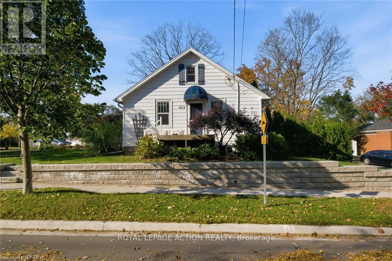
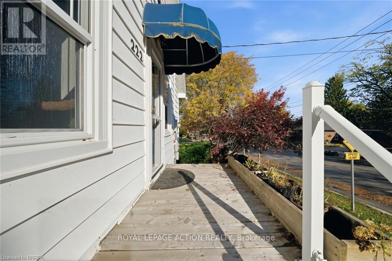
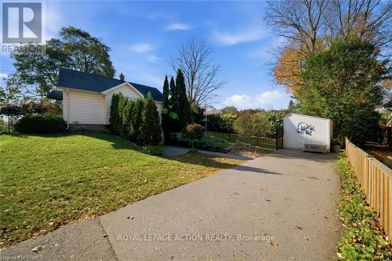
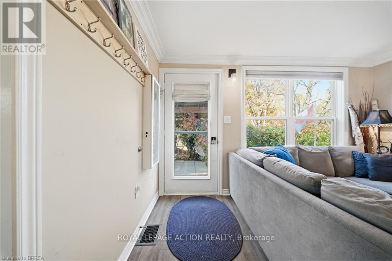
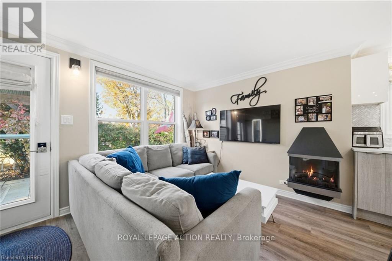
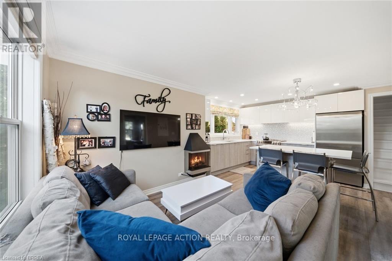
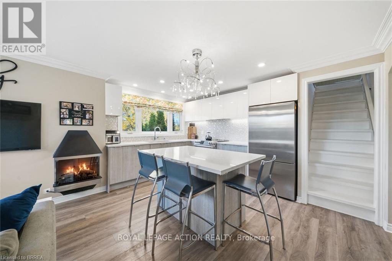
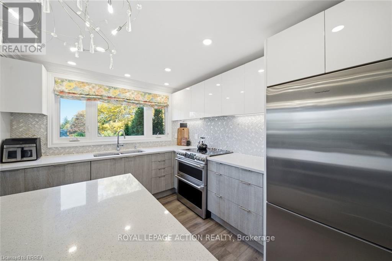
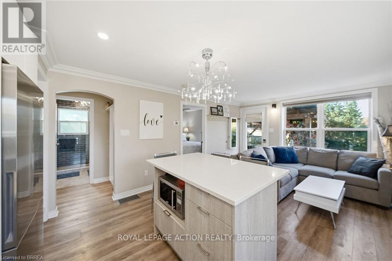
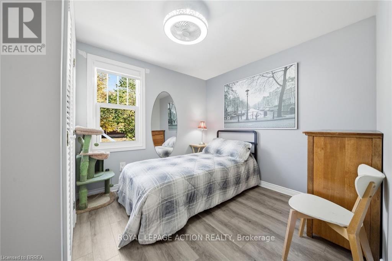
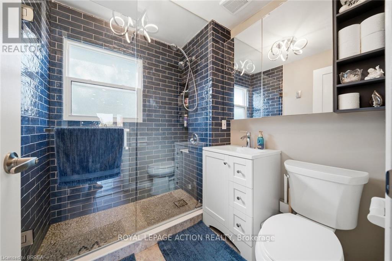
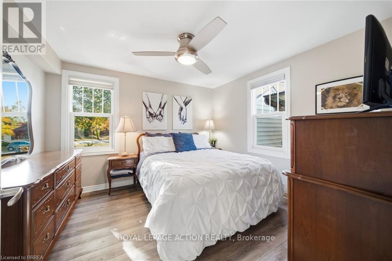
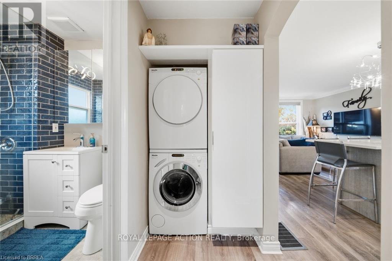
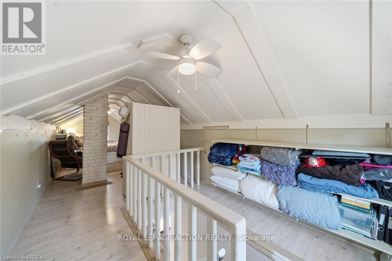
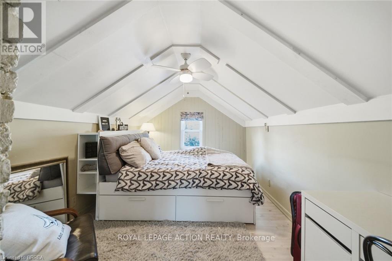
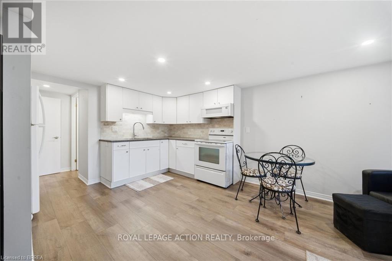
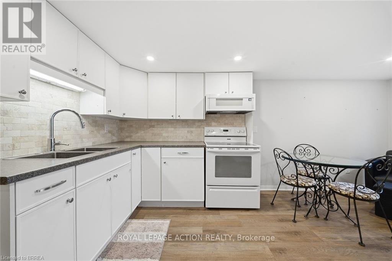
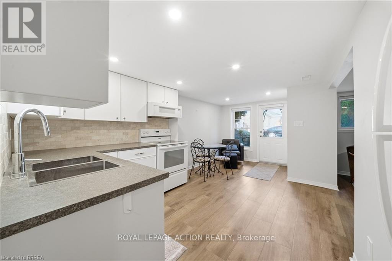
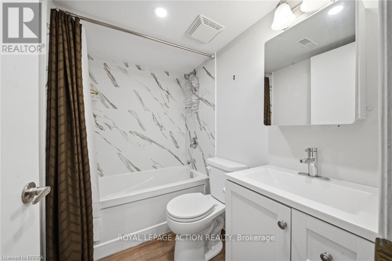
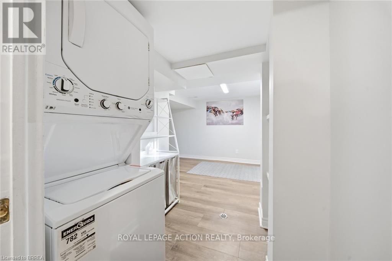
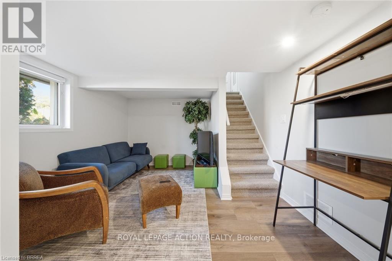
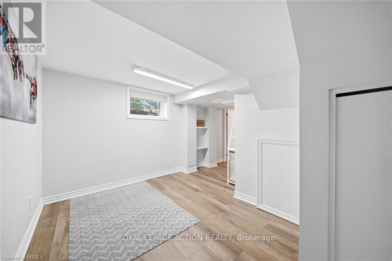
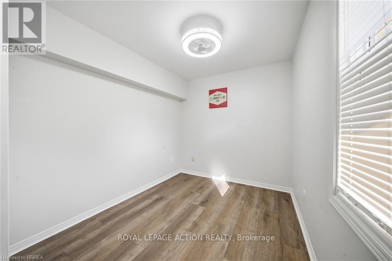
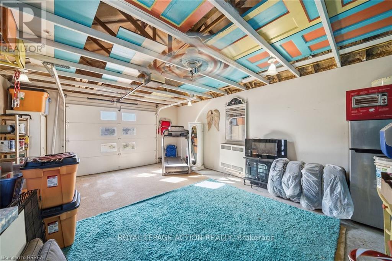
Ever wondered what it would be like to have help with the mortgage without giving up your privacy? This Henderson Survey corner lot has a setup you rarely find in Brantford, and the work has already been done. The main home has three bedrooms, a 4 piece bath updated in 2023 and a kitchen redone in 2017, plus a private back patio and garden space to settle into. Downstairs is a fully self-contained in-law suite, redone in 2019, with two bedrooms, the second one added in 2023 with full egress, plus its own kitchen, bathroom, laundry, entrance, private driveway and outdoor space. Two driveways, two sets of doors, and everyone gets their own front step. The suite is vacant, so you choose your own tenant and set your own rent, or bring the in-laws or a grown child and the whole family still has room to breathe. The big ticket items are handled too, with the furnace and A/C both from 2019 and the roof from 2017. There is also a heated 1.5 car garage with hydro, ready for a workshop. The mature, family friendly street is close to schools, parks, trails and the Brantford Golf and Country Club, and Highways 403 and 24 are a quick drive for commuters. The corner location at Hillier Cres and St George Street is what makes the separate driveways possible. Move in, unpack and start living. Homes this flexible and this ready to go do not come up often in this part of town. (id:43681)
房源概要
| MLS® Number | X14112578 |
| 房源类型 | 民宅 |
| 附近的便利设施 | 近高尔夫球场, 医院, 公园, 公共交通, 学校 |
| 社区特征 | School Bus |
| 总车位 | 5 |
详 情
| 浴室 | 2 |
| 地上卧房 | 5 |
| 总卧房 | 5 |
| 家电类 | Garage Door Opener Remote(s), 洗碗机, 烘干机, Garage Door Opener, 微波炉, 炉子, 洗衣机, 冰箱 |
| 地下室进展 | 已装修 |
| 地下室类型 | 全完工 |
| 施工种类 | 独立屋 |
| 空调 | 中央空调 |
| 外墙 | 乙烯基壁板 |
| 地基类型 | 水泥 |
| 供暖方式 | 天然气 |
| 供暖类型 | 压力热风 |
| 储存空间 | 2 |
| 内部尺寸 | 700 - 1100 Sqft |
| 类型 | 独立屋 |
| 设备间 | 市政供水 |
车 位
| Detached Garage | |
| Garage |
土地
| 英亩数 | 无 |
| 土地便利设施 | 近高尔夫球场, 医院, 公园, 公共交通, 学校 |
| 污水道 | Sanitary Sewer |
| 土地深度 | 61 Ft ,6 In |
| 土地宽度 | 133 Ft ,9 In |
| 不规则大小 | 133.8 X 61.5 Ft |
| 规划描述 | Nlr |
房 间
| 楼 层 | 类 型 | 长 度 | 宽 度 | 面 积 |
|---|---|---|---|---|
| 二楼 | 主卧 | 8.23 m | 2.67 m | 8.23 m x 2.67 m |
| Lower Level | Bedroom 5 | 2.54 m | 3.99 m | 2.54 m x 3.99 m |
| Lower Level | 洗衣房 | 2.06 m | 1.78 m | 2.06 m x 1.78 m |
| Lower Level | 厨房 | 3.17 m | 2.24 m | 3.17 m x 2.24 m |
| Lower Level | 客厅 | 3.58 m | 3.56 m | 3.58 m x 3.56 m |
| Lower Level | 浴室 | 2.08 m | 1.45 m | 2.08 m x 1.45 m |
| 一楼 | 厨房 | 4.17 m | 2.9 m | 4.17 m x 2.9 m |
| 一楼 | 客厅 | 3.58 m | 3.56 m | 3.58 m x 3.56 m |
| 一楼 | 卧室 | 3.23 m | 3.48 m | 3.23 m x 3.48 m |
| 一楼 | 第二卧房 | 3.23 m | 2.72 m | 3.23 m x 2.72 m |
| 一楼 | 浴室 | 2.03 m | 1.83 m | 2.03 m x 1.83 m |
| 一楼 | 第三卧房 | 3.56 m | 2.24 m | 3.56 m x 2.24 m |
https://www.realtor.ca/real-estate/30439142/222-st-george-street-brantford

The trademarks REALTOR®, REALTORS®, and the REALTOR® logo are controlled by The Canadian Real Estate Association (CREA) and identify real estate professionals who are members of CREA. The trademarks MLS®, Multiple Listing Service® and the associated logos are owned by The Canadian Real Estate Association (CREA) and identify the quality of services provided by real estate professionals who are members of CREA. The trademark DDF® is owned by The Canadian Real Estate Association (CREA) and identifies CREA's Data Distribution Facility (DDF®)
Toronto Real Estate Board
Royal LePage Action Realty
October 23 2026 08:06:44
