
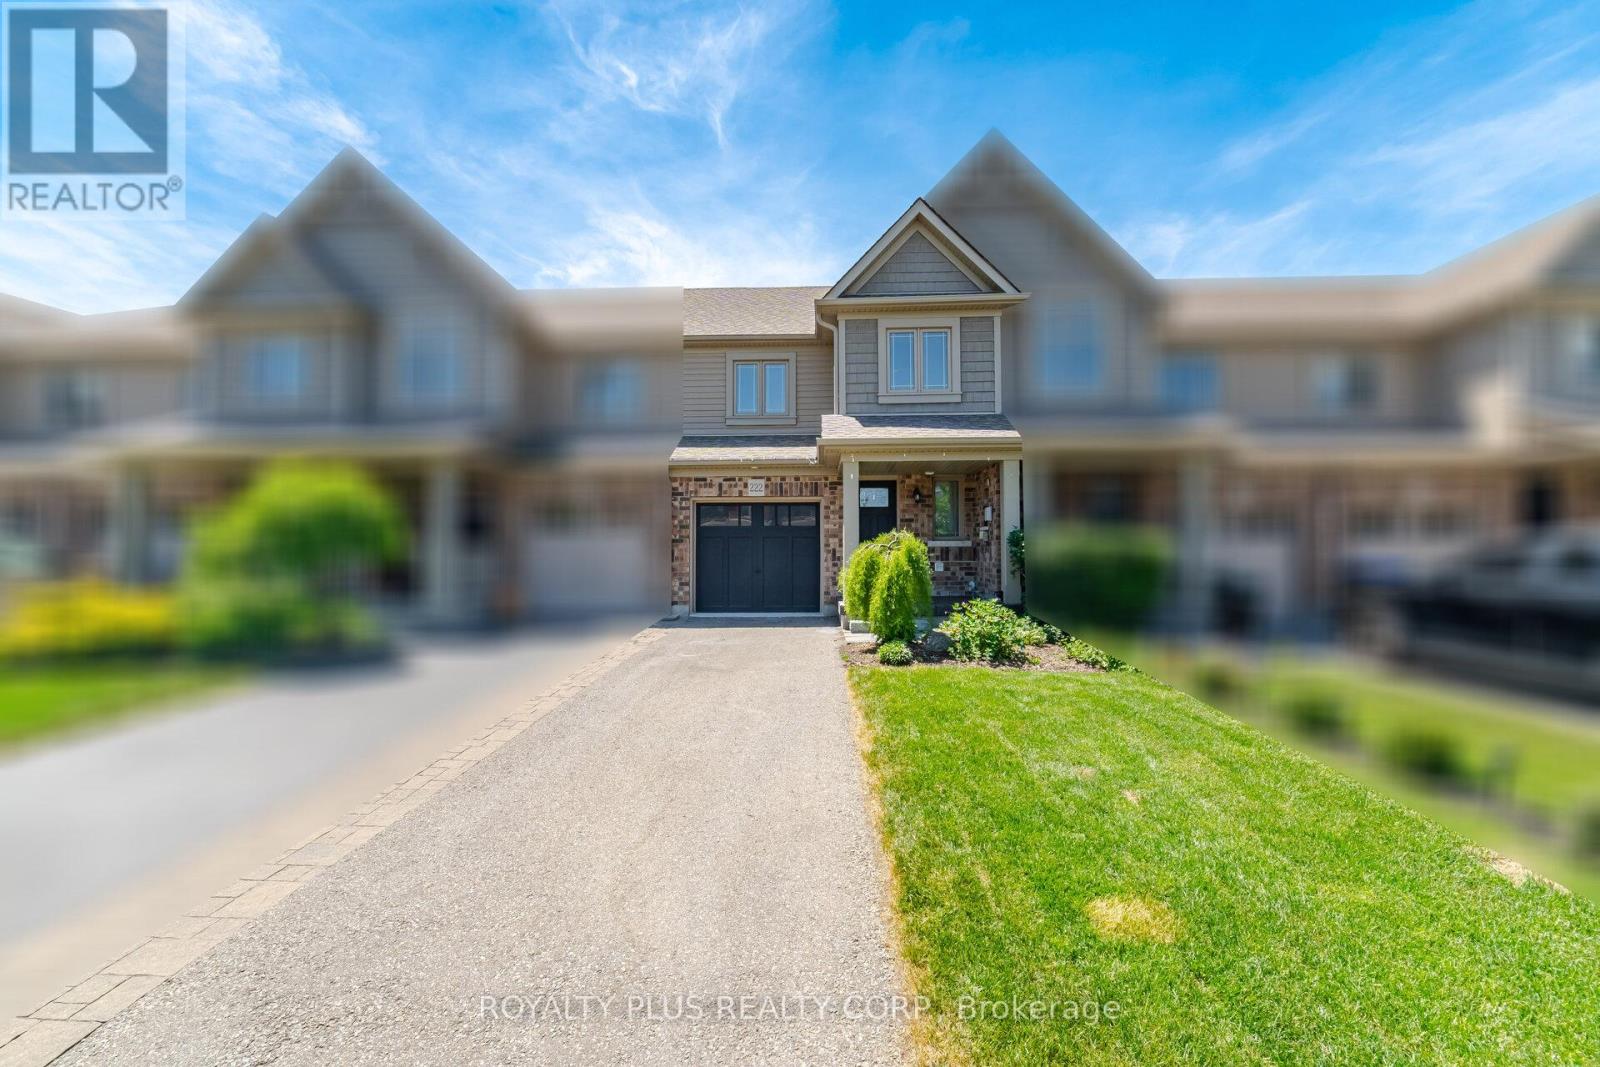
222 Hutchinson Drive New Tecumseth (Alliston), Ontario L9R 0P9


$649,900
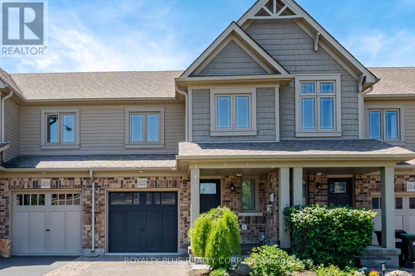
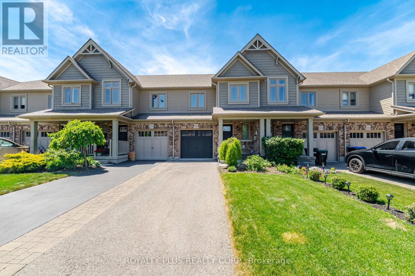
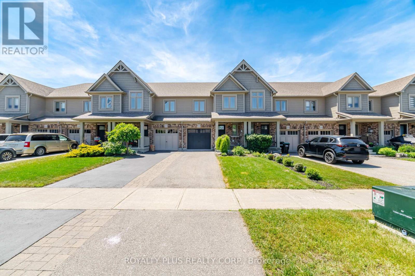
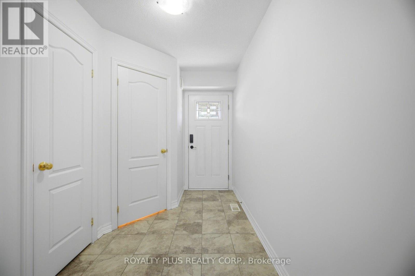
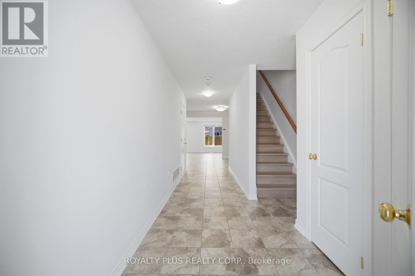
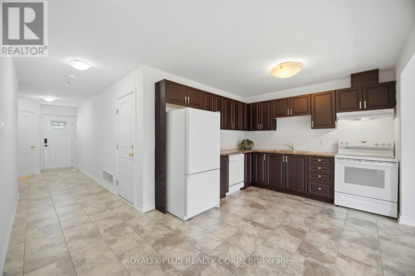
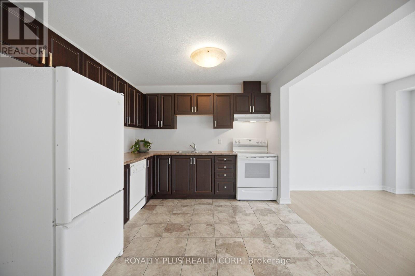
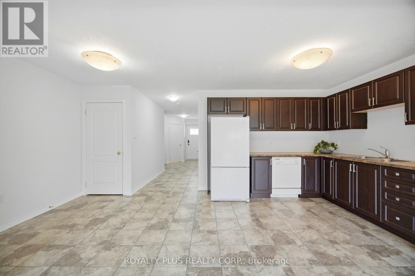
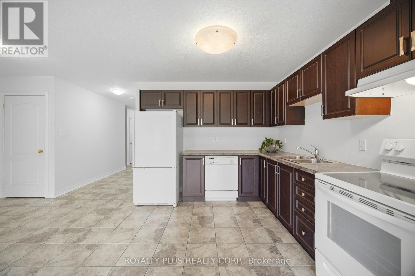
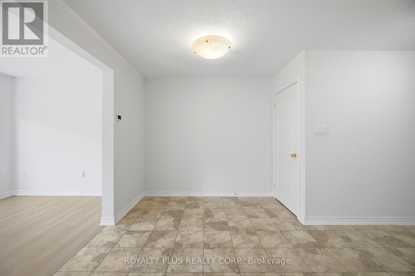
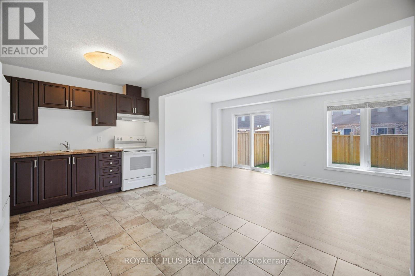
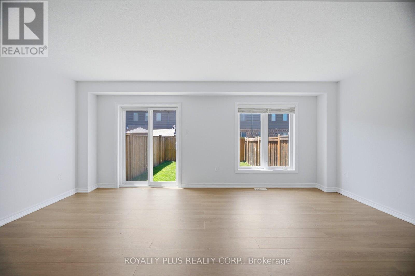
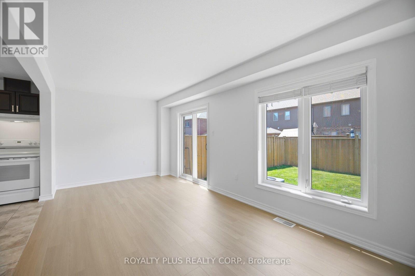
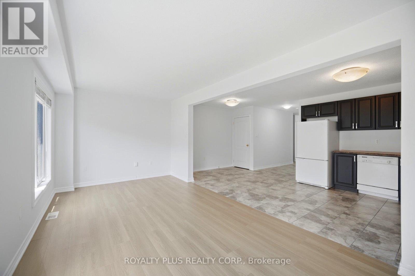
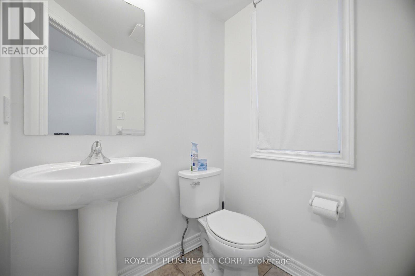
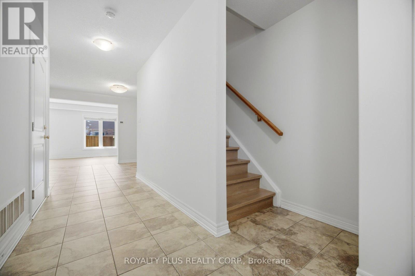
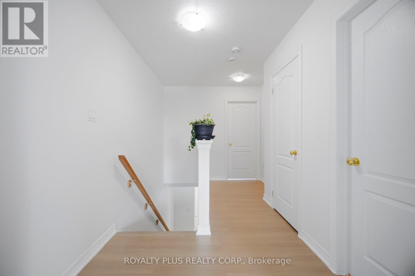
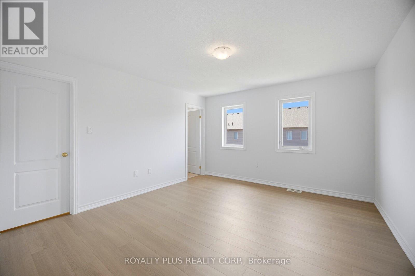
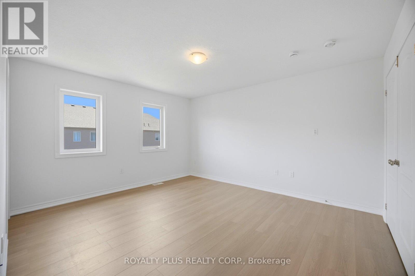
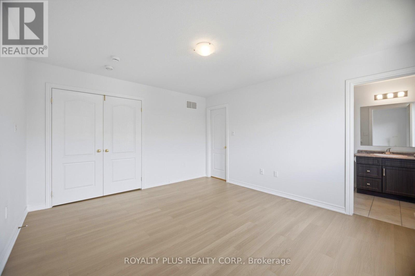
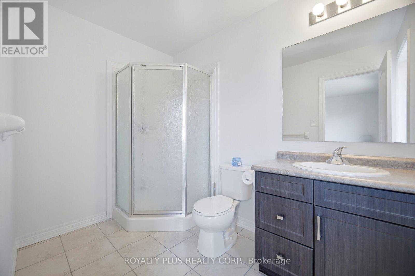
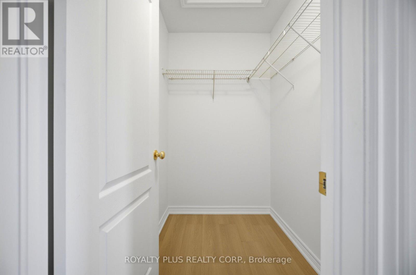
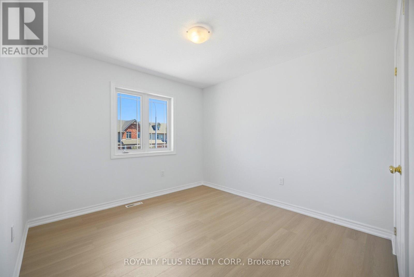
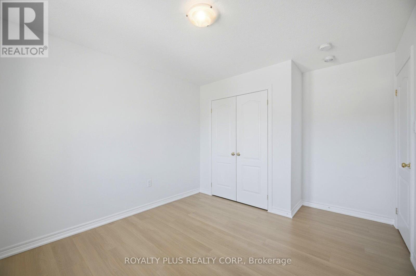
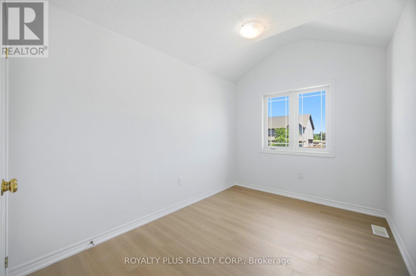
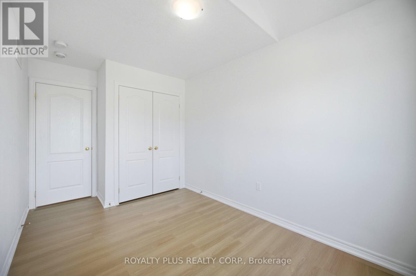
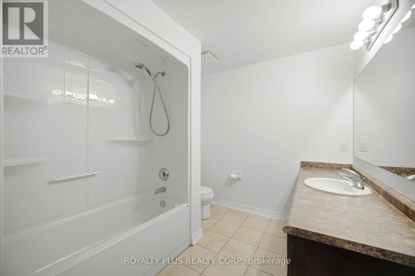
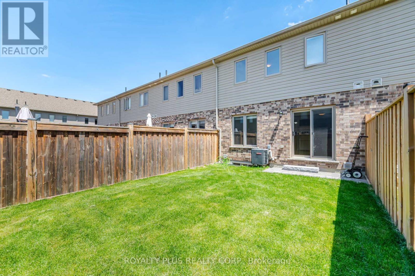
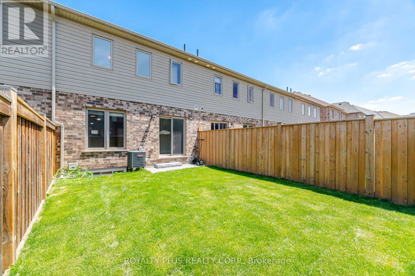
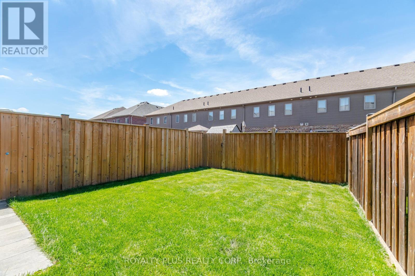
Freshly Painted And Move-In Ready And Enjoy Your Summer, This Carpet-Free 3-Bedroom, 3-Bathroom Freehold Townhouse Offers Modern Comfort In A Family-Friendly Neighbourhood. Featuring New Vinyl Flooring Throughout And An Updated Staircase, This Home Boasts A Bright Open-Concept Layout That Is Perfect For Both Everyday Living And Entertaining. The Spacious Kitchen Overlooks The Living And Dining Areas, Creating A Seamless Flow Throughout The Main Floor. Upstairs, You'll Find Three Generously Sized Bedrooms, Including A Primary Suite With Its Own Ensuite Bath. Step Outside To Enjoy The Fully Fenced Backyard, Ideal For Children, Pets, And Outdoor Gatherings. Conveniently Located Close To Parks, Schools, Shopping, And Commuter Routes, This Well-Maintained Home Is Ready For Its Next Family To Enjoy. Priced To Sell!!! (id:43681)
房源概要
| MLS® Number | N13418706 |
| 房源类型 | 民宅 |
| 社区名字 | Alliston |
| 社区特征 | School Bus |
| 特征 | 无地毯 |
| 总车位 | 3 |
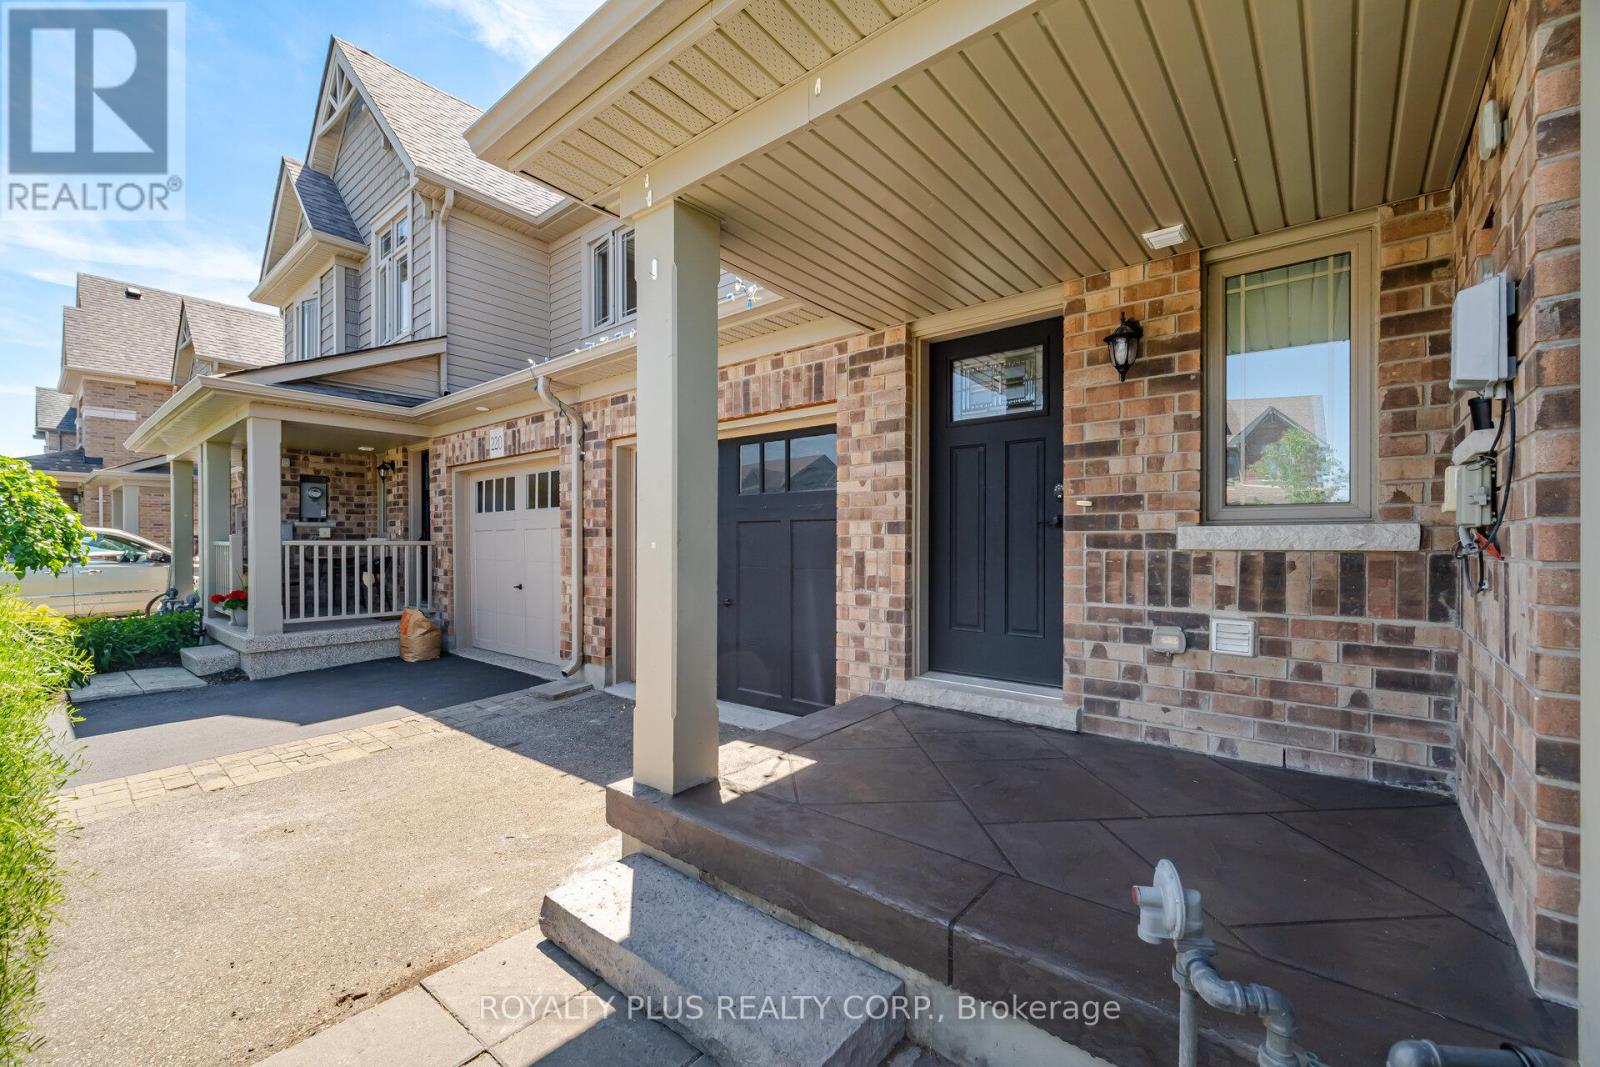
| 结构 | Porch |
详 情
| 浴室 | 3 |
| 地上卧房 | 3 |
| 总卧房 | 3 |
| Age | 6 To 15 Years |
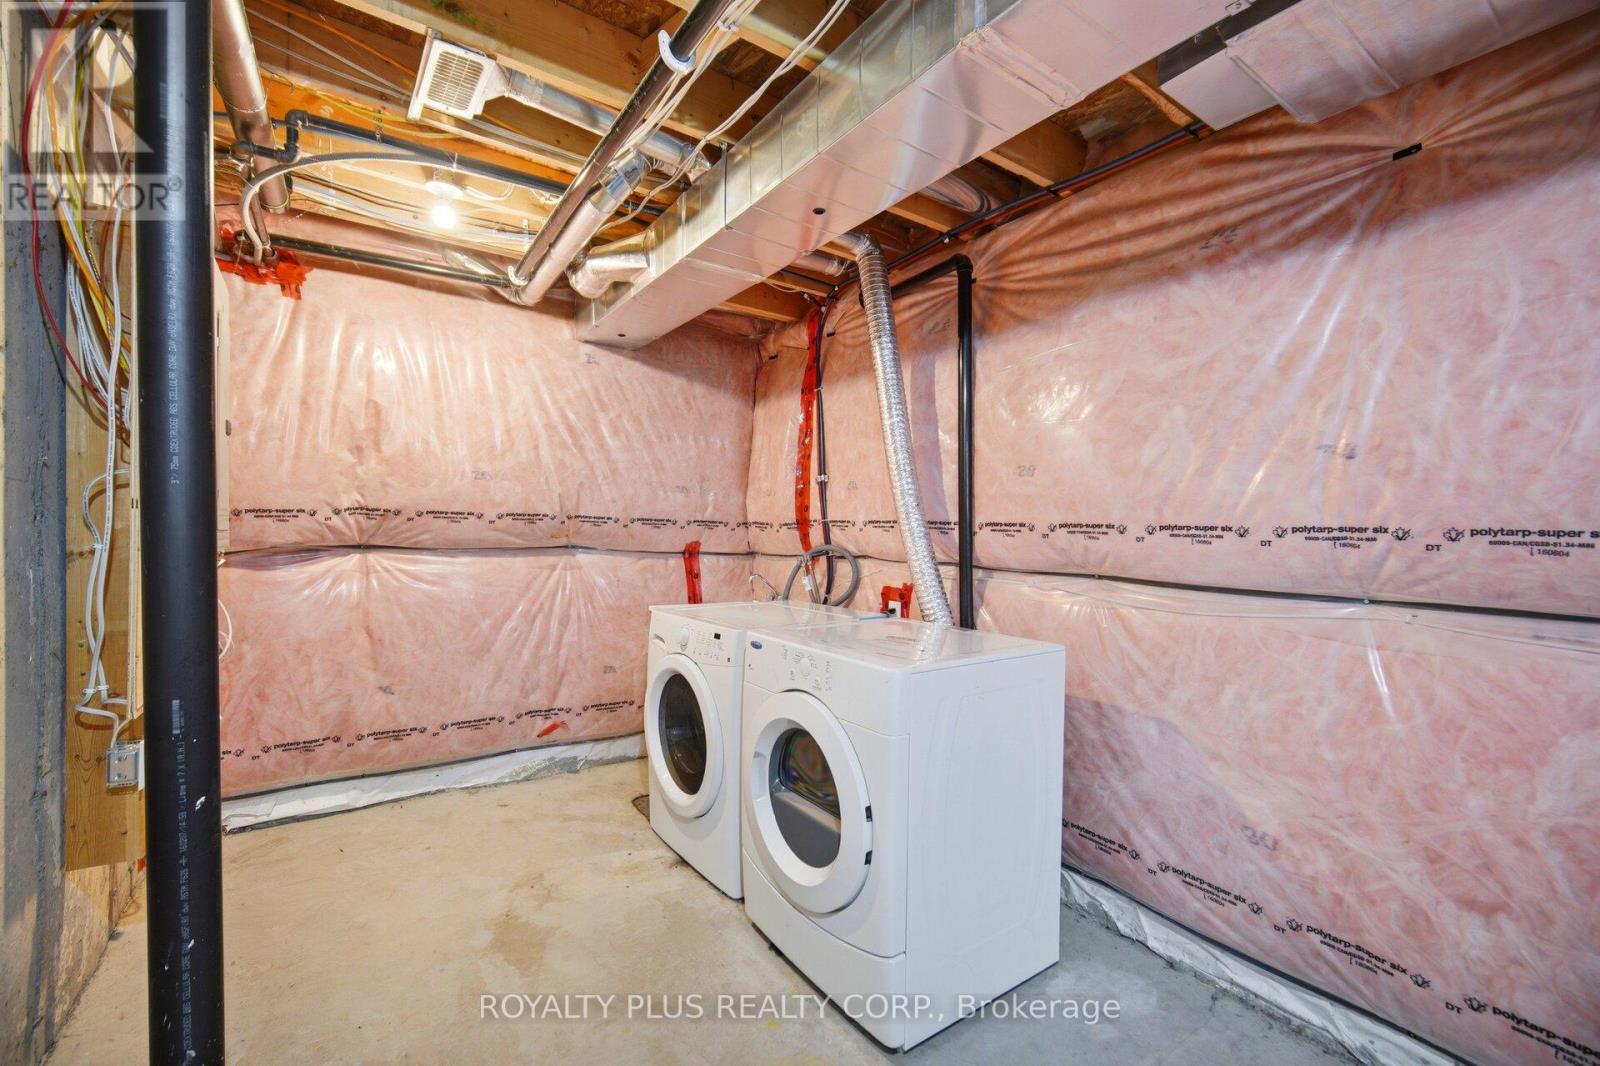
| 家电类 | All, 洗碗机, 烘干机, 炉子, 洗衣机, 冰箱 |
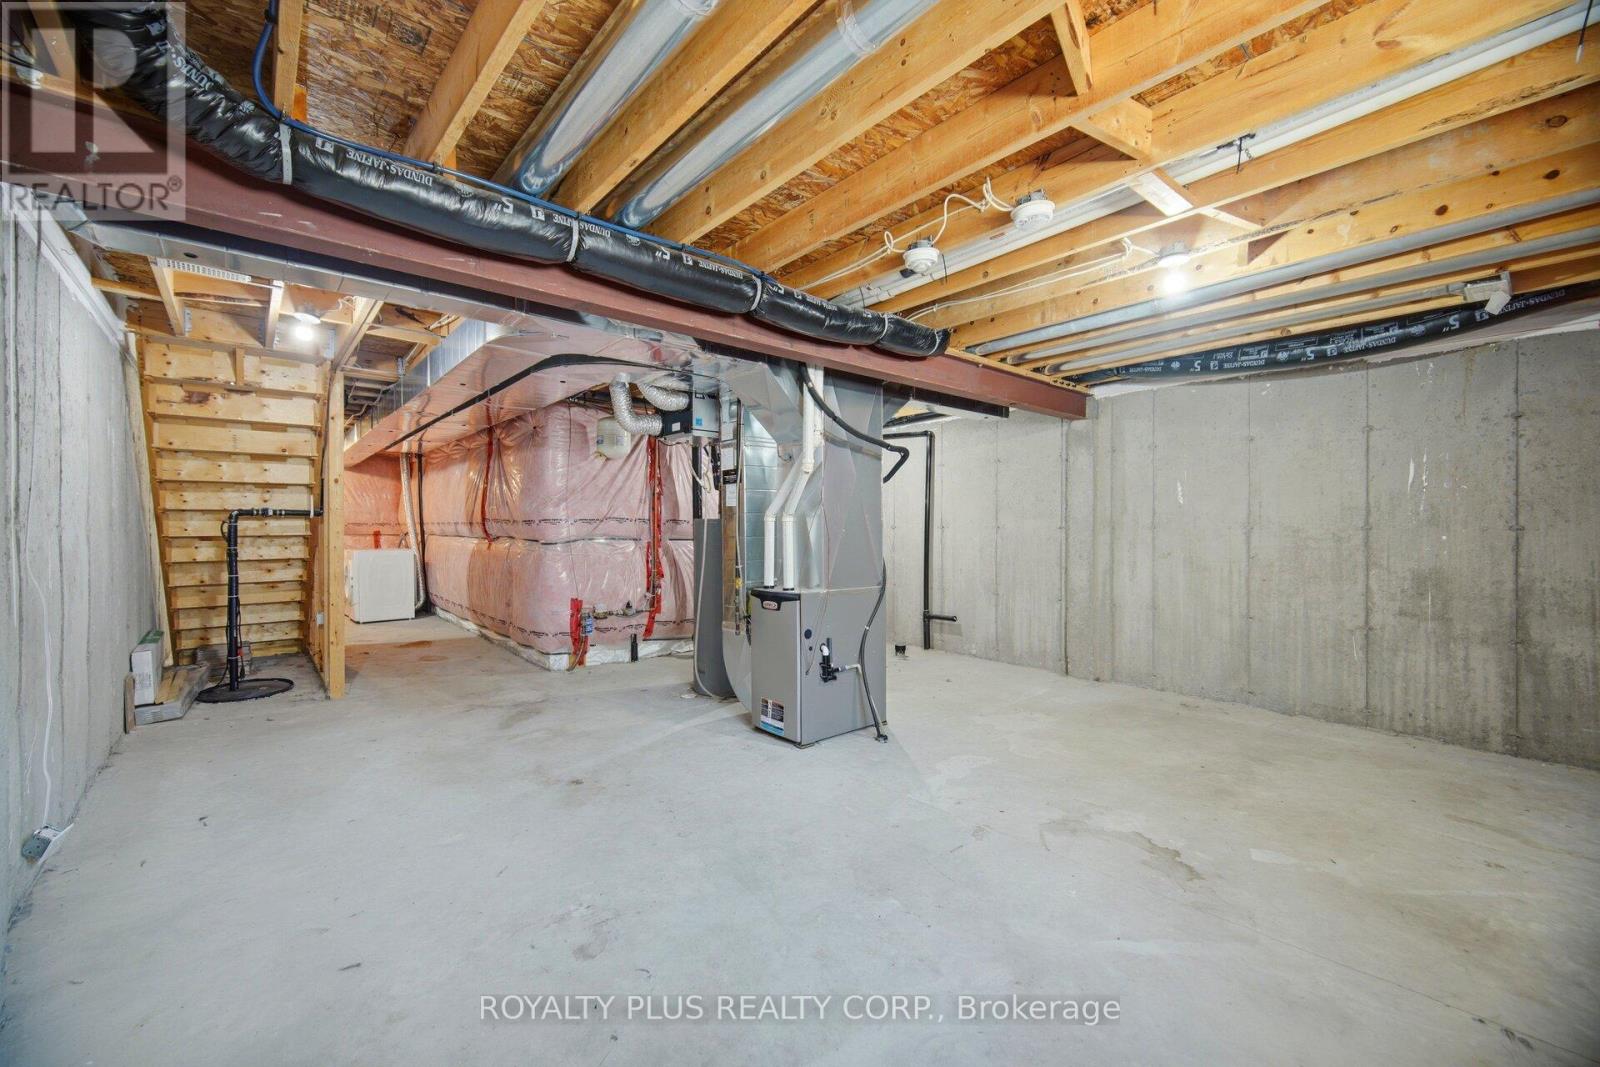
| 地下室进展 | 已完成 |
| 地下室类型 | N/a (unfinished) |
| 施工种类 | 附加的 |
| 空调 | 中央空调 |
| 外墙 | 砖 |
| Flooring Type | Ceramic, Vinyl |
| 地基类型 | 混凝土 |
| 客人卫生间(不包含洗浴) | 1 |
| 供暖方式 | 天然气 |
| 供暖类型 | 压力热风 |
| 储存空间 | 2 |
| 内部尺寸 | 1100 - 1500 Sqft |
| 类型 | 联排别墅 |
| 设备间 | 市政供水 |
车 位
| Garage |
土地
| 英亩数 | 无 |
| Landscape Features | Landscaped |
| 污水道 | Sanitary Sewer |
| 土地深度 | 104 Ft |
| 土地宽度 | 19 Ft ,8 In |
| 不规则大小 | 19.7 X 10⁴ Ft |
房 间
| 楼 层 | 类 型 | 长 度 | 宽 度 | 面 积 |
|---|---|---|---|---|
| 二楼 | 主卧 | 4.22 m | 3.62 m | 4.22 m x 3.62 m |
| 二楼 | 第二卧房 | 3.92 m | 3.02 m | 3.92 m x 3.02 m |
| 二楼 | 第三卧房 | 3.88 m | 2.51 m | 3.88 m x 2.51 m |
| 一楼 | 厨房 | 3.01 m | 2.94 m | 3.01 m x 2.94 m |
| 一楼 | Eating Area | 3 m | 2.69 m | 3 m x 2.69 m |
| 一楼 | 大型活动室 | 5.63 m | 2.93 m | 5.63 m x 2.93 m |
https://www.realtor.ca/real-estate/29875146/222-hutchinson-drive-new-tecumseth-alliston-alliston

The trademarks REALTOR®, REALTORS®, and the REALTOR® logo are controlled by The Canadian Real Estate Association (CREA) and identify real estate professionals who are members of CREA. The trademarks MLS®, Multiple Listing Service® and the associated logos are owned by The Canadian Real Estate Association (CREA) and identify the quality of services provided by real estate professionals who are members of CREA. The trademark DDF® is owned by The Canadian Real Estate Association (CREA) and identifies CREA's Data Distribution Facility (DDF®)
Toronto Real Estate Board
Royalty Plus Realty Corp.
July 04 2026 04:02:33
