
222 Emerald Drive Saugeen Shores, Ontario N0H 2L0


$1,074,900
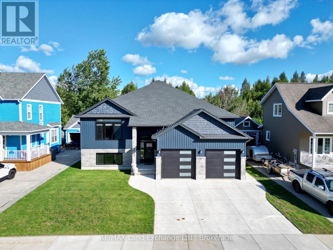
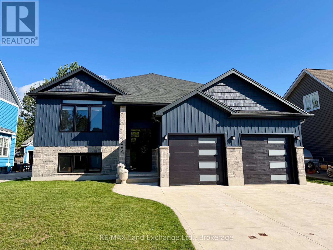
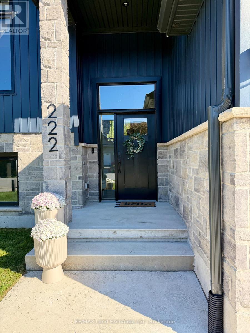
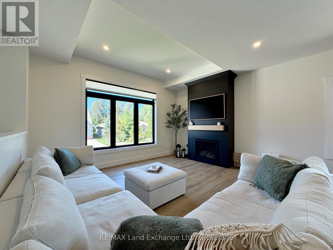
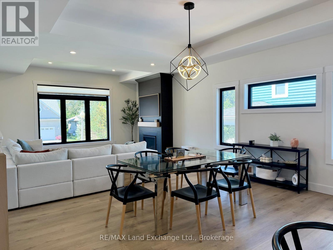
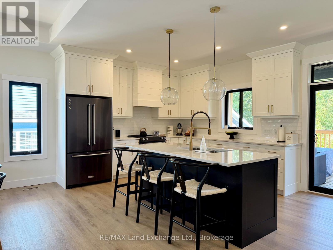
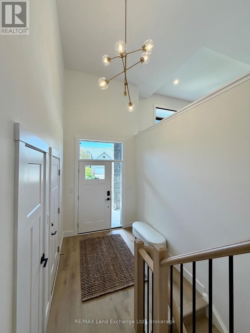
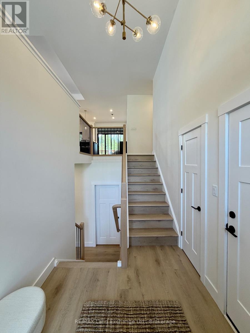
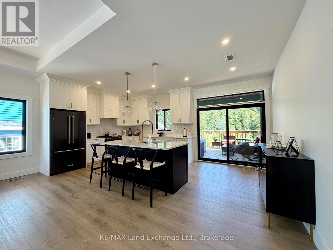
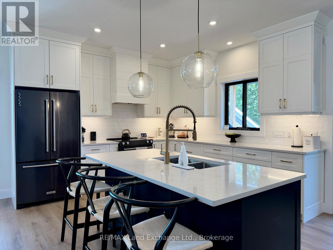
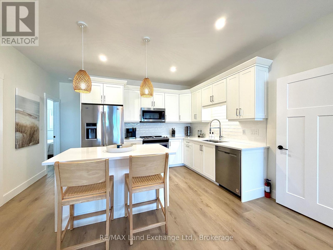
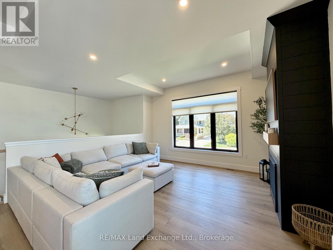
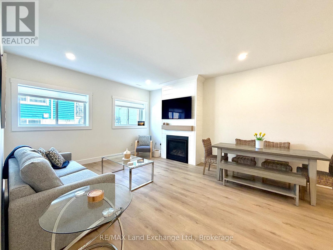
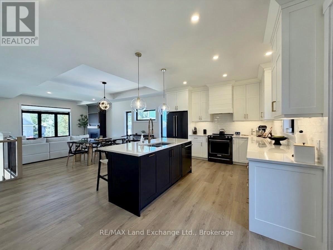
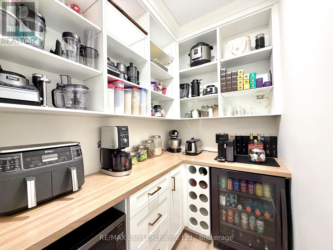
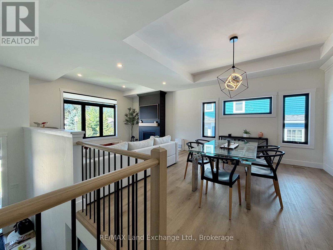
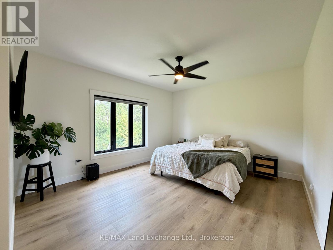
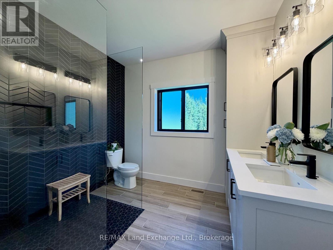
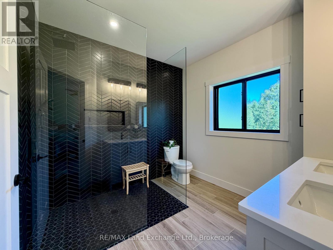
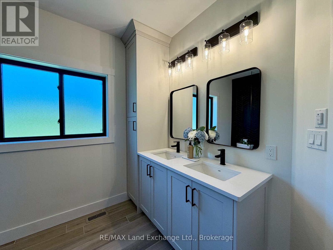
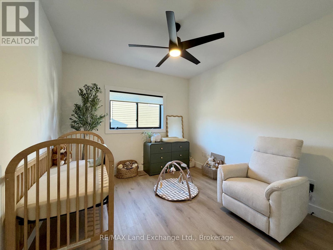
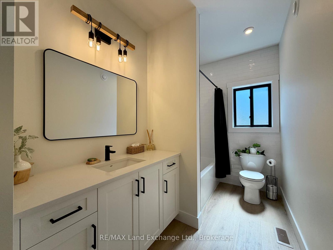
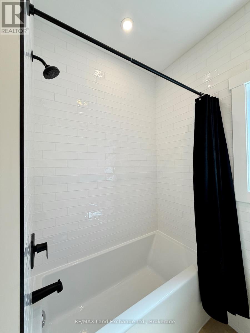
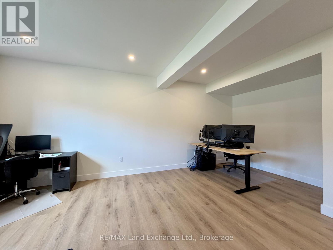
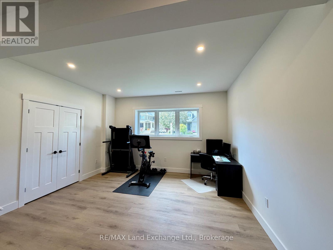
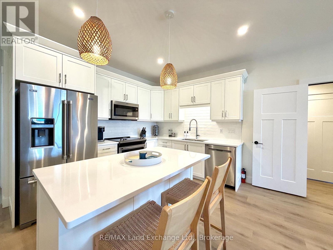
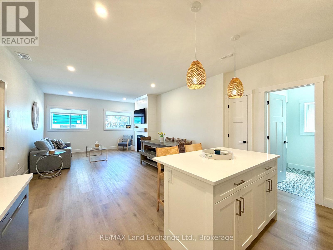
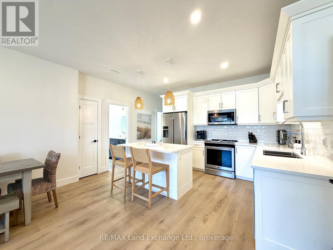
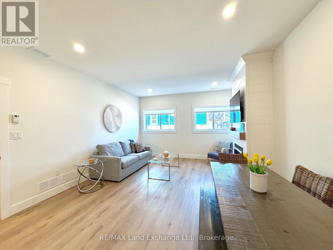
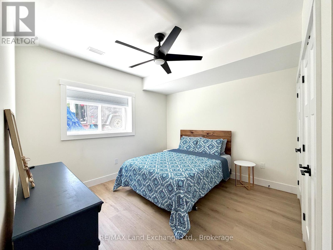
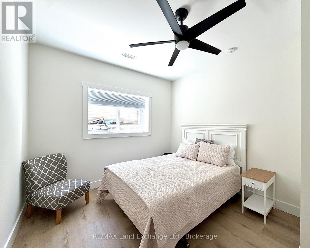
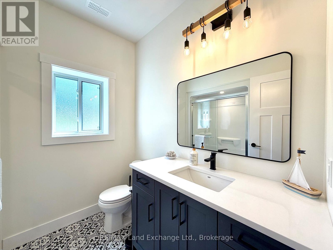
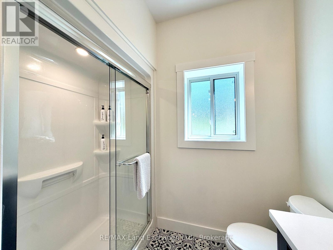
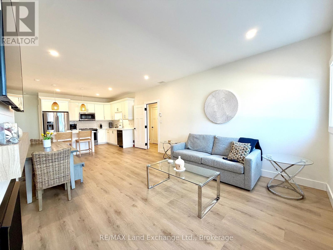
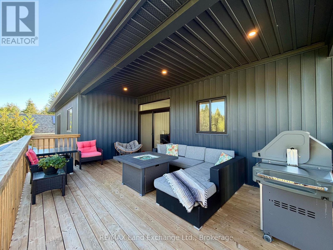
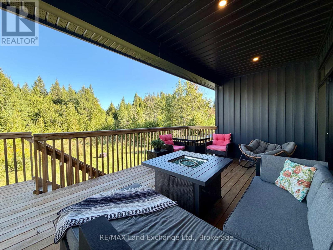
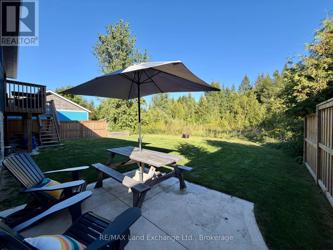
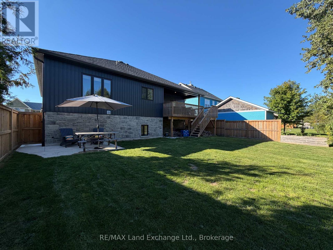
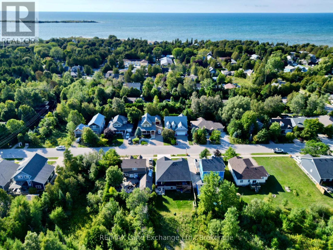
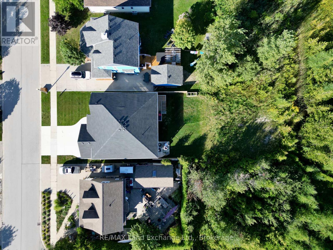
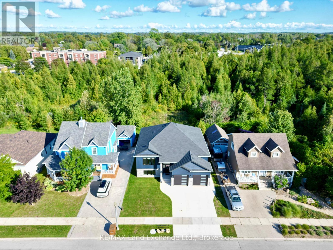
Welcome to 222 Emerald Dr. Located just a short stroll from the beach and downtown High Street, this immaculate 1,625 sq. ft. raised bungalow offers luxury coastal living with incredible income potential. Step into a breathtaking open-concept kitchen, dining, and living area, perfectly accented by an elegant tray ceiling. The kitchen is an entertainer's dream, featuring a spacious walk-in pantry, premium quartz counters throughout, and an oversized sliding door that flows seamlessly out to a beautiful covered backyard deck. The main residence offers 2 bedrooms and 2 baths, plus a bonus lower-level flex space. The primary bedroom boasts a spa-inspired ensuite with in-floor heating and Safe'n'Sound insulation for ultimate peace and quiet. The fully legal, separate-entrance basement apartment is a standout feature. With soaring 9-foot ceilings, a full second kitchen, 2 bedrooms, and 1 bath, it is perfectly designed for multi-generational living or offsetting your mortgage as a turn-key investment. A rare opportunity to own a meticulously crafted home just minutes from world-class Lake Huron sunsets. (id:43681)
房源概要
| MLS® Number | X13758340 |
| 房源类型 | 民宅 |
| 社区名字 | Saugeen Shores |
| 附近的便利设施 | Beach, 公园 |
| 设备类型 | 热水器, 热水器 - Tankless |
| 特征 | 树木繁茂的地区, Flat Site, 无地毯, Guest Suite |
| 总车位 | 4 |
| 租赁设备类型 | 热水器, 热水器 - Tankless |
详 情
| 浴室 | 3 |
| 地上卧房 | 2 |
| 地下卧室 | 2 |
| 总卧房 | 4 |
| Age | 0 To 5 Years |
| 公寓设施 | Fireplace(s) |
| 家电类 | Garage Door Opener Remote(s), Garburator, Water Heater - Tankless, Water Meter, 洗碗机, 烘干机, Garage Door Opener, 微波炉, Range, 炉子, 洗衣机, 窗帘, 冰箱 |
| 建筑风格 | Raised Bungalow |
| 地下室进展 | 已装修 |
| 地下室功能 | Apartment In Basement, Separate Entrance, Walk-up |
| 地下室类型 | N/a, N/a, N/a, N/a (finished) |
| 施工种类 | 独立屋 |
| 空调 | Central Air Conditioning, 换气机 |
| 外墙 | 石, 乙烯基壁板 |
| Fire Protection | Smoke Detectors |
| 壁炉 | 有 |
| Fireplace Total | 2 |
| 地基类型 | 混凝土浇筑 |
| 供暖方式 | 天然气 |
| 供暖类型 | 压力热风 |
| 储存空间 | 1 |
| 内部尺寸 | 1500 - 2000 Sqft |
| 类型 | 独立屋 |
| 设备间 | 市政供水 |
车 位
| 附加车库 | |
| Garage |
土地
| 英亩数 | 无 |
| 土地便利设施 | Beach, 公园 |
| 污水道 | Sanitary Sewer |
| 土地深度 | 100 Ft ,1 In |
| 土地宽度 | 53 Ft ,9 In |
| 不规则大小 | 53.8 X 100.1 Ft |
| 土壤类型 | Sand |
| 规划描述 | R1 |
房 间
| 楼 层 | 类 型 | 长 度 | 宽 度 | 面 积 |
|---|---|---|---|---|
| 地下室 | 设备间 | 4.06 m | 1.83 m | 4.06 m x 1.83 m |
| 地下室 | 家庭房 | 4.72 m | 4.27 m | 4.72 m x 4.27 m |
| 地下室 | 厨房 | 4.42 m | 4.42 m | 4.42 m x 4.42 m |
| 地下室 | 卧室 | 4.09 m | 3.25 m | 4.09 m x 3.25 m |
| 地下室 | 第二卧房 | 3.35 m | 3.63 m | 3.35 m x 3.63 m |
| 地下室 | 家庭房 | 4.27 m | 5.18 m | 4.27 m x 5.18 m |
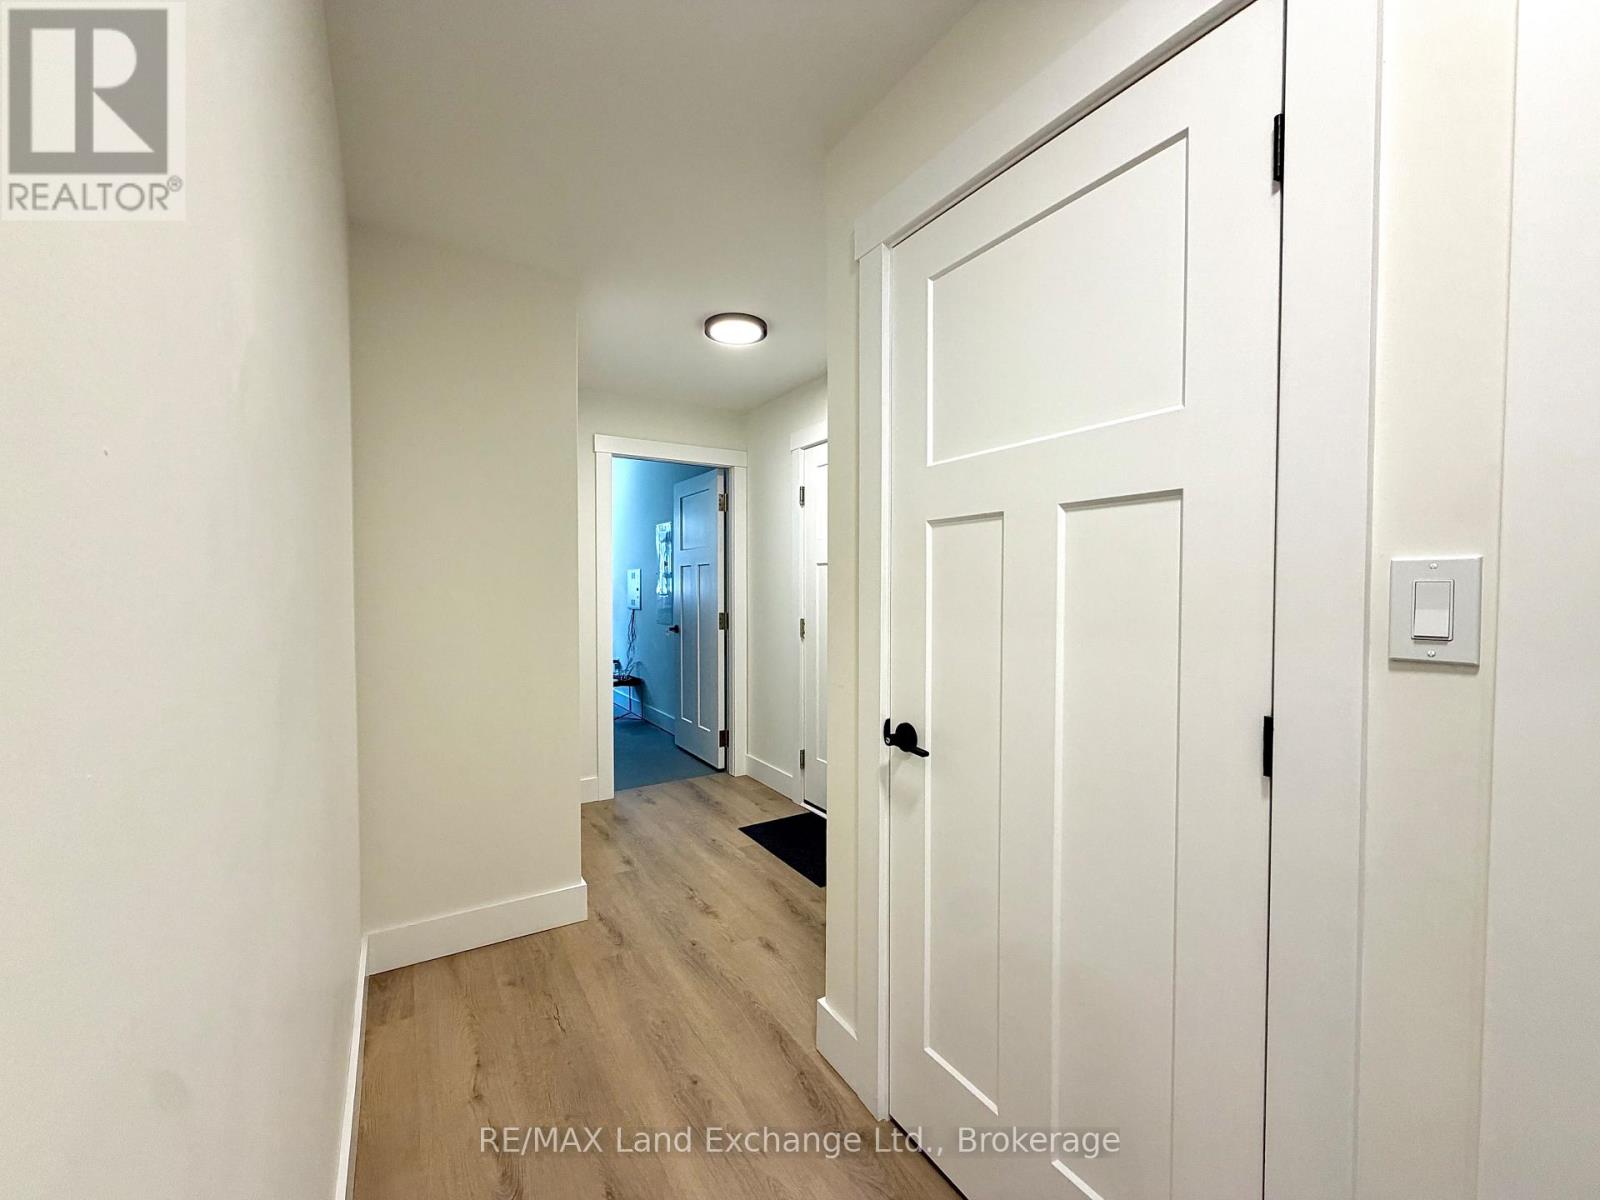
| 地下室 | 门厅 | 2.41 m | 2.08 m | 2.41 m x 2.08 m |
| 一楼 | 卧室 | 4.57 m | 3.99 m | 4.57 m x 3.99 m |
| 一楼 | 第二卧房 | 3.35 m | 3.61 m | 3.35 m x 3.61 m |
| 一楼 | 厨房 | 5.84 m | 3.56 m | 5.84 m x 3.56 m |
| 一楼 | 餐厅 | 4.5 m | 3.73 m | 4.5 m x 3.73 m |
| 一楼 | 客厅 | 4.5 m | 3.84 m | 4.5 m x 3.84 m |
| 一楼 | 门厅 | 2.13 m | 2.49 m | 2.13 m x 2.49 m |
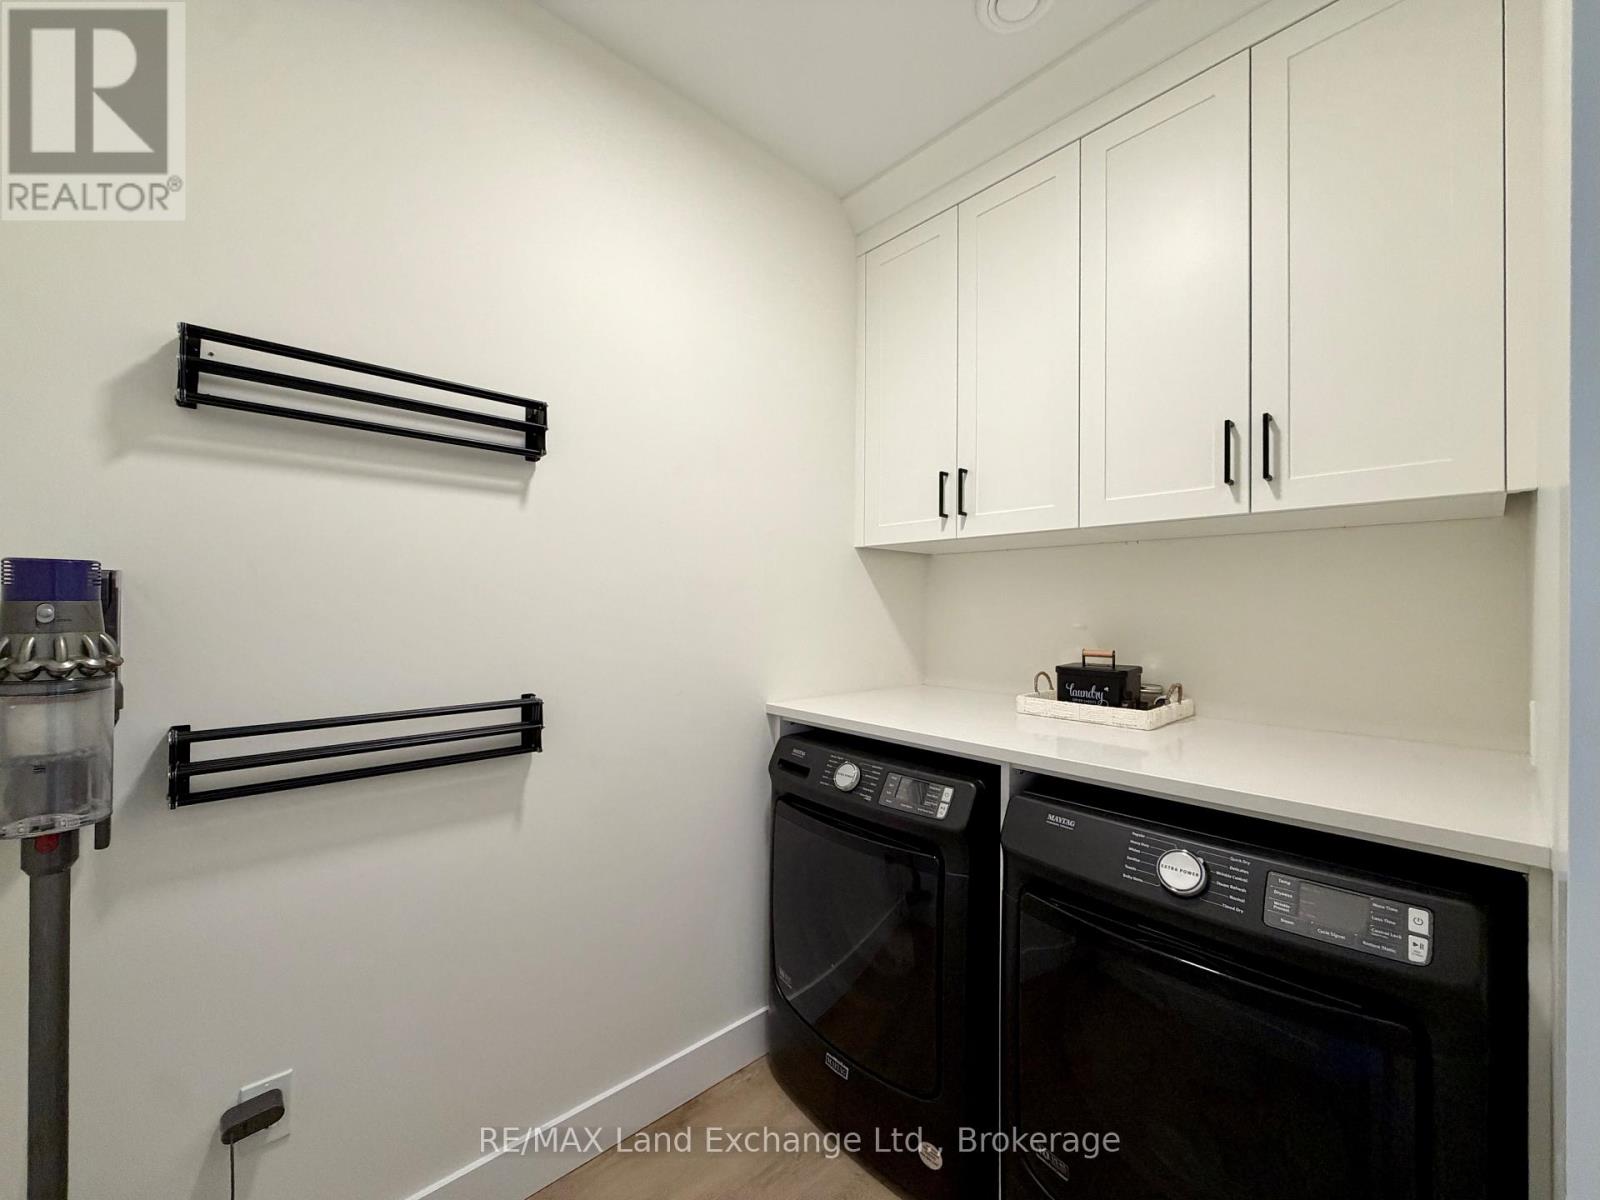
| 一楼 | 洗衣房 | 2.41 m | 1.58 m | 2.41 m x 1.58 m |
| 一楼 | Pantry | 2.16 m | 1.52 m | 2.16 m x 1.52 m |
设备间
| 有线电视 | 可用 |
| 配电箱 | 已安装 |
| 污水道 | 已安装 |
https://www.realtor.ca/real-estate/30250245/222-emerald-drive-saugeen-shores-saugeen-shores

The trademarks REALTOR®, REALTORS®, and the REALTOR® logo are controlled by The Canadian Real Estate Association (CREA) and identify real estate professionals who are members of CREA. The trademarks MLS®, Multiple Listing Service® and the associated logos are owned by The Canadian Real Estate Association (CREA) and identify the quality of services provided by real estate professionals who are members of CREA. The trademark DDF® is owned by The Canadian Real Estate Association (CREA) and identifies CREA's Data Distribution Facility (DDF®)
Muskoka Haliburton Orillia – The Lakelands Association of REALTORS®
RE/MAX Land Exchange Ltd.
September 09 2026 12:29:26
