
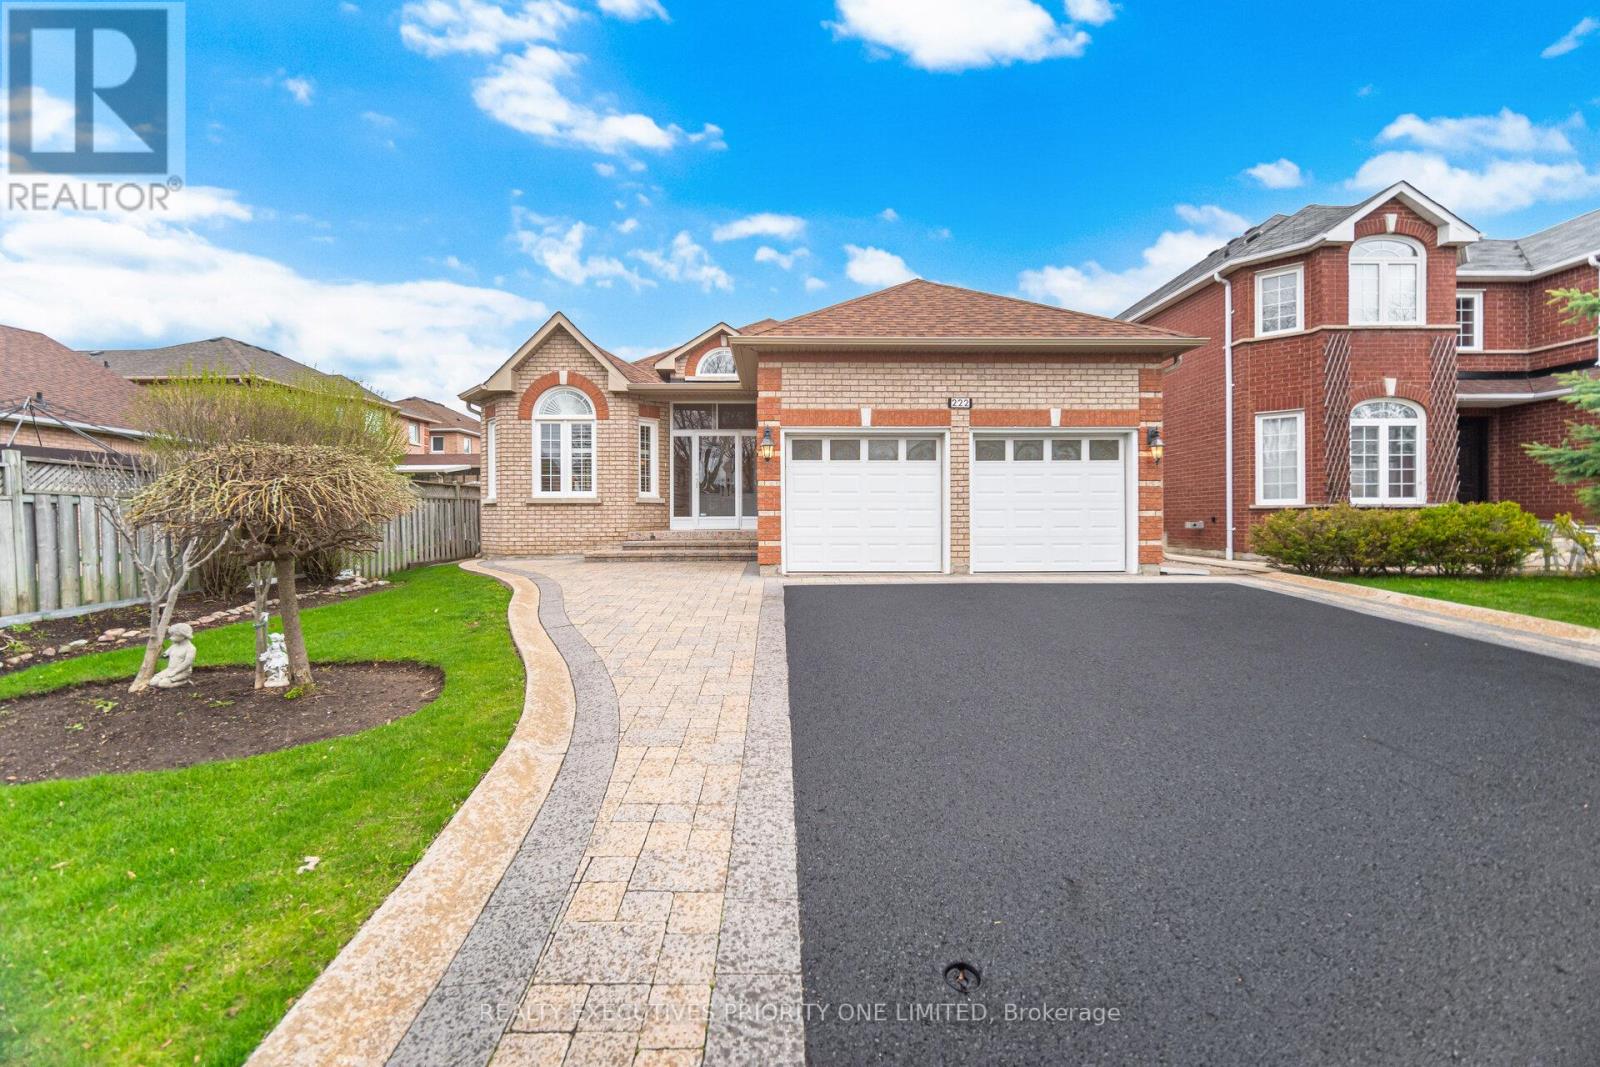
222 Caproni Drive Vaughan (Maple), Ontario L6A 1X7


$1,549,000
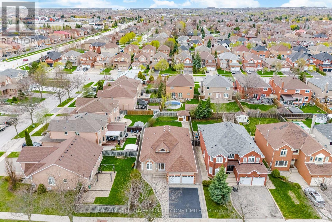
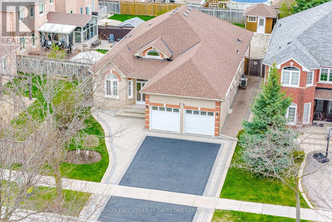
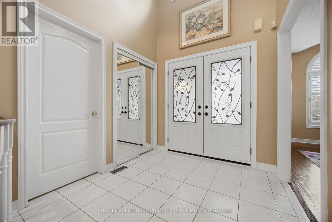
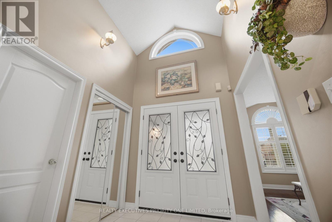
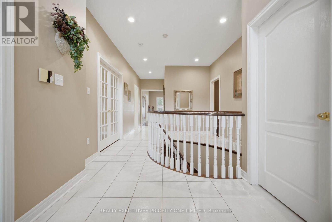
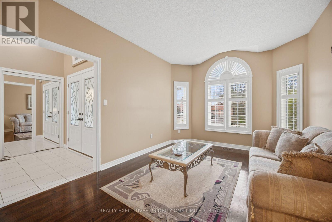
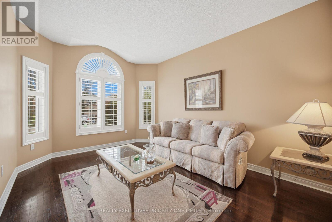
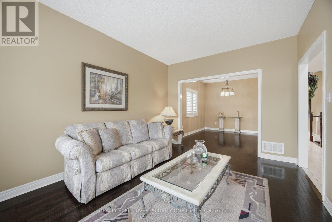
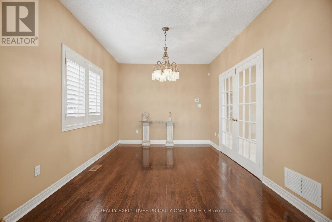
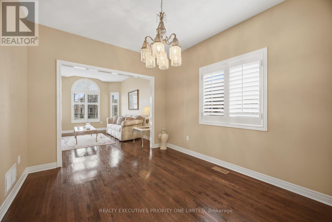
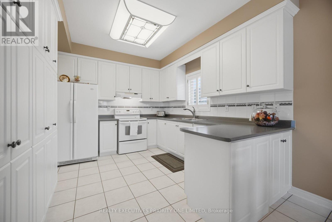
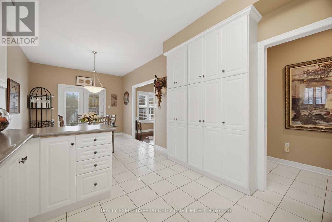
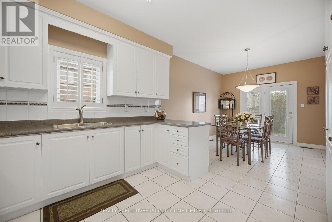
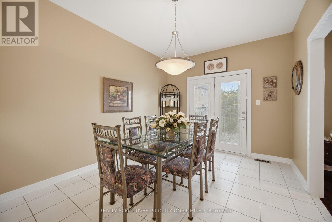
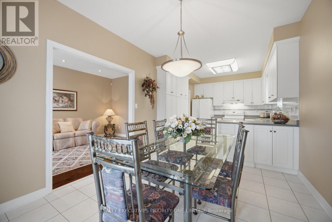
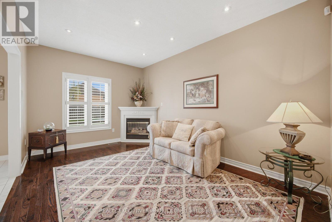
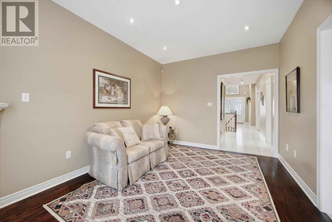
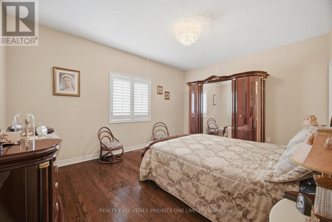
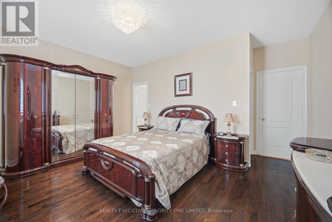
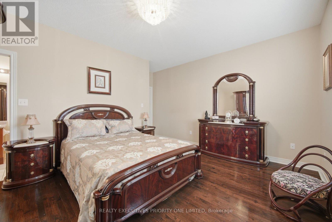
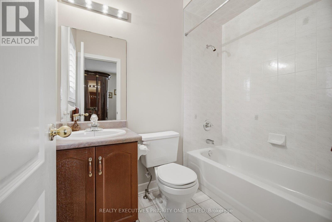
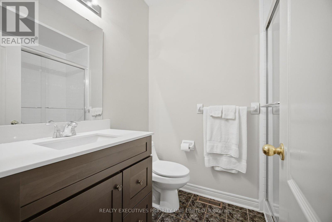
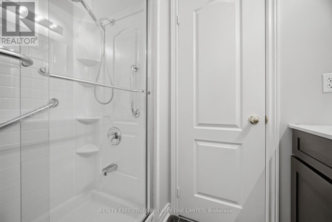
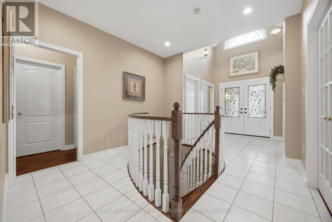
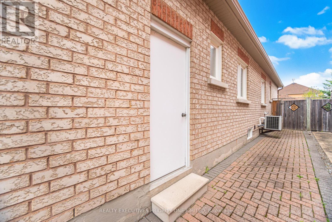
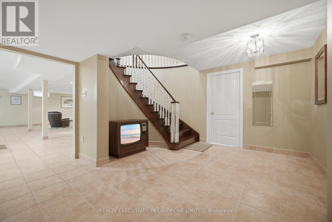
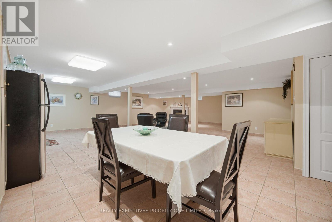
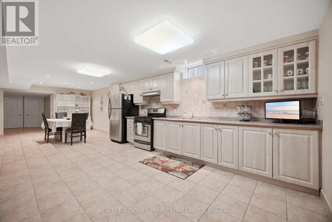
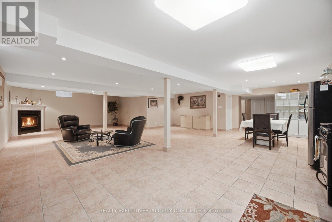
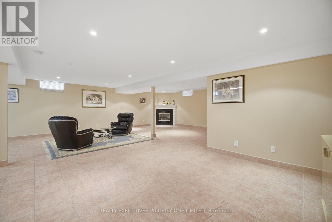
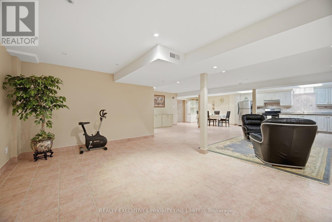
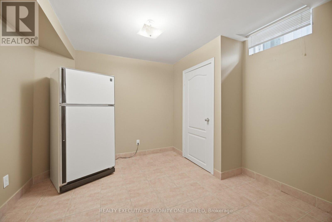
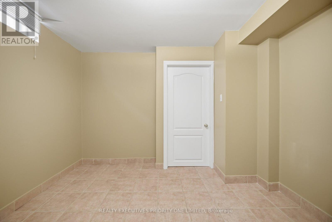
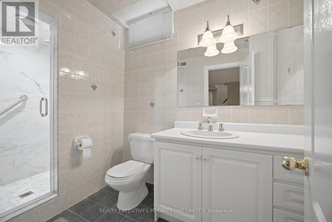
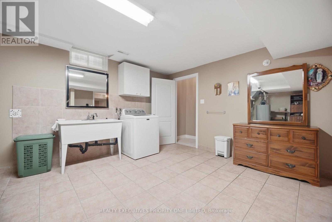
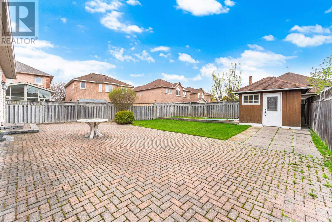
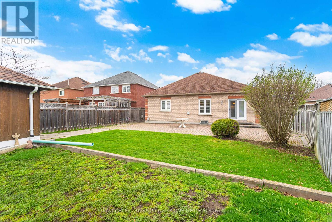
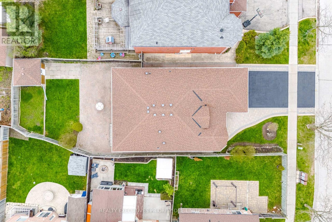
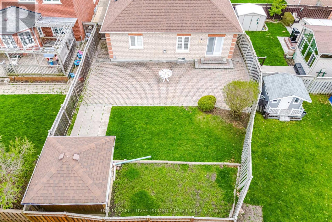
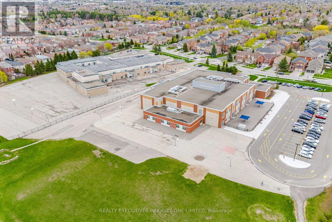
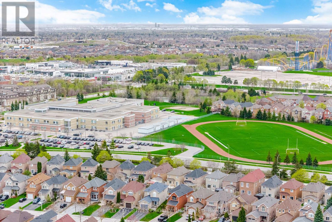
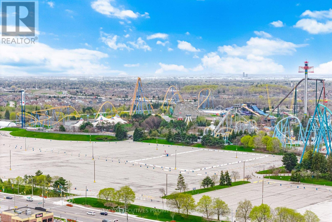
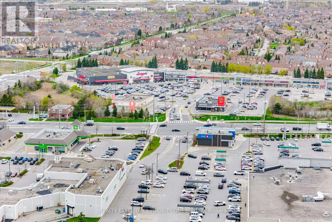
5 Reasons You'll Love This Bungalow 1) The spacious primary suite is designed for comfort, featuring a walk-in closet, abundant natural light and a private 4-piece ensuite. 2) The thoughtfully designed main level offers a bright and inviting living and dining area, a separate family room and a functional kitchen with a walk-out to the backyard-perfect for everyday living and entertaining. 3) The finished basement provides excellent income or multi-generational living potential, complete with a bedroom (with room to add more), a full 3-piece bathroom, a fully equipped kitchen, a shared laundry room and its own private entrance. 4) Nestled on one of Maple's most desirable streets, this home sits on an impressive 49 x 140 ft lot and features a double-car garage with plenty of outdoor space to enjoy. 5) Enjoy an unbeatable location just minutes from schools, parks, shopping, public transit, major highways, Maple GO Station, Vaughan Mills, Canada's Wonderland and Cortellucci Vaughan Hospital. (id:43681)
房源概要
| MLS® Number | N13575182 |
| 房源类型 | 民宅 |
| 社区名字 | Maple |
| 设备类型 | 热水器 |
| 特征 | 亲戚套间 |
| 总车位 | 4 |
| 租赁设备类型 | 热水器 |
详 情
| 浴室 | 3 |
| 地上卧房 | 3 |
| 地下卧室 | 1 |
| 总卧房 | 4 |
| 家电类 | Central Vacuum, 炉子, 洗衣机, 窗帘, 冰箱 |
| 建筑风格 | 平房 |
| 地下室进展 | 已装修 |
| 地下室功能 | Apartment In Basement, Separate Entrance |
| 地下室类型 | N/a, N/a (finished), N/a |
| 施工种类 | 独立屋 |
| 空调 | 中央空调 |
| 外墙 | 砖 |
| 壁炉 | 有 |
| Flooring Type | Ceramic, Hardwood |
| 地基类型 | Unknown |
| 供暖方式 | 天然气 |
| 供暖类型 | 压力热风 |
| 储存空间 | 1 |
| 内部尺寸 | 1500 - 2000 Sqft |
| 类型 | 独立屋 |
| 设备间 | 市政供水 |
车 位
| Detached Garage | |
| Garage |
土地
| 英亩数 | 无 |
| 污水道 | Sanitary Sewer |
| 土地深度 | 140 Ft ,7 In |
| 土地宽度 | 49 Ft ,2 In |
| 不规则大小 | 49.2 X 140.6 Ft ; Irregular Shape Lot |
房 间
| 楼 层 | 类 型 | 长 度 | 宽 度 | 面 积 |
|---|---|---|---|---|
| Lower Level | Eating Area | 3.87 m | 3.47 m | 3.87 m x 3.47 m |
| Lower Level | 家庭房 | 8.07 m | 7.43 m | 8.07 m x 7.43 m |
| Lower Level | 洗衣房 | 6.27 m | 4.69 m | 6.27 m x 4.69 m |
| Lower Level | 卧室 | 3.41 m | 3.2 m | 3.41 m x 3.2 m |
| Lower Level | 厨房 | 5.15 m | 3.47 m | 5.15 m x 3.47 m |
| 一楼 | 厨房 | 3.53 m | 3.07 m | 3.53 m x 3.07 m |
| 一楼 | Eating Area | 3.47 m | 3.07 m | 3.47 m x 3.07 m |
| 一楼 | 家庭房 | 4.66 m | 3.29 m | 4.66 m x 3.29 m |
| 一楼 | 餐厅 | 4.05 m | 3.07 m | 4.05 m x 3.07 m |
| 一楼 | 客厅 | 4.57 m | 3.08 m | 4.57 m x 3.08 m |
| 一楼 | 卧室 | 4.75 m | 4.69 m | 4.75 m x 4.69 m |
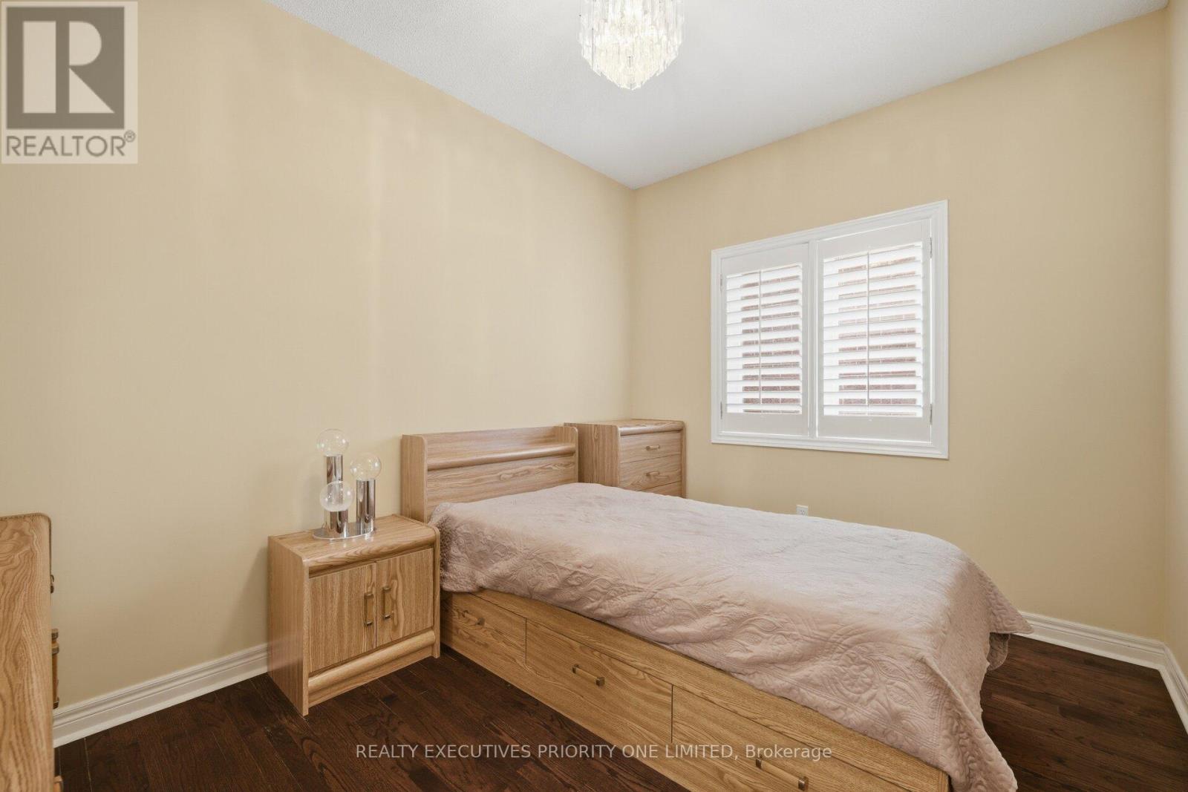
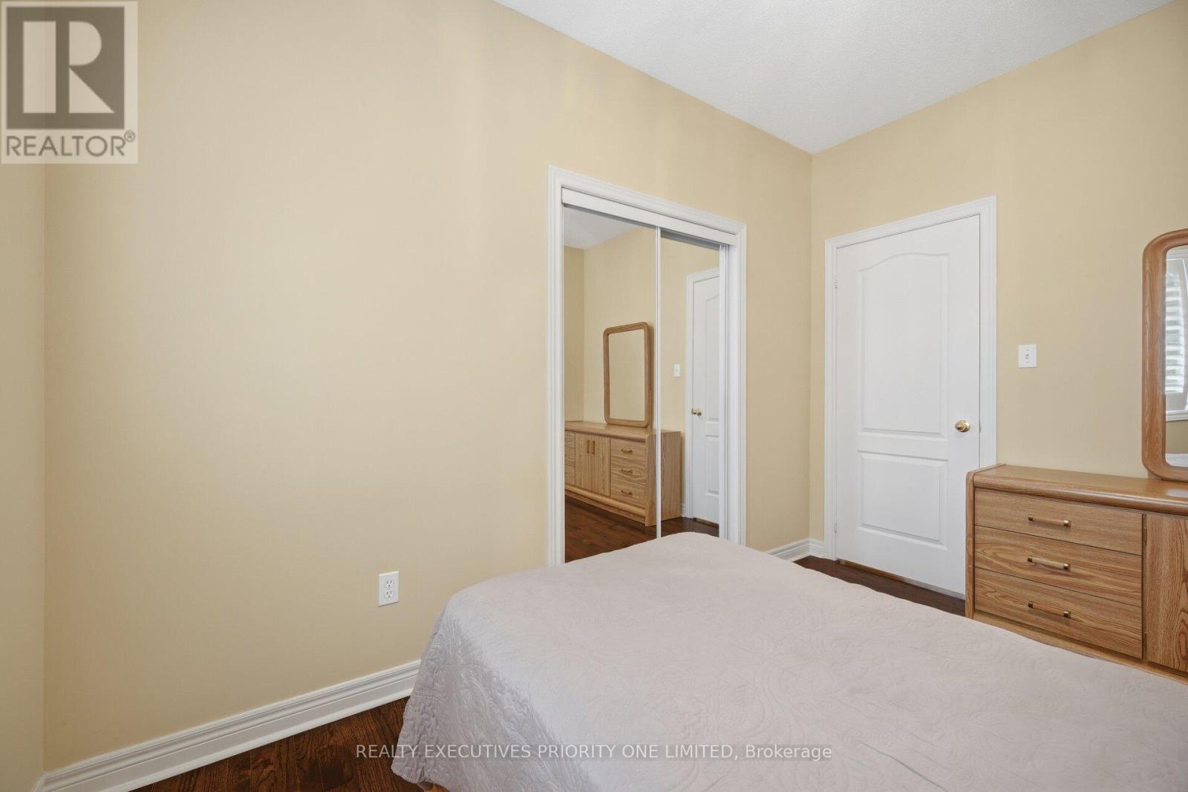
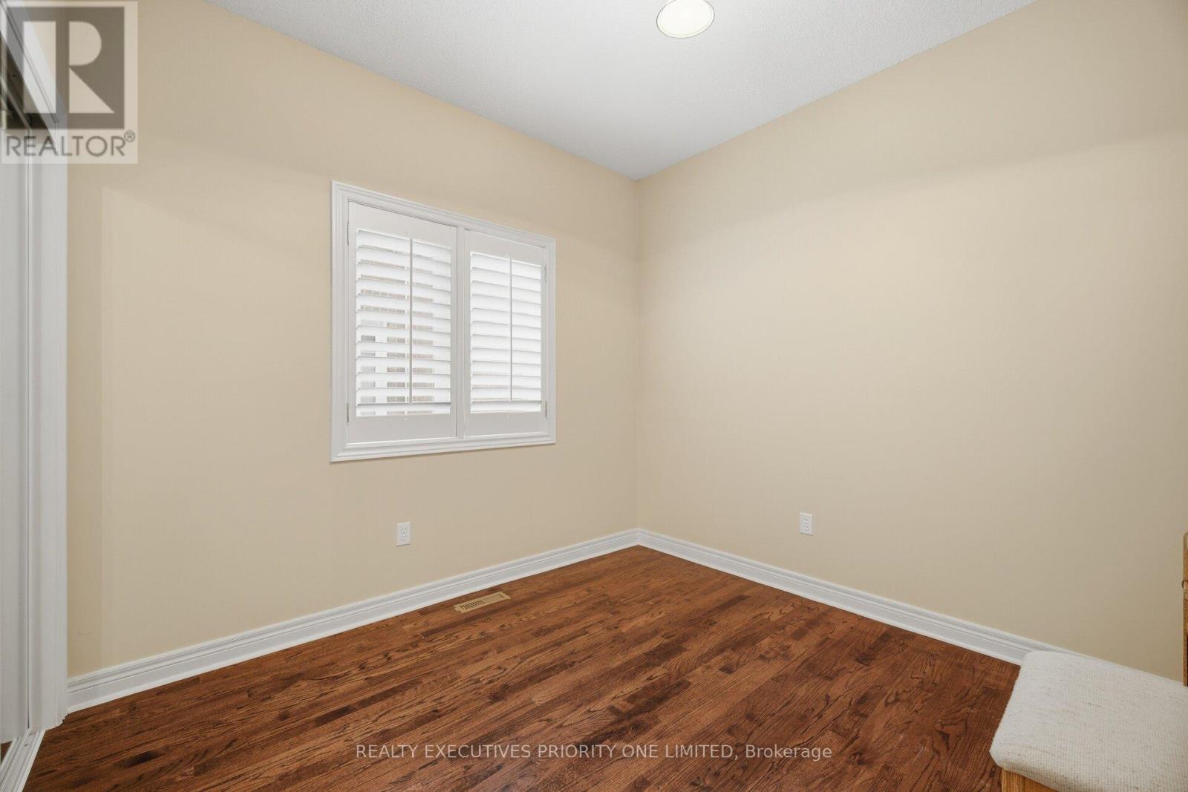
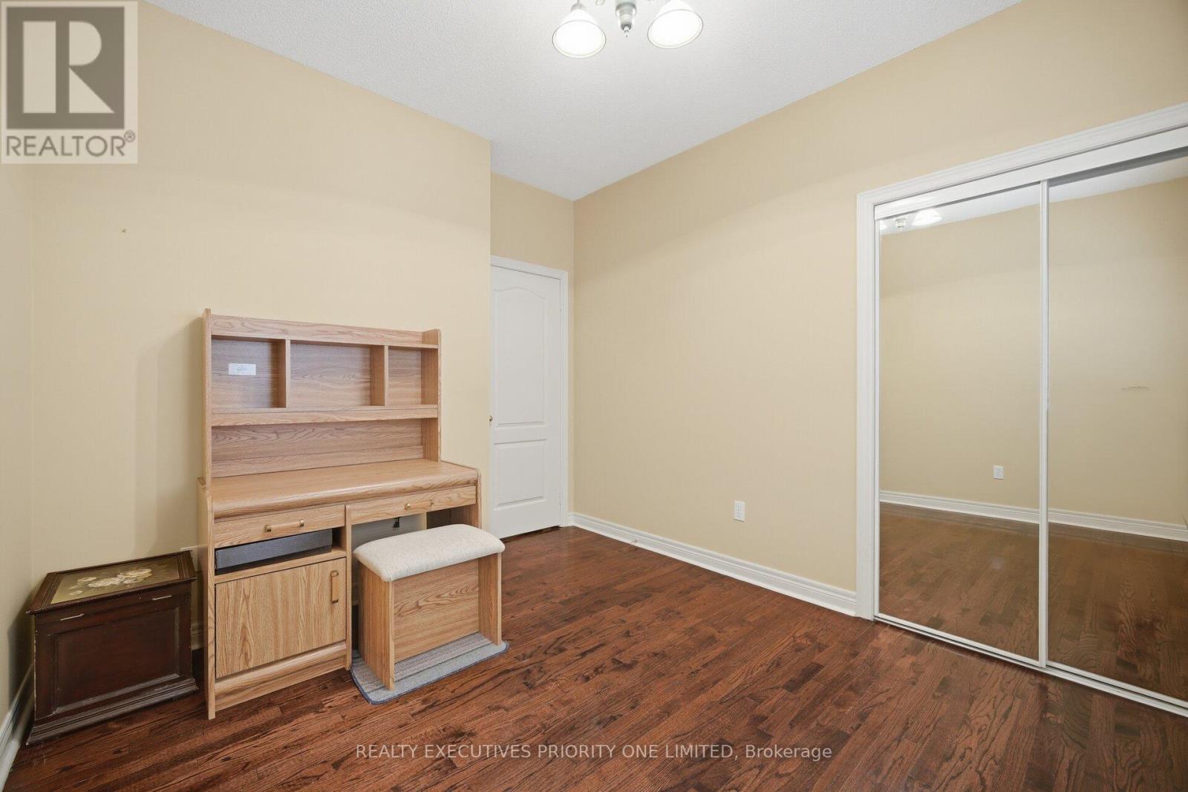
| 一楼 | 第二卧房 | 3.38 m | 2.74 m | 3.38 m x 2.74 m |
| 一楼 | 第三卧房 | 3.62 m | 2.98 m | 3.62 m x 2.98 m |
https://www.realtor.ca/real-estate/30046429/222-caproni-drive-vaughan-maple-maple

The trademarks REALTOR®, REALTORS®, and the REALTOR® logo are controlled by The Canadian Real Estate Association (CREA) and identify real estate professionals who are members of CREA. The trademarks MLS®, Multiple Listing Service® and the associated logos are owned by The Canadian Real Estate Association (CREA) and identify the quality of services provided by real estate professionals who are members of CREA. The trademark DDF® is owned by The Canadian Real Estate Association (CREA) and identifies CREA's Data Distribution Facility (DDF®)
Toronto Real Estate Board
Realty Executives Priority One Limited
July 17 2026 12:02:29
