
2219 - 4010 Eglinton Avenue W Toronto (Humber Heights), Ontario M9A 0G5


$2,749 Monthly
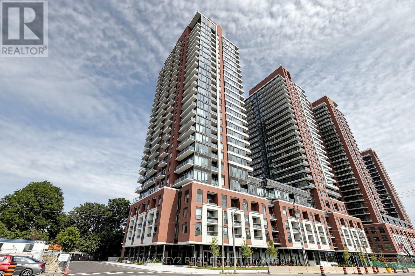
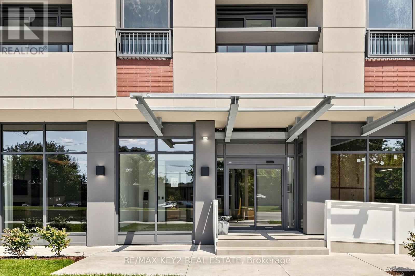
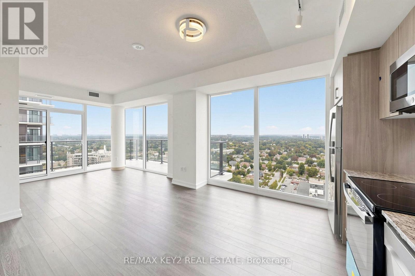
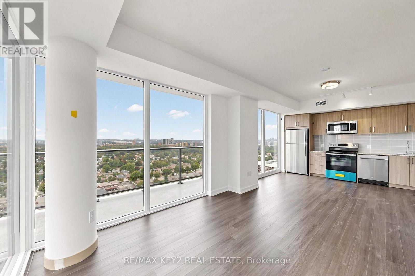
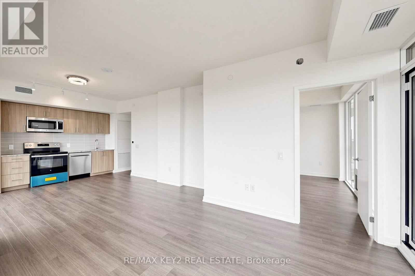
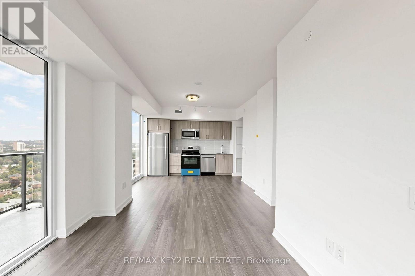
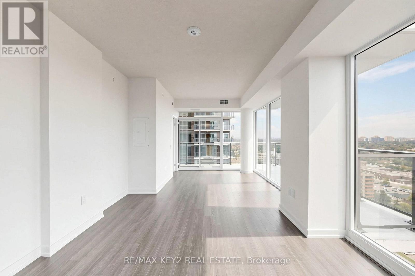
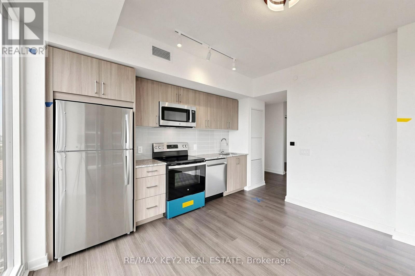
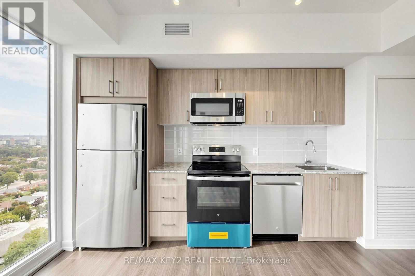
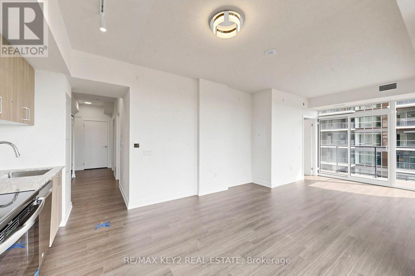
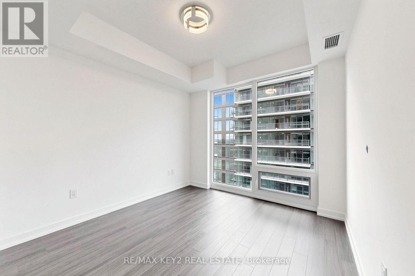
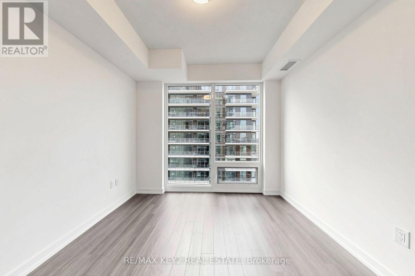
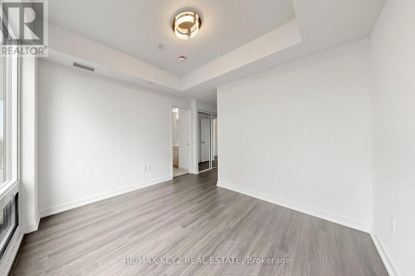
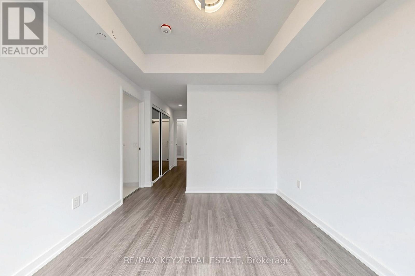
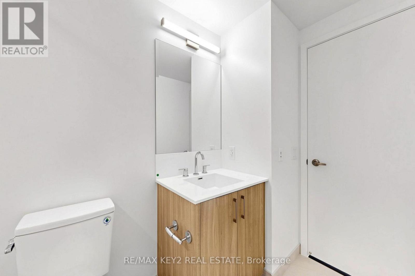
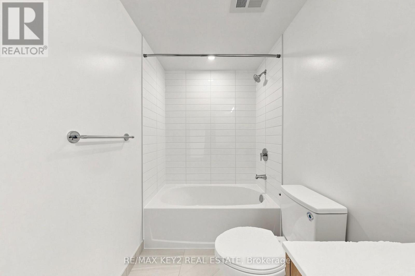
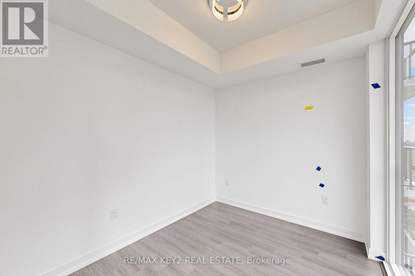
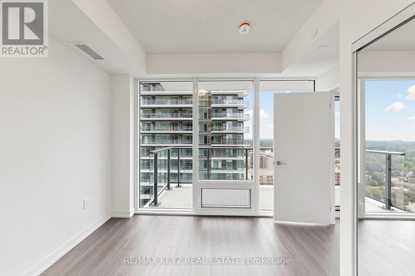
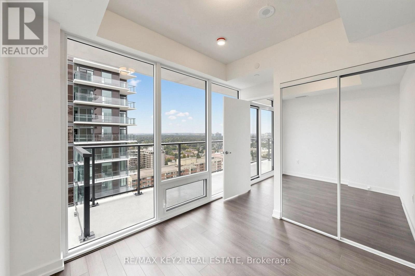
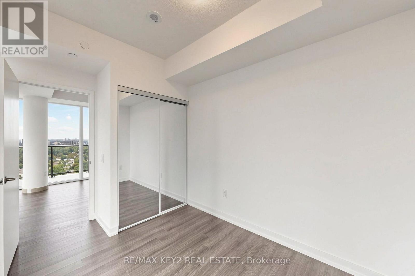
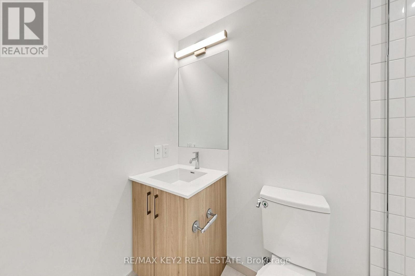
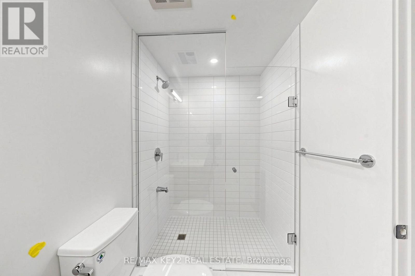
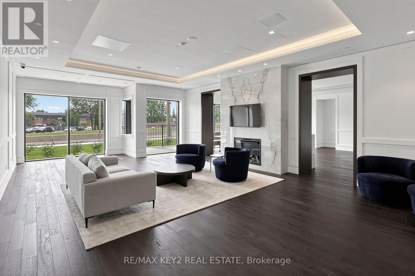
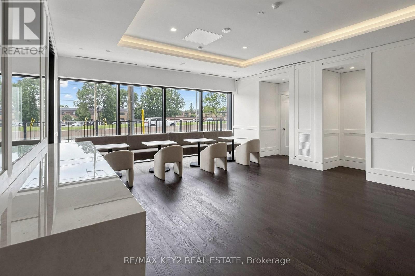
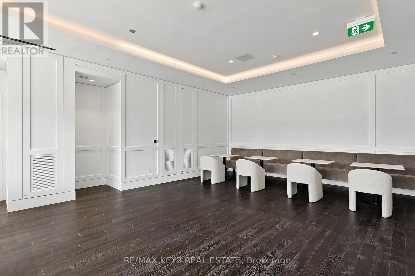
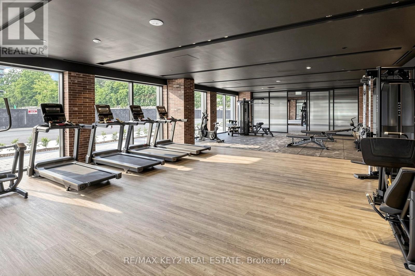
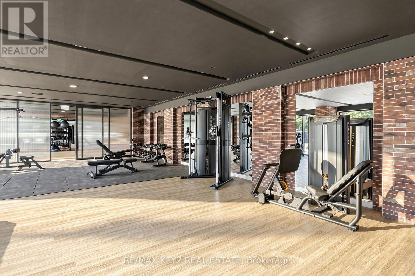
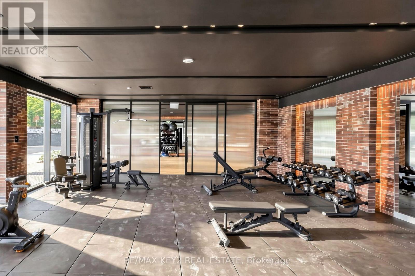
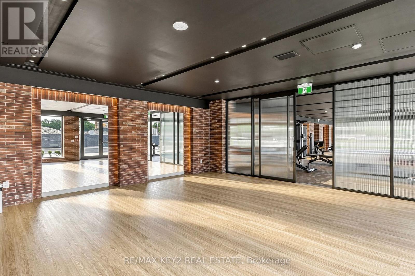
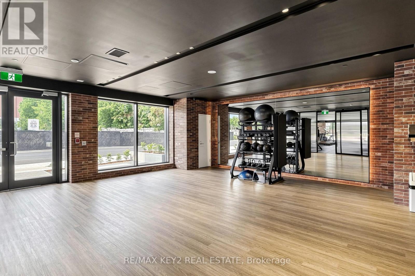
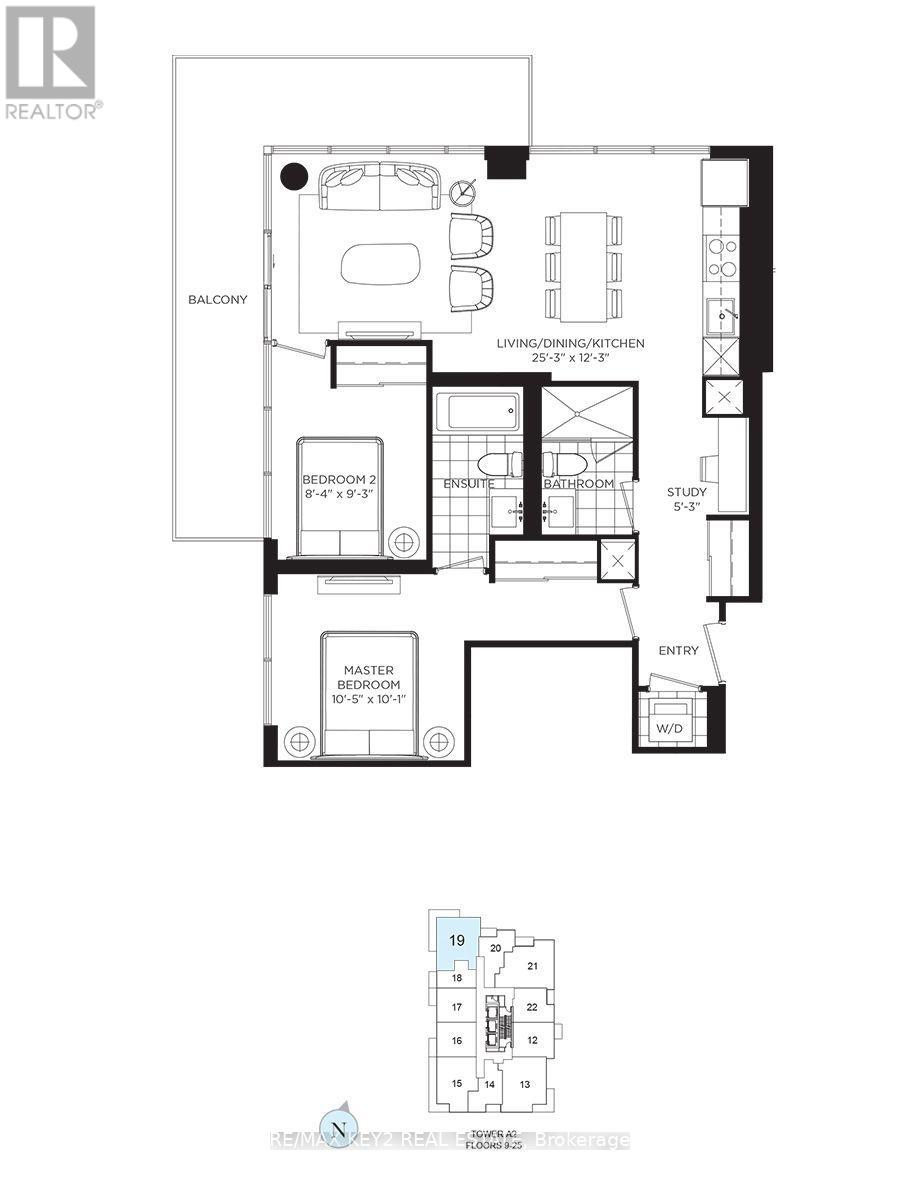
Welcome to Notting Hill Condos Phase 2 by Lanterra Developments. Be the first to live in this brand-new 2+1 bedroom, 2-bathroom suite offering approximately 825 sq. ft. of thoughtfully designed living space with a desirable north exposure. This spacious layout also features a versatile study, ideal for a home office, reading area, or additional workspace. The bright, open-concept living and dining area is complemented by a modern kitchen with contemporary finishes, creating a stylish and functional space for both everyday living and entertaining. The primary bedroom offers a comfortable retreat with its own ensuite bathroom, while the second bedroom provides flexibility for family, guests, or additional living needs. A second full bathroom adds convenience, while the separate study provides valuable additional space. One underground parking space is included. Ideally located at Eglinton Ave W and Royal York Rd, with easy access to TTC transit, the future Eglinton Crosstown West LRT, Highways 401 and 427, Pearson Airport, parks, walking trails, shopping, restaurants, and everyday amenities. An excellent opportunity to lease a spacious, brand-new 2-bedroom suite with a study and parking in one of Toronto's most connected communities. (id:43681)
房源概要
| MLS® Number | W13804646 |
| 房源类型 | 民宅 |
| 社区名字 | Humber Heights |
| 社区特征 | Pets Allowed With Restrictions |
| 特征 | 阳台 |
| 总车位 | 1 |
详 情
| 浴室 | 2 |
| 地上卧房 | 2 |
| 地下卧室 | 1 |
| 总卧房 | 3 |
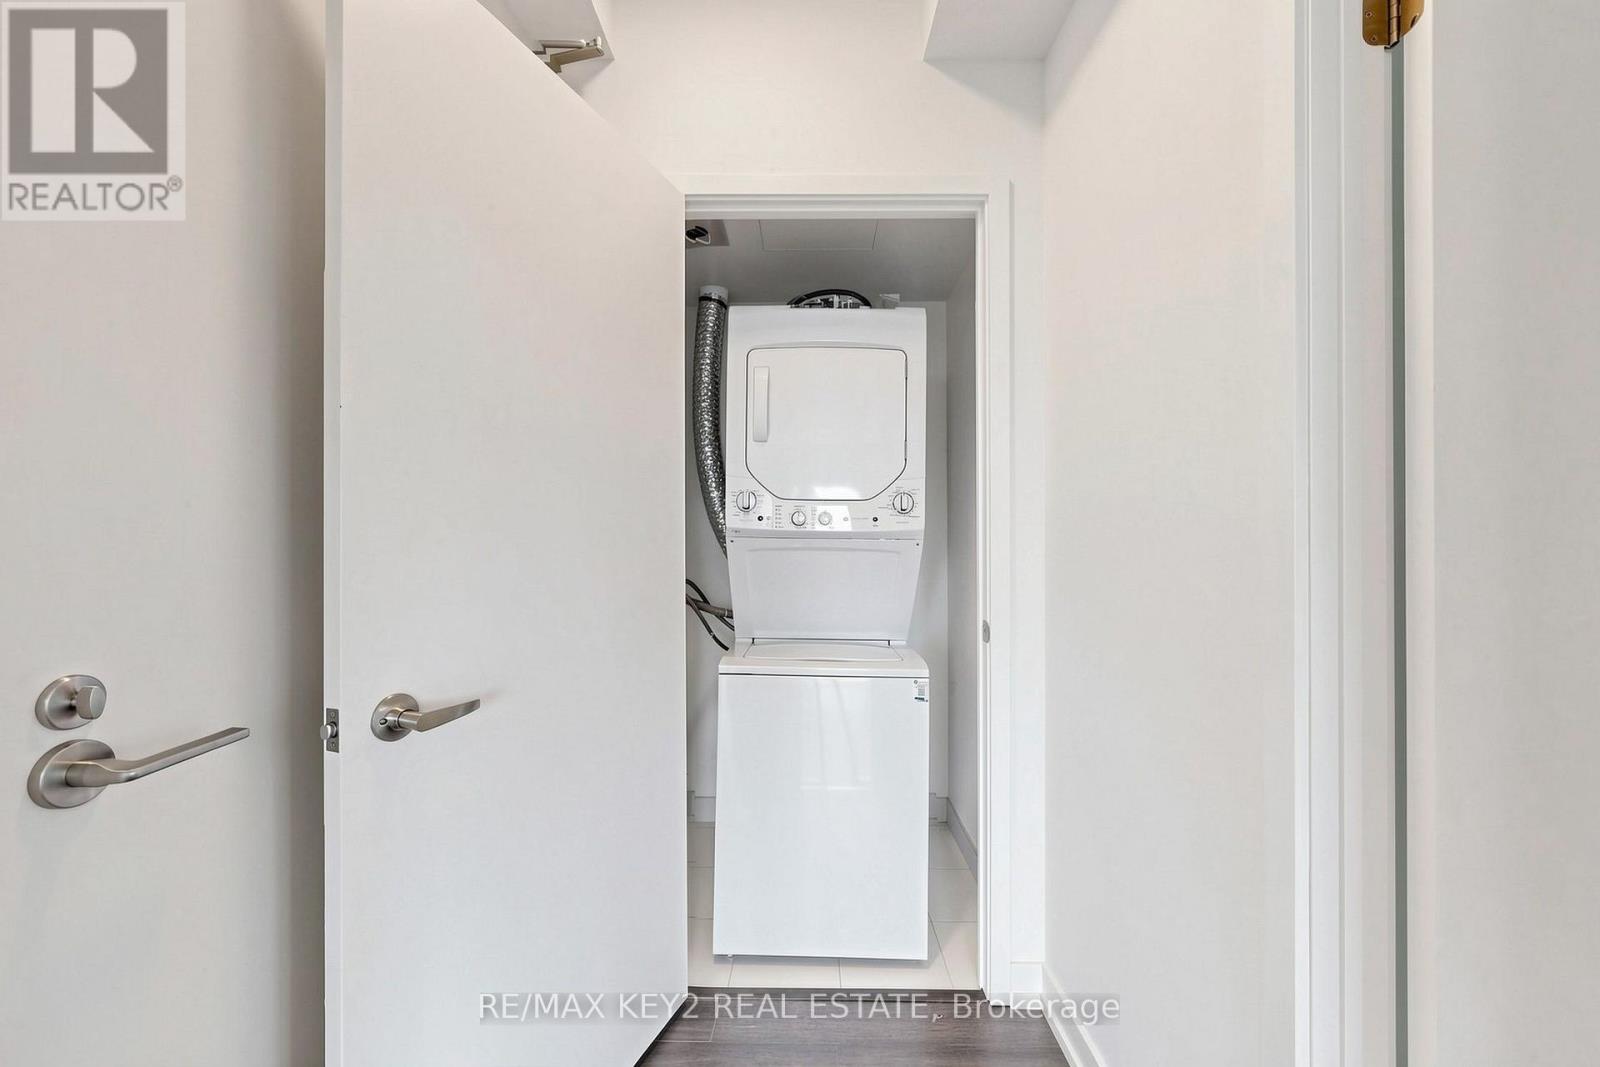
| 家电类 | 洗碗机, 烘干机, 微波炉, Hood 电扇, 炉子, 洗衣机, 窗帘, 冰箱 |
| 地下室类型 | 没有 |
| 空调 | 中央空调 |
| 外墙 | 混凝土 |
| Flooring Type | Laminate |
| 供暖方式 | 天然气 |
| 供暖类型 | 压力热风 |
| 内部尺寸 | 800 - 899 Sqft |
| 类型 | 公寓 |
车 位
| 地下 | |
| Garage |
土地
| 英亩数 | 无 |
房 间
| 楼 层 | 类 型 | 长 度 | 宽 度 | 面 积 |
|---|---|---|---|---|
| Flat | 厨房 | 7.7 m | 3.73 m | 7.7 m x 3.73 m |
| Flat | 餐厅 | 7.7 m | 3.73 m | 7.7 m x 3.73 m |
| Flat | 客厅 | 7.7 m | 3.73 m | 7.7 m x 3.73 m |
| Flat | 主卧 | 3.18 m | 3.07 m | 3.18 m x 3.07 m |
| Flat | 第二卧房 | 2.54 m | 2.82 m | 2.54 m x 2.82 m |
| Flat | Study | 1.6 m | 0.91 m | 1.6 m x 0.91 m |

The trademarks REALTOR®, REALTORS®, and the REALTOR® logo are controlled by The Canadian Real Estate Association (CREA) and identify real estate professionals who are members of CREA. The trademarks MLS®, Multiple Listing Service® and the associated logos are owned by The Canadian Real Estate Association (CREA) and identify the quality of services provided by real estate professionals who are members of CREA. The trademark DDF® is owned by The Canadian Real Estate Association (CREA) and identifies CREA's Data Distribution Facility (DDF®)
Toronto Real Estate Board
RE/MAX Key2 Real Estate
September 18 2026 10:01:44
