
2218 Concession 12 Walpole Hagersville, Ontario N0A 1H0


$1,300,000
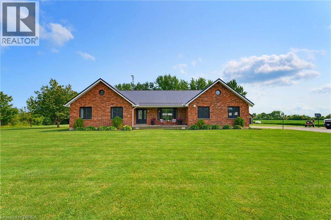
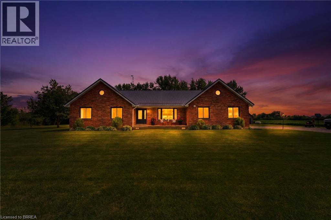
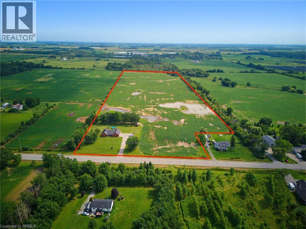
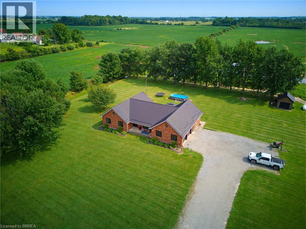
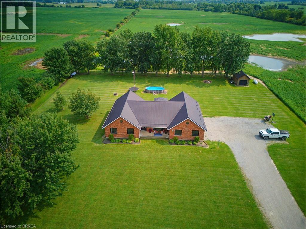
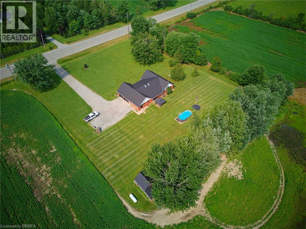
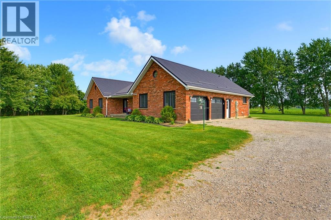
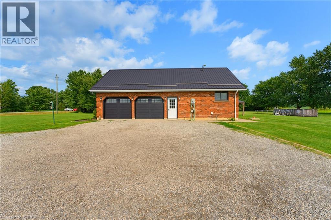
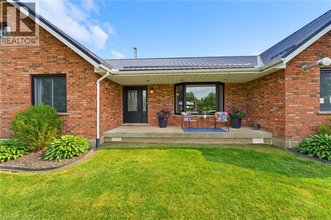
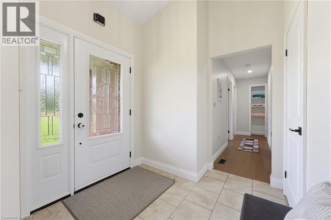
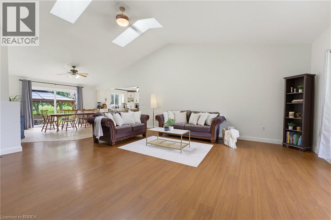
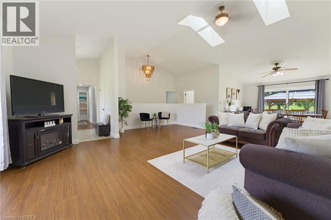
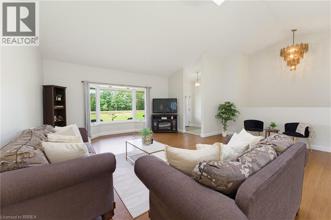
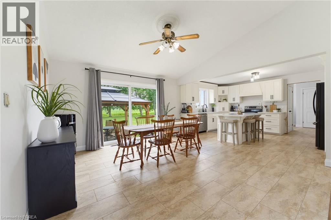
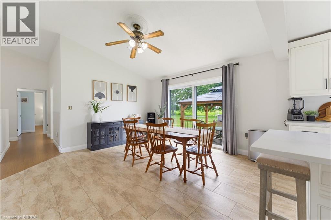
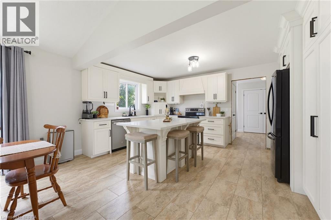
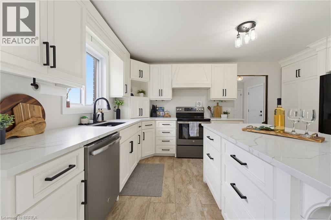
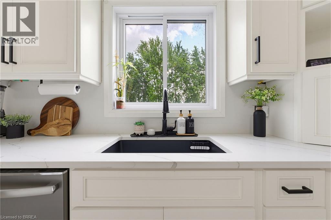
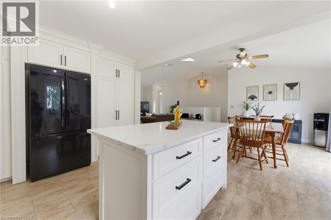
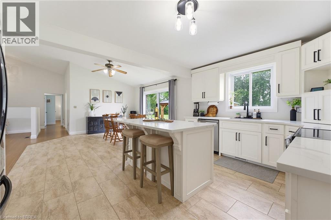
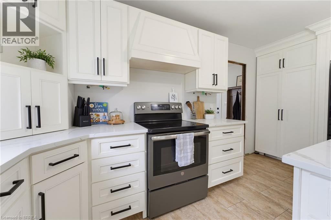
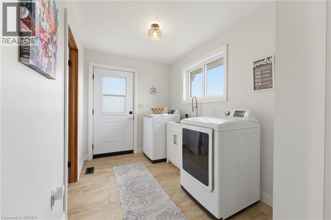
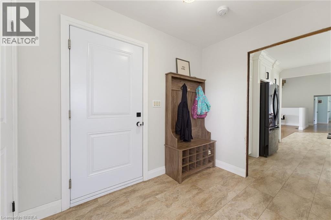
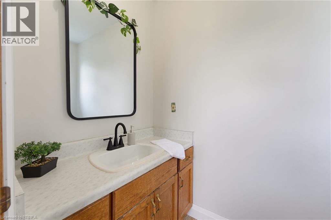
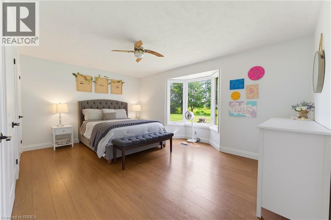
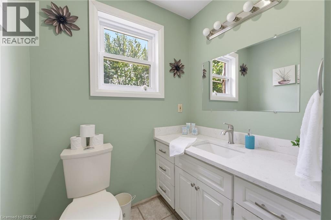
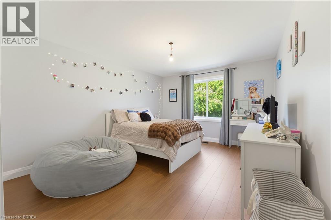
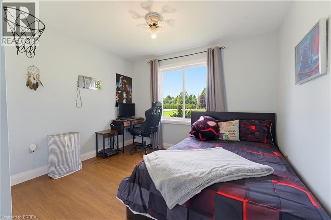
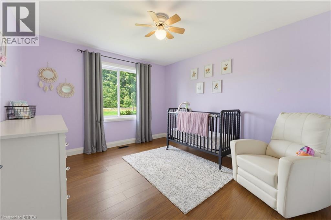
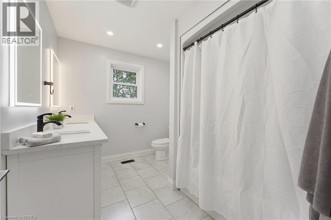
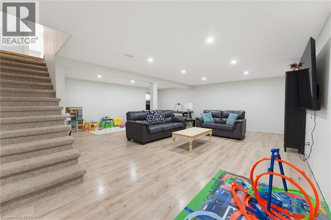
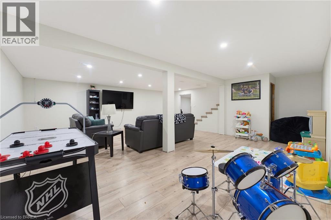
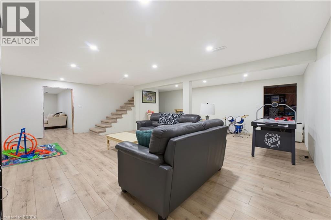
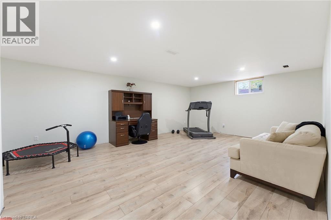
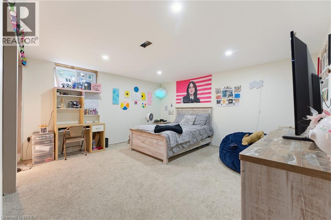
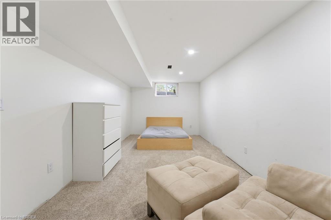
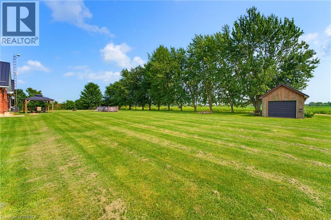
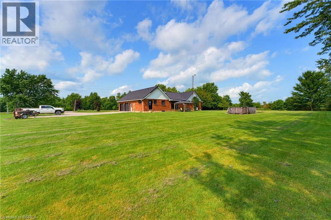
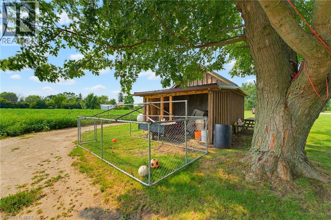
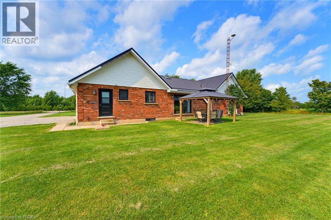
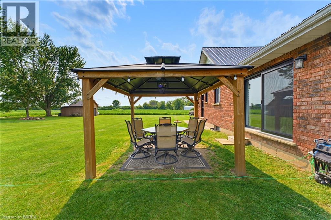
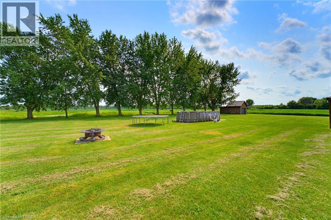
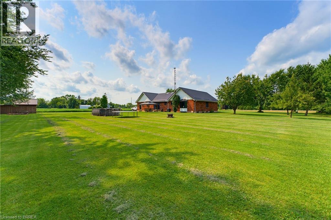
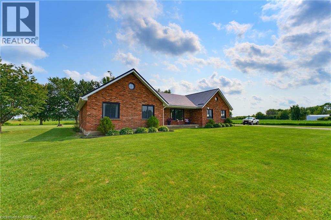
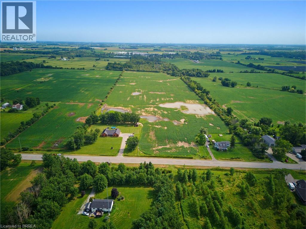
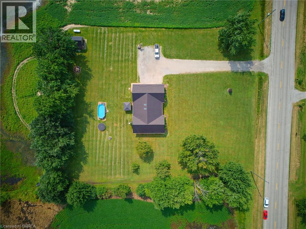

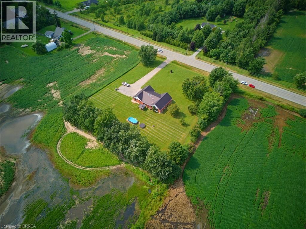
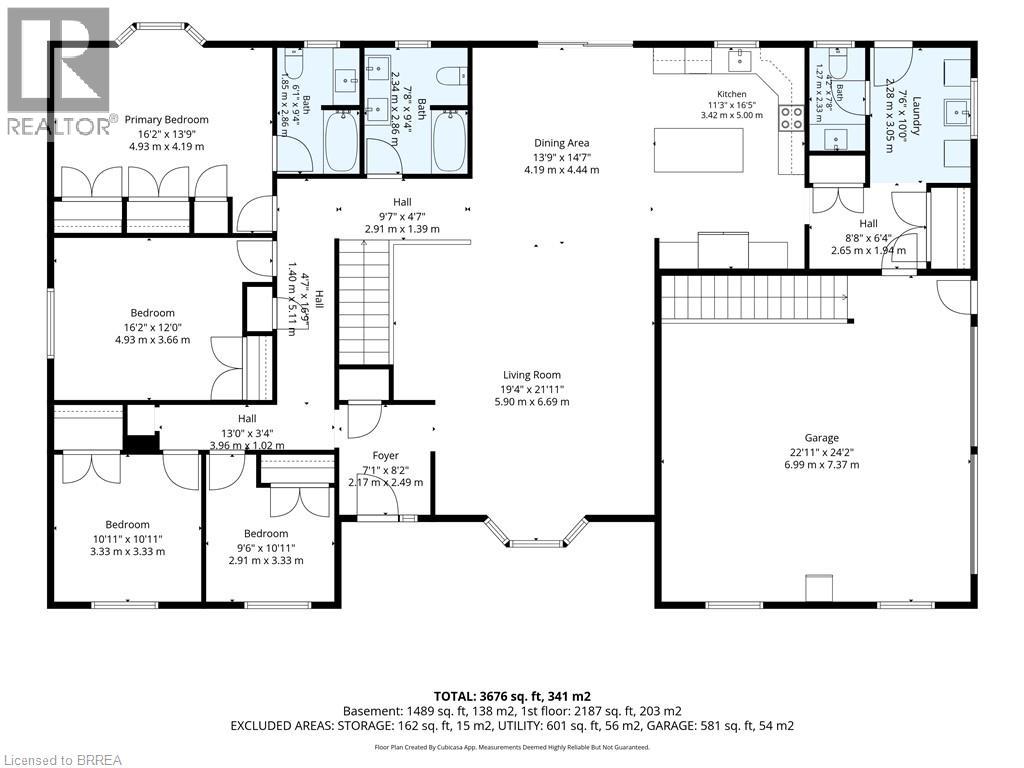
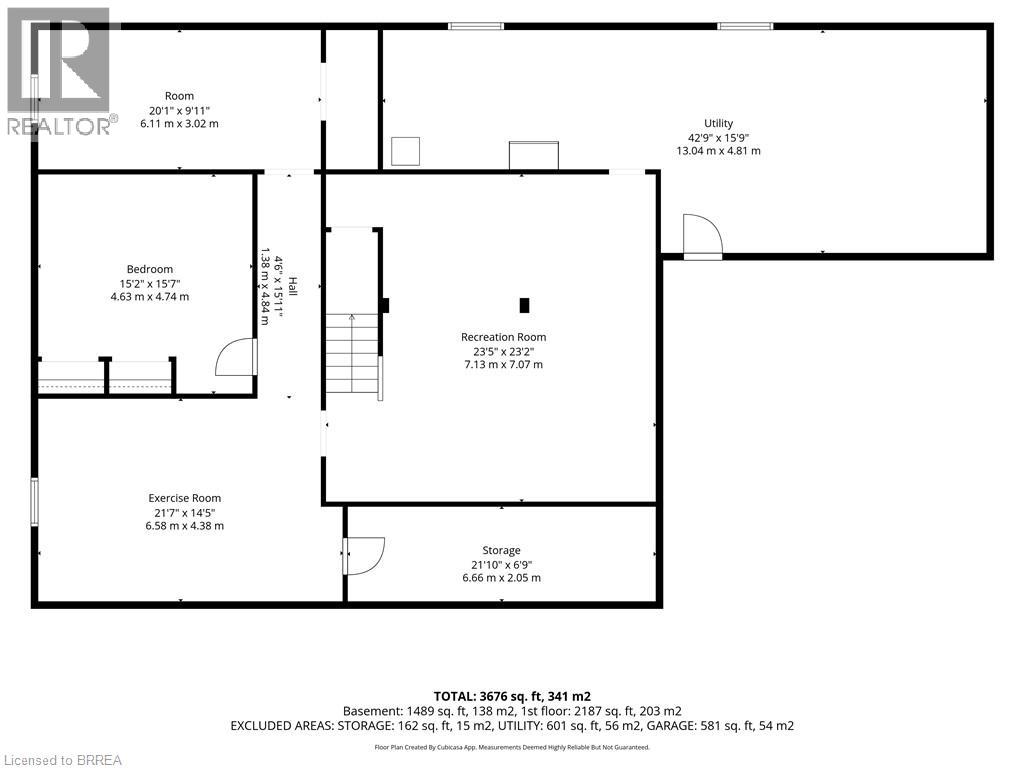
Escape to the country without sacrificing modern comfort on this exceptional 33-acre property, offering approximately 29 workable acres of productive farmland and endless opportunities for hobby farming, agriculture, or simply enjoying the peace and privacy of rural living. Inside, you'll find a beautifully updated home where nearly every major upgrade has been completed within the last five years, including the kitchen, bathrooms, furnace, A/C, windows, doors, and metal roof. The bright, open-concept main floor is filled with natural light, featuring soaring vaulted ceilings, skylights, and expansive living spaces designed for everyday comfort and entertaining. The main level offers four spacious bedrooms, including a private primary suite with an ensuite, along with convenient main floor laundry and a 2-piece bath off the mudroom. Downstairs, the partially finished basement adds two additional bedrooms, a versatile office or flex space, a large recreation room, and plenty of storage throughout. A heated attached two-car garage with a walk-up from the basement creates excellent potential for multigenerational living or an in-law suite. Surrounded by picturesque countryside and move-in ready from top to bottom, this is a rare opportunity to own a beautifully updated home on an incredible piece of land. (id:43681)
房源概要
| MLS® Number | 40851164 |
| 房源类型 | 民宅 |
| 社区特征 | 安静的区域, School Bus |
| 设备类型 | Propane Tank |
| 特征 | Country Residential |
| 总车位 | 12 |
| 租赁设备类型 | Propane Tank |
| 结构 | 棚 |
详 情
| 浴室 | 3 |
| 地上卧房 | 4 |
| 地下卧室 | 2 |
| 总卧房 | 6 |
| 家电类 | 洗碗机, 烘干机, 冰箱, 炉子, 洗衣机, Hood 电扇 |
| 地下室进展 | 部分完成 |
| 地下室类型 | 全部完成 |
| 施工日期 | 1991 |
| 施工种类 | 独立屋 |
| 空调 | 中央空调 |
| 外墙 | 砖 |
| 固定装置 | 吊扇 |
| 客人卫生间(不包含洗浴) | 1 |
| 供暖方式 | Propane |
| 供暖类型 | 压力热风 |
| 储存空间 | 1 |
| 内部尺寸 | 3676 Sqft |
| 类型 | 独立屋 |
| 设备间 | Cistern |
车 位
| 附加车库 |
土地
| 英亩数 | 有 |
| 污水道 | Septic System |
| 不规则大小 | 33.61 |
| Size Total | 33.61 Ac|25 - 50 Acres |
| 规划描述 | A |
房 间
| 楼 层 | 类 型 | 长 度 | 宽 度 | 面 积 |
|---|---|---|---|---|
| 地下室 | 设备间 | 42'9'' x 15'9'' | ||
| 地下室 | 卧室 | 20'1'' x 9'11'' | ||
| 地下室 | 卧室 | 15'2'' x 15'7'' | ||
| 地下室 | Exercise Room | 21'7'' x 14'5'' | ||
| 地下室 | 娱乐室 | 23'5'' x 23'2'' | ||
| 一楼 | 卧室 | 9'6'' x 10'11'' | ||
| 一楼 | 卧室 | 10'11'' x 10'11'' | ||
| 一楼 | 卧室 | 16'2'' x 12'10'' | ||
| 一楼 | 四件套浴室 | 6'1'' x 9'4'' | ||
| 一楼 | 5pc Bathroom | 7'8'' x 9'4'' | ||
| 一楼 | 主卧 | 16'2'' x 13'9'' | ||
| 一楼 | 客厅 | 19'4'' x 21'11'' | ||
| 一楼 | 餐厅 | 13'9'' x 14'7'' | ||
| 一楼 | 厨房 | 11'3'' x 16'5'' | ||
| 一楼 | 两件套卫生间 | 4'2'' x 7'8'' | ||
| 一楼 | 洗衣房 | 7'6'' x 10'0'' |
https://www.realtor.ca/real-estate/30140832/2218-concession-12-walpole-hagersville

The trademarks REALTOR®, REALTORS®, and the REALTOR® logo are controlled by The Canadian Real Estate Association (CREA) and identify real estate professionals who are members of CREA. The trademarks MLS®, Multiple Listing Service® and the associated logos are owned by The Canadian Real Estate Association (CREA) and identify the quality of services provided by real estate professionals who are members of CREA. The trademark DDF® is owned by The Canadian Real Estate Association (CREA) and identifies CREA's Data Distribution Facility (DDF®)
Brantford Regional Real Estate Assn Inc
Peak Realty Ltd.
August 11 2026 04:23:53
