
2216 Highway 2 Clarington, Ontario L1C 6C3


$693,900
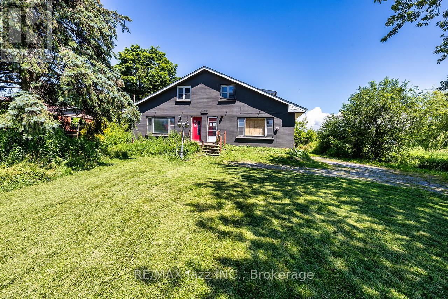
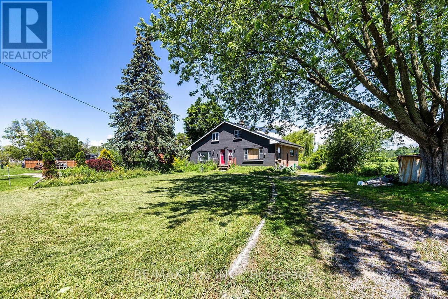
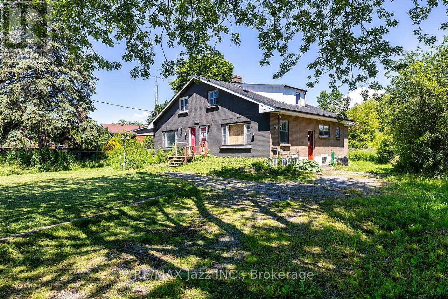
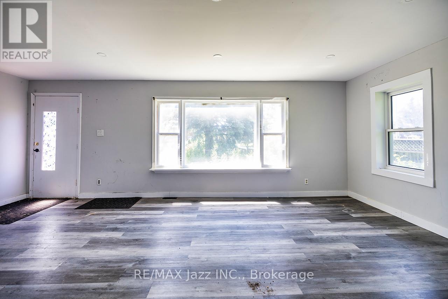
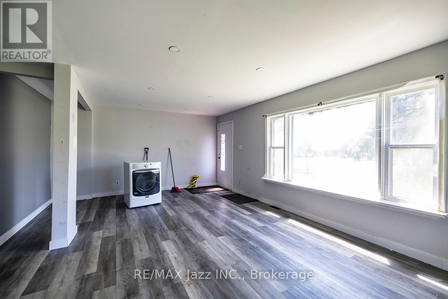
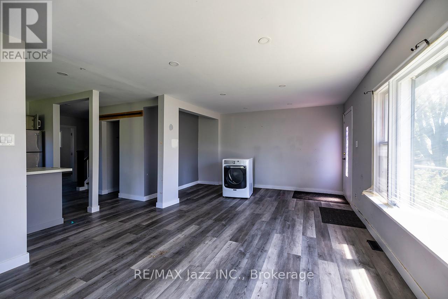
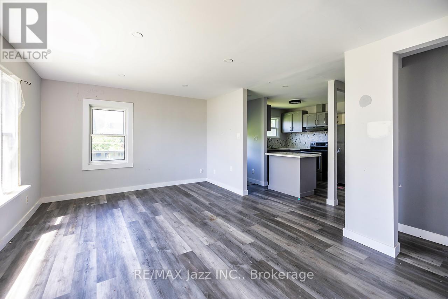
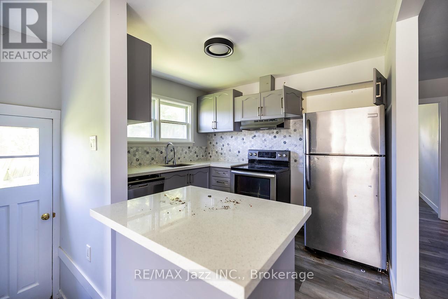
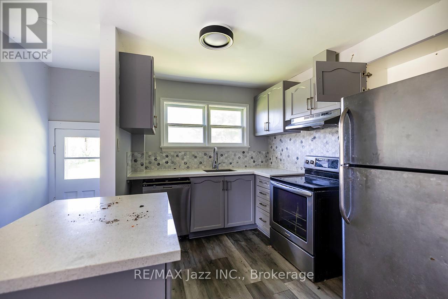
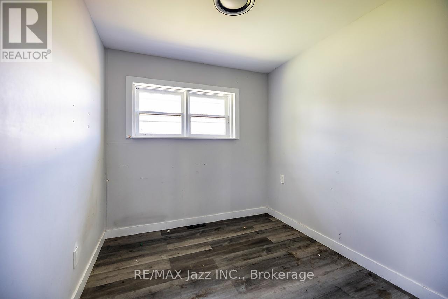
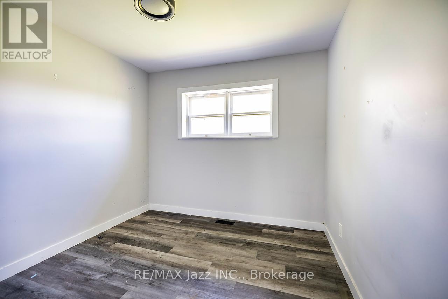
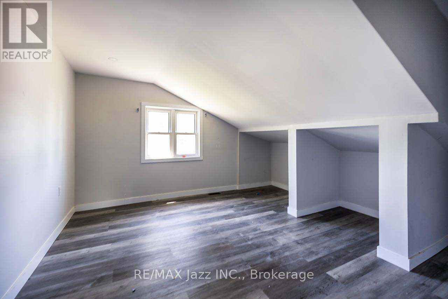
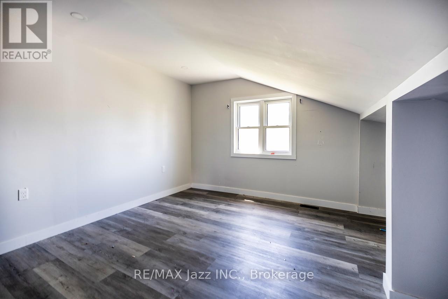
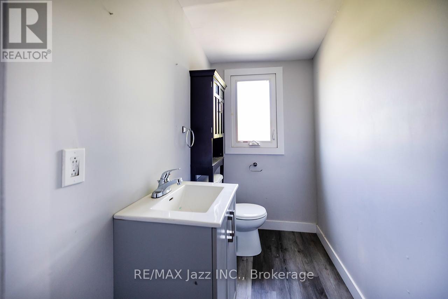
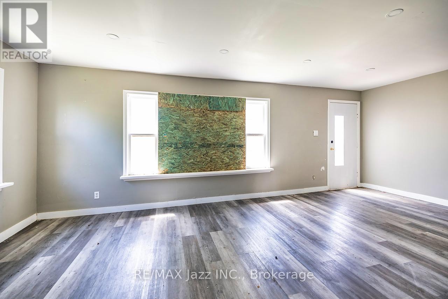
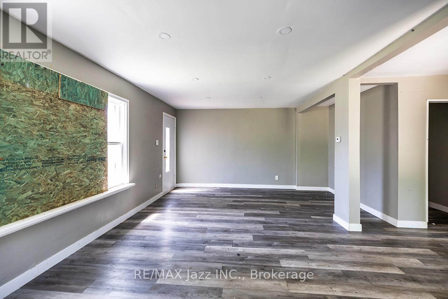
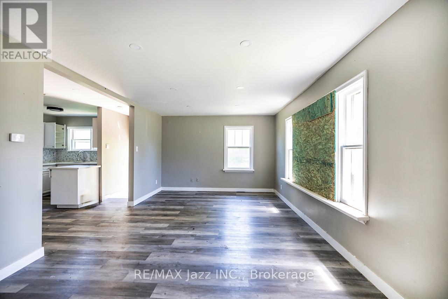
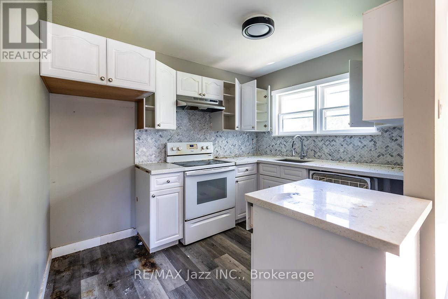
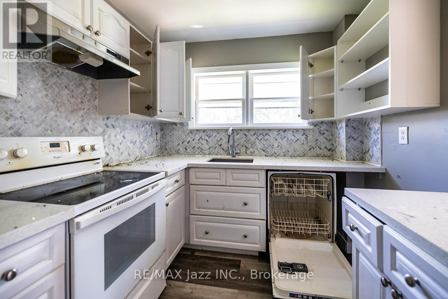
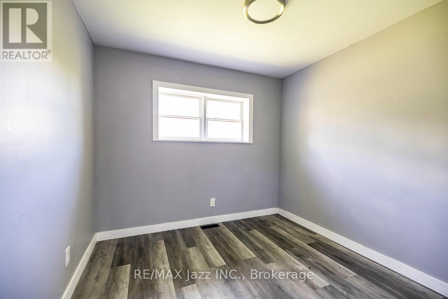
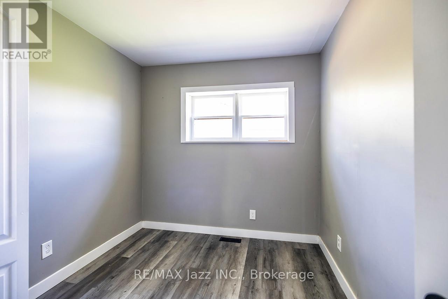
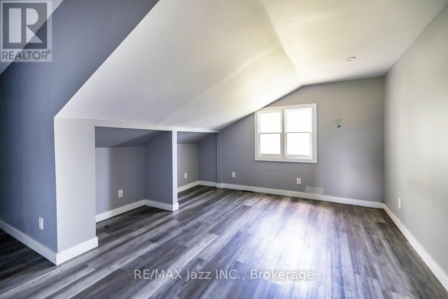
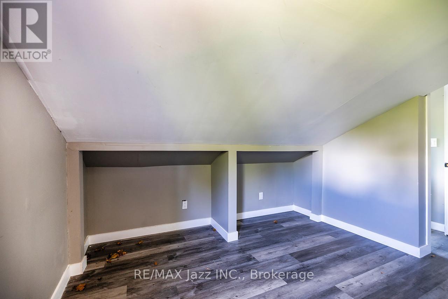
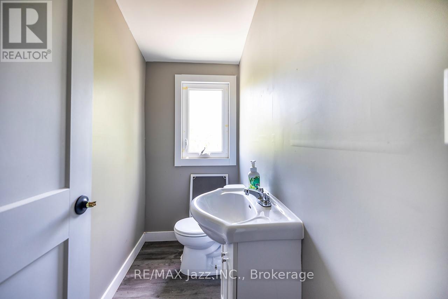
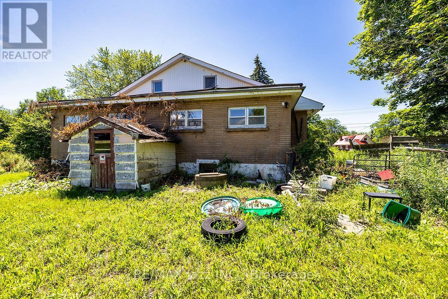
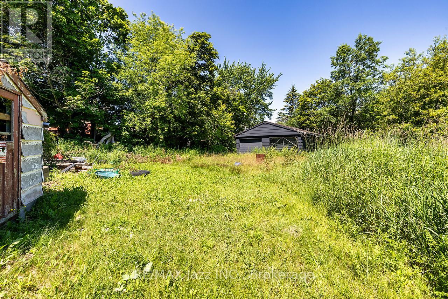
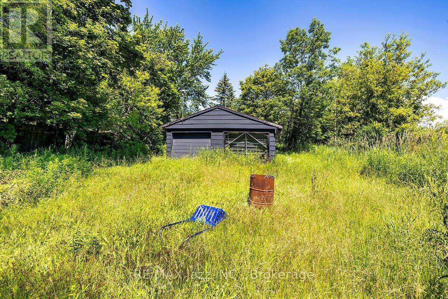
Unique investment opportunity on 3/4 of an acre. Detached 1.5-storey categorized as 2 semi-detached with 1 ownership as per MPAC and GeoWarehouse. Offering 2,732 sqft above grade across the 2 units as per MPAC. Each unit has 3 bedrooms and 1.5 baths. Full, unfinished basement has walk-up. Long, shared driveway accommodates 6 cars. Detached double car garage. Kitchens feature quartz countertops, updated cabinetry and ceramic backsplash. Laminate flooring and pot lighting throughout both units. Tile flooring in both 4pc bathrooms. Main floor laundry in both units. 2 furnaces and 2 A/C units. (id:43681)
房源概要
| MLS® Number | E13870546 |
| 房源类型 | 民宅 |
| 社区名字 | Rural Clarington |
| 总车位 | 8 |
详 情
| 浴室 | 4 |
| 地上卧房 | 6 |
| 总卧房 | 6 |
| Age | 51 To 99 Years |
| 地下室进展 | 已完成 |
| 地下室功能 | Walk-up |
| 地下室类型 | N/a (unfinished), N/a |
| 施工种类 | 独立屋 |
| 空调 | 中央空调 |
| 外墙 | 砖, 铝壁板 |
| 地基类型 | 混凝土 |
| 客人卫生间(不包含洗浴) | 2 |
| 供暖方式 | 天然气 |
| 供暖类型 | 压力热风 |
| 储存空间 | 2 |
| 内部尺寸 | 2500 - 3000 Sqft |
| 类型 | 独立屋 |
车 位
| Detached Garage | |
| Garage |
土地
| 英亩数 | 无 |
| 污水道 | Septic System |
| 土地深度 | 429 Ft ,3 In |
| 土地宽度 | 85 Ft ,9 In |
| 不规则大小 | 85.8 X 429.3 Ft |
| 规划描述 | Rh |
房 间
| 楼 层 | 类 型 | 长 度 | 宽 度 | 面 积 |
|---|---|---|---|---|
| 二楼 | 主卧 | 4.4 m | 3.25 m | 4.4 m x 3.25 m |
| 二楼 | 主卧 | 3.8 m | 3.2 m | 3.8 m x 3.2 m |
| 一楼 | 客厅 | 3.66 m | 6.5 m | 3.66 m x 6.5 m |
| 一楼 | 厨房 | 3 m | 2.4 m | 3 m x 2.4 m |
| 一楼 | 第二卧房 | 2.6 m | 2.8 m | 2.6 m x 2.8 m |
| 一楼 | 第三卧房 | 2.6 m | 2.7 m | 2.6 m x 2.7 m |
| 一楼 | 客厅 | 6.6 m | 3.7 m | 6.6 m x 3.7 m |
| 一楼 | 厨房 | 3.06 m | 2.4 m | 3.06 m x 2.4 m |
| 一楼 | 第二卧房 | 2.89 m | 2.95 m | 2.89 m x 2.95 m |
| 一楼 | 第三卧房 | 2.47 m | 2.67 m | 2.47 m x 2.67 m |
https://www.realtor.ca/real-estate/30374150/2216-highway-2-clarington-rural-clarington

The trademarks REALTOR®, REALTORS®, and the REALTOR® logo are controlled by The Canadian Real Estate Association (CREA) and identify real estate professionals who are members of CREA. The trademarks MLS®, Multiple Listing Service® and the associated logos are owned by The Canadian Real Estate Association (CREA) and identify the quality of services provided by real estate professionals who are members of CREA. The trademark DDF® is owned by The Canadian Real Estate Association (CREA) and identifies CREA's Data Distribution Facility (DDF®)
Durham Region Association of REALTORS®
RE/MAX Jazz Inc.
November 09 2026 07:59:28
