
2214 Ridge Landing Oakville (Wt West Oak Trails), Ontario L6M 3L7


$3,900 Monthly
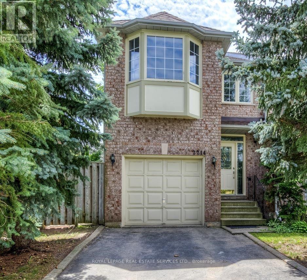
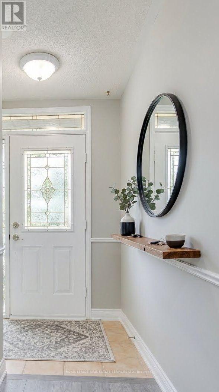
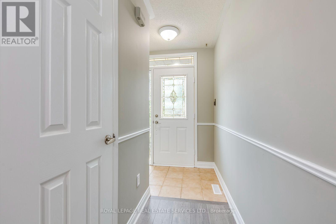
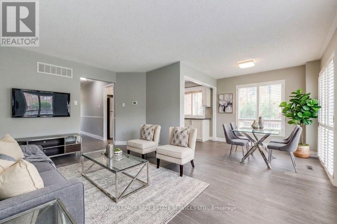
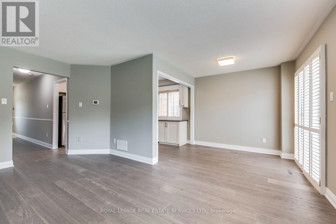
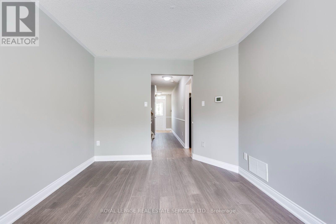
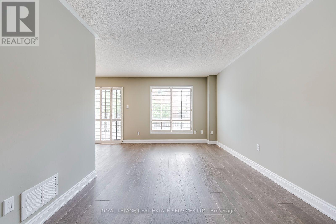
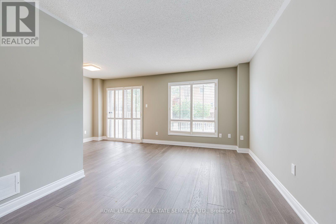
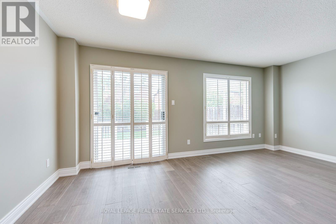
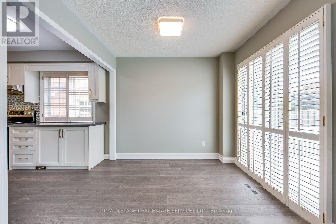
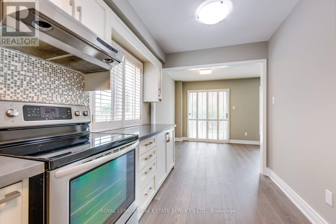
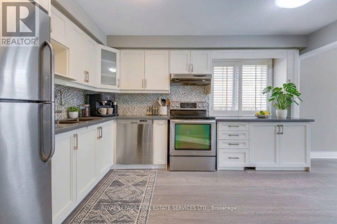
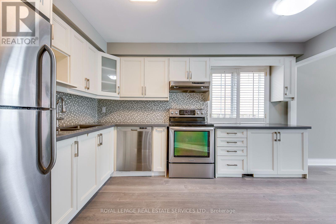
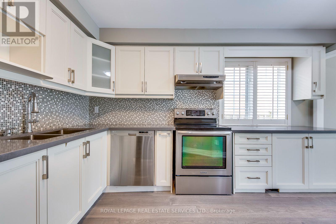
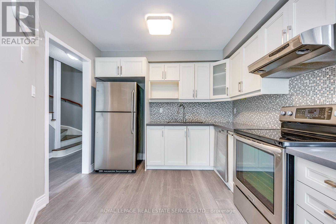
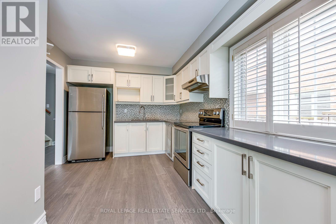
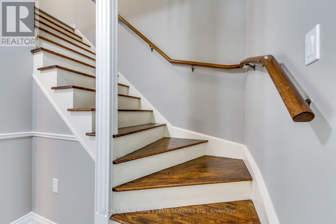
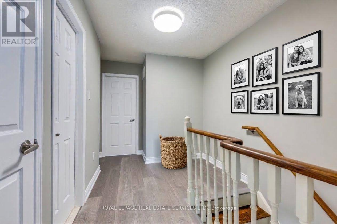
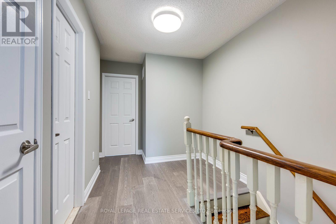
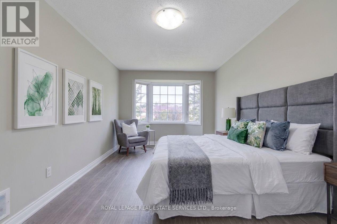
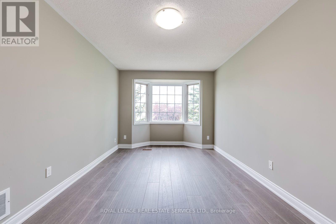
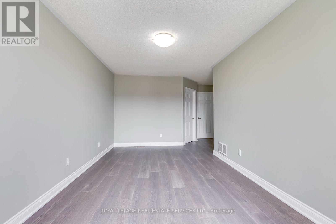
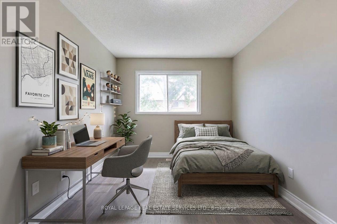
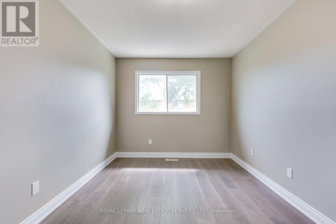
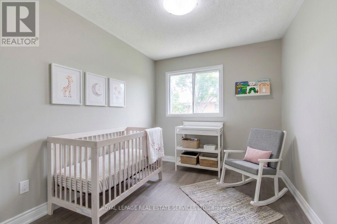
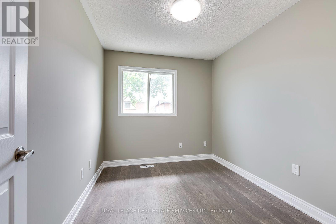
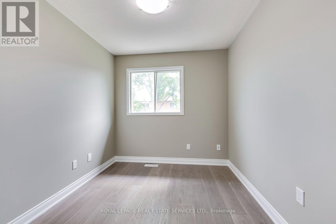
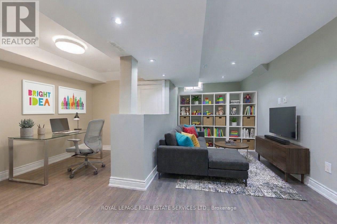
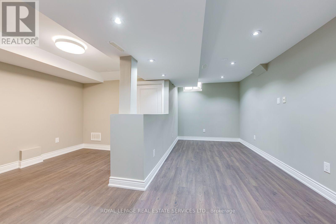
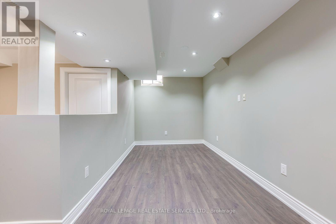
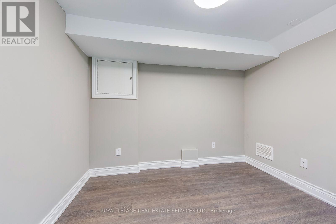
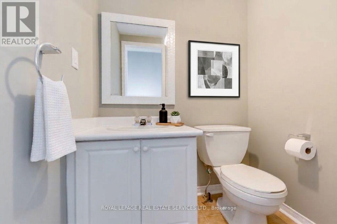
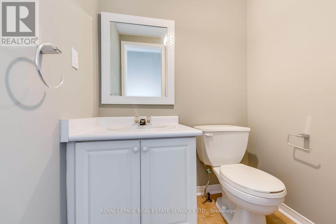
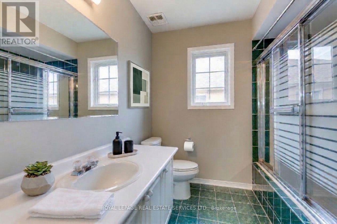
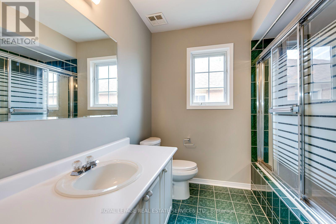
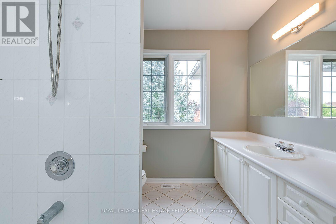
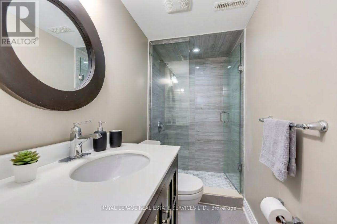
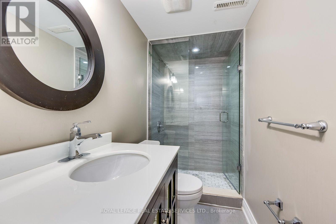
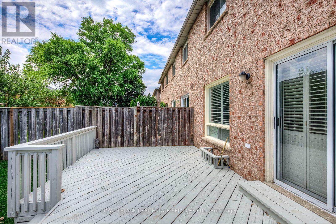
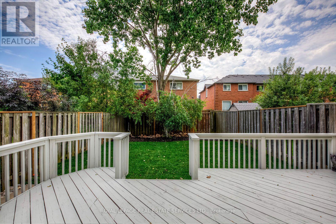
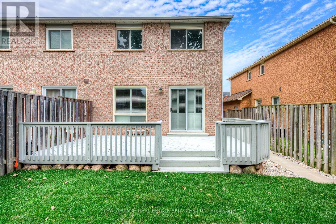
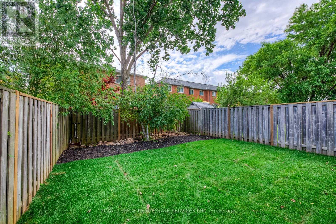
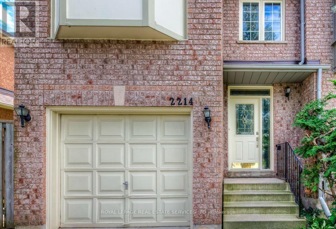
Welcome home to a sleek, sun-drenched end-unit townhome in Oakville's sought-after West Oak Trails. Designed for living, working, and entertaining, this pet-friendly residence offers space both inside and out. Step inside to a bright, open-concept main floor with laminate flooring and oversized windows Whether you are hosting weekend dinner parties or unwinding after work, the renovated kitchen flows effortlessly into the dining and living areas, giving you the ultimate flow for both vibrant gatherings and quiet nights in. Upstairs, three spacious bedrooms provide plenty of room. The primary suite serves as your private retreat, complete with a sunlit bay window, walk-in closet, and a private ensuite bath. The other two bedrooms are large and a second bathroom rounds out the space, making it perfect for family living. If you need a dedicated work-from-home zone, the fully finished lower level delivers, featuring a family room for cozy family hangouts, an office space, and an additional full bathroom. Outside, enjoy an oversized backyard with a generous deck built for summer BBQs, morning coffees, and outdoor lounging. Best of all, you are on a quiet, tree-lined street just steps from scenic trails and parks, just minutes from major highways and the Oakville GO Station for a stress-free commute into the city. The home sits in the catchment area for prestigious, top-rated schools, including West Oak Public School, Garth Webb Secondary School, and Thomas A. Blakelock High School along with great French Immersion and Catholic Schools. Location, convenience and amenities all at your doorstep make this the perfect home for you and your family! *Please note: pictures are from when the home was vacant, before the current tenant. Some pictures are virtually staged* (id:43681)
房源概要
| MLS® Number | W14190264 |
| 房源类型 | 民宅 |
| 社区名字 | 1022 - WT West Oak Trails |
| 设备类型 | 热水器, 热水器 - Tankless |
| 特征 | 无地毯 |
| 总车位 | 3 |
| 租赁设备类型 | 热水器, 热水器 - Tankless |
| 结构 | Deck |
详 情
| 浴室 | 4 |
| 地上卧房 | 3 |
| 总卧房 | 3 |
| 家电类 | 洗碗机, 烘干机, Hood 电扇, 炉子, 洗衣机, 窗帘, 冰箱 |
| 地下室进展 | 已装修 |
| 地下室类型 | N/a (finished) |
| 施工种类 | 附加的 |
| 空调 | 中央空调 |
| 外墙 | 砖 |
| Flooring Type | Laminate |
| 地基类型 | 混凝土 |
| 客人卫生间(不包含洗浴) | 1 |
| 供暖方式 | 天然气 |
| 供暖类型 | 压力热风 |
| 储存空间 | 2 |
| 内部尺寸 | 1100 - 1500 Sqft |
| 类型 | 联排别墅 |
| 设备间 | 市政供水 |
车 位
| Garage |
土地
| 英亩数 | 无 |
| 污水道 | Sanitary Sewer |
| 土地深度 | 109 Ft ,10 In |
| 土地宽度 | 25 Ft ,3 In |
| 不规则大小 | 25.3 X 109.9 Ft |
房 间
| 楼 层 | 类 型 | 长 度 | 宽 度 | 面 积 |
|---|---|---|---|---|
| 二楼 | 主卧 | 4.88 m | 3.05 m | 4.88 m x 3.05 m |
| 二楼 | 第二卧房 | 3.99 m | 2.77 m | 3.99 m x 2.77 m |
| 二楼 | 第三卧房 | 3 m | 3 m | 3 m x 3 m |
| 地下室 | 家庭房 | 4.93 m | 2.44 m | 4.93 m x 2.44 m |
| 地下室 | Office | 3.1 m | 2.64 m | 3.1 m x 2.64 m |
| 地下室 | 洗衣房 | 1 m | 1 m | 1 m x 1 m |
| 一楼 | 客厅 | 5.03 m | 2.95 m | 5.03 m x 2.95 m |
| 一楼 | 餐厅 | 2.72 m | 2.44 m | 2.72 m x 2.44 m |
| 一楼 | 厨房 | 4.27 m | 2.9 m | 4.27 m x 2.9 m |

The trademarks REALTOR®, REALTORS®, and the REALTOR® logo are controlled by The Canadian Real Estate Association (CREA) and identify real estate professionals who are members of CREA. The trademarks MLS®, Multiple Listing Service® and the associated logos are owned by The Canadian Real Estate Association (CREA) and identify the quality of services provided by real estate professionals who are members of CREA. The trademark DDF® is owned by The Canadian Real Estate Association (CREA) and identifies CREA's Data Distribution Facility (DDF®)
Toronto Real Estate Board
Royal LePage Real Estate Services Ltd.
November 18 2026 04:59:58
