
221 Toronto Street N Grey Highlands, Ontario N0C 1H0


$524,900
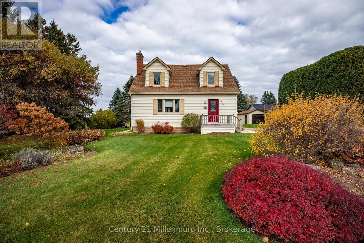
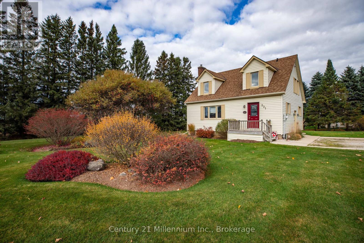
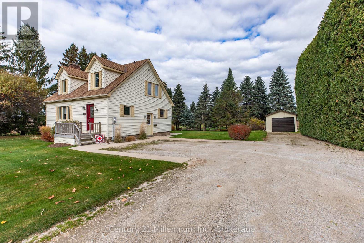
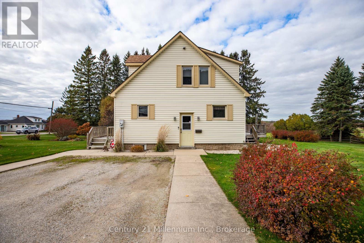
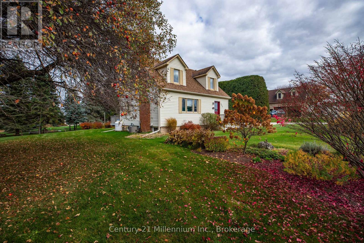
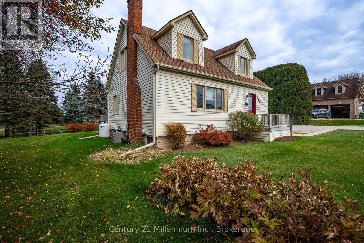
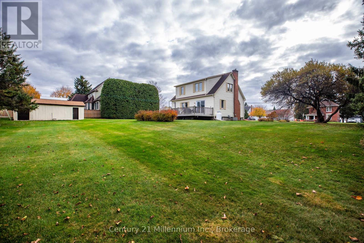
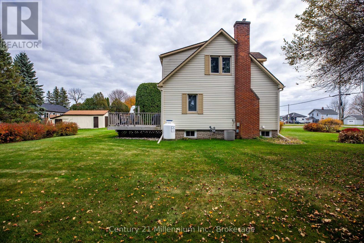
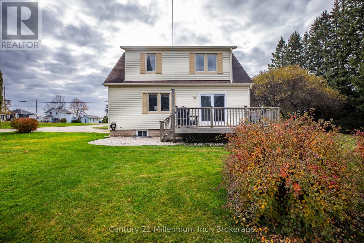
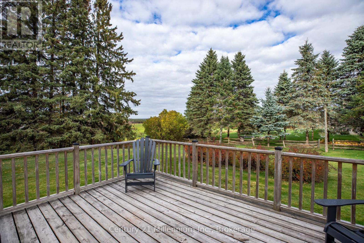
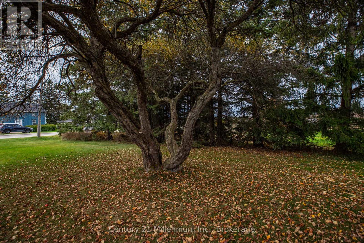
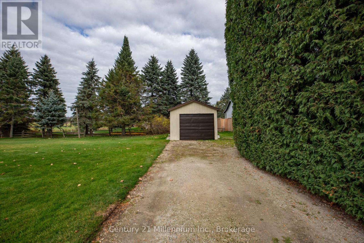
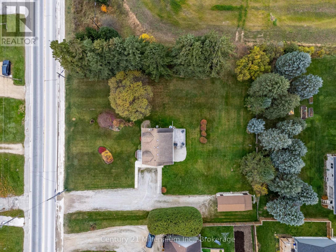
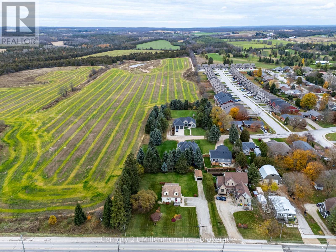
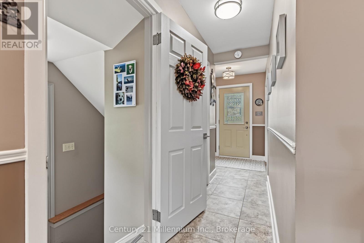
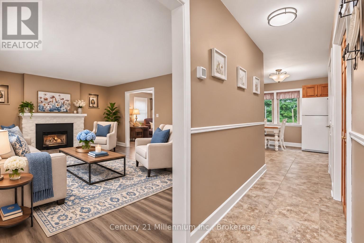
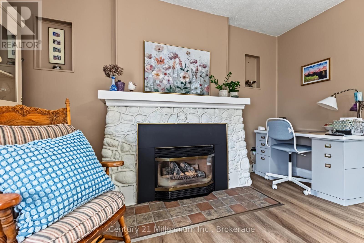
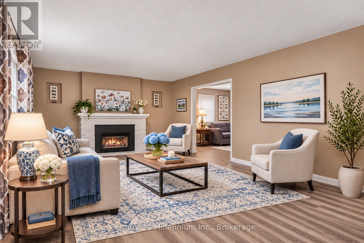
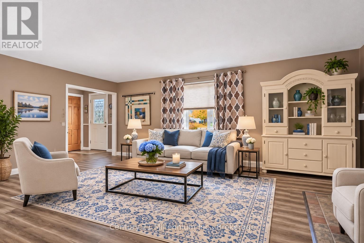
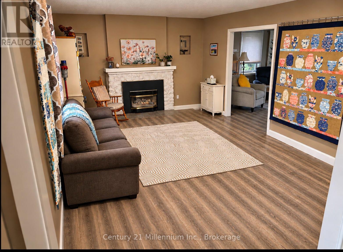
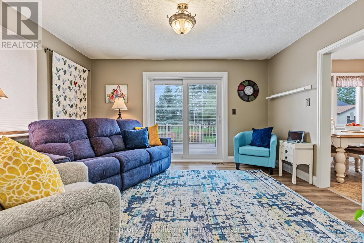
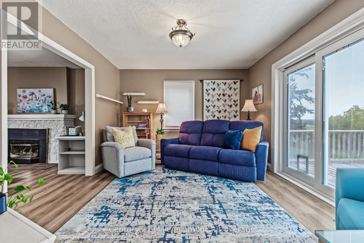
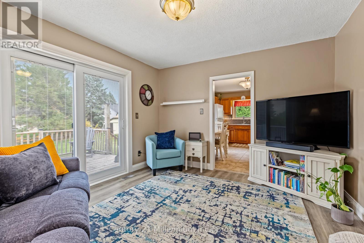
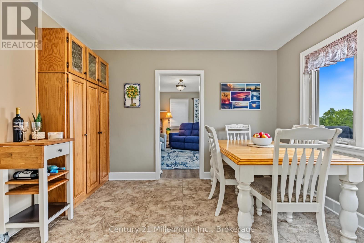
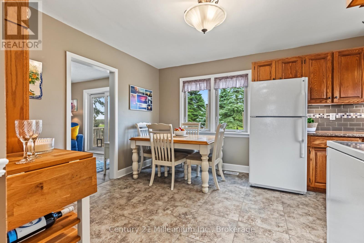
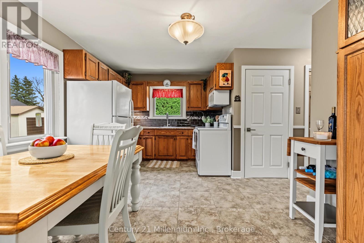
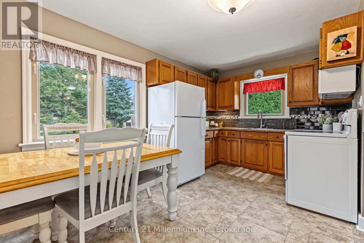
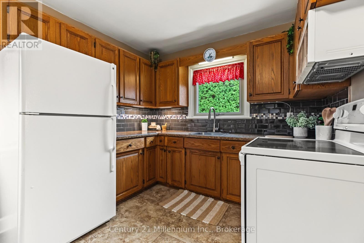
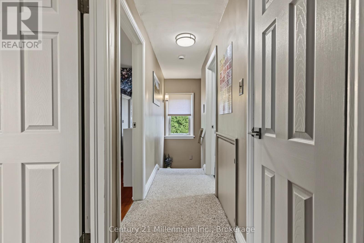
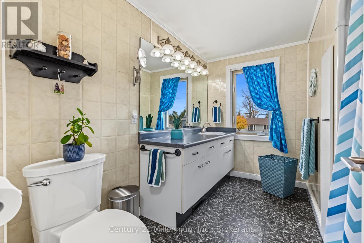
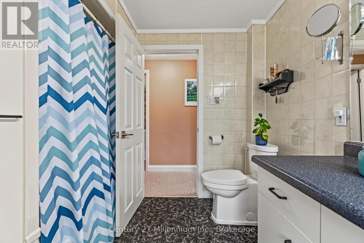
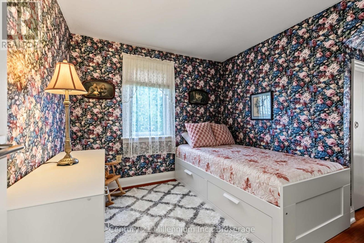
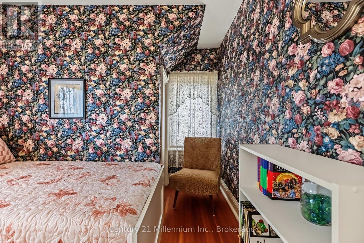
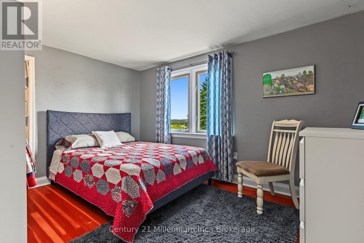
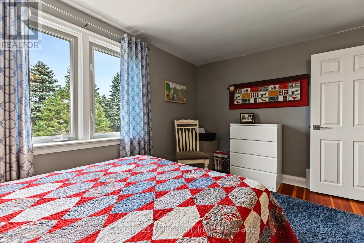
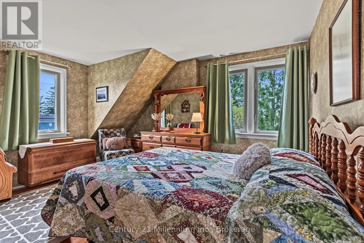
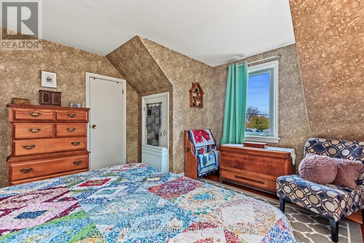
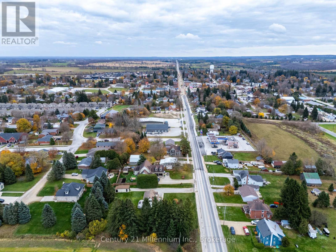
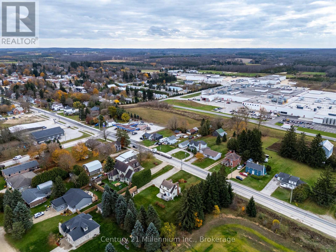
A half-acre in town with sunsets you can watch from your own deck makes a lovely setting for this charming 1950s home. Enjoyed by the same owners for over 40 years, the property pairs classic twin dormers with colourful garden beds and a broad lawn framed by mature evergreens. There's plenty of room to plant another garden, play a game of catch or spend a quiet afternoon outside. On the main floor, the warmth of the propane fireplace invite you to settle in with a good book or unwind on a cool evening. Alongside the kitchen and living room, a separate dining or sitting room opens directly onto the deck, making it easy to step outside and take in the view. Upstairs, the primary bedroom and two additional bedrooms share a four-piece bathroom. With all three bedrooms on one level, there's room to keep family close or set aside a space for overnight guests, a home office or a favourite hobby. The lower level adds practical space for everyday living, with a separate laundry room, a dedicated storage room and a bonus room the sellers have used as a playroom. The home features a new natural gas furnace and is served by municipal water and a private septic system. The large driveway accommodates eight or more vehicles, and a detached single-car garage provides space for parking and keeps garden tools handy for weekends spent out in the yard. (id:43681)
房源概要
| MLS® Number | X14158078 |
| 房源类型 | 民宅 |
| 社区名字 | Grey Highlands |
| 附近的便利设施 | 近高尔夫球场, 医院, 学校 |
| 社区特征 | 社区活动中心 |
| 设备类型 | 没有 |
| 特征 | Sump Pump |
| 总车位 | 9 |
| 租赁设备类型 | 没有 |
| 结构 | Deck |
详 情
| 浴室 | 1 |
| 地上卧房 | 3 |
| 总卧房 | 3 |
| Age | 51 To 99 Years |
| 公寓设施 | Fireplace(s) |
| 家电类 | Water Heater, Water Softener, 烘干机, Freezer, 微波炉, 炉子, 洗衣机, 窗帘, 冰箱 |
| 地下室进展 | 已完成 |
| 地下室类型 | N/a (unfinished) |
| 施工种类 | 独立屋 |
| 空调 | 中央空调 |
| 外墙 | 乙烯基壁板 |
| 壁炉 | 有 |
| Fireplace Total | 1 |
| 地基类型 | 水泥 |
| 供暖方式 | 天然气 |
| 供暖类型 | 压力热风 |
| 内部尺寸 | 1100 - 1500 Sqft |
| 类型 | 独立屋 |
| 设备间 | 市政供水 |
车 位
| Detached Garage | |
| Garage |
土地
| 英亩数 | 无 |
| 土地便利设施 | 近高尔夫球场, 医院, 学校 |
| Landscape Features | Landscaped |
| 污水道 | Sanitary Sewer |
| 土地深度 | 159 Ft |
| 土地宽度 | 148 Ft ,6 In |
| 不规则大小 | 148.5 X 159 Ft |
| 规划描述 | R |
房 间
| 楼 层 | 类 型 | 长 度 | 宽 度 | 面 积 |
|---|---|---|---|---|
| 二楼 | 卧室 | 3.91 m | 4.11 m | 3.91 m x 4.11 m |
| 二楼 | 卧室 | 3.99 m | 2.82 m | 3.99 m x 2.82 m |
| 二楼 | 卧室 | 3.63 m | 2.82 m | 3.63 m x 2.82 m |
| 二楼 | 浴室 | 2.59 m | 2.97 m | 2.59 m x 2.97 m |
| 一楼 | 客厅 | 6.07 m | 4.04 m | 6.07 m x 4.04 m |
| 一楼 | 家庭房 | 4.32 m | 3.48 m | 4.32 m x 3.48 m |
| 一楼 | 厨房 | 4.5 m | 3.48 m | 4.5 m x 3.48 m |
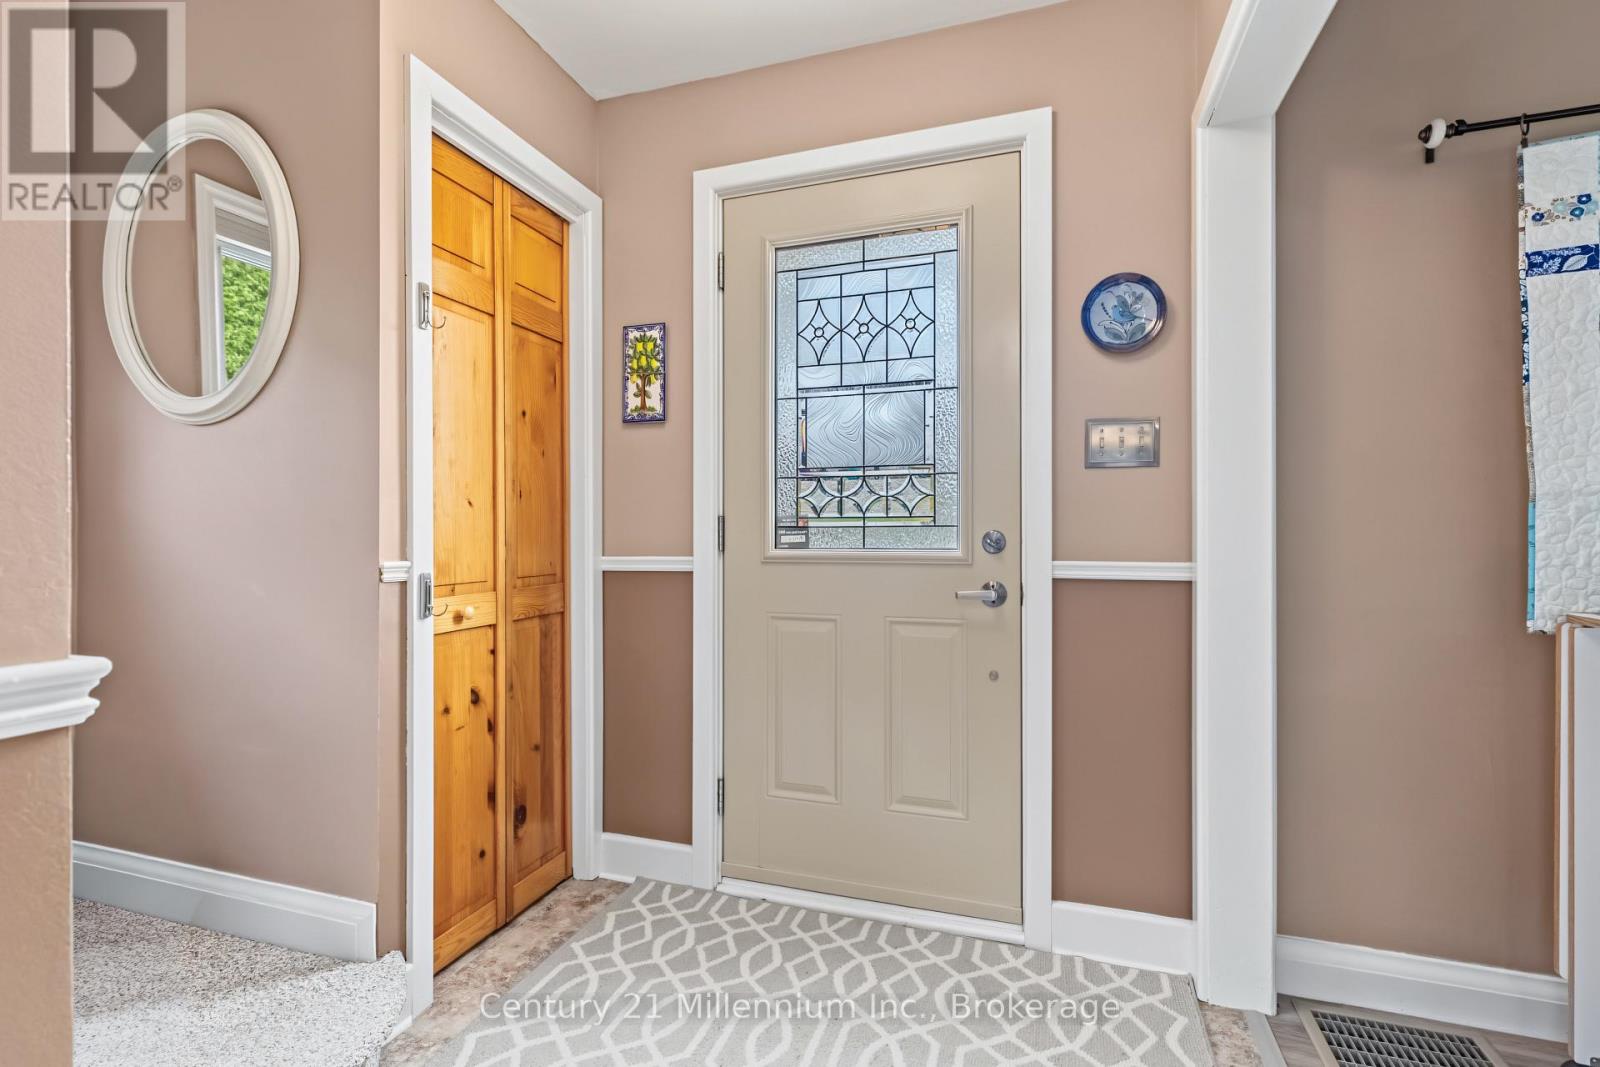
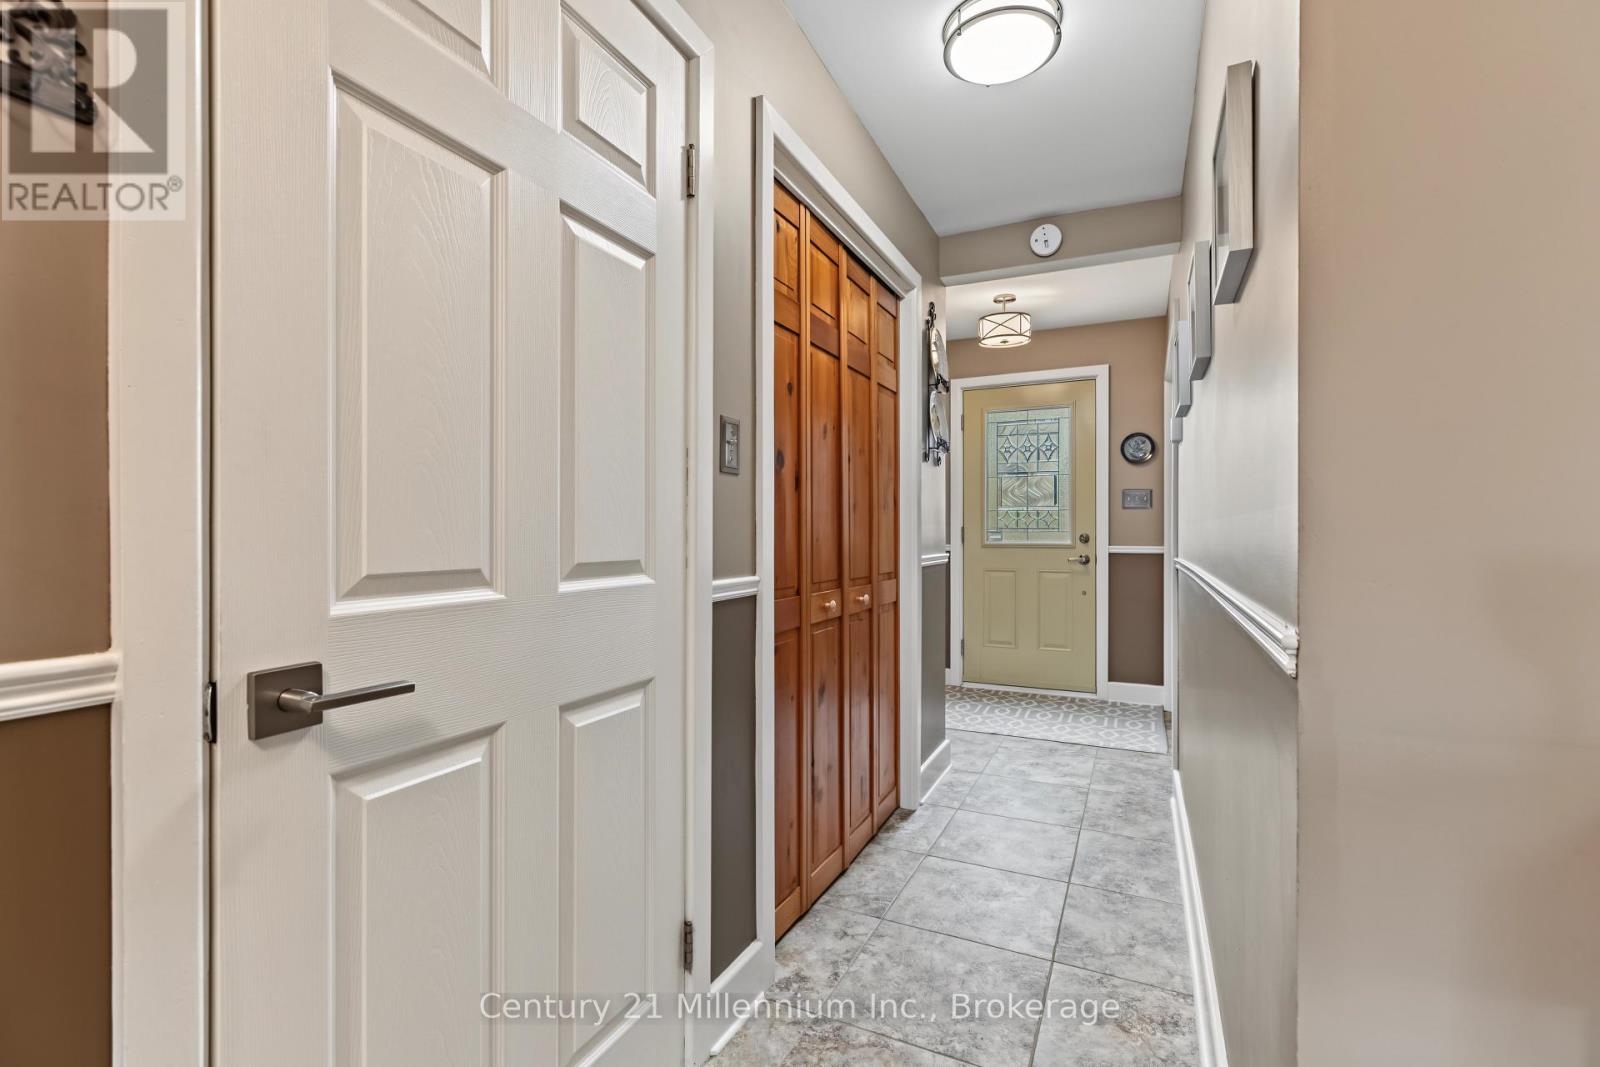
| 一楼 | 门厅 | 1.4 m | 4.19 m | 1.4 m x 4.19 m |
设备间
| 配电箱 | 已安装 |
| 污水道 | 已安装 |
https://www.realtor.ca/real-estate/30488887/221-toronto-street-n-grey-highlands-grey-highlands

The trademarks REALTOR®, REALTORS®, and the REALTOR® logo are controlled by The Canadian Real Estate Association (CREA) and identify real estate professionals who are members of CREA. The trademarks MLS®, Multiple Listing Service® and the associated logos are owned by The Canadian Real Estate Association (CREA) and identify the quality of services provided by real estate professionals who are members of CREA. The trademark DDF® is owned by The Canadian Real Estate Association (CREA) and identifies CREA's Data Distribution Facility (DDF®)
Muskoka Haliburton Orillia – The Lakelands Association of REALTORS®
Century 21 Millennium Inc.
November 09 2026 05:54:51
