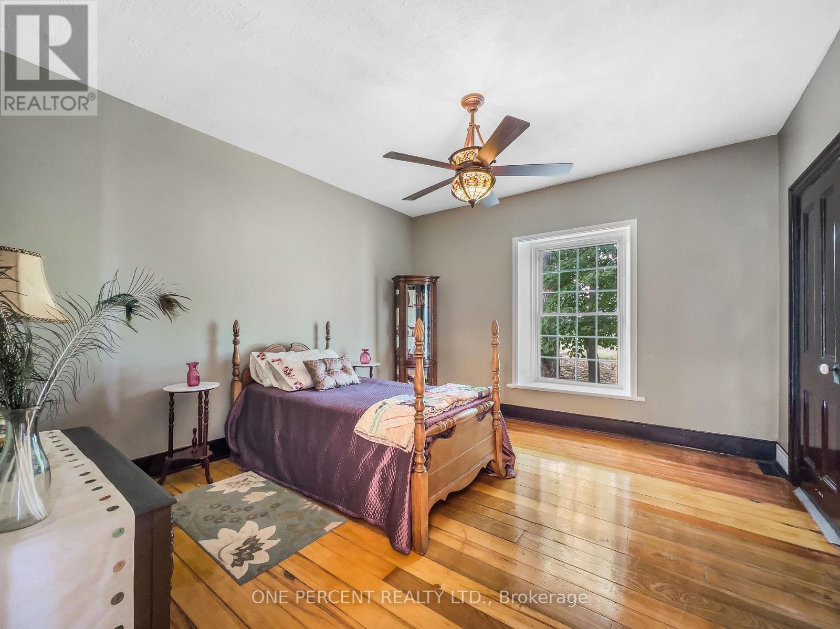
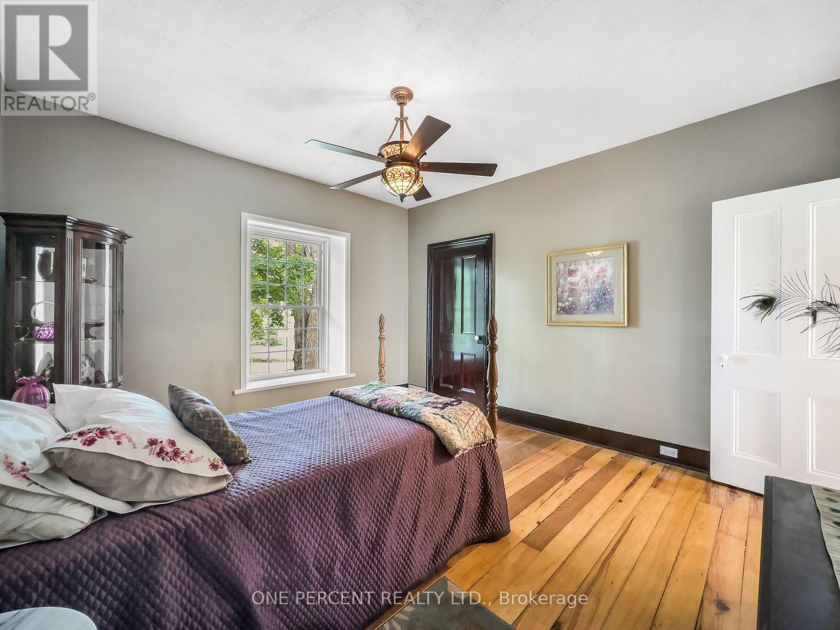
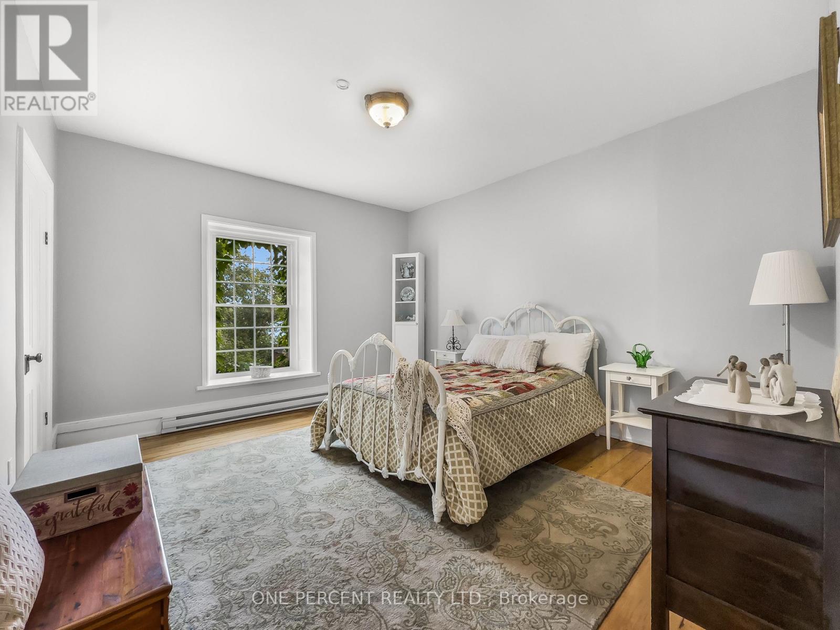
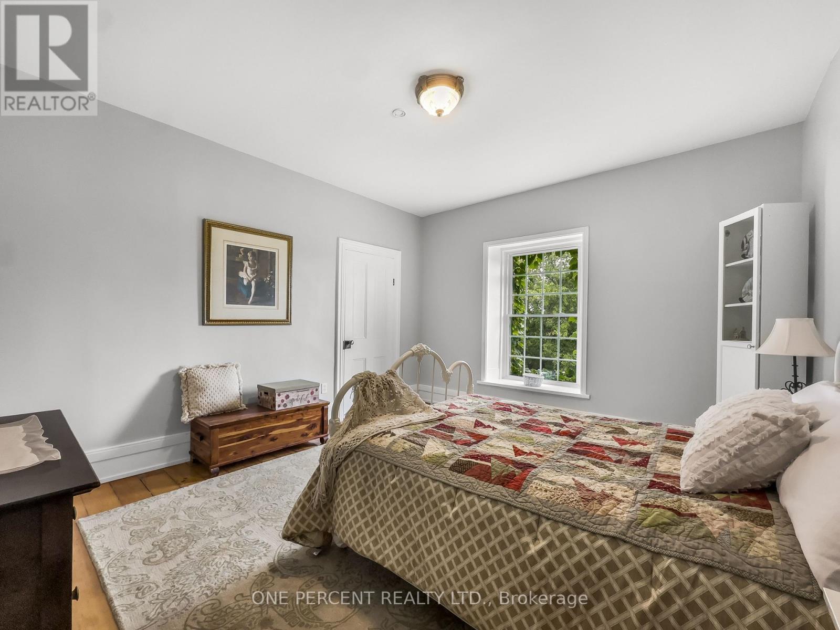
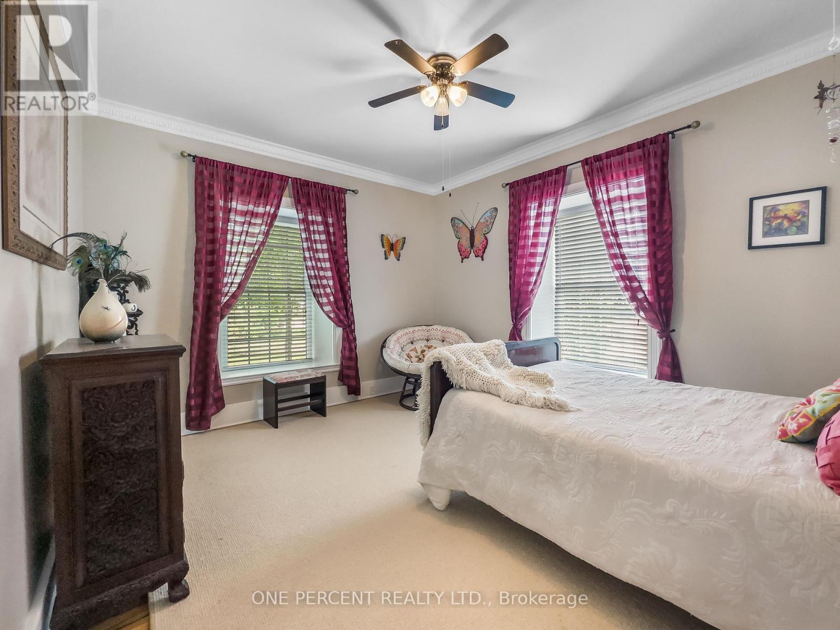
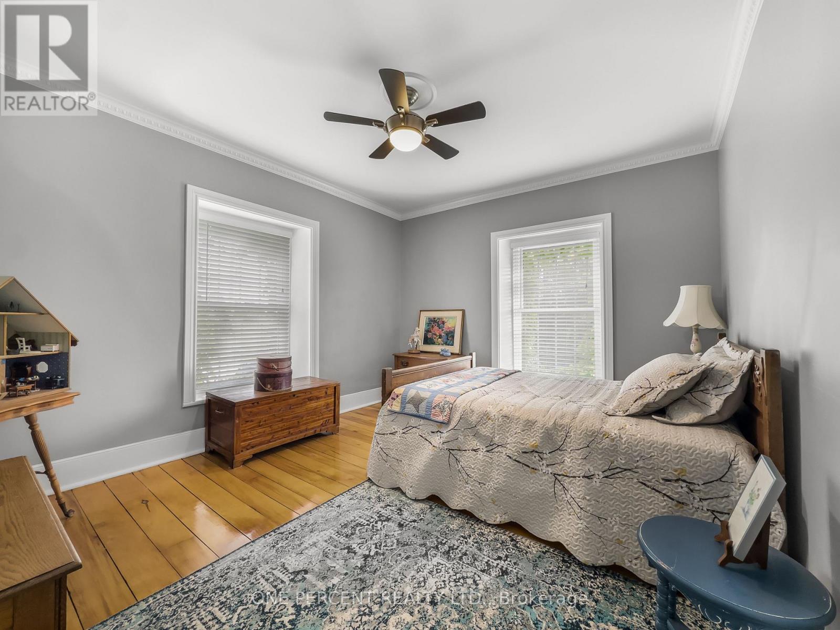
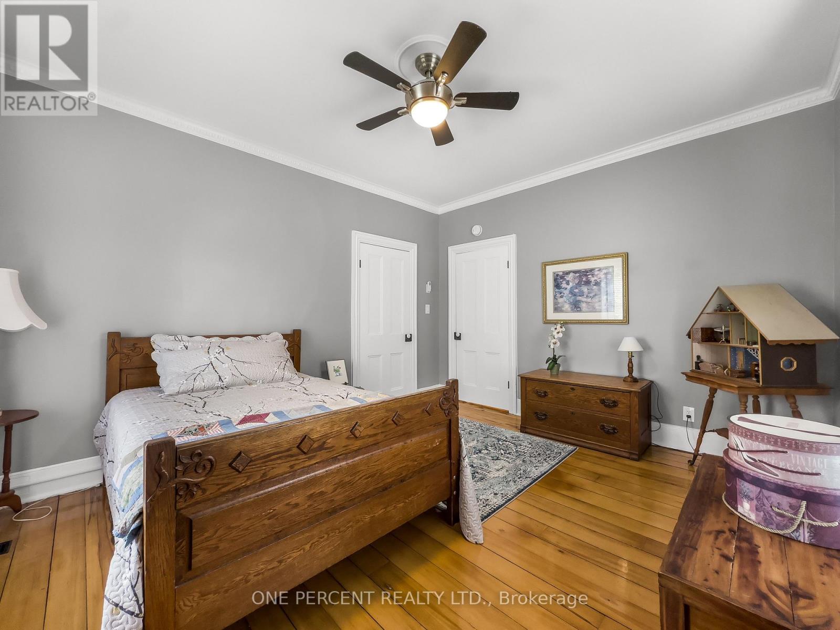
5 卧室
3 浴室
3500 - 5000 sqft
壁炉
None
风热取暖
面积
Landscaped
$849,900
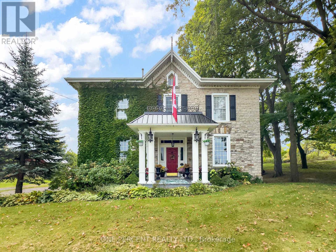
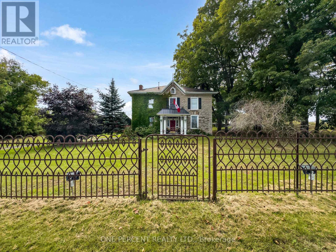
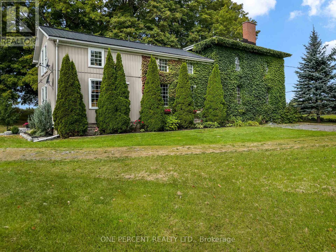
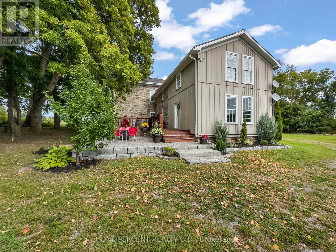
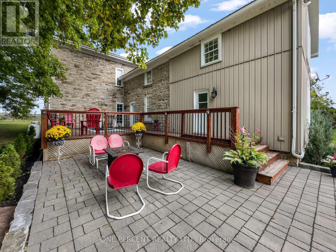
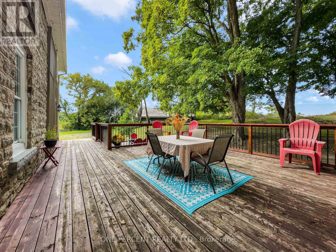
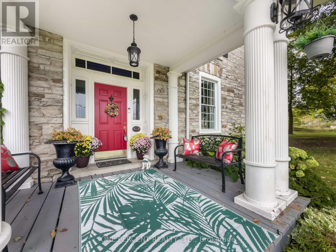
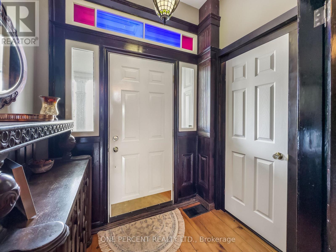
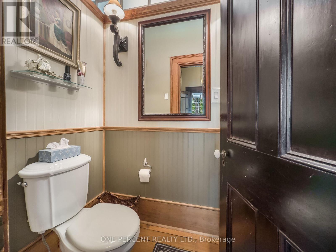
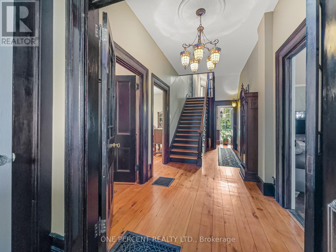
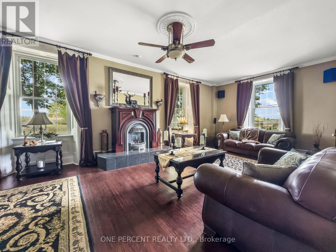
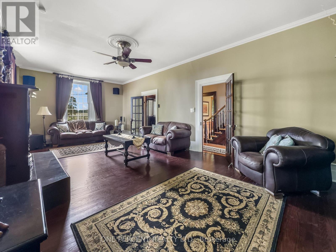
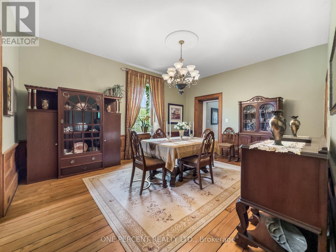
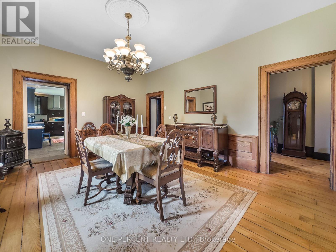
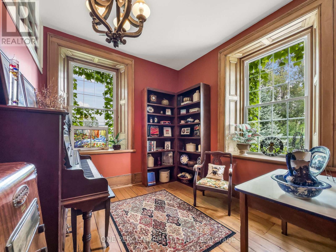
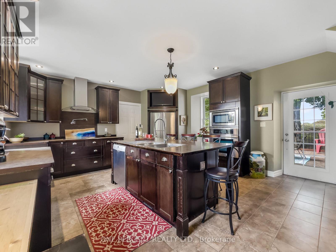
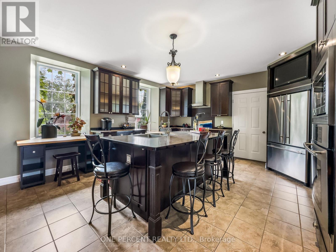
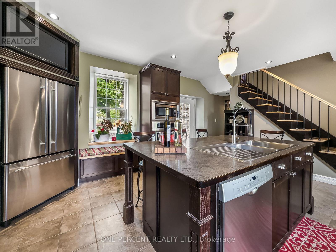
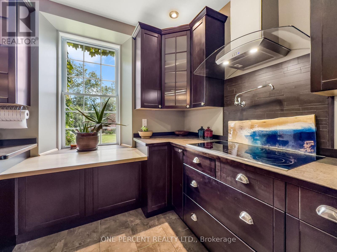
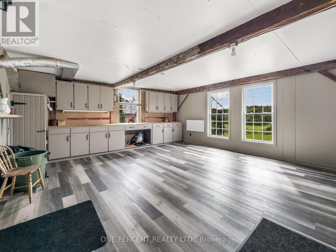
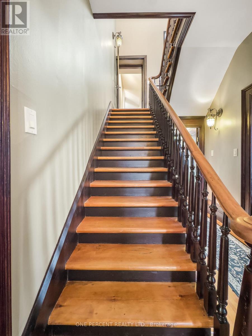
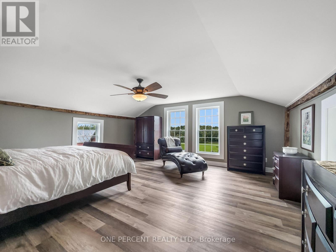
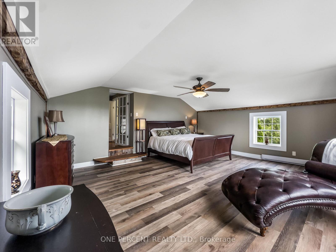
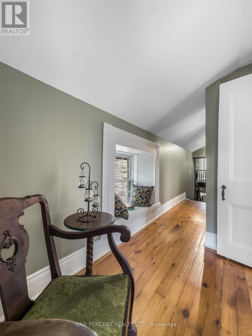
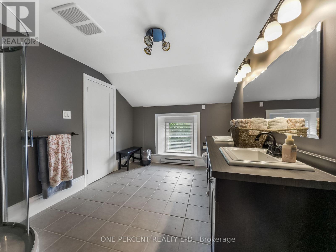
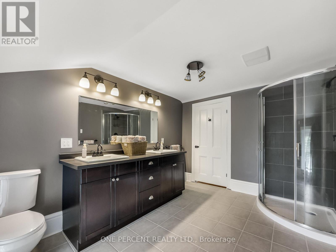
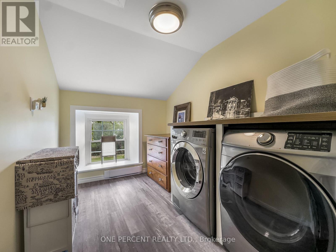
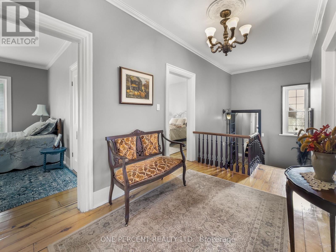
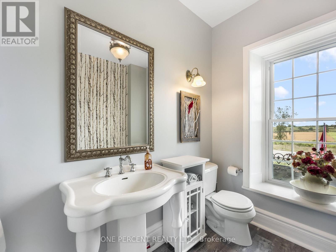
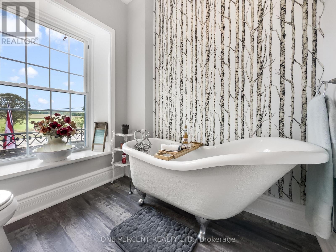
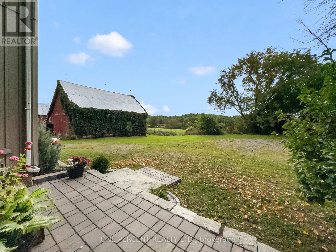
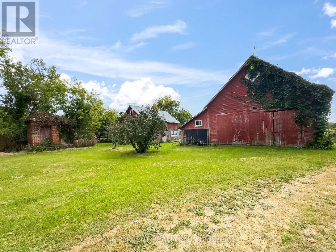
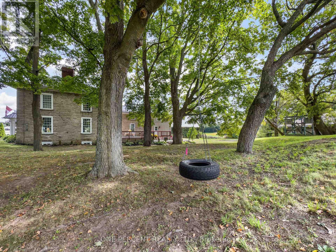
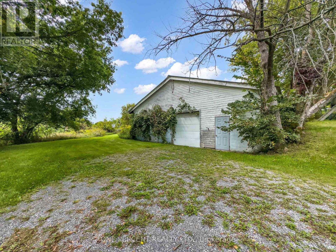
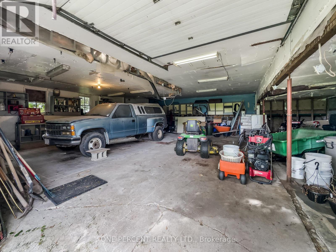
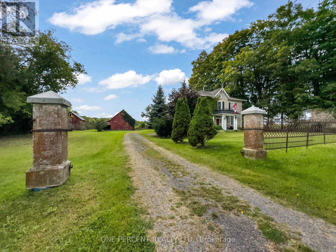
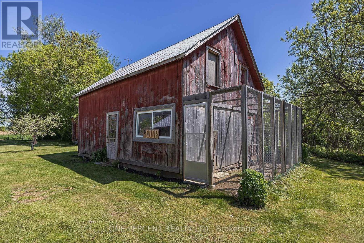
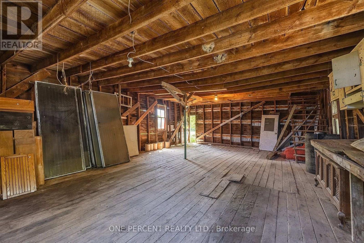
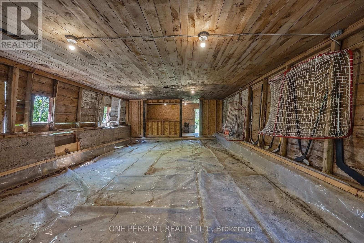
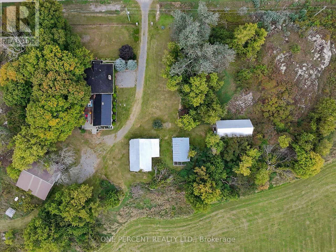
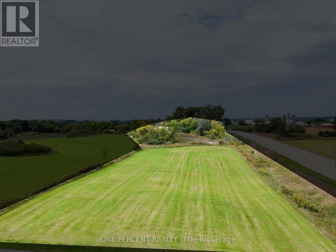
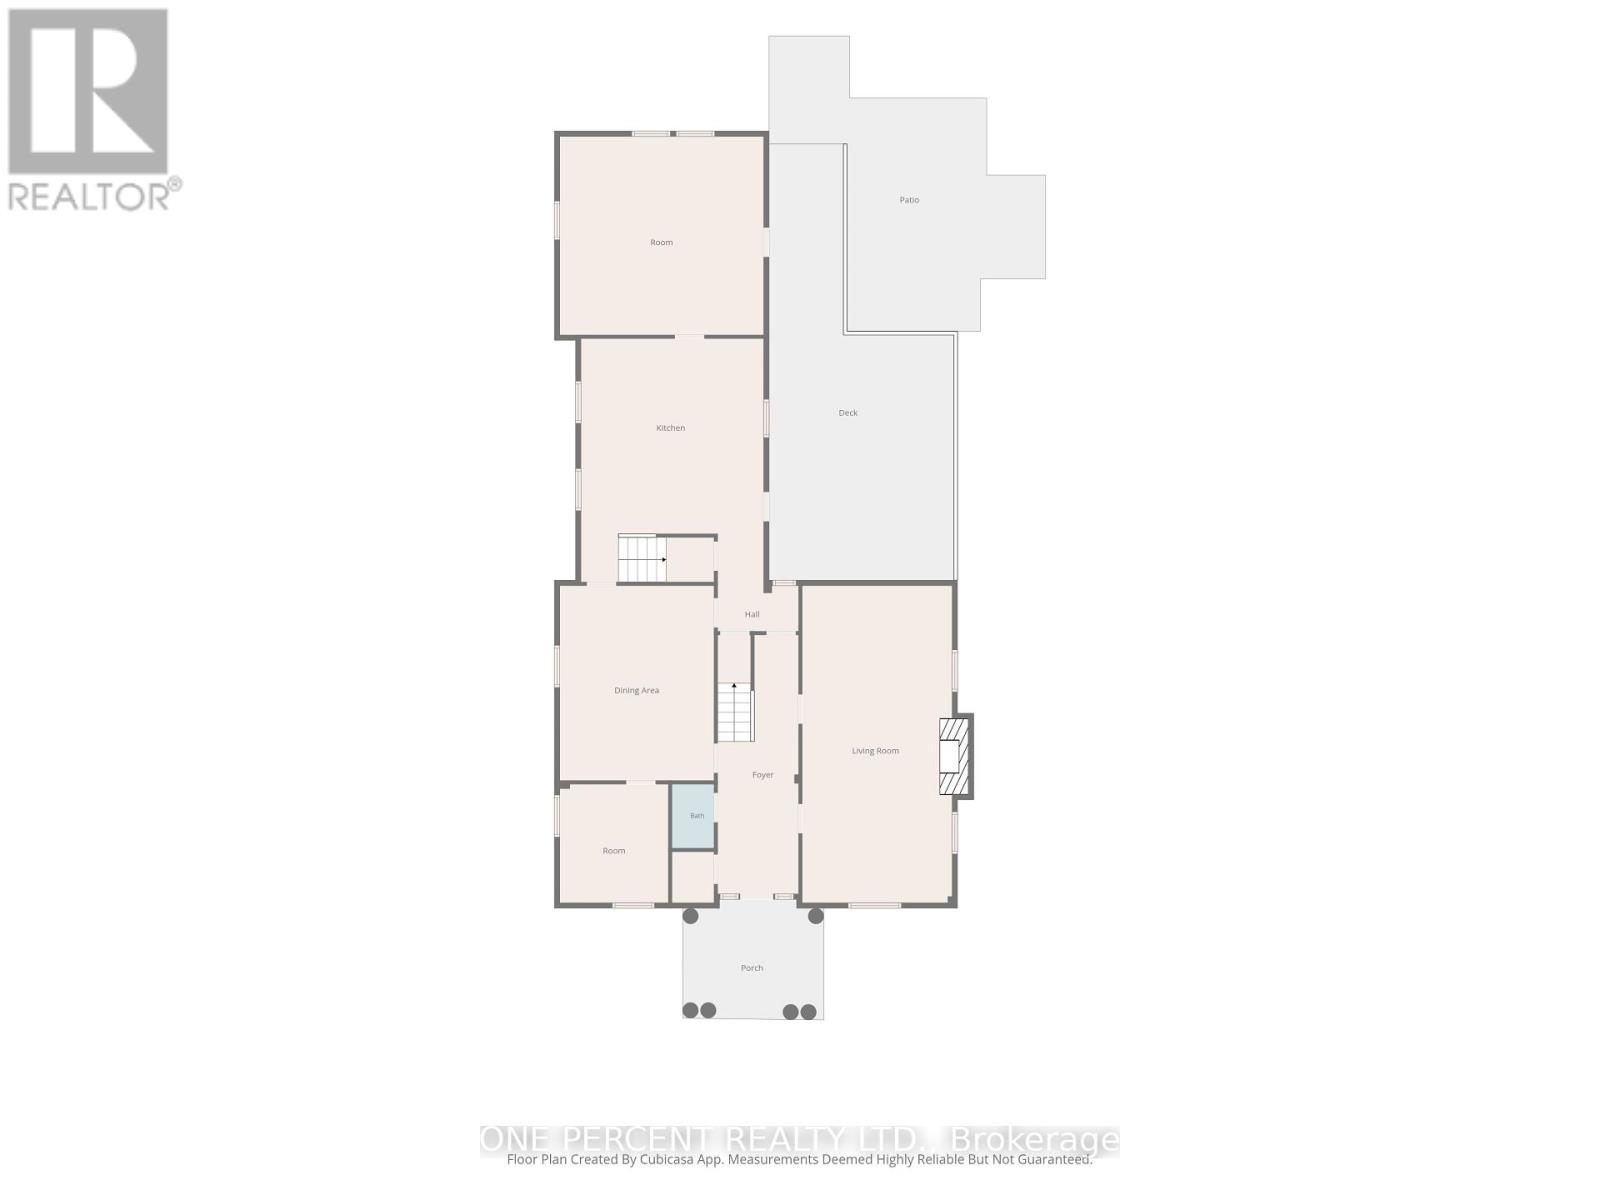
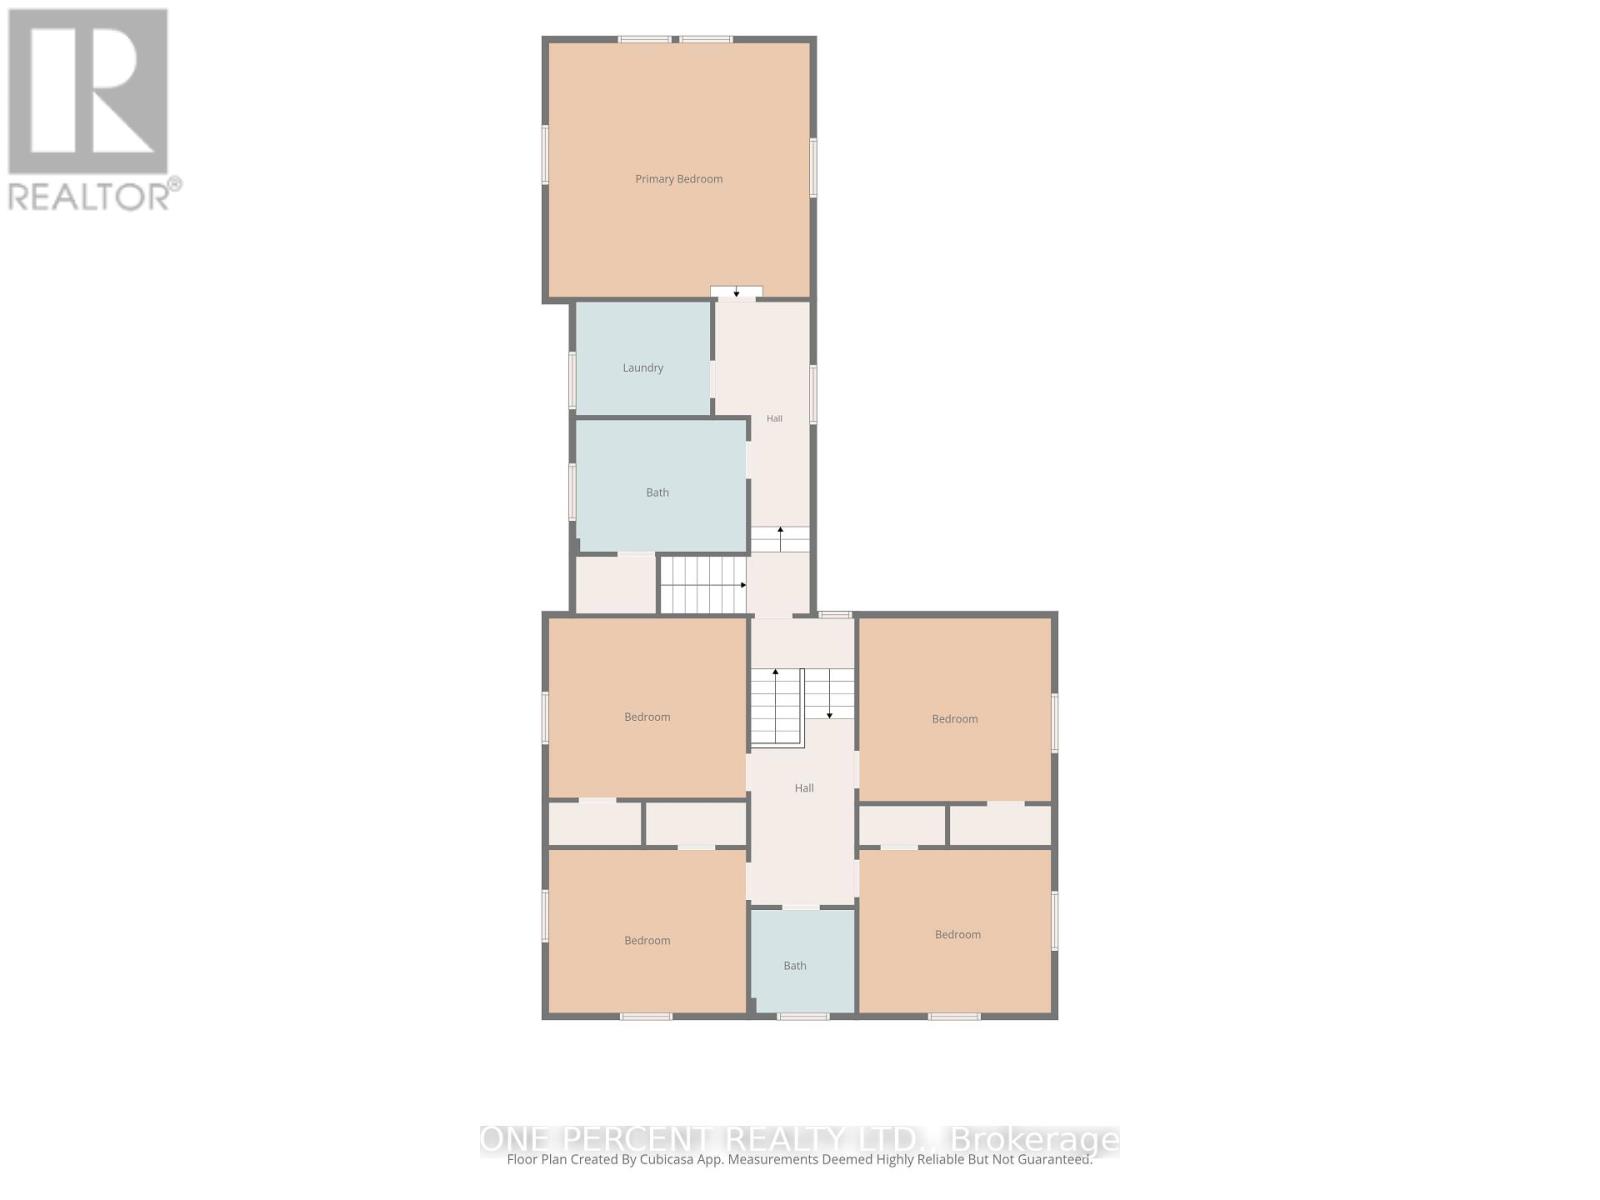
Built circa 1865, this impressive granite home just outside Kingston combines historic character with extensive modern renovations. Original features include hand-carved oak wall panelling and trim, a stained-glass panel above the front door, original stonework, wooden beams and wide-plank hardwood floors. The updated kitchen offers plenty of storage and Jenn-Air appliances, with lots of room for family and friends to gather. The main floor has high ceilings throughout and includes a separate dining room, living room with gas fireplace, bonus library/office, 2-piece powder room and an extra-large heated mudroom or workshop addition. Upstairs in the south wing, the spacious primary suite features a large closet and generous ensuite bathroom, with the added convenience of second-floor laundry. Walk through to the north wing to find four good-sized bedrooms and a luxury bathroom. Additional insulation has been blown into the attic, while the basement foundation walls have been spray foamed, providing an opportunity to create additional usable space. Outside, there are two large outbuildings for storage, another building set up as a winter hockey rink, plus a chicken coop. The deck and patio offer plenty of space to relax, with the patio previously used for a hot tub and ready for a new one. A detached garage with loft storage provides room for three vehicles. This unique property is move-in ready and offers plenty of space, character and modern updates for it's new owners. (id:43681)
房源概要
|
MLS® Number
|
X13827470 |
|
房源类型
|
民宅 |
|
社区名字
|
824 - Rear of Leeds - Lansdowne Twp |
|
特征
|
树木繁茂的地区, Level, 无地毯 |
|
总车位
|
20 |
|
结构
|
Deck, Porch, Barn, Drive 棚 |
详 情
|
浴室
|
3 |
|
地上卧房
|
5 |
|
总卧房
|
5 |
|
公寓设施
|
Fireplace(s) |
|
地下室进展
|
已完成 |
|
地下室类型
|
Full (unfinished) |
|
施工种类
|
独立屋 |
|
空调
|
没有 |
|
外墙
|
木头, 石 |
|
Fire Protection
|
Smoke Detectors |
|
壁炉
|
有 |
|
Fireplace Total
|
1 |
|
地基类型
|
石 |
|
客人卫生间(不包含洗浴)
|
1 |
|
供暖方式
|
Propane |
|
供暖类型
|
压力热风 |
|
储存空间
|
2 |
|
内部尺寸
|
3500 - 5000 Sqft |
|
类型
|
独立屋 |
|
设备间
|
Drilled Well |
车 位
土地
|
英亩数
|
有 |
|
Landscape Features
|
Landscaped |
|
污水道
|
Septic System |
|
土地深度
|
326 Ft ,10 In |
|
土地宽度
|
962 Ft ,1 In |
|
不规则大小
|
962.1 X 326.9 Ft |
|
规划描述
|
Ru + A |
房 间
| 楼 层 |
类 型 |
长 度 |
宽 度 |
面 积 |
|
二楼 |
Bedroom 4 |
3.65 m |
4.26 m |
3.65 m x 4.26 m |
|
二楼 |
Bedroom 5 |
3.65 m |
4.26 m |
3.65 m x 4.26 m |
|
二楼 |
浴室 |
1.75 m |
1.98 m |
1.75 m x 1.98 m |
|
二楼 |
主卧 |
3.65 m |
4.26 m |
3.65 m x 4.26 m |
|
二楼 |
浴室 |
2.22 m |
2.45 m |
2.22 m x 2.45 m |
|
二楼 |
第二卧房 |
3.65 m |
4.26 m |
3.65 m x 4.26 m |
|
二楼 |
第三卧房 |
3.65 m |
4.26 m |
3.65 m x 4.26 m |
|
一楼 |
客厅 |
3.96 m |
8.53 m |
3.96 m x 8.53 m |
|
一楼 |
厨房 |
4.87 m |
5.48 m |
4.87 m x 5.48 m |
|
一楼 |
Library |
2.74 m |
3.65 m |
2.74 m x 3.65 m |
|
一楼 |
Mud Room |
5.18 m |
5.79 m |
5.18 m x 5.79 m |
|
一楼 |
餐厅 |
4.26 m |
5.18 m |
4.26 m x 5.18 m |
|
一楼 |
浴室 |
1.65 m |
1.78 m |
1.65 m x 1.78 m |
设备间
https://www.realtor.ca/real-estate/30326947/221-highway-15-leeds-and-the-thousand-islands-824-rear-of-leeds-lansdowne-twp