
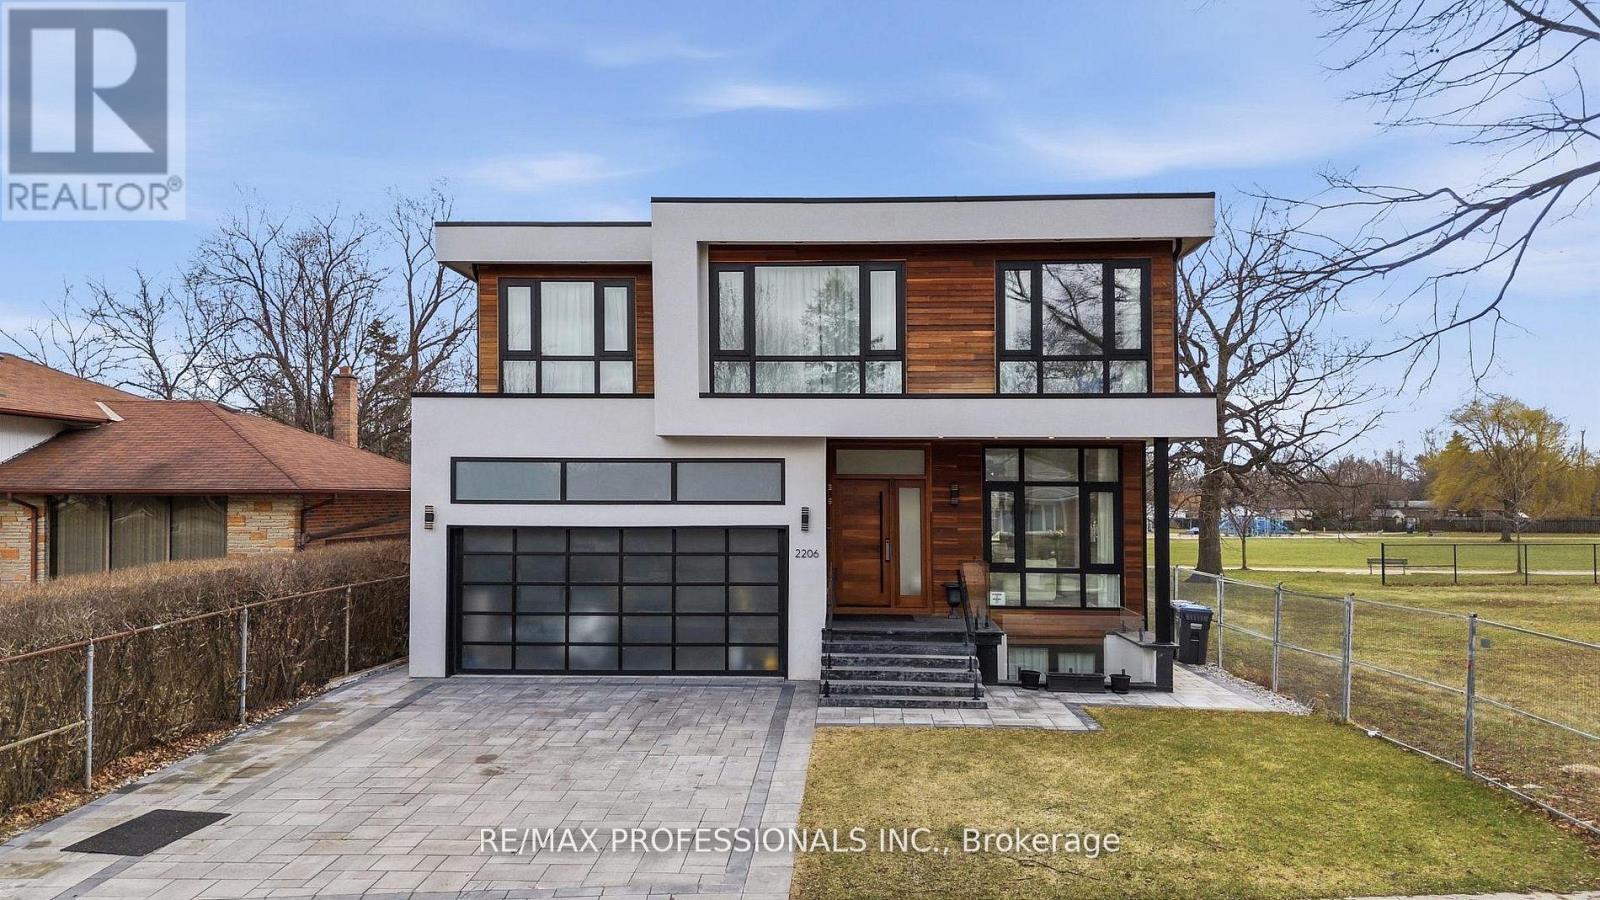
2206 Utley Road Mississauga (Clarkson), Ontario L5J 1X1


$2,550,000
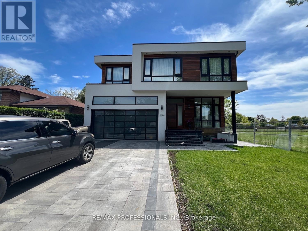
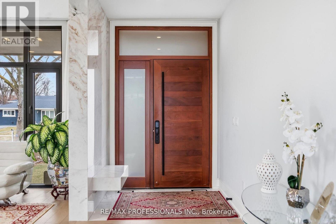
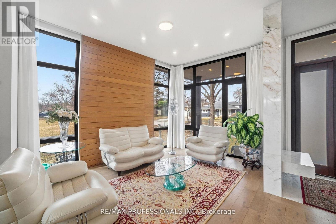
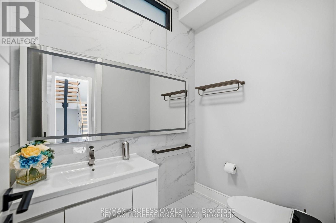
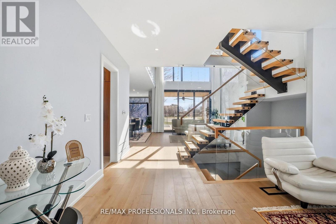
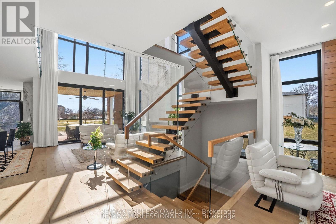
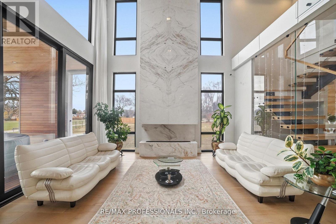
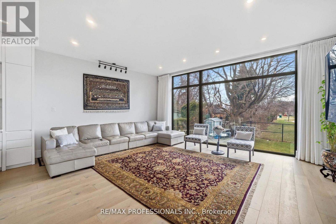
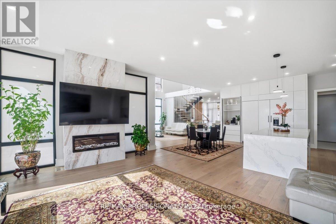
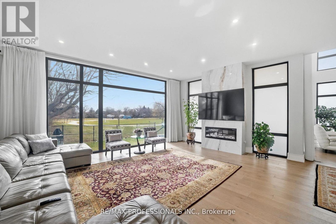
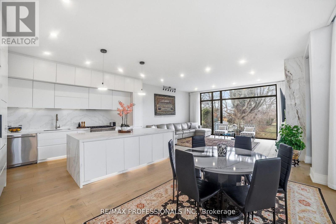
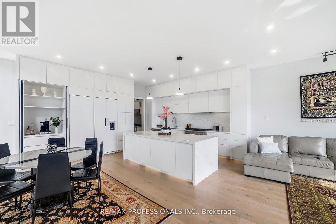
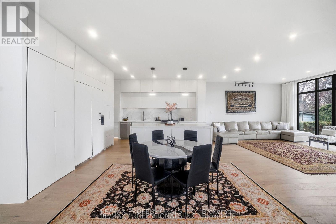
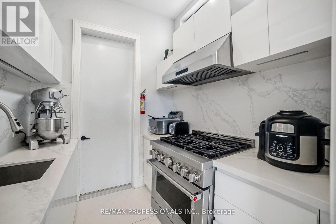
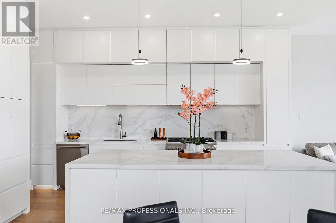
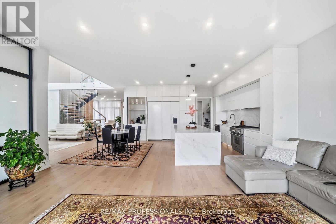
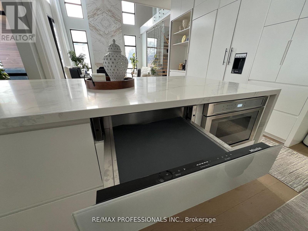
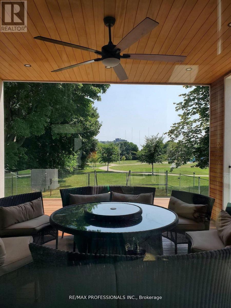
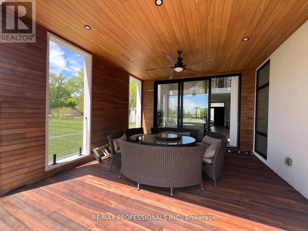
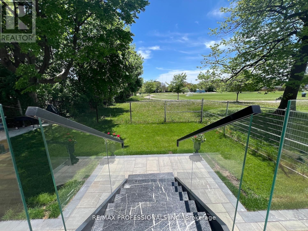
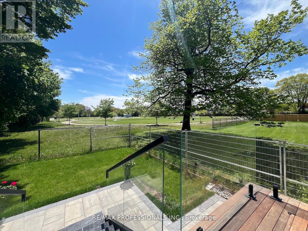
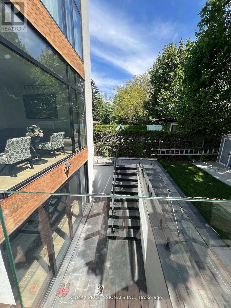
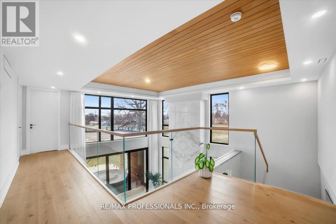
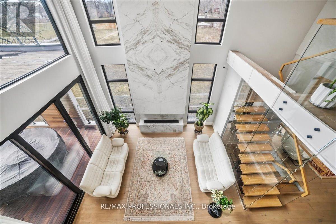
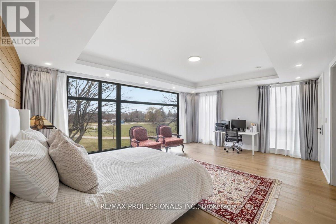
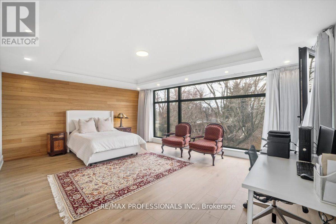
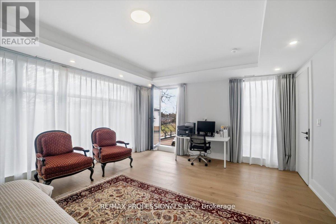
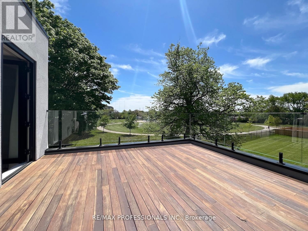
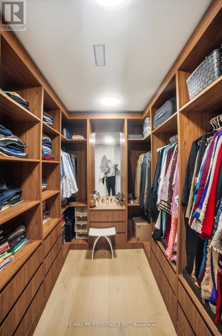
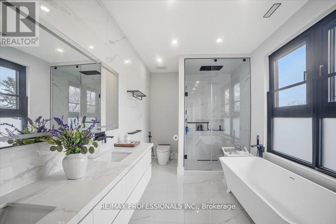
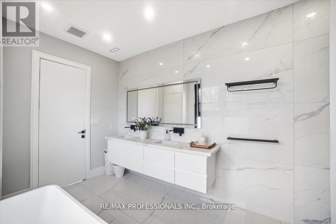
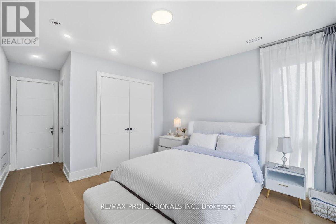
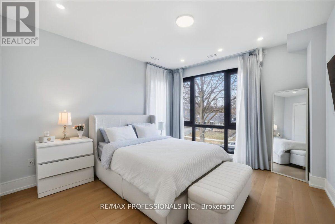
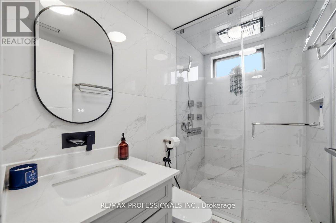
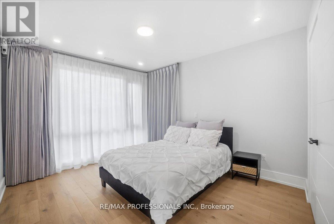
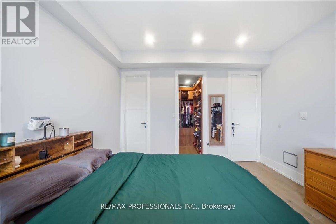
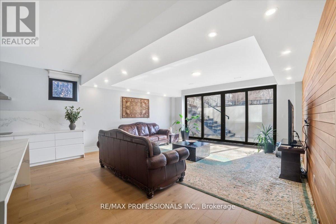
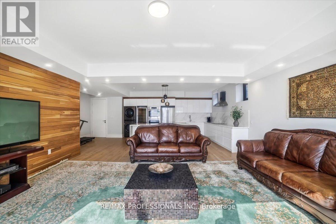
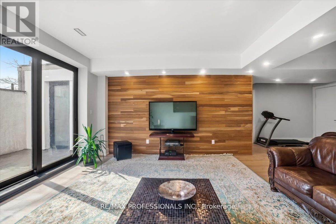
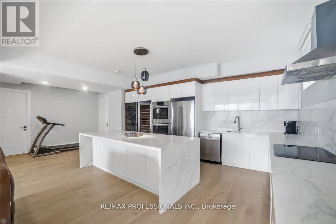
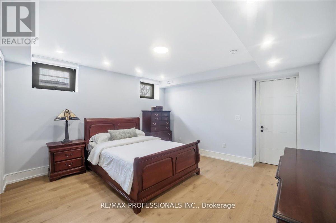
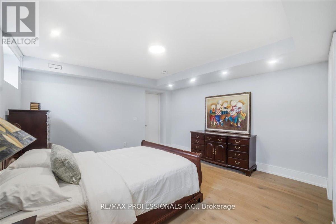
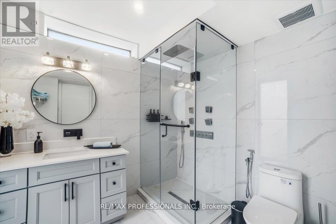
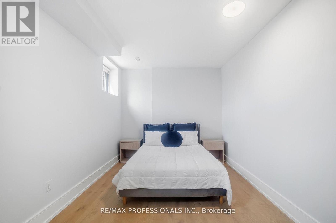
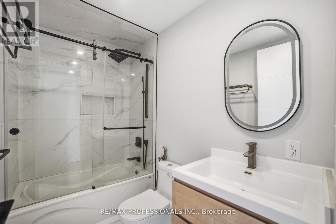
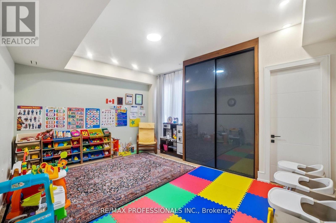
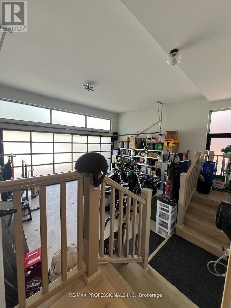
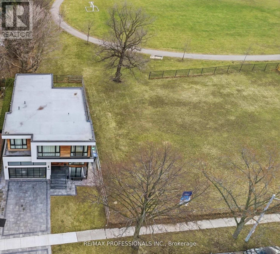
Sophistication and elegance shine throughout this new custom built spacious and modern luxury home in Clarkson. Approximately 6327 SF of luxury living space spanning all 3 floors.. Many features with quality finishes : triple pane windows, smart glass windows, motorized curtains, smart toilets, glass railings, plot lights throughout, quartz counters, Thermador appliances, 6 burner gas stove, pantry, passcode door entry, 2nd floor furnace room, ensuites in all bedrooms, 2nd floor laundry. Prime bedroom has large private terrace overlooking park , large windows. 2 laundry rooms. 2 door access to garage from inside. Basement has a kitchen, family room, laundry Room, 3 Bedrooms, large windows, separate entrance to basement, walk up to yard from a private patio, extra zen garden patio , wine cooler. Covered Patio 16X26 feet with pot lights. Stone Driveway. Mature trees in yard. 10 foot ceilings on main level, 9 foot ceilings on 2nd floor and basement. 2 A/C units. Backs onto a park. (id:43681)
Open House
现在这个房屋大家可以去Open House参观了!
2:00 pm
结束于:4:00 pm
房源概要
| MLS® Number | W13551806 |
| 房源类型 | 民宅 |
| 社区名字 | Clarkson |
| 总车位 | 6 |
详 情
| 浴室 | 8 |
| 地上卧房 | 4 |
| 地下卧室 | 3 |
| 总卧房 | 7 |
| 地下室进展 | 已装修 |
| 地下室类型 | N/a (finished) |
| 施工种类 | 独立屋 |
| 空调 | 中央空调 |
| 外墙 | 混凝土 |
| 壁炉 | 有 |
| Flooring Type | 木头 |
| 地基类型 | Unknown |
| 客人卫生间(不包含洗浴) | 2 |
| 供暖方式 | 天然气 |
| 供暖类型 | 压力热风 |
| 储存空间 | 2 |
| 内部尺寸 | 3500 - 5000 Sqft |
| 类型 | 独立屋 |
| 设备间 | 市政供水 |
车 位
| Garage |
土地
| 英亩数 | 无 |
| 污水道 | Sanitary Sewer |
| 土地深度 | 125 Ft ,4 In |
| 土地宽度 | 50 Ft ,2 In |
| 不规则大小 | 50.2 X 125.4 Ft |
房 间
| 楼 层 | 类 型 | 长 度 | 宽 度 | 面 积 |
|---|---|---|---|---|
| 二楼 | 卧室 | 4.26 m | 3.65 m | 4.26 m x 3.65 m |
| 二楼 | 第二卧房 | 4.26 m | 3.56 m | 4.26 m x 3.56 m |
| 二楼 | 第三卧房 | 4.87 m | 3.65 m | 4.87 m x 3.65 m |
| 二楼 | 主卧 | 6 m | 4.78 m | 6 m x 4.78 m |
| 地下室 | 卧室 | 5.18 m | 4.2 m | 5.18 m x 4.2 m |
| 地下室 | 卧室 | 4.8 m | 3.04 m | 4.8 m x 3.04 m |
| 地下室 | 卧室 | 4.63 m | 4.29 m | 4.63 m x 4.29 m |
| 地下室 | 娱乐,游戏房 | 9.4 m | 7.8 m | 9.4 m x 7.8 m |
| 地下室 | 厨房 | 5.9 m | 5 m | 5.9 m x 5 m |
| 一楼 | 衣帽间 | 4.26 m | 3.5 m | 4.26 m x 3.5 m |
| 一楼 | 客厅 | 4.87 m | 4.8 m | 4.87 m x 4.8 m |
| 一楼 | 家庭房 | 6 m | 4.8 m | 6 m x 4.8 m |
| 一楼 | 厨房 | 6 m | 4.8 m | 6 m x 4.8 m |
https://www.realtor.ca/real-estate/30020720/2206-utley-road-mississauga-clarkson-clarkson

The trademarks REALTOR®, REALTORS®, and the REALTOR® logo are controlled by The Canadian Real Estate Association (CREA) and identify real estate professionals who are members of CREA. The trademarks MLS®, Multiple Listing Service® and the associated logos are owned by The Canadian Real Estate Association (CREA) and identify the quality of services provided by real estate professionals who are members of CREA. The trademark DDF® is owned by The Canadian Real Estate Association (CREA) and identifies CREA's Data Distribution Facility (DDF®)
Toronto Real Estate Board
RE/MAX Professionals Inc.
October 31 2026 02:32:32
