
2205 Silverbirch Court Burlington (Headon), Ontario L7M 3H6


$995,500
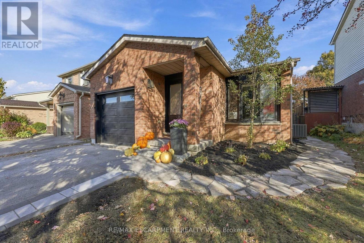
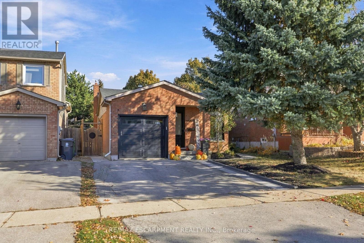
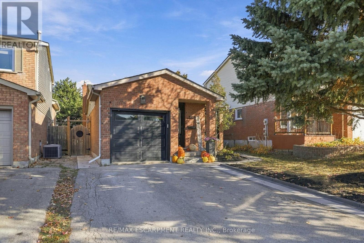
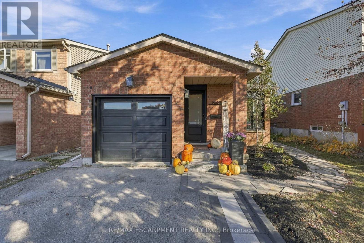
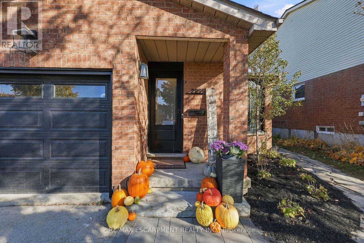
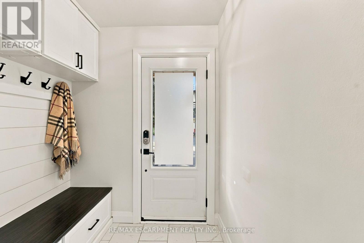
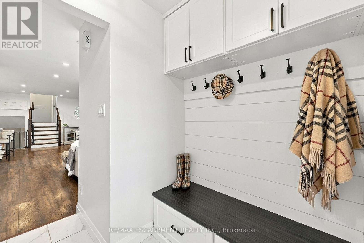
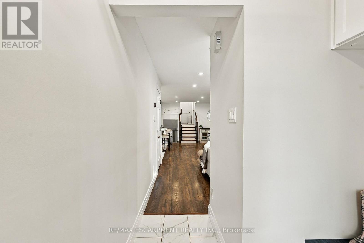
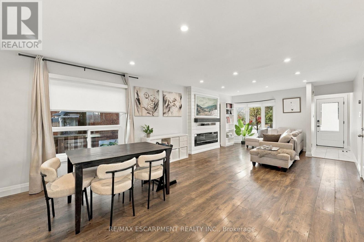
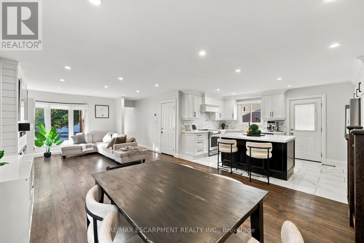
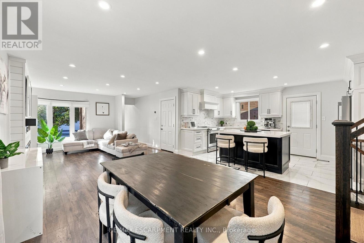
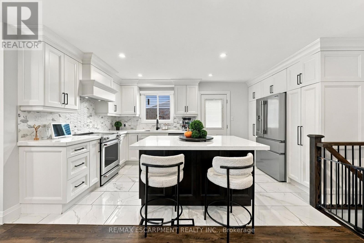
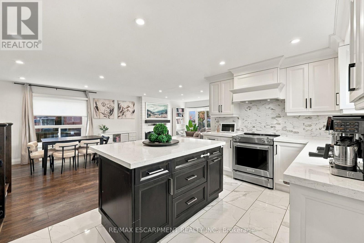
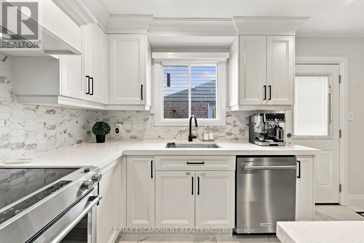
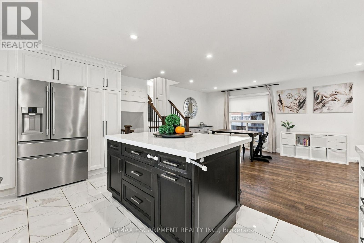
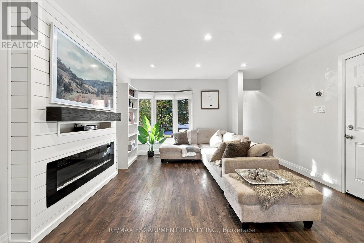
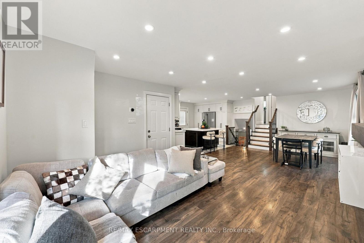
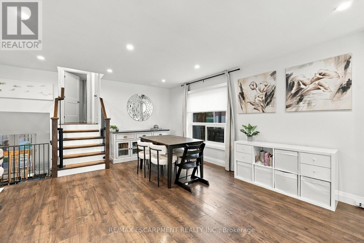
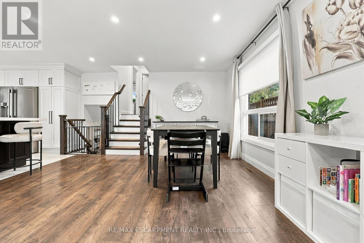
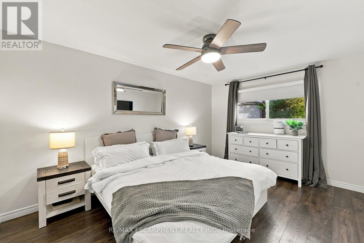
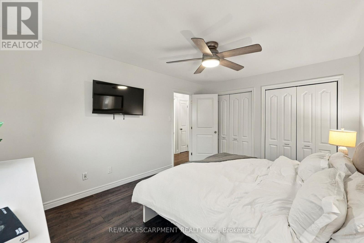
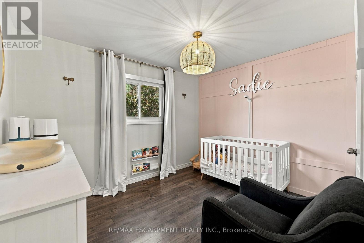
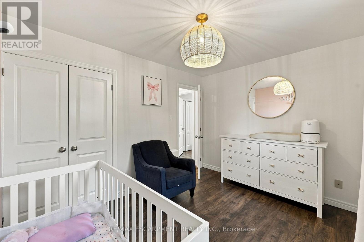
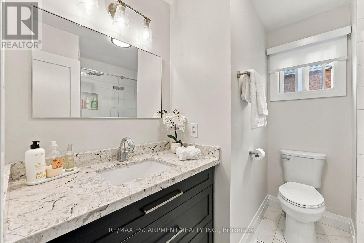
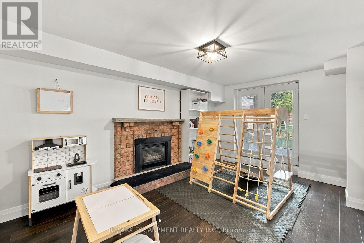
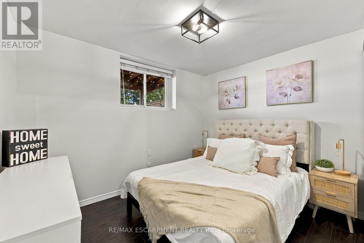
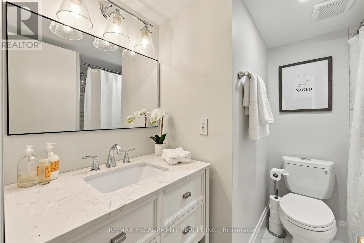
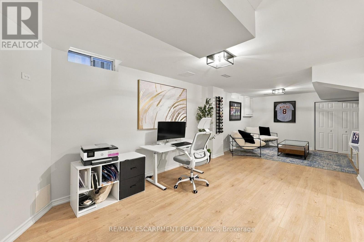
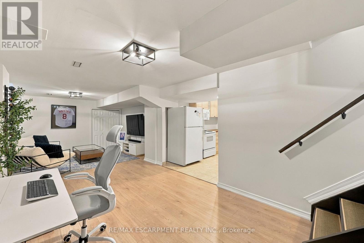
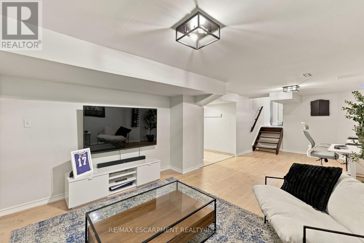
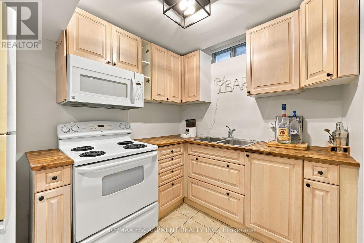
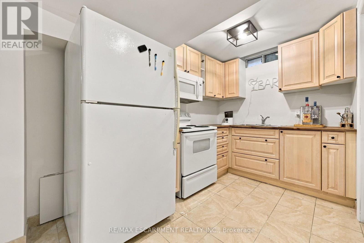
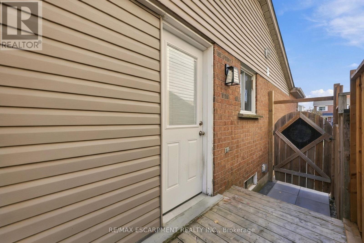
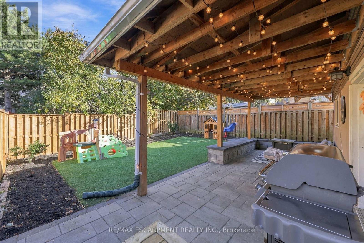
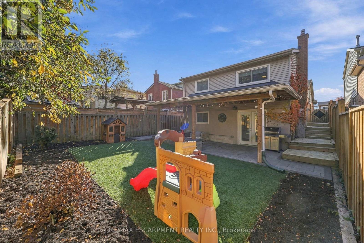
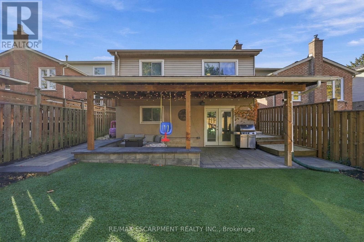
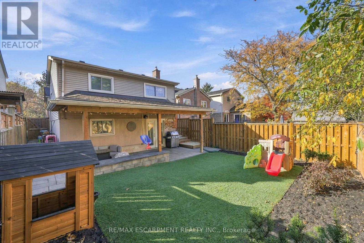
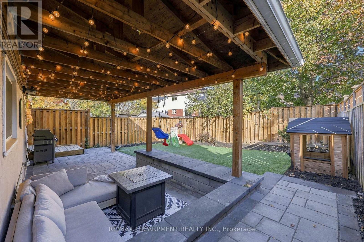
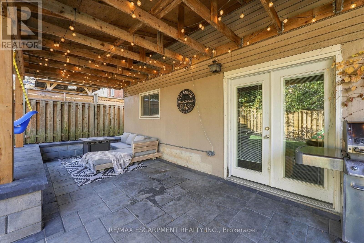
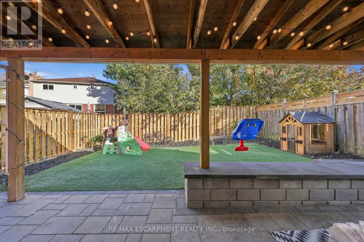
Welcome to this beautifully updated 3 bedroom, 2 bathroom home, tucked away on a quiet, family-friendly court. Extensive renovations over the past five years mean all the hard work has been done, so you can simply move in and enjoy. With two full kitchens, this home offers rare flexibility for multi-generational living, or in-law accommodation. Each space is thoughtfully finished and ready to suit the way you live. Step outside to a meticulously maintained, private backyard retreat, perfect for entertaining, gardening, or quiet evenings at home. With little traffic and a true sense of community, the court is ideal for families with children. Pride of ownership shows in every detail. Come and see it for yourself. (id:43681)
房源概要
| MLS® Number | W14144568 |
| 房源类型 | 民宅 |
| 社区名字 | Headon |
| 附近的便利设施 | 公共交通, 学校 |
| 设备类型 | 热水器 - Electric, 热水器 |
| 特征 | Cul-de-sac, Level Lot, 无地毯 |
| 总车位 | 3 |
| 租赁设备类型 | 热水器 - Electric, 热水器 |
| 结构 | Patio(s) |
详 情
| 浴室 | 2 |
| 地上卧房 | 3 |
| 总卧房 | 3 |
| Age | 31 To 50 Years |
| 公寓设施 | Canopy, Fireplace(s) |
| 家电类 | Garage Door Opener Remote(s), Water Heater, Blinds, 洗碗机, Garage Door Opener, 微波炉, Two 炉子s, Two 冰箱s |
| 地下室进展 | 已装修 |
| 地下室类型 | Partial (finished) |
| 施工种类 | 独立屋 |
| Construction Style Split Level | Backsplit |
| 空调 | 中央空调 |
| 外墙 | 砖, 乙烯基壁板 |
| Fire Protection | Smoke Detectors |
| 壁炉 | 有 |
| 地基类型 | 混凝土浇筑 |
| 供暖方式 | 天然气 |
| 供暖类型 | 压力热风 |
| 内部尺寸 | 1100 - 1500 Sqft |
| 类型 | 独立屋 |
| 设备间 | 市政供水 |
车 位
| 附加车库 | |
| Garage |
土地
| 入口类型 | Public Road, Public Docking, Year-round Access |
| 英亩数 | 无 |
| 围栏类型 | Fenced Yard |
| 土地便利设施 | 公共交通, 学校 |
| 污水道 | Sanitary Sewer |
| 土地深度 | 110 Ft ,8 In |
| 土地宽度 | 32 Ft ,9 In |
| 不规则大小 | 32.8 X 110.7 Ft ; 110.86 Ft X 32.92 Ft X 110.84 Ft X 32.87 |
| 规划描述 | Rm1 |
房 间
| 楼 层 | 类 型 | 长 度 | 宽 度 | 面 积 |
|---|---|---|---|---|
| 二楼 | 主卧 | 4.37 m | 3.35 m | 4.37 m x 3.35 m |
| 二楼 | 第二卧房 | 3.33 m | 2.82 m | 3.33 m x 2.82 m |
| 二楼 | 浴室 | 2.36 m | 2.11 m | 2.36 m x 2.11 m |
| 地下室 | 厨房 | 3.45 m | 2.21 m | 3.45 m x 2.21 m |
| 地下室 | 娱乐,游戏房 | 8.1 m | 3.73 m | 8.1 m x 3.73 m |
| Lower Level | 家庭房 | 4.5 m | 3.73 m | 4.5 m x 3.73 m |
| Lower Level | 第三卧房 | 3.33 m | 2.59 m | 3.33 m x 2.59 m |
| Lower Level | 浴室 | 2.36 m | 2.34 m | 2.36 m x 2.34 m |
| 一楼 | 餐厅 | 4.04 m | 2.95 m | 4.04 m x 2.95 m |
| 一楼 | 厨房 | 4.95 m | 2.74 m | 4.95 m x 2.74 m |
| 一楼 | 客厅 | 5.59 m | 4.04 m | 5.59 m x 4.04 m |
| 一楼 | 门厅 | 1.88 m | 1.42 m | 1.88 m x 1.42 m |
设备间
| 有线电视 | 已安装 |
| 配电箱 | 已安装 |
| 污水道 | 已安装 |
https://www.realtor.ca/real-estate/30474208/2205-silverbirch-court-burlington-headon-headon

The trademarks REALTOR®, REALTORS®, and the REALTOR® logo are controlled by The Canadian Real Estate Association (CREA) and identify real estate professionals who are members of CREA. The trademarks MLS®, Multiple Listing Service® and the associated logos are owned by The Canadian Real Estate Association (CREA) and identify the quality of services provided by real estate professionals who are members of CREA. The trademark DDF® is owned by The Canadian Real Estate Association (CREA) and identifies CREA's Data Distribution Facility (DDF®)
Toronto Real Estate Board
RE/MAX Escarpment Realty Inc.
November 03 2026 07:05:37
