
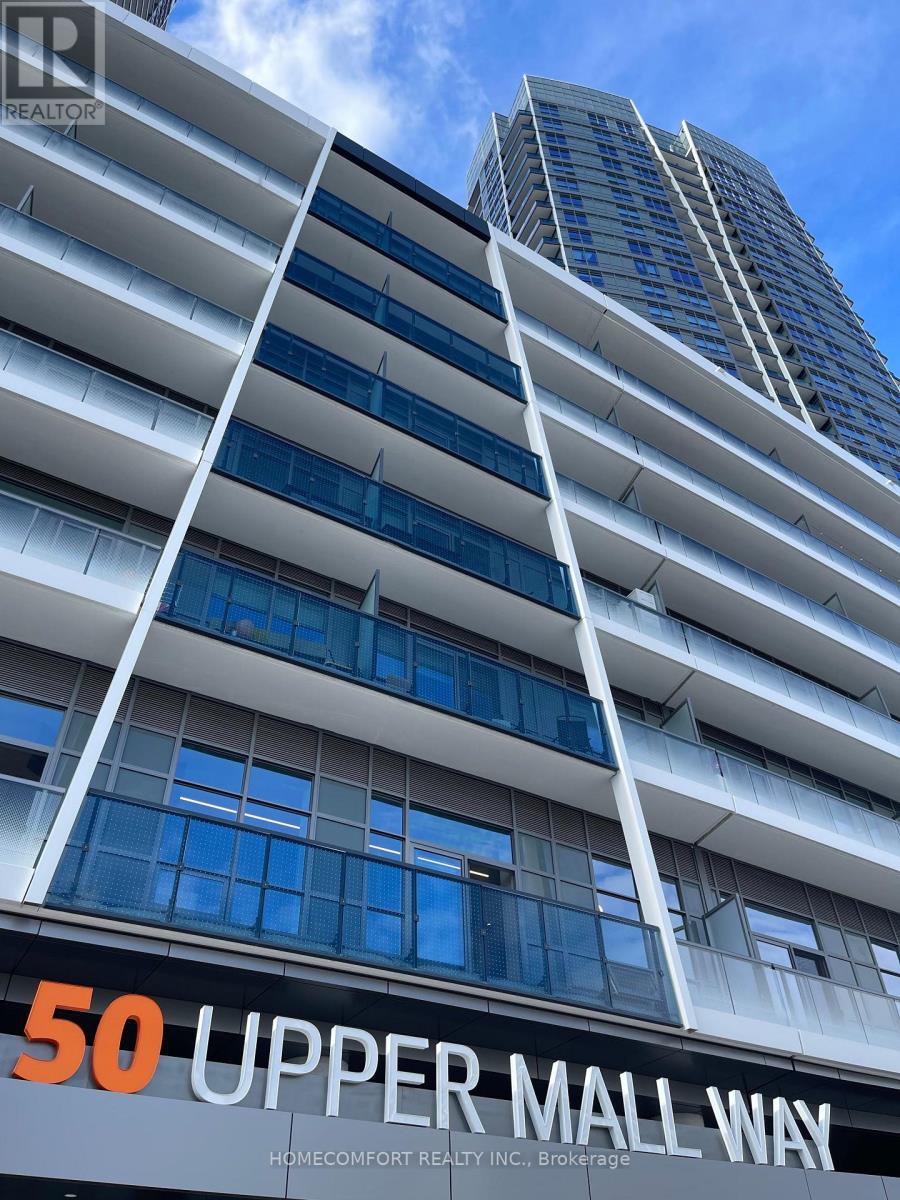
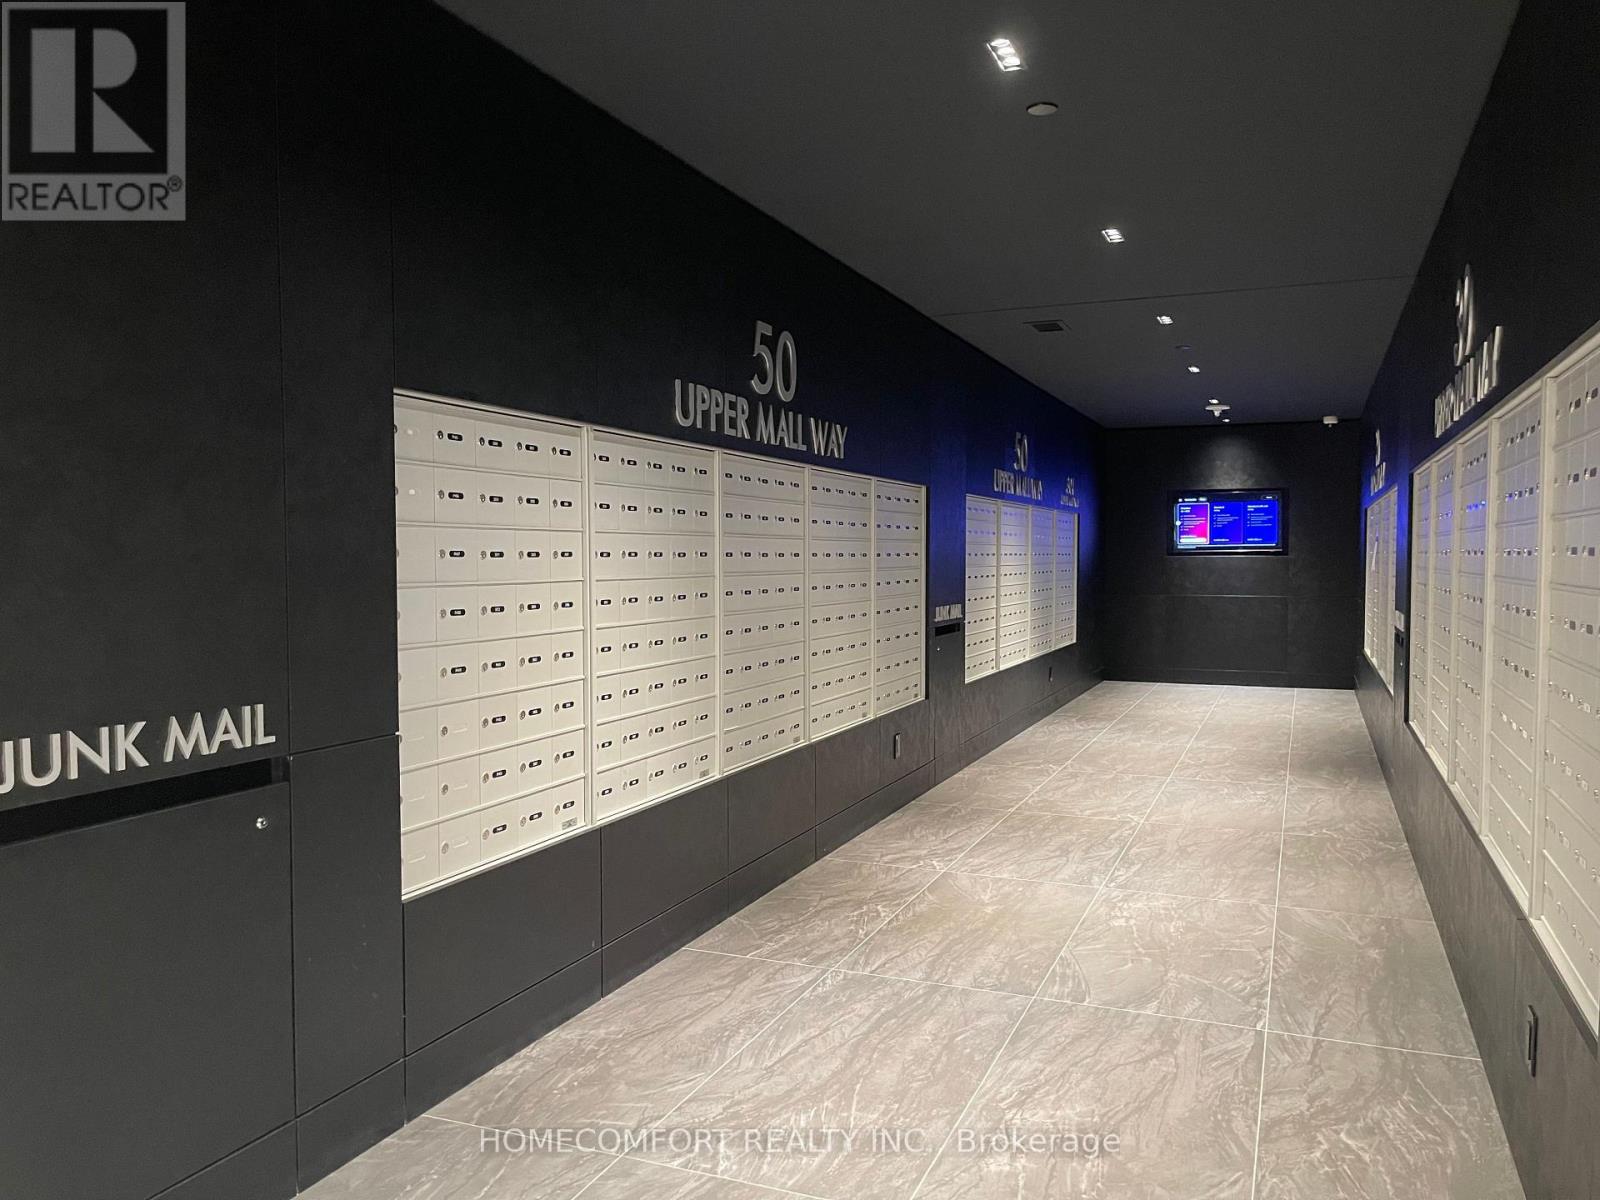
2205 - 50 Upper Mall Way Vaughan (Brownridge), Ontario L4J 0L8


$2,500 Monthly
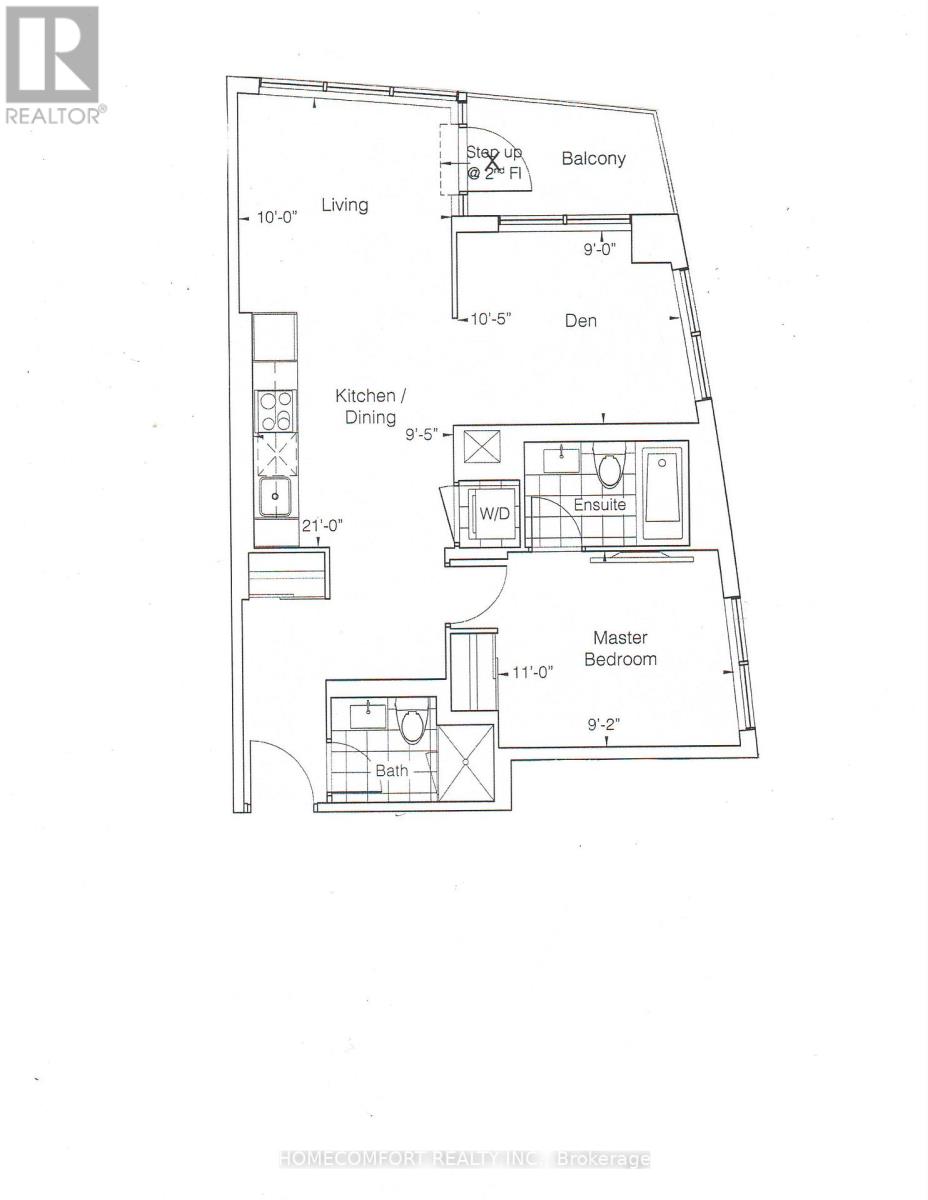
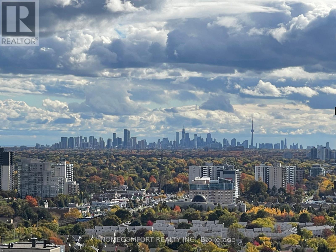
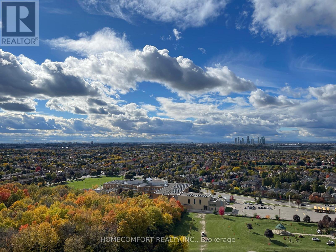
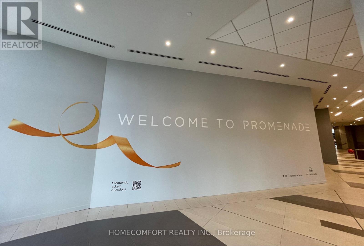
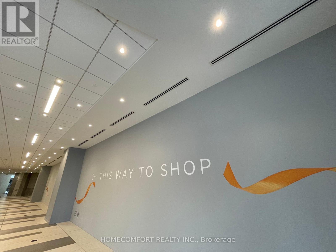
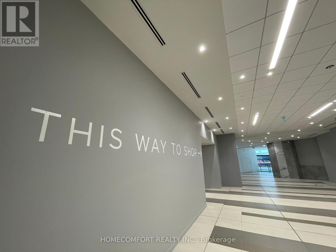
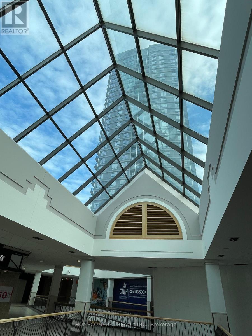
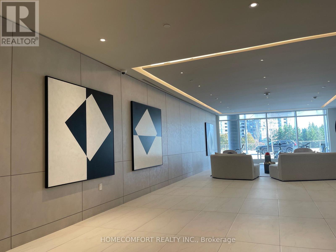
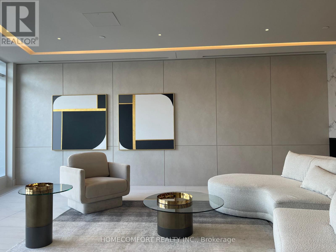
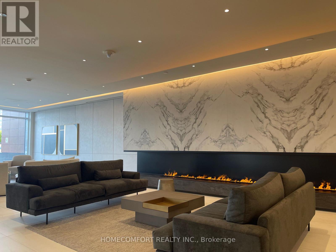
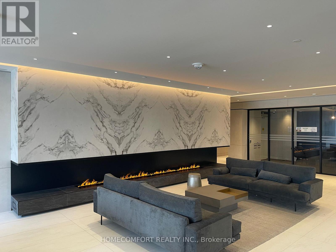
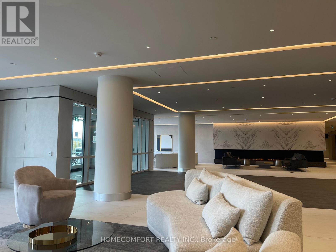
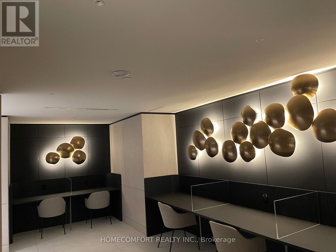
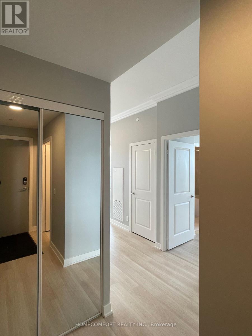
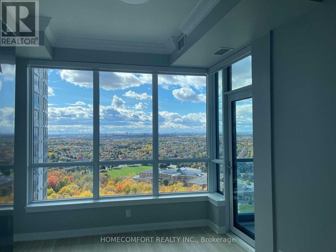
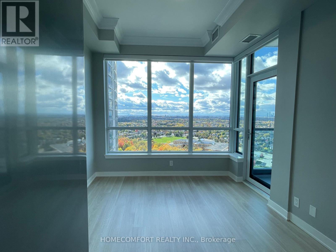
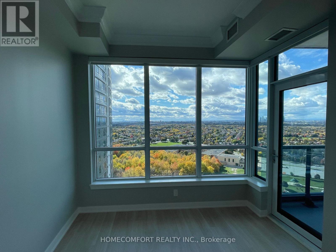
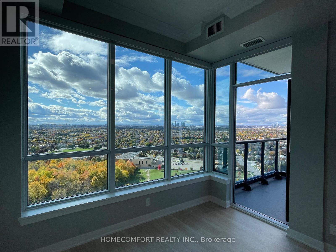
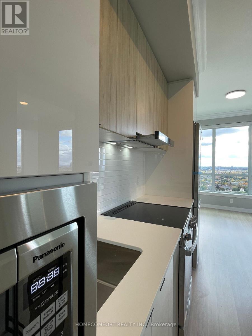
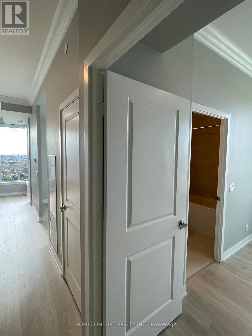
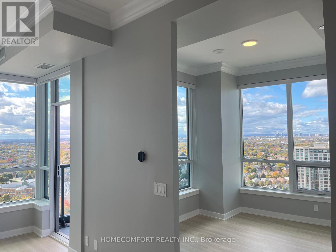
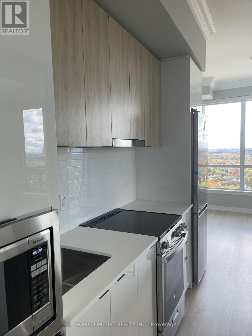
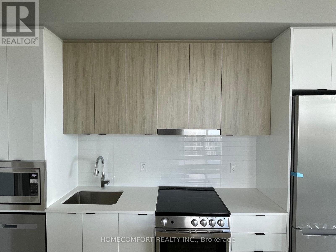
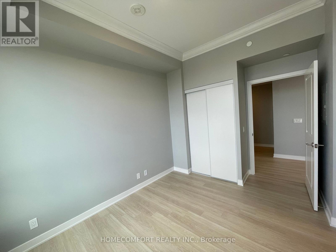
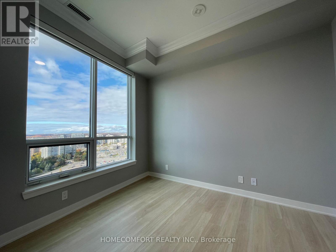
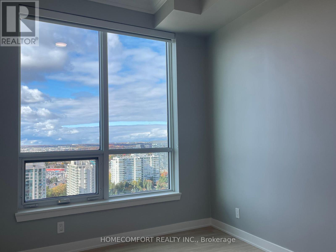
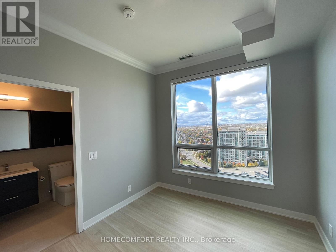
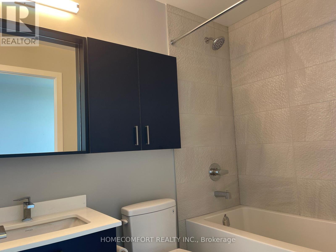
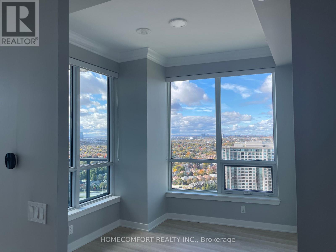
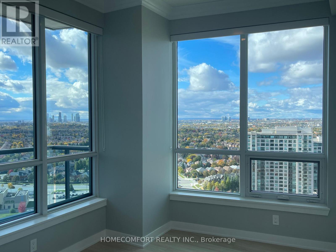
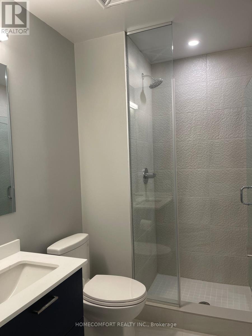
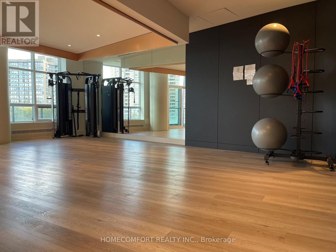
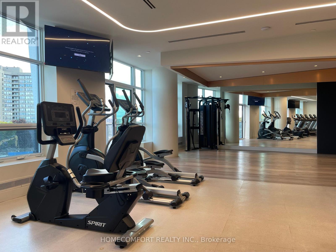
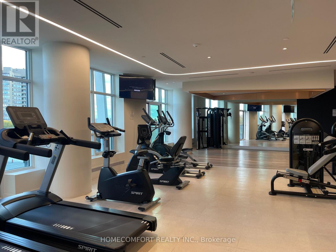
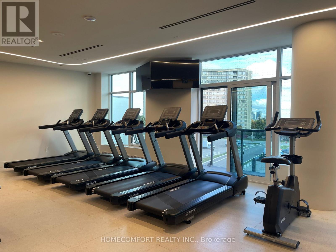
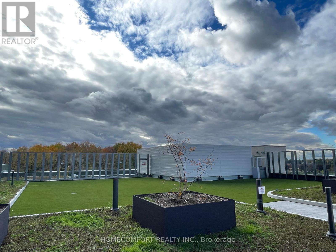
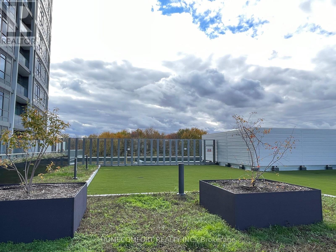
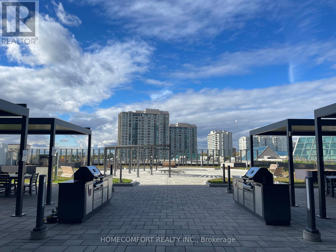
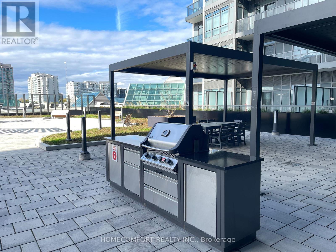
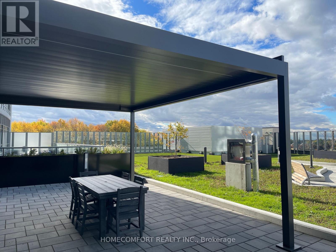
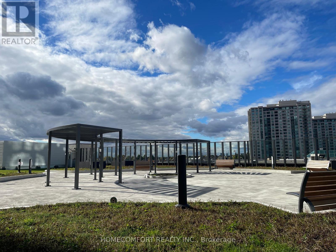
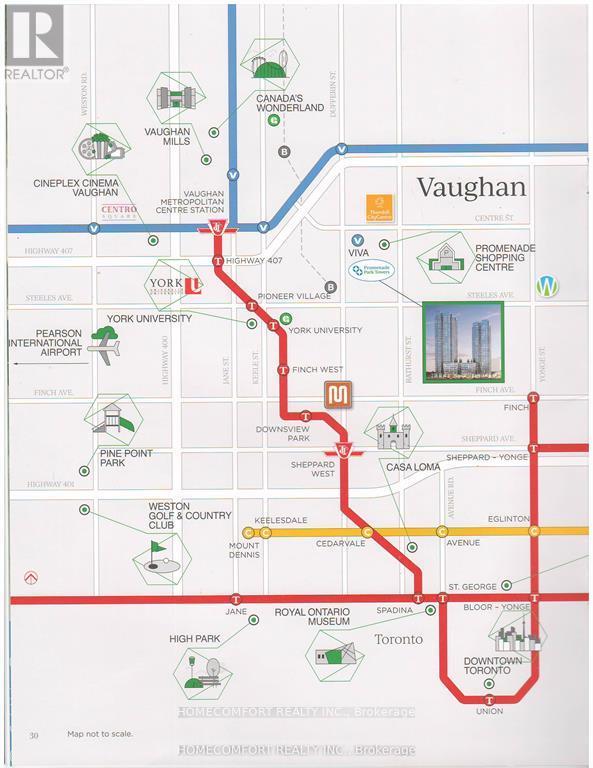
FIRST CONDO WITH DIRECT INDOOR ACCESS TO PROMENADE MALL! Enjoy an exceptional lifestyle in this naturally sun-drenched corner suite in the heart of Thornhill. Bright and spacious 1+Den offering nearly 700 sq. ft. of thoughtfully designed living space, with stunning southwest views of the GTA skyline and iconic CN Tower. The generously sized den, smart layout and rare TWO FULL BATHROOMS make this suite feel more like a two-bedroom home! ONE PARKING SPACE AND ONE LOCKER INCLUDED! The inviting open-concept living, dining and kitchen area extends to a large private balcony. An intelligent, functional layout maximizes every square foot, creating an airy, welcoming atmosphere with no wasted space. Ample storage closets add everyday convenience. Enjoy rare higher smooth ceilings, elegant crown moulding throughout, upgraded laminate flooring, upgraded zebra blinds throughout, illuminated light switches throughout, and an upgraded frameless glass shower enclosure. The sleek modern European-style kitchen features stone countertops, a quartz kitchen island and stainless steel appliances. Exceptional building amenities include a fully equipped fitness centre, yoga studio, study lounge, party room with private dining room and kitchen, golf simulator, pet wash station, games room and rooftop terrace. UNMATCHED CONVENIENCE! Enjoy direct indoor access to Promenade Mall and its outstanding selection of shopping, dining and everyday essentials, including T&T Supermarket, Olive Branch Kosher Market, Rexall, Dollarama, banks, food court, GoodLife Fitness and movie theatre. Excellent transit and commuter connections, steps to the VIVA bus terminal, LifeLabs, LCBO, Walmart, Pet Valu and major highways 407 and 7. Conveniently close to top-rated schools, parks, library, entertainment and places of worship. A rare opportunity to enjoy spacious, beautifully upgraded living, spectacular skyline views and shopping, dining and daily essentials right at your doorstep! (id:43681)
房源概要
| MLS® Number | N14135994 |
| 房源类型 | 民宅 |
| 社区名字 | Brownridge |
| Communication Type | High Speed Internet |
| 社区特征 | Pets Allowed With Restrictions |
| 特征 | 阳台, 无地毯 |
| 总车位 | 1 |
详 情
| 浴室 | 2 |
| 地上卧房 | 1 |
| 地下卧室 | 1 |
| 总卧房 | 2 |
| Age | 0 To 5 Years |
| 公寓设施 | Storage - Locker |
| 家电类 | Range, Blinds, 洗碗机, 烘干机, 微波炉, 炉子, 洗衣机, 冰箱 |
| 地下室类型 | 没有 |
| 空调 | 中央空调 |
| 外墙 | 混凝土 |
| 供暖方式 | 天然气 |
| 供暖类型 | 压力热风 |
| 内部尺寸 | 600 - 699 Sqft |
| 类型 | 公寓 |
车 位
| 地下 | |
| Garage |
土地
| 英亩数 | 无 |
https://www.realtor.ca/real-estate/30465241/2205-50-upper-mall-way-vaughan-brownridge-brownridge

The trademarks REALTOR®, REALTORS®, and the REALTOR® logo are controlled by The Canadian Real Estate Association (CREA) and identify real estate professionals who are members of CREA. The trademarks MLS®, Multiple Listing Service® and the associated logos are owned by The Canadian Real Estate Association (CREA) and identify the quality of services provided by real estate professionals who are members of CREA. The trademark DDF® is owned by The Canadian Real Estate Association (CREA) and identifies CREA's Data Distribution Facility (DDF®)
Toronto Real Estate Board
Homecomfort Realty Inc.
October 31 2026 10:01:47
