4 卧室
2 浴室
700 - 1100 sqft
平房
中央空调
风热取暖
$649,900
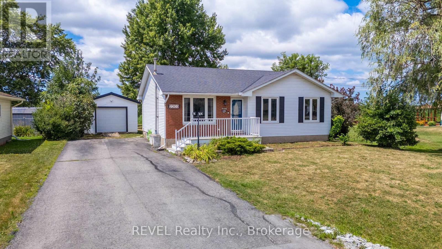
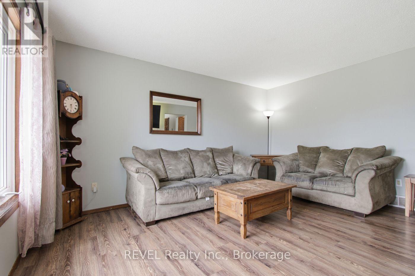
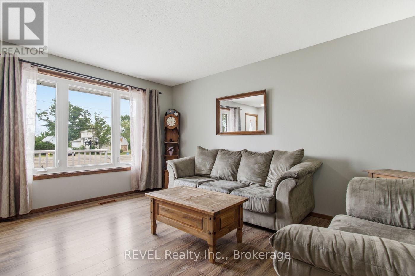
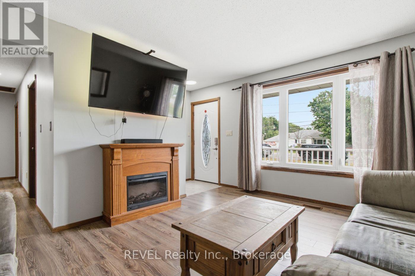
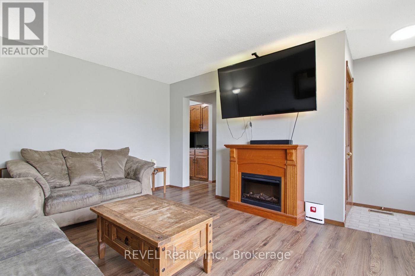
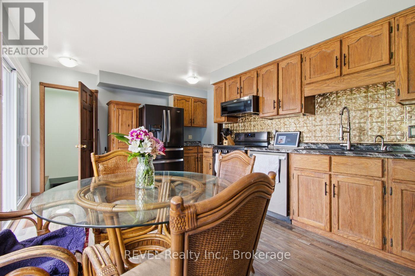
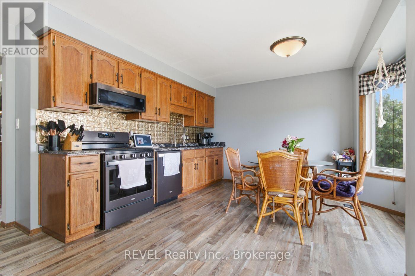
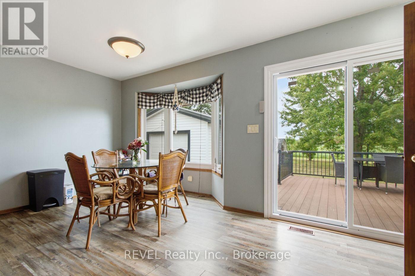
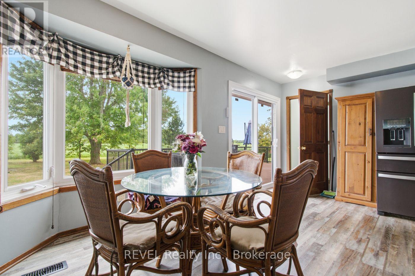
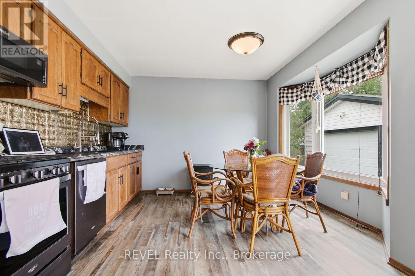
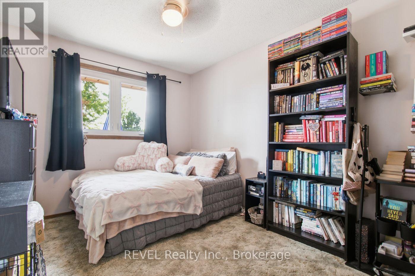
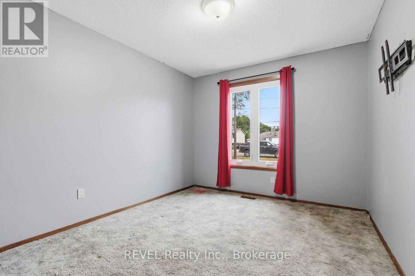
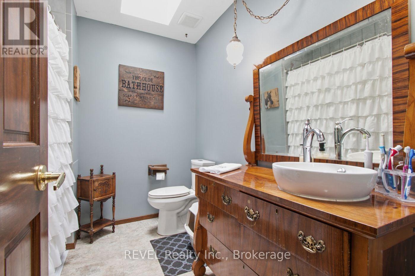
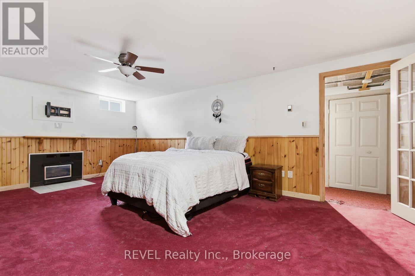
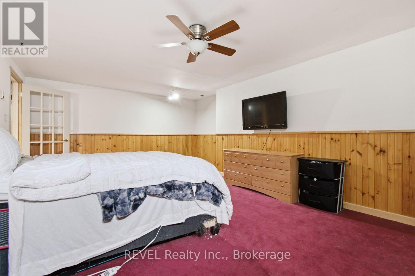
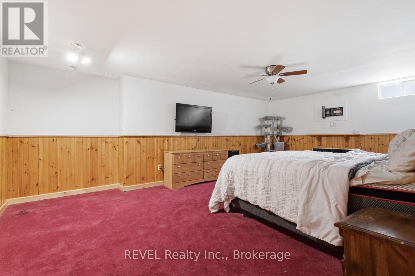
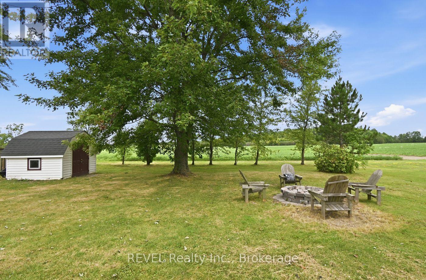
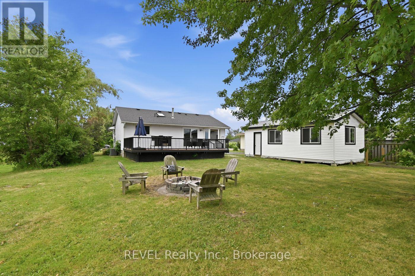
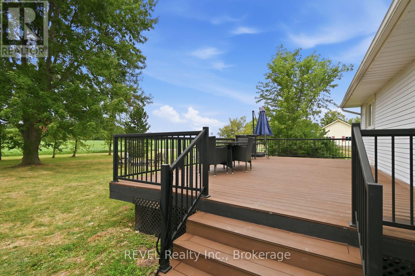
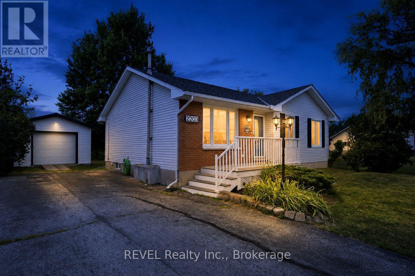
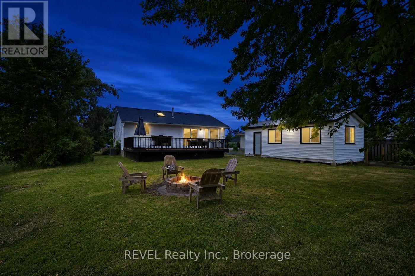
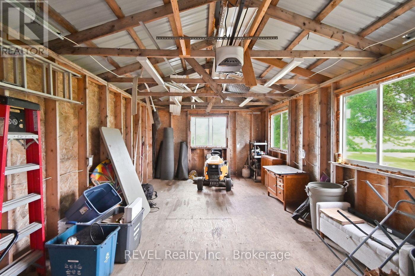
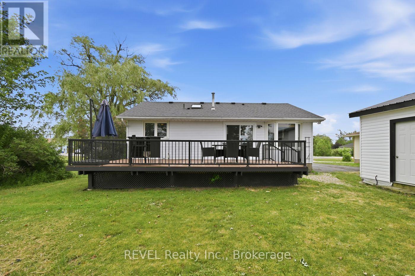
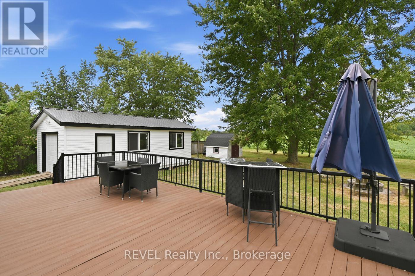
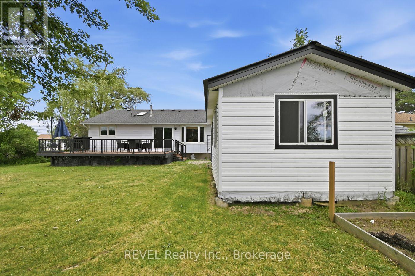
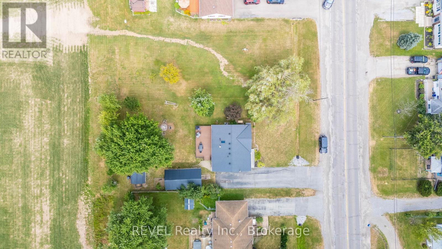
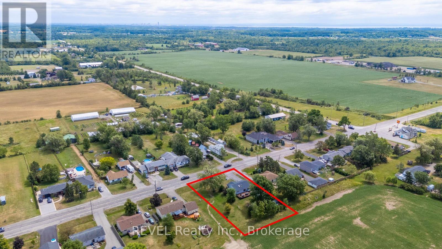
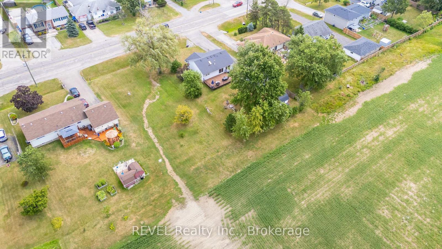
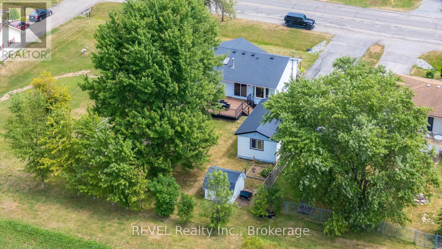
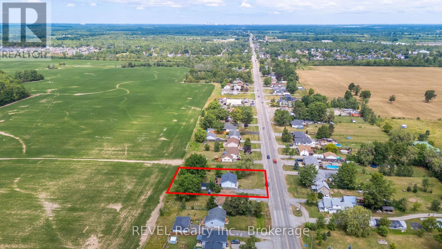
Welcome to the perfect blend of peaceful country living and everyday convenience! Nestled on a beautifully manageable lot, this charming 3+1 bedroom, 2-bathroom home offers all the benefits of rural living without the upkeep of a large property. Step inside to discover a warm, inviting interior designed for comfortable family living. The spacious 21' x 12' lower-level bedroom offers exceptional flexibility, serving equally well as a fourth bedroom, recreation room, home gym, or hobby space easily tailored to suit your lifestyle. The eat-in kitchen features patio doors that provide a breathtaking view of the farmland and evening sunsets, and they lead outdoors to the backyard-a true retreat where you can relax, entertain, and take in the beauty of the surrounding countryside. The impressive 27' x 16' composite deck, complete with stylish modern black railings, overlooks an inviting fire pit and picturesque farmland, creating the perfect setting for lively family gatherings or peaceful evenings under the stars. A detached garage provides excellent space for parking, a workshop, or additional storage, adding even more versatility to this wonderful property. Offering the best of both worlds, this home delivers the tranquility and charm of country living while maintaining the comfort of having welcoming neighbors nearby-providing privacy without feeling isolated. If you've been searching for a property where you can unwind, entertain, and enjoy the beauty of nature, this could be the one you've been waiting for. (id:43681)
房源概要
|
MLS® Number
|
X13631466 |
|
房源类型
|
民宅 |
|
社区名字
|
328 - Stevensville |
|
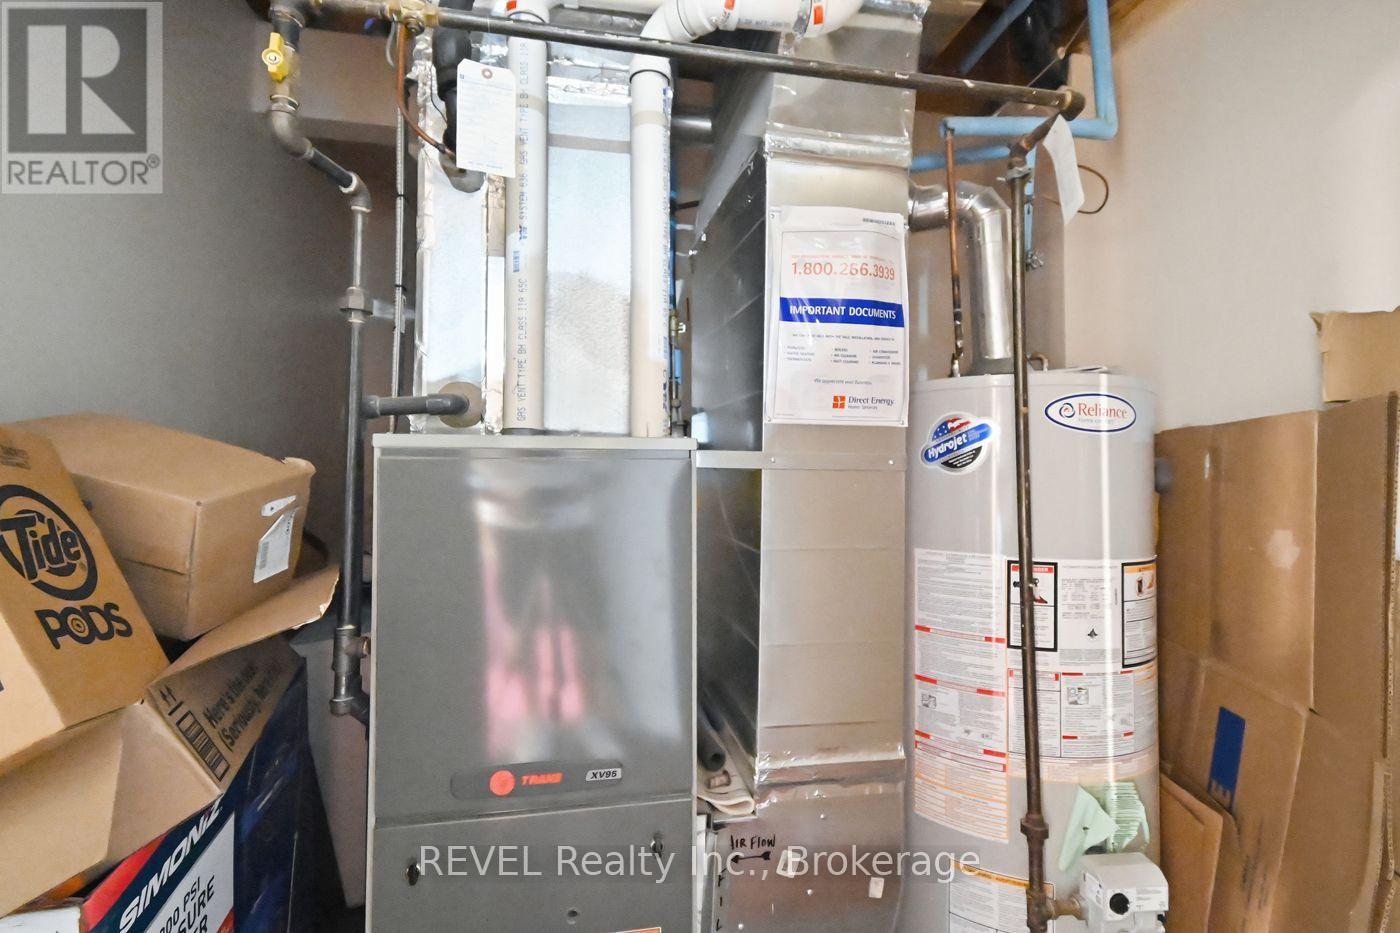
设备类型
|
热水器 |
|
总车位
|
5 |
|
租赁设备类型
|
热水器 |
|
结构
|
Deck, Workshop |
详 情
|
浴室
|
2 |
|
地上卧房
|
3 |
|
地下卧室
|
1 |
|
总卧房
|
4 |
|
Age
|
16 To 30 Years |
|
家电类
|
Central Vacuum, Water Meter, 洗碗机, 烘干机, 微波炉, Gas 炉子(s), 洗衣机, 冰箱 |
|
建筑风格
|
平房 |
|
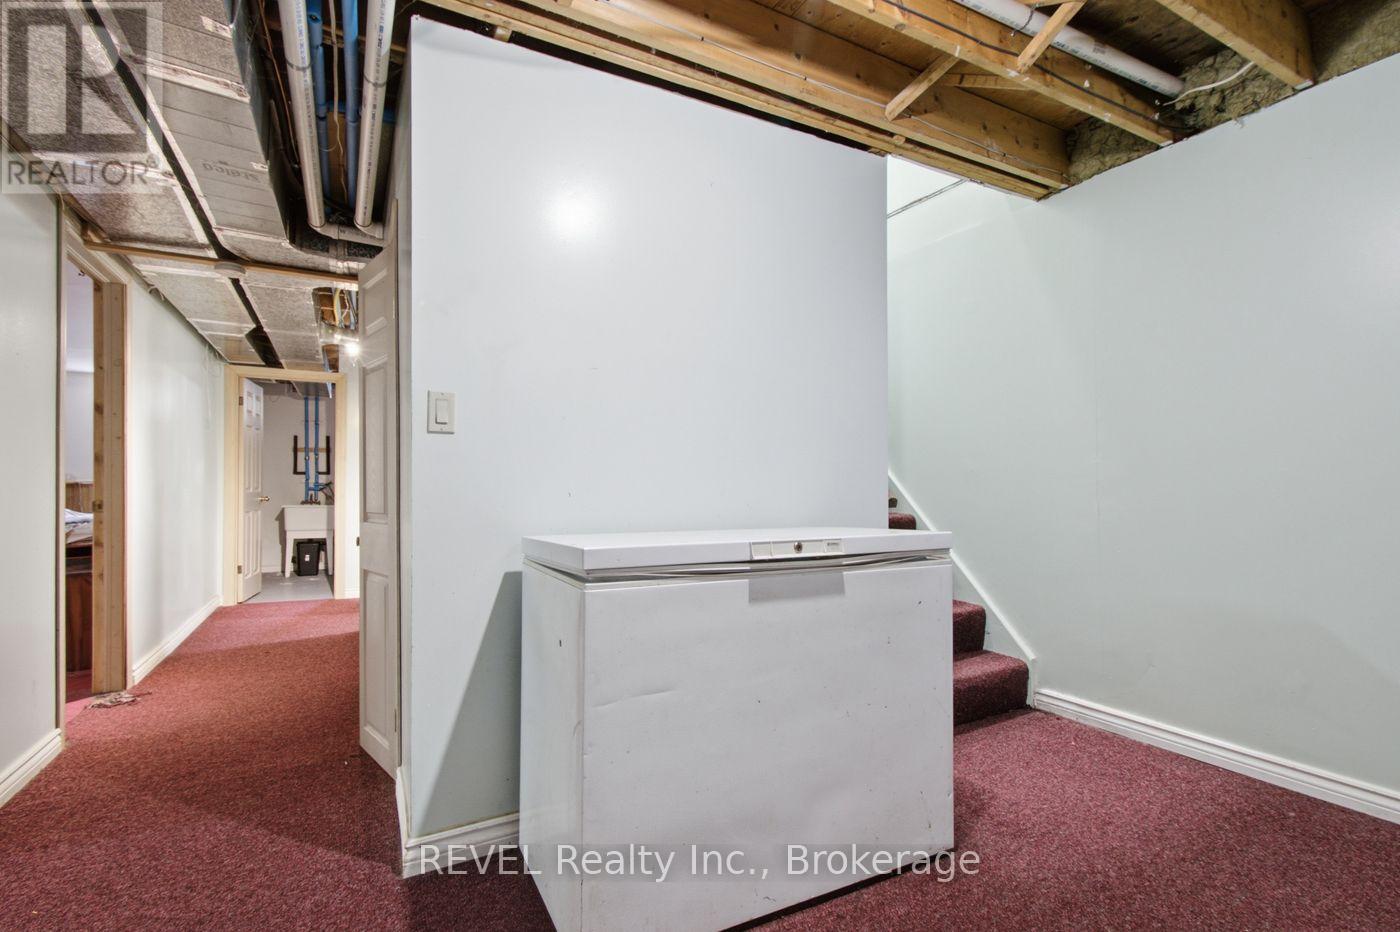
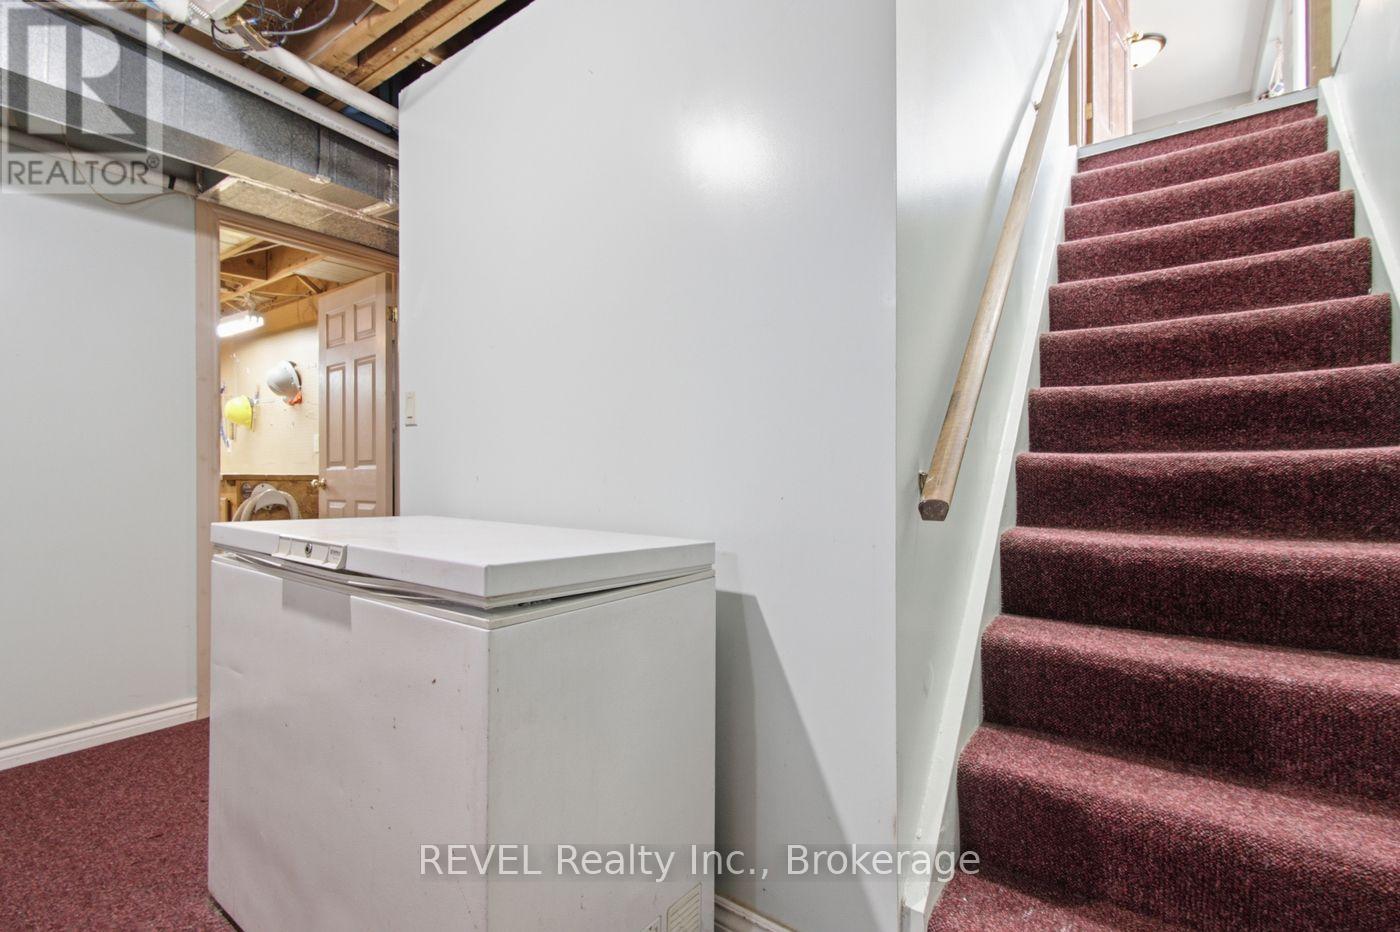
地下室进展
|
部分完成 |
|
地下室类型
|
Partial (partially Finished) |
|
施工种类
|
独立屋 |
|
空调
|
中央空调 |
|
外墙
|
Steel, 砖 Facing |
|
地基类型
|
水泥 |
|
供暖方式
|
天然气 |
|
供暖类型
|
压力热风 |
|
储存空间
|
1 |
|
内部尺寸
|
700 - 1100 Sqft |
|
类型
|
独立屋 |
|
Utility Power
|
Generator |
|
设备间
|
市政供水 |
车 位
土地
|
英亩数
|
无 |
|
污水道
|
Sanitary Sewer |
|
土地深度
|
150 Ft |
|
土地宽度
|
74 Ft |
|
不规则大小
|
74 X 150 Ft |
|
规划描述
|
R2 |
房 间
| 楼 层 |
类 型 |
长 度 |
宽 度 |
面 积 |
|
地下室 |
其它 |
3.72 m |
2.44 m |
3.72 m x 2.44 m |
|
地下室 |
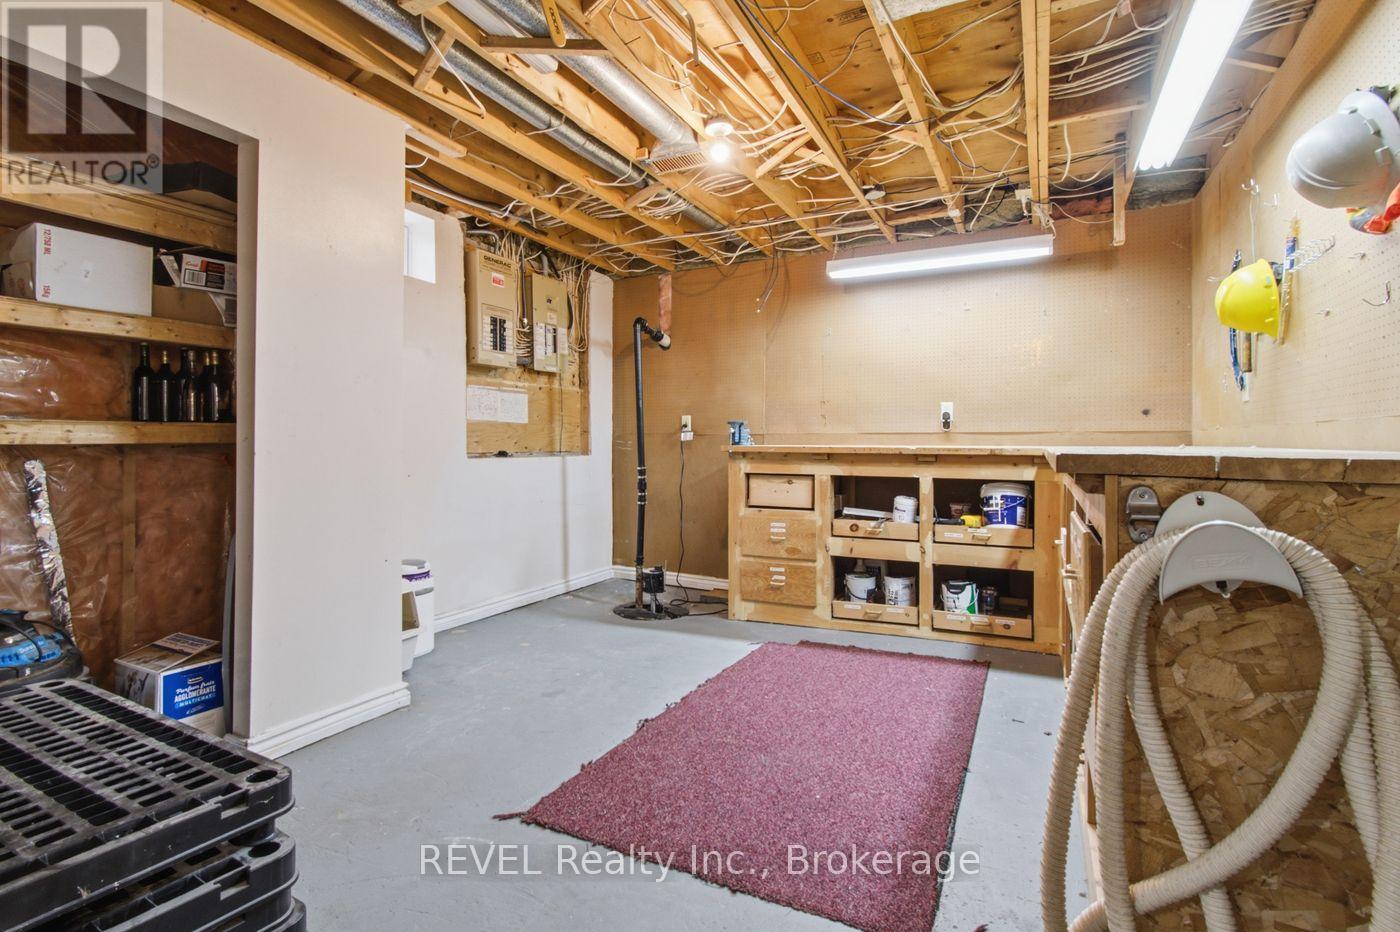
Workshop |
4.36 m |
3.72 m |
4.36 m x 3.72 m |
|
地下室 |
卧室 |
6.49 m |
3.69 m |
6.49 m x 3.69 m |
|
地下室 |
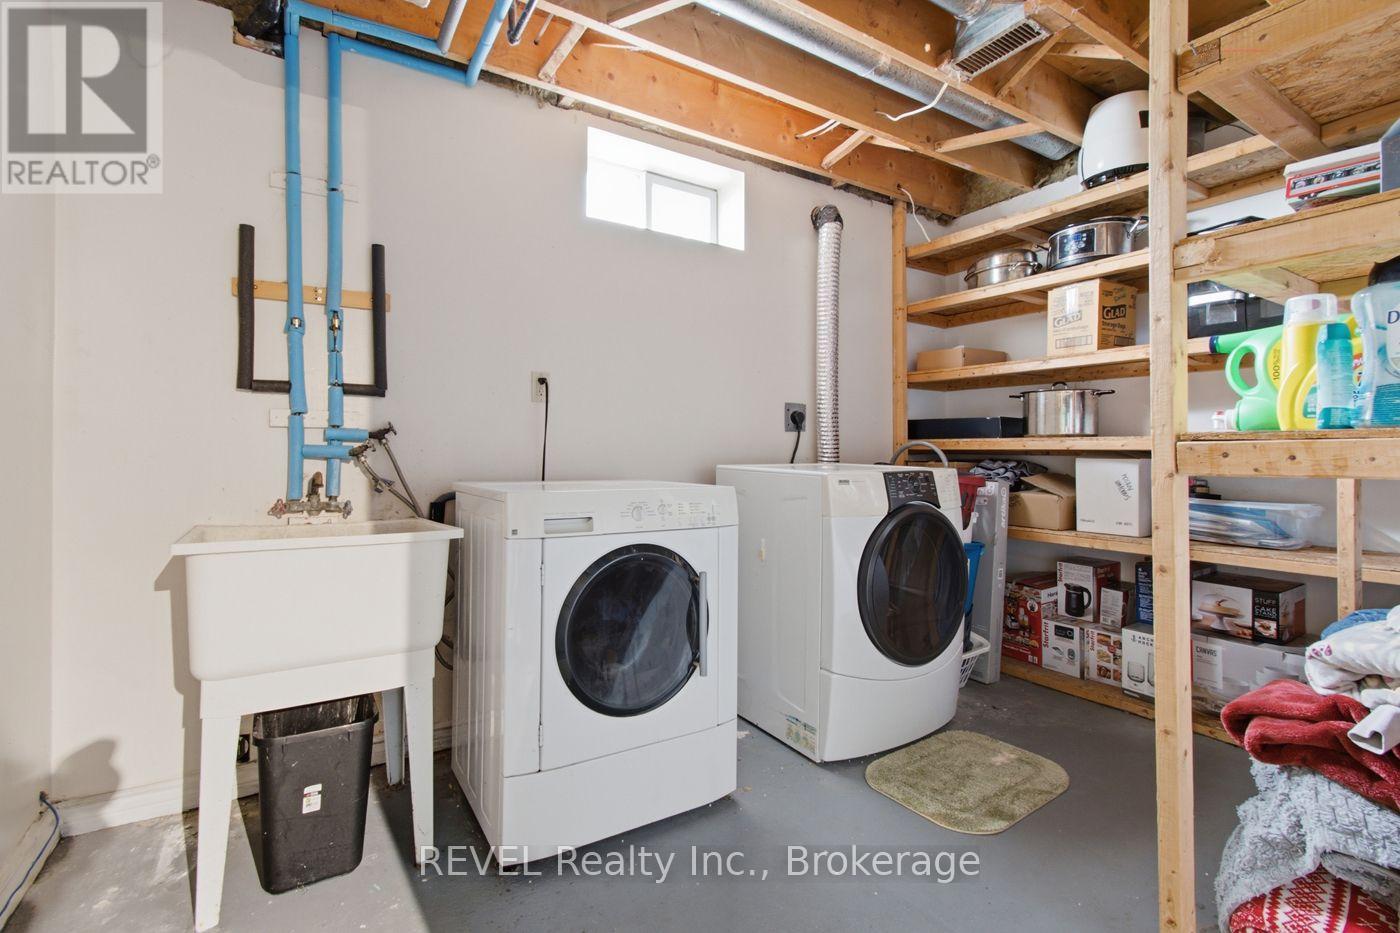
洗衣房 |
3.72 m |
2.44 m |
3.72 m x 2.44 m |
|
地下室 |
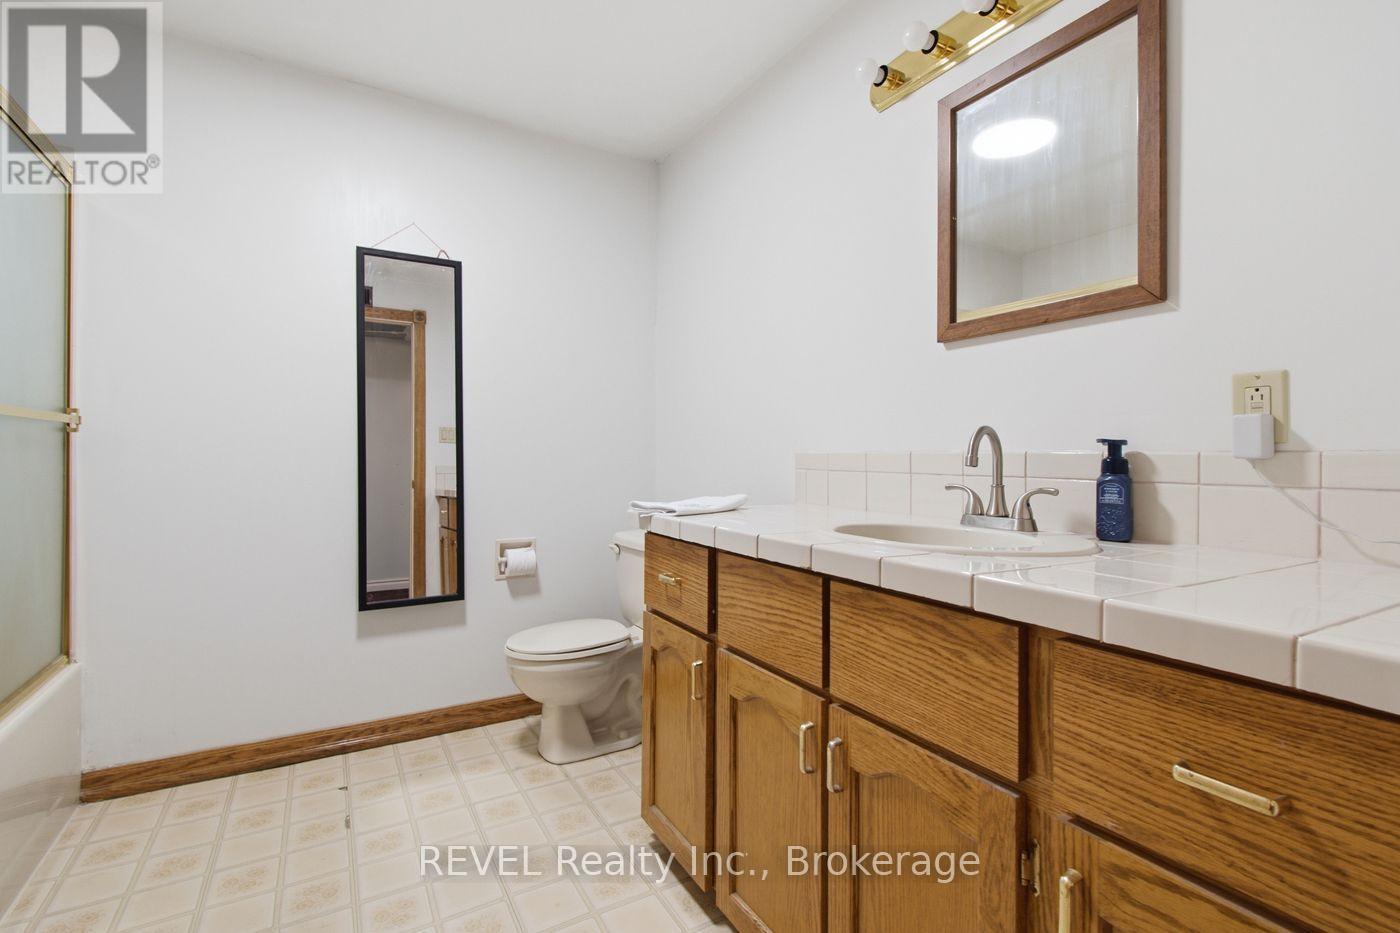
浴室 |
2.67 m |
2.77 m |
2.67 m x 2.77 m |
|
一楼 |
客厅 |
3.99 m |
3.63 m |
3.99 m x 3.63 m |
|
一楼 |
厨房 |
5.24 m |
3.75 m |
5.24 m x 3.75 m |
|
一楼 |
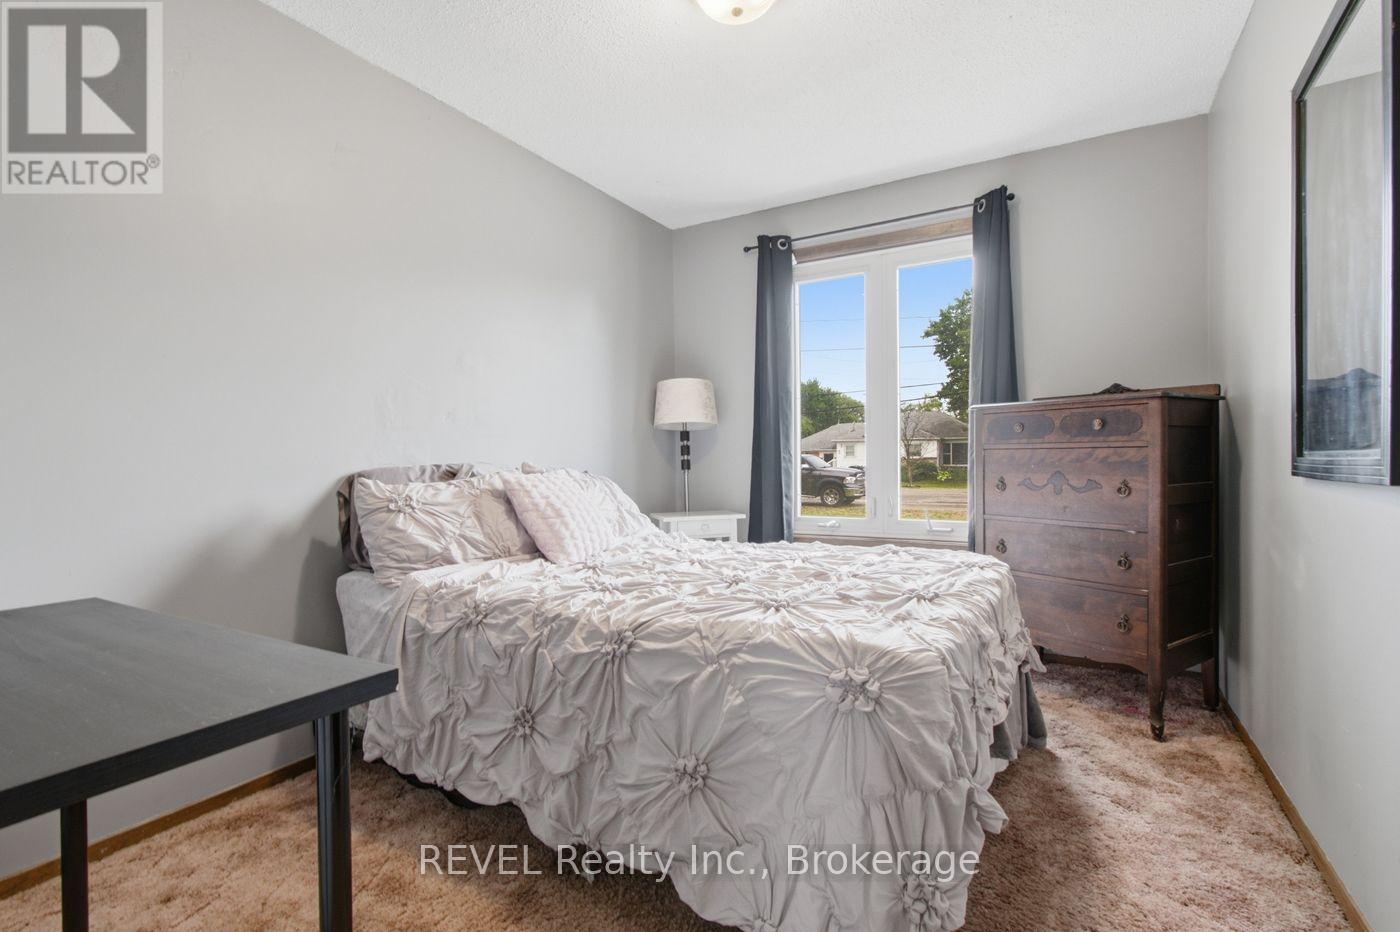
卧室 |
3.6 m |
2.71 m |
3.6 m x 2.71 m |
|
一楼 |
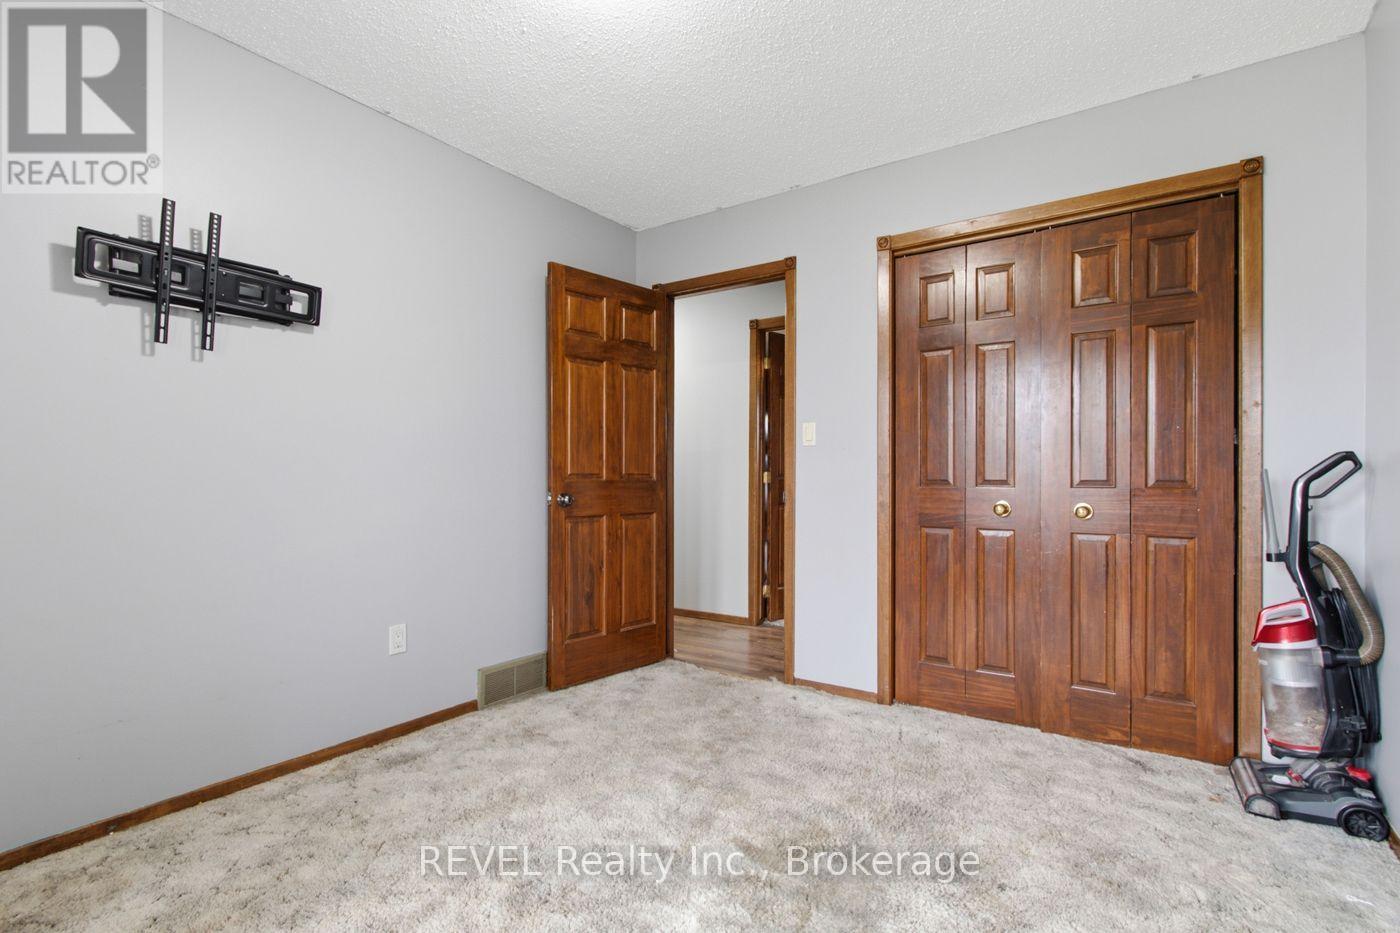
第二卧房 |
3.6 m |
3.02 m |
3.6 m x 3.02 m |
|
一楼 |
第三卧房 |
3.81 m |
2.71 m |
3.81 m x 2.71 m |
|
一楼 |
浴室 |
2.65 m |
2.29 m |
2.65 m x 2.29 m |
设备间
https://www.realtor.ca/real-estate/30107073/2203-stevensville-road-fort-erie-stevensville-328-stevensville