
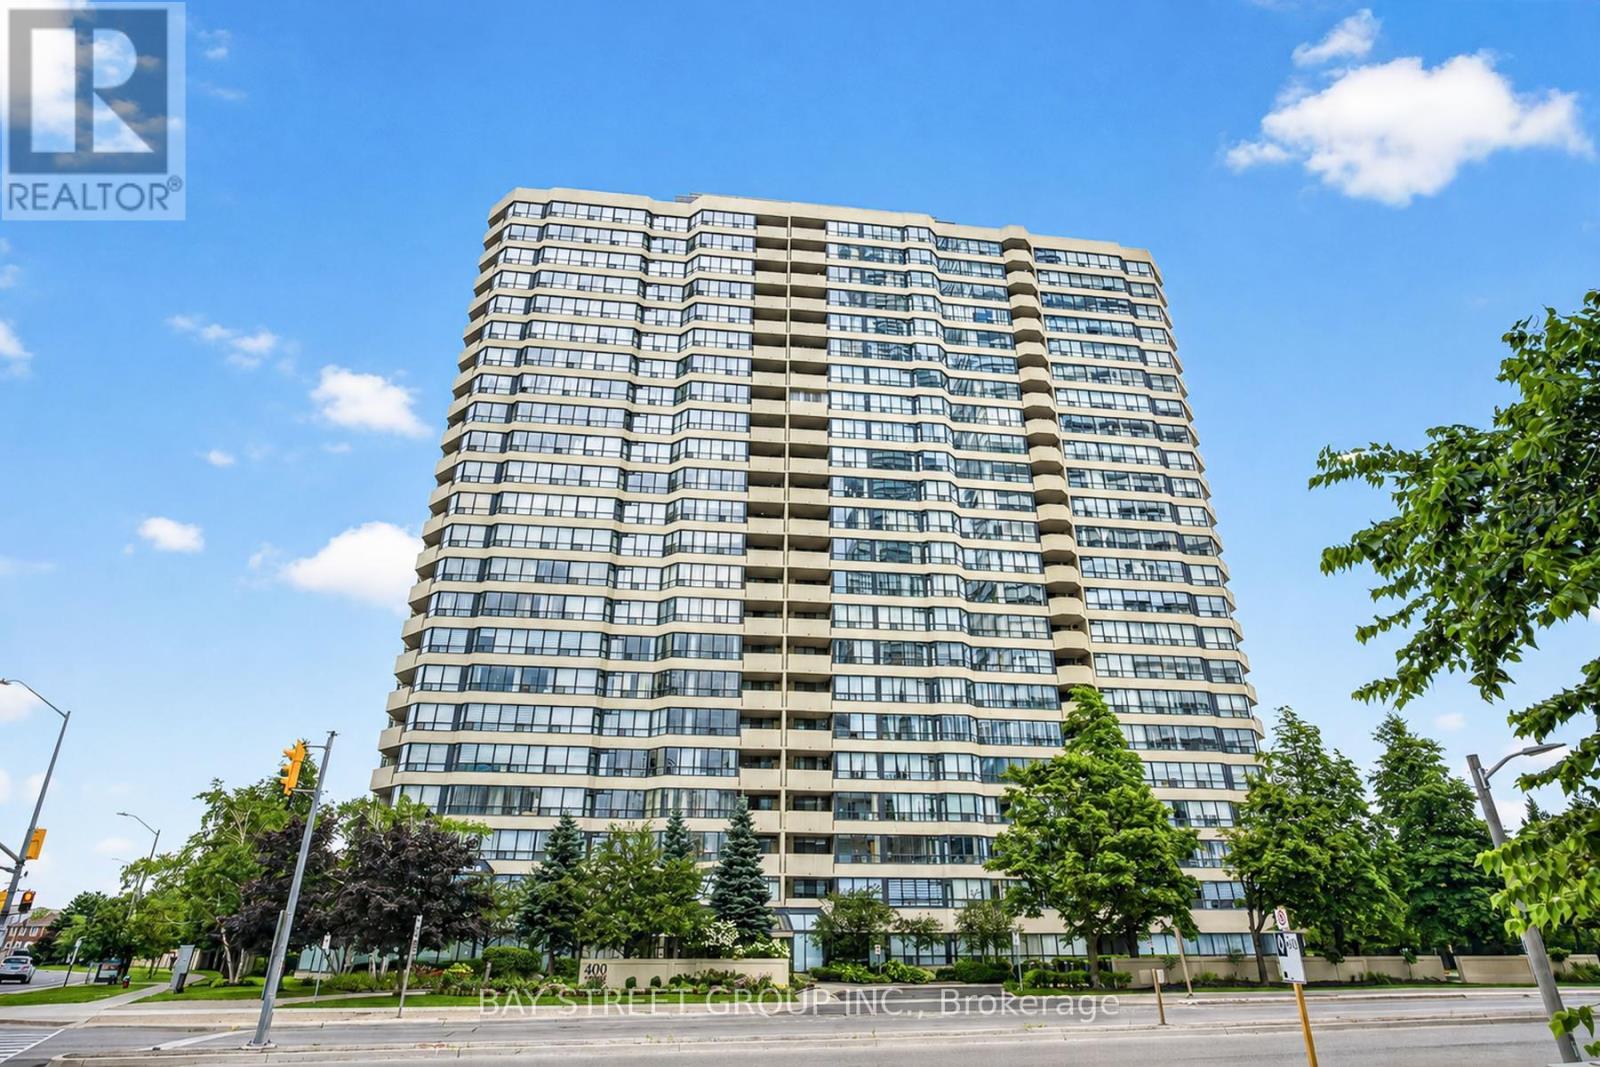
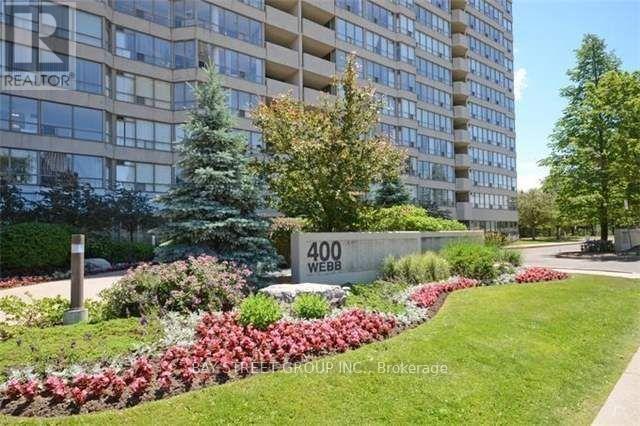
2203 - 400 Webb Drive Mississauga (City Centre), Ontario L5B 3Z7


$649,000管理费,Common Area Maintenance, Heat, Electricity, Insurance, Parking, Water
$1,125.02 每月
管理费,Common Area Maintenance, Heat, Electricity, Insurance, Parking, Water
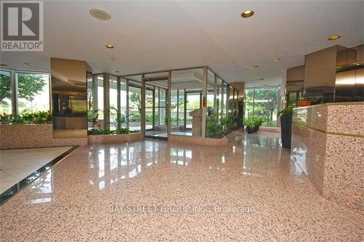
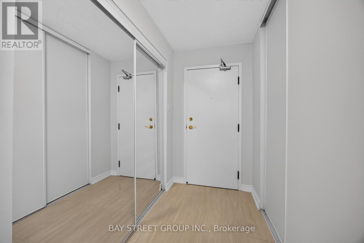
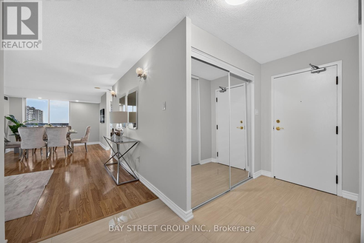
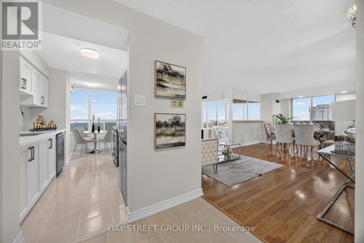
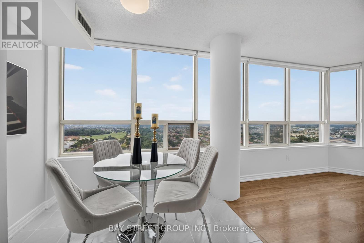
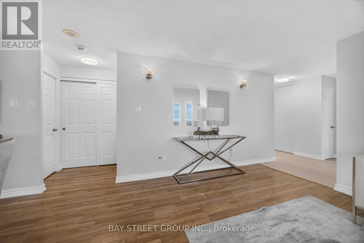
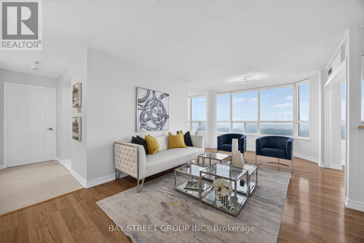
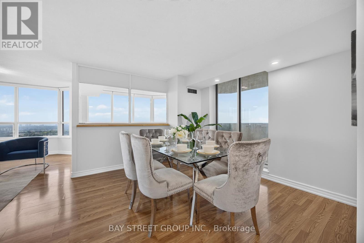
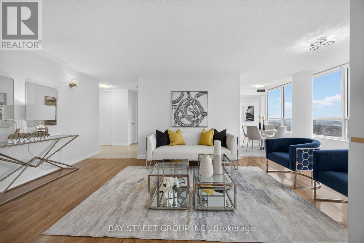
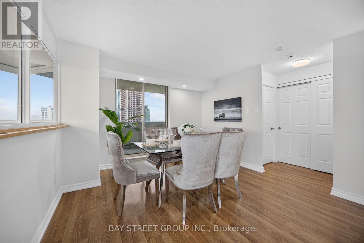
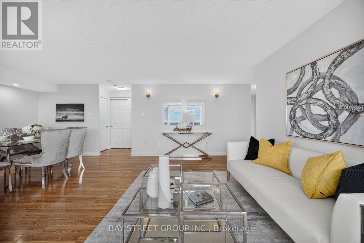
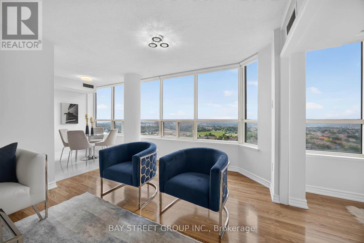
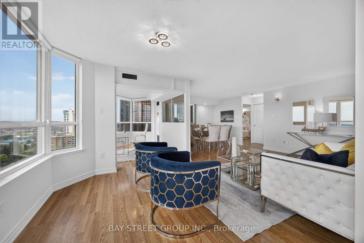
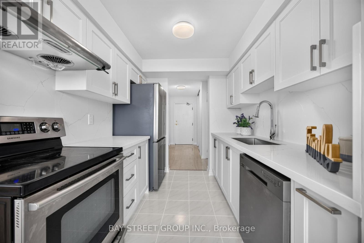
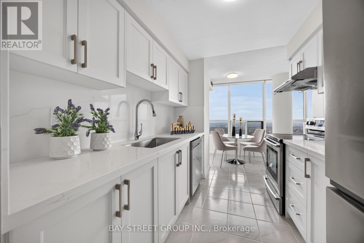
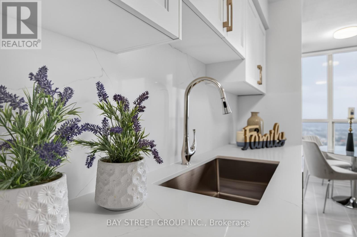
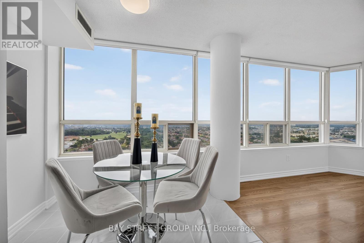
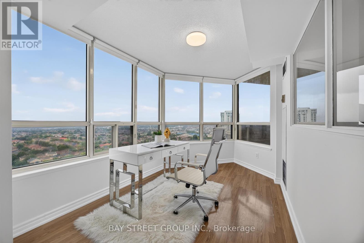
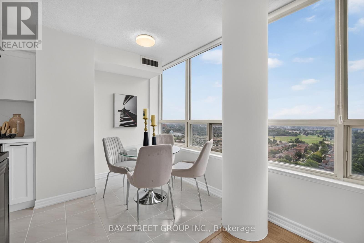
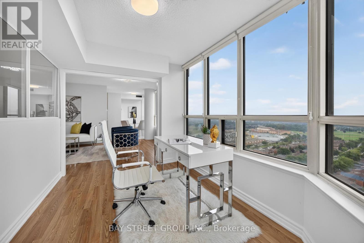
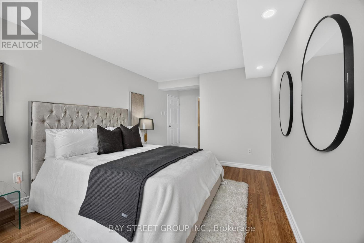
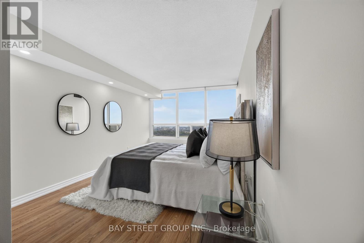
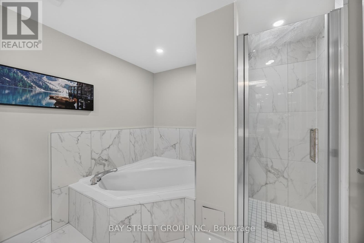
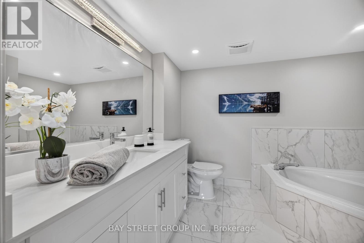
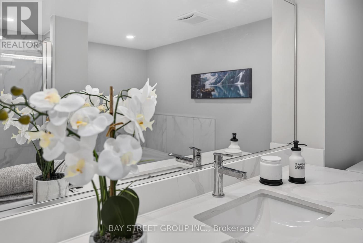
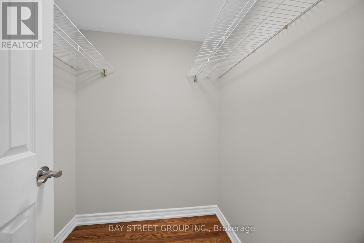
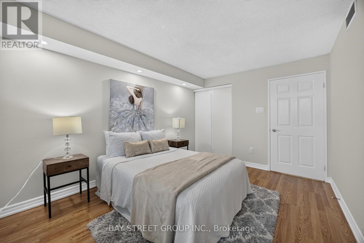
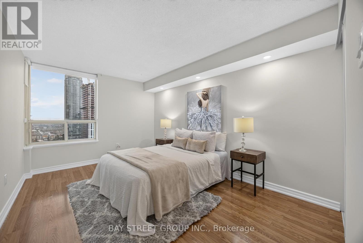
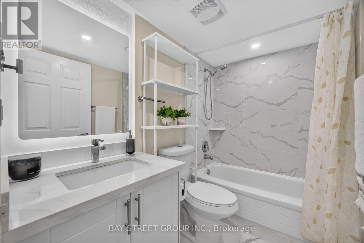
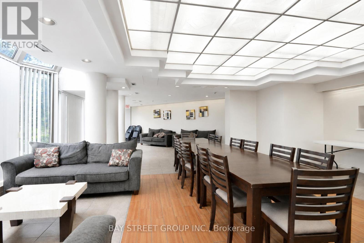
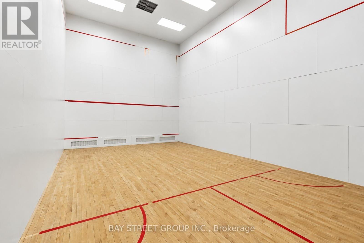
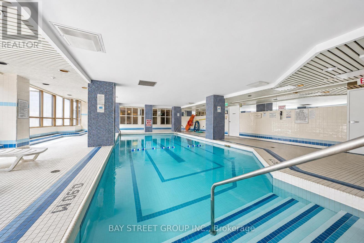
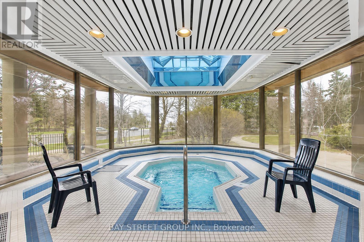
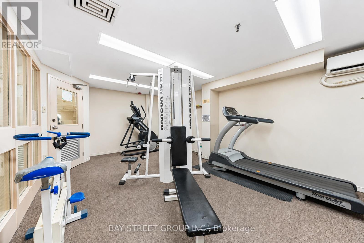
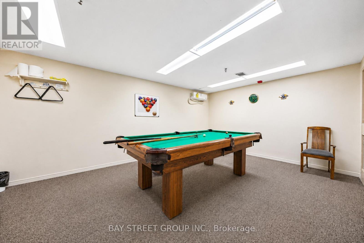
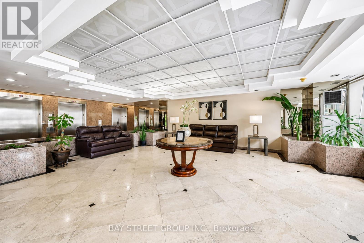
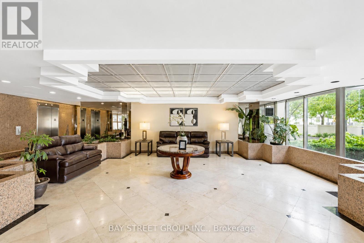
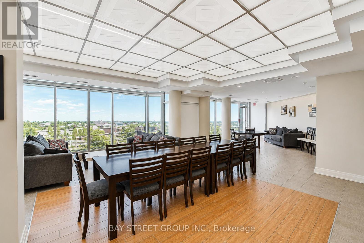
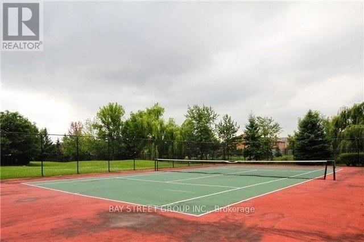
$1,125.02 每月This stunning 1,304 Sq.Ft (per Builder) corner unit condo in the heart of downtown Mississauga offers a bright and spacious split 2-bedroom layout plus a solarium/den, perfect for modern living. *** Bonus 2 parking spots, plus a locker. *** The open-concept living and dining room features a walkout to a beautiful balcony with incredible views, while the lovely New Professional Paint & New Nenovated kitchen boasts stainless steel appliances, quartz countertops, undermount sink and a cozy breakfast area. Newer Flooring in the Living / Dining & Solarium, plus the Bedrooms! The spacious primary bedroom includes a walk-in closet and a Newer 5-piece ensuite with a separate shower, and the second bedroom offers a double closet with access to a New 4-piece bath. Upgraded quartz counters in the baths. With lots of storage, an ensuite laundry with front-loading machines. Residents can enjoy the well-maintained buildings amenities, including a gym, indoor pool, sauna, party room, billiard room, squash and racquetball courts, a tennis court, and beautifully landscaped grounds with plenty of visitor parking. Ideally located steps from Square One, Celebration Square, the library, shopping, transit, entertainment, and major highways, this condo is an absolute must see, with heat, hydro, and water included in the lower maintenance fees. (id:43681)
房源概要
| MLS® Number | W13672956 |
| 房源类型 | 民宅 |
| 社区名字 | City Centre |
| 附近的便利设施 | 公园, 公共交通 |
| 社区特征 | Pets Not Allowed, 社区活动中心 |
| 特征 | 阳台 |
| 总车位 | 2 |
| 泳池类型 | 地下游泳池 |
| View Type | View, Lake View, City View |
详 情
| 浴室 | 2 |
| 地上卧房 | 2 |
| 地下卧室 | 1 |
| 总卧房 | 3 |
| 公寓设施 | Security/concierge, 健身房, Recreation Centre, Sauna, Visitor Parking, Storage - Locker |
| 地下室类型 | 没有 |
| 空调 | 中央空调 |
| 外墙 | 混凝土 |
| Flooring Type | Ceramic |
| 供暖方式 | 天然气 |
| 供暖类型 | 压力热风 |
| 内部尺寸 | 1400 - 1599 Sqft |
| 类型 | 公寓 |
车 位
| 地下 | |
| Garage |
土地
| 英亩数 | 无 |
| 土地便利设施 | 公园, 公共交通 |
| 规划描述 | 住宅 |
房 间
| 楼 层 | 类 型 | 长 度 | 宽 度 | 面 积 |
|---|---|---|---|---|
| Flat | 客厅 | 6.5 m | 3.5 m | 6.5 m x 3.5 m |
| Flat | 餐厅 | 3.6 m | 3 m | 3.6 m x 3 m |
| Flat | 厨房 | 2.85 m | 2.55 m | 2.85 m x 2.55 m |
| Flat | Eating Area | 2.35 m | 2.25 m | 2.35 m x 2.25 m |
| Flat | 主卧 | 6.15 m | 3.15 m | 6.15 m x 3.15 m |
| Flat | 卧室 | 4.3 m | 3.05 m | 4.3 m x 3.05 m |
| Flat | Solarium | 4 m | 2.35 m | 4 m x 2.35 m |
https://www.realtor.ca/real-estate/30153087/2203-400-webb-drive-mississauga-city-centre-city-centre

The trademarks REALTOR®, REALTORS®, and the REALTOR® logo are controlled by The Canadian Real Estate Association (CREA) and identify real estate professionals who are members of CREA. The trademarks MLS®, Multiple Listing Service® and the associated logos are owned by The Canadian Real Estate Association (CREA) and identify the quality of services provided by real estate professionals who are members of CREA. The trademark DDF® is owned by The Canadian Real Estate Association (CREA) and identifies CREA's Data Distribution Facility (DDF®)
Toronto Real Estate Board
Bay Street Group Inc.
August 13 2026 08:06:51
